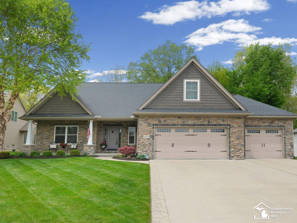
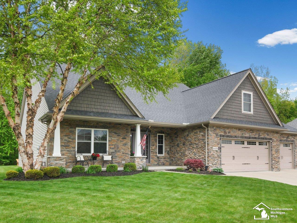
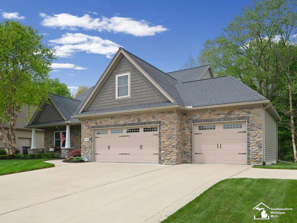
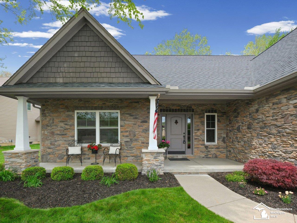
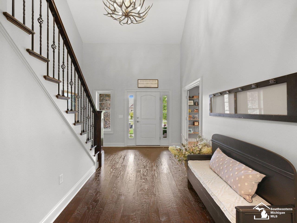
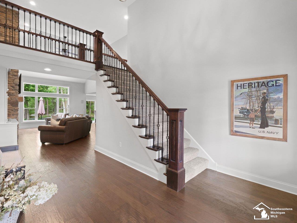
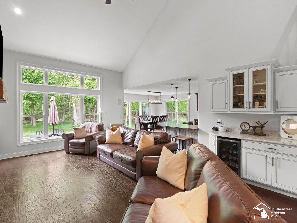
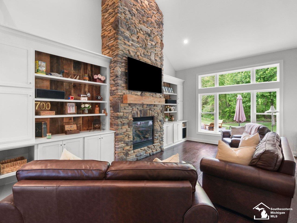
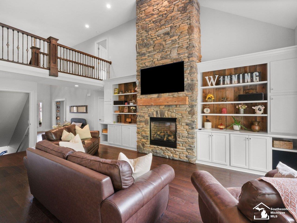
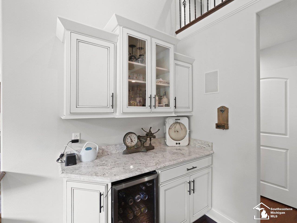
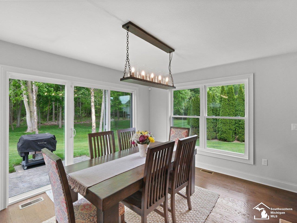
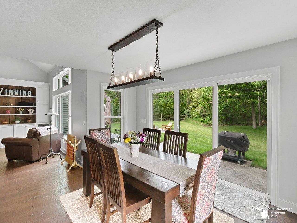
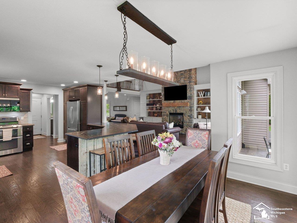
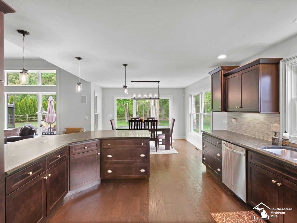
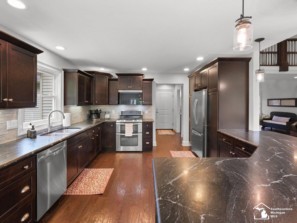
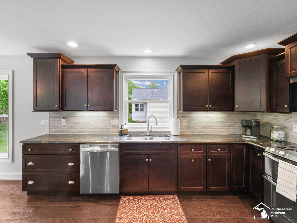
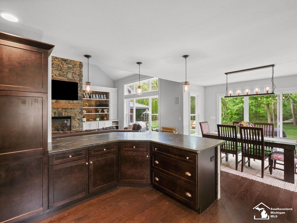
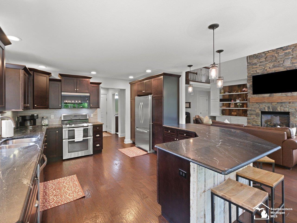
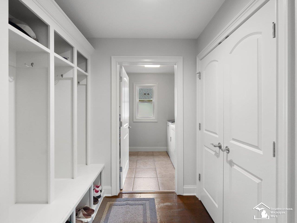
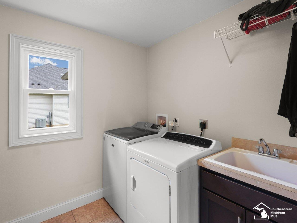
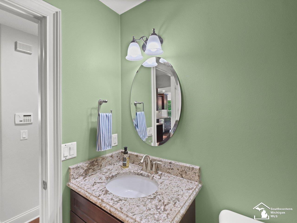
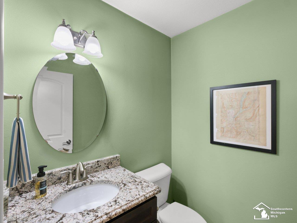
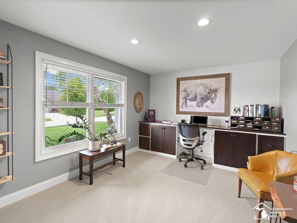
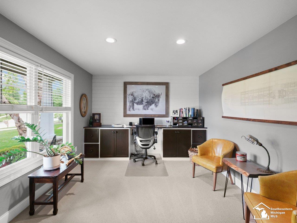
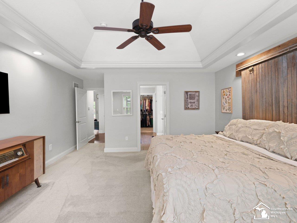
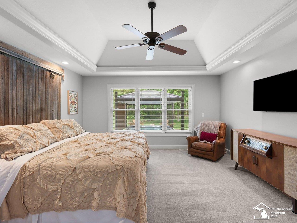
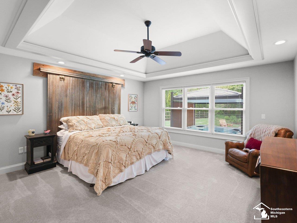
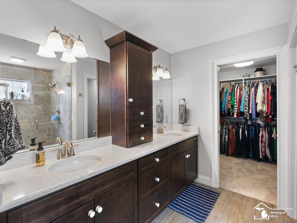
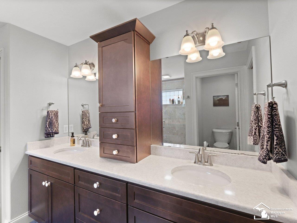
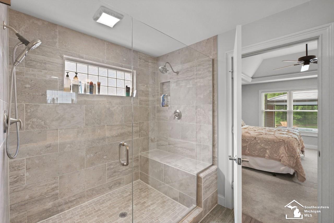
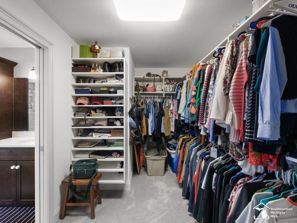
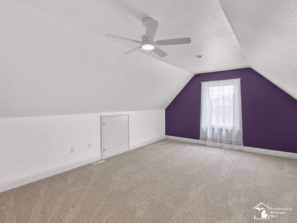
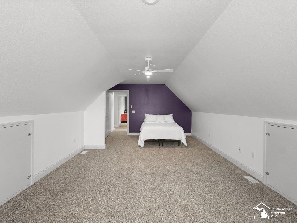
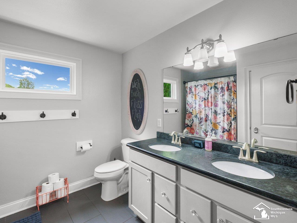
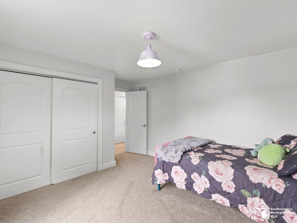
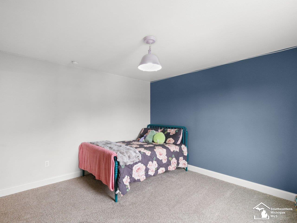
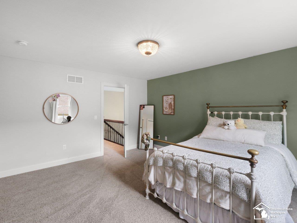
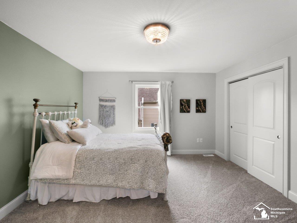
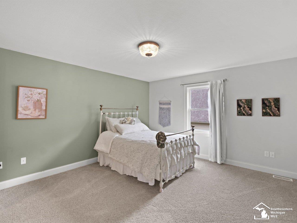
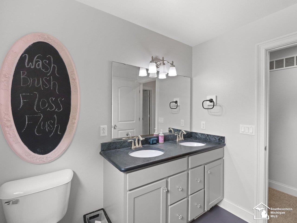
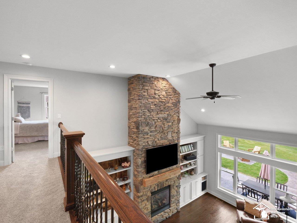
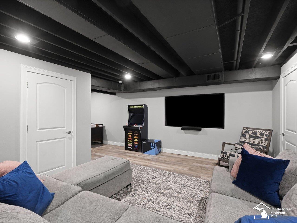
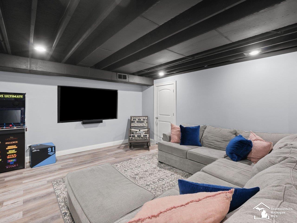
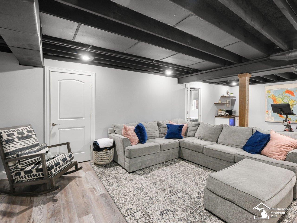
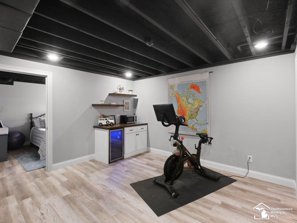
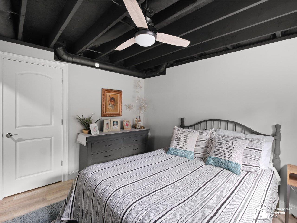
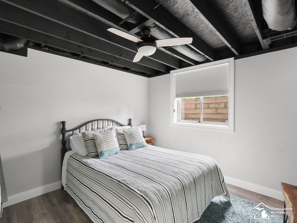
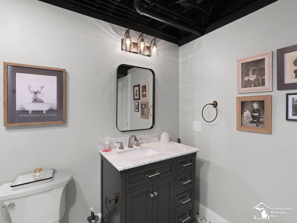
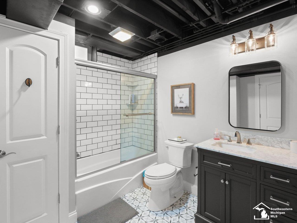
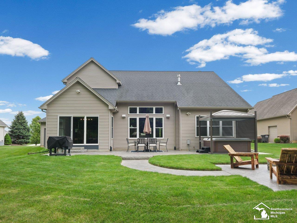
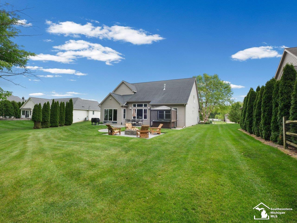
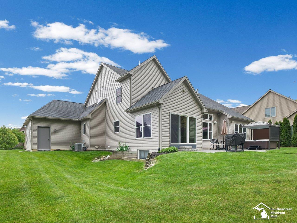
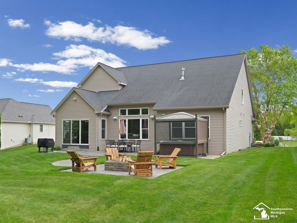
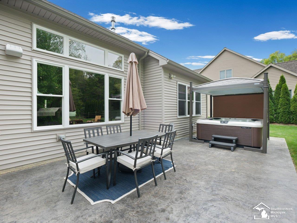
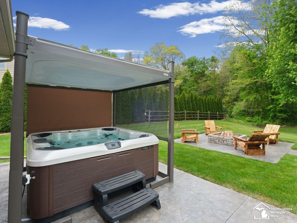
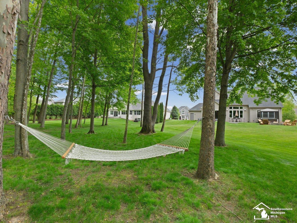
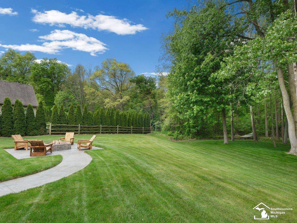
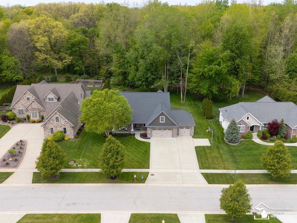
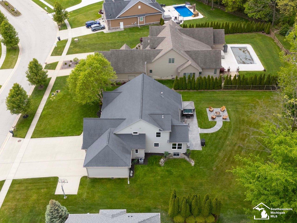
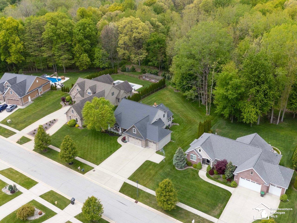
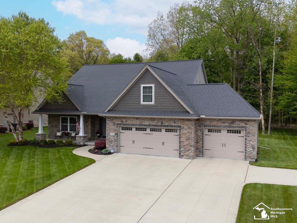
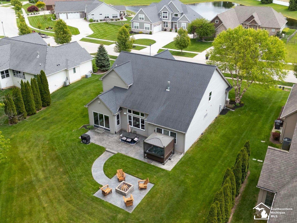
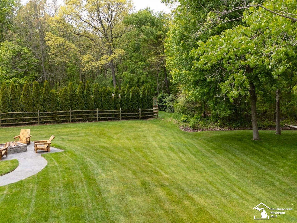
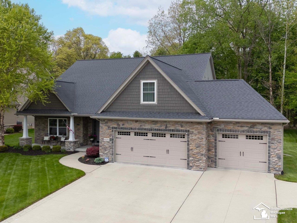
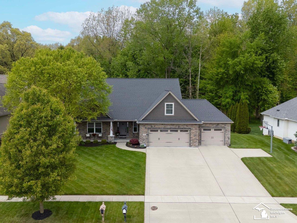
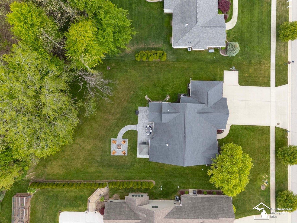
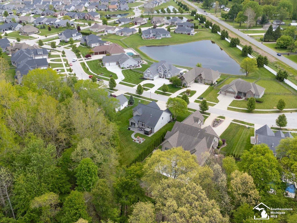
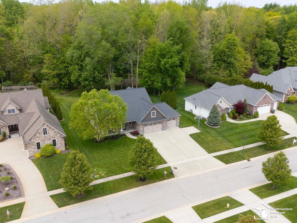
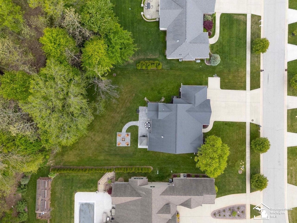
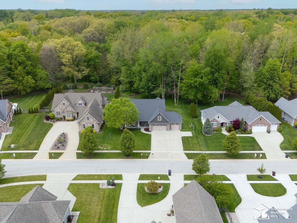
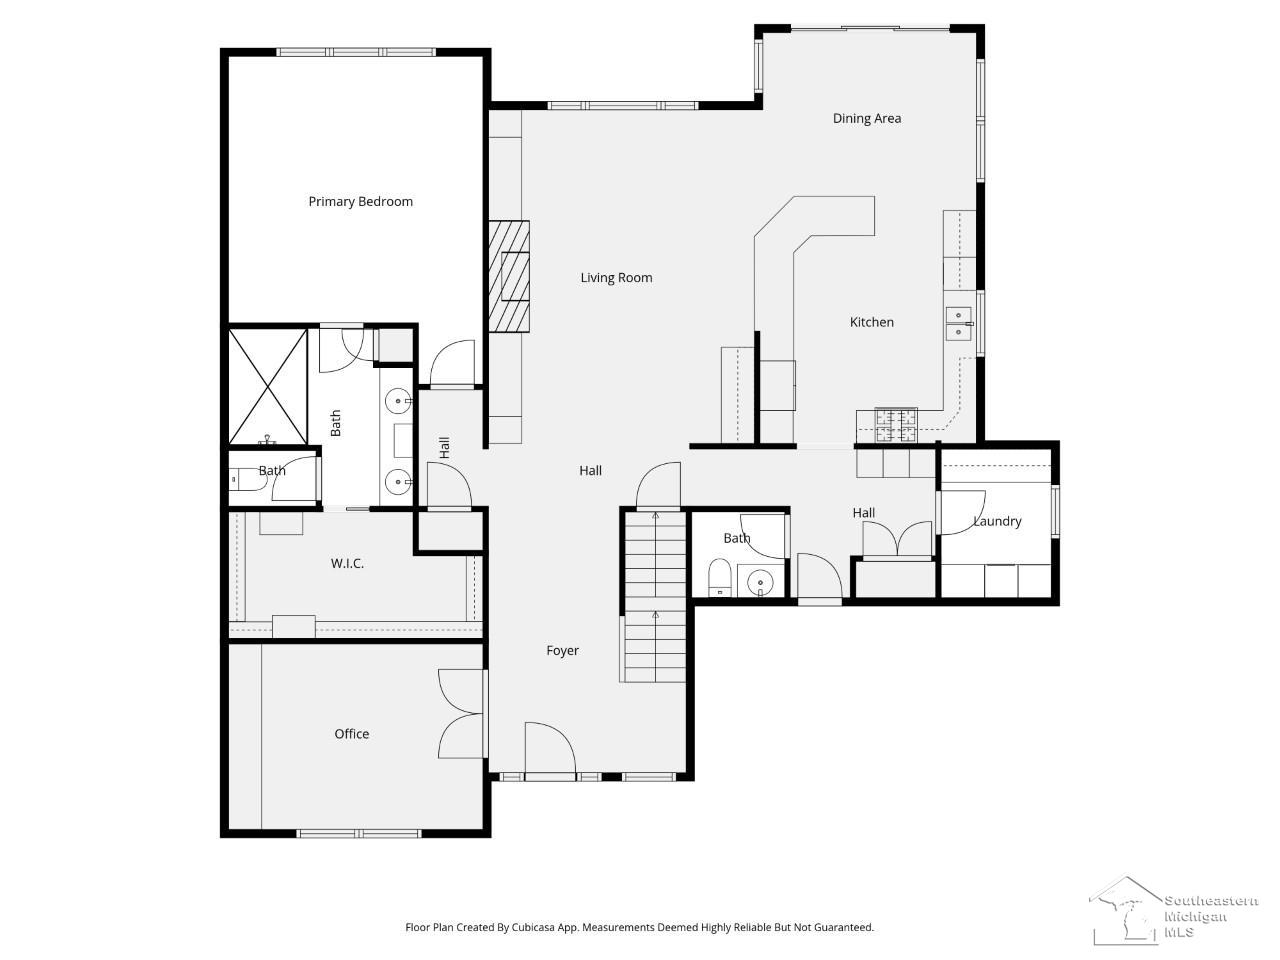
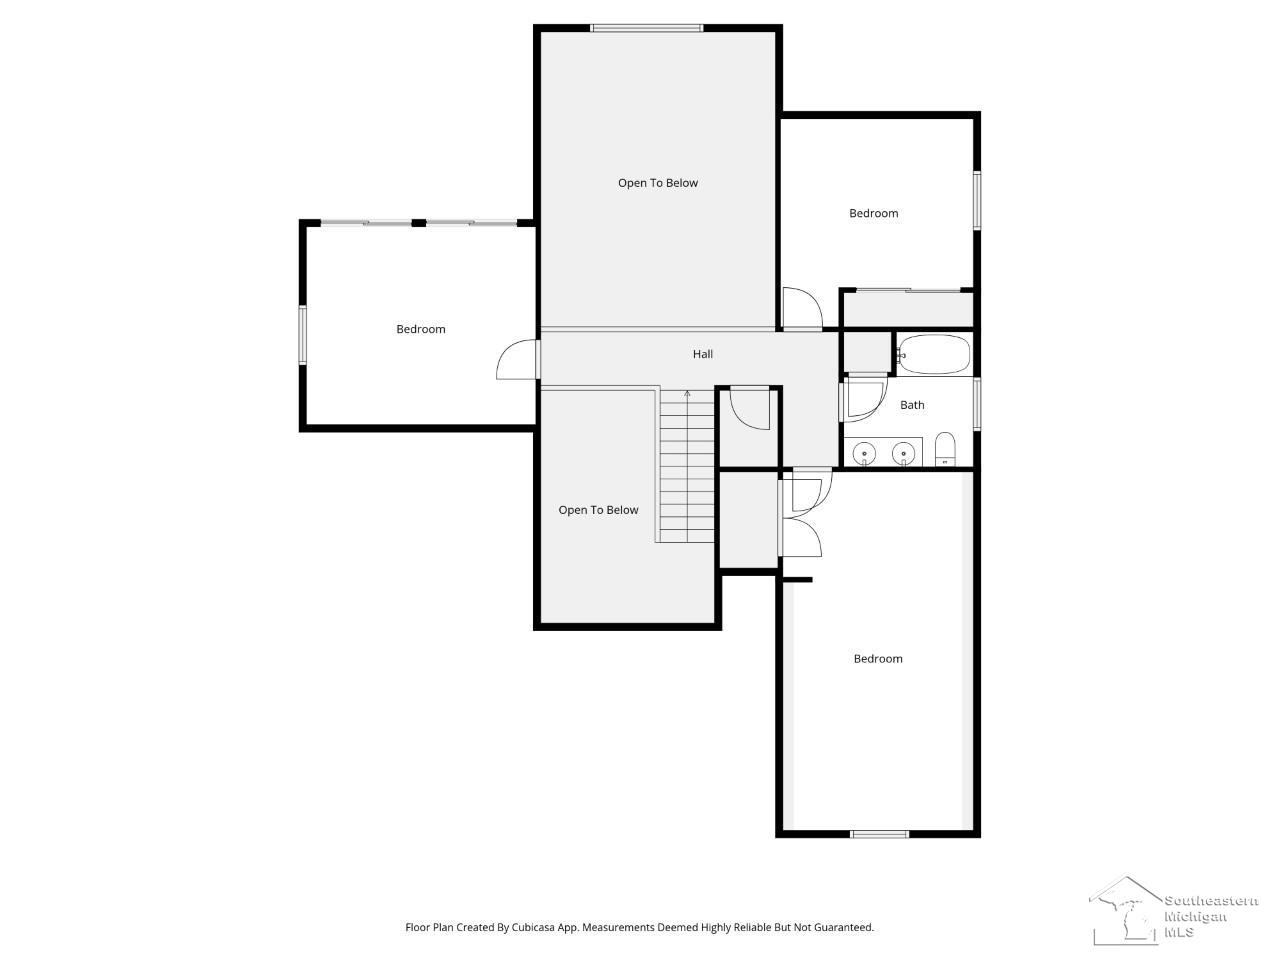
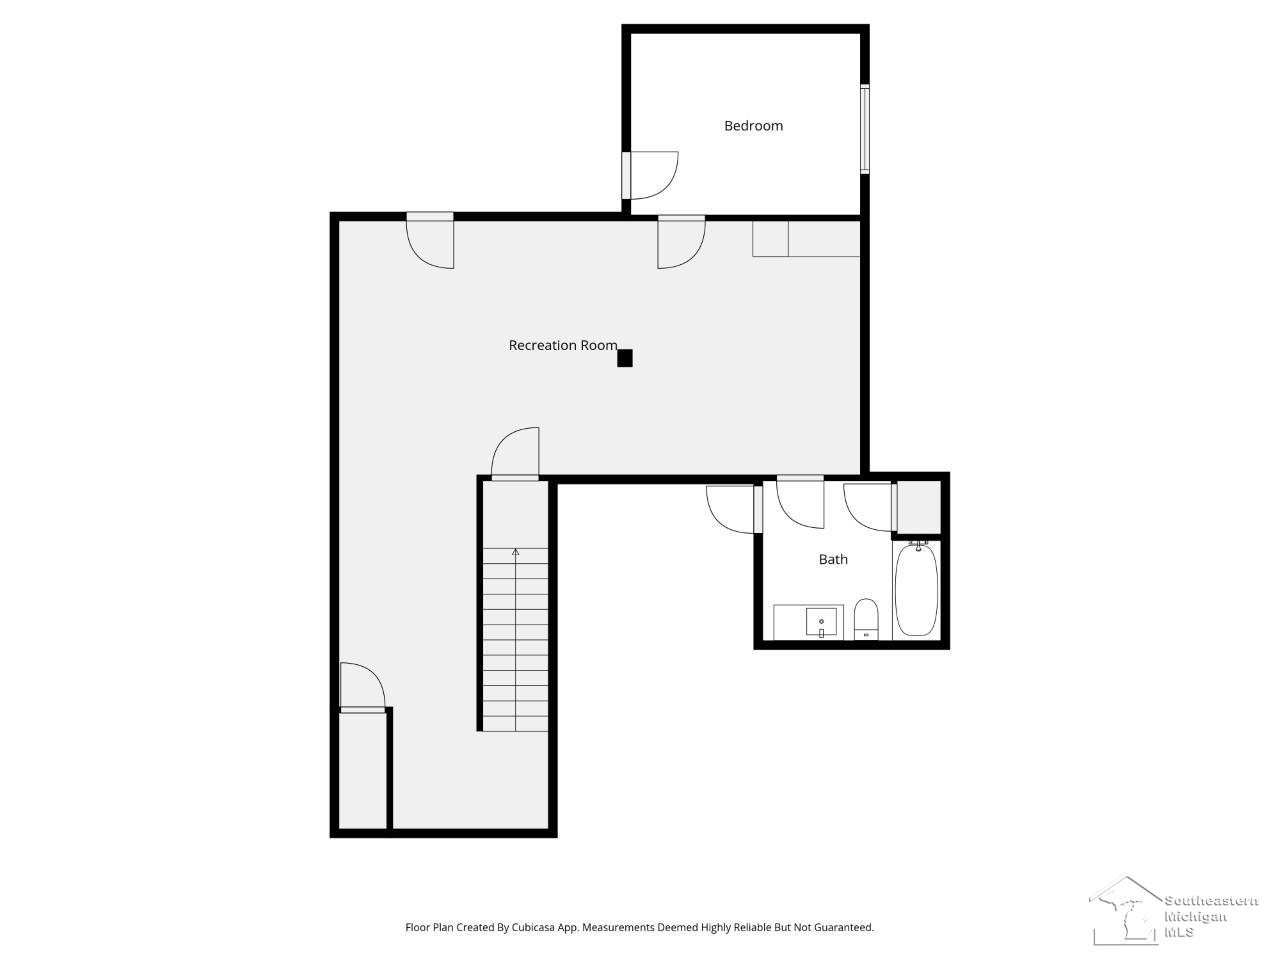
Welcome to this stunning custom-built Craftsman style home, built in 2015 featuring 5 bedrooms, 3.5 baths, and situated on nearly half an acre that backs up to an 8 acre wooded preserve. This spacious home offers soaring ceilings in the entry and living room, a beautiful stone gas fireplace flanked by built in shelves, main floor office with custom cabinets, and convenient main floor laundry room. The large kitchen includes stainless steel appliances, granite countertops, and more than enough cabinet space. The oversized primary suite features a luxurious en-suite with double sinks, tiled shower with dual shower heads and bench. Upstairs offers 3 spacious bedrooms, a full bath, and open staircase that overlooks the main living space. The partially finished basement includes a family room, guest bedroom with egress window, full bath, and storage area. Outside, enjoy gorgeous landscaping, a firepit, hot tub with Covana cover and attached 3-car garage.