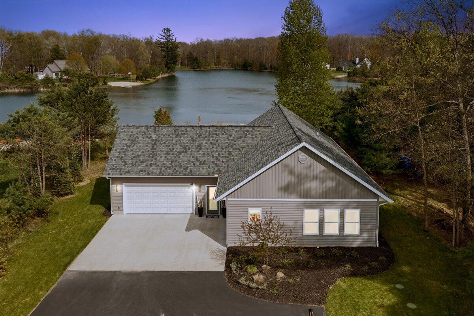
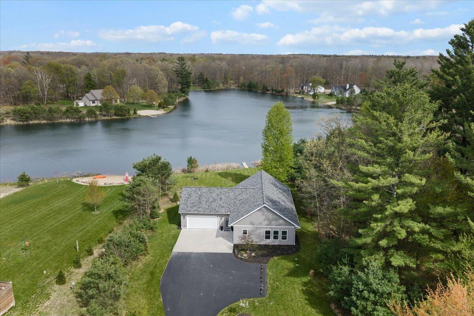
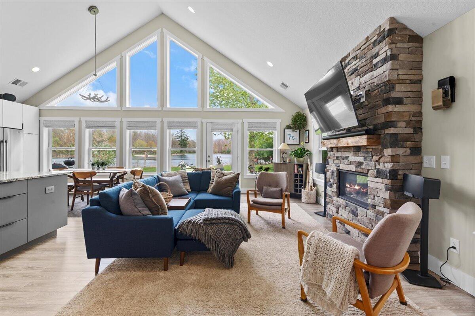
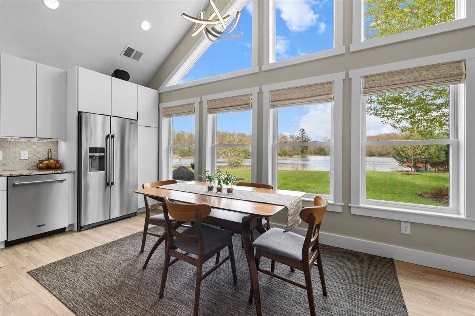
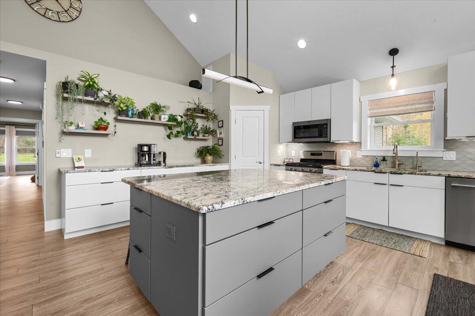
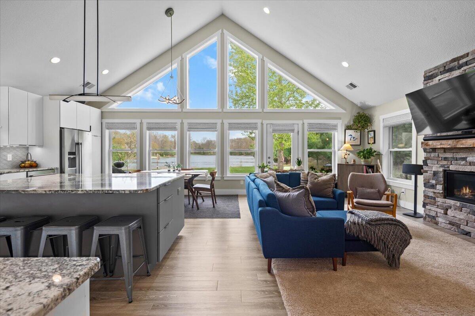
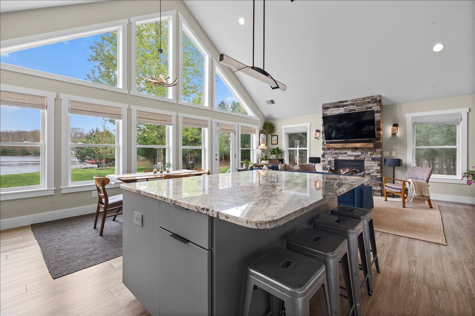
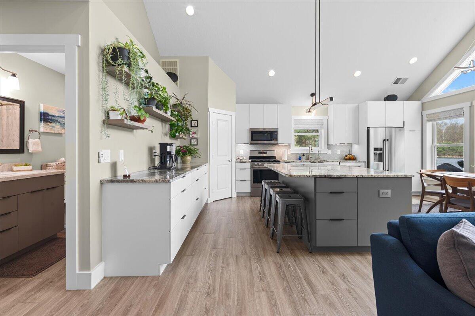
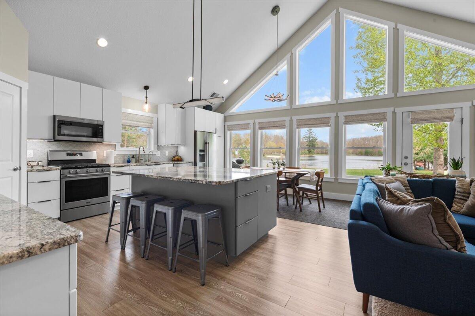
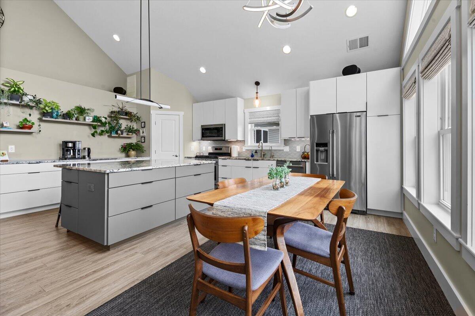
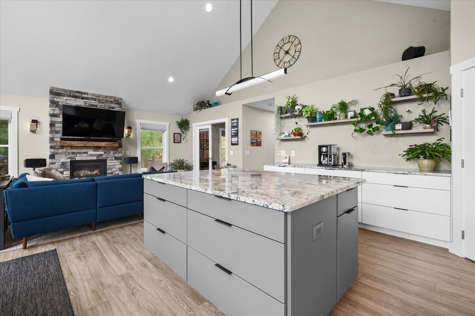
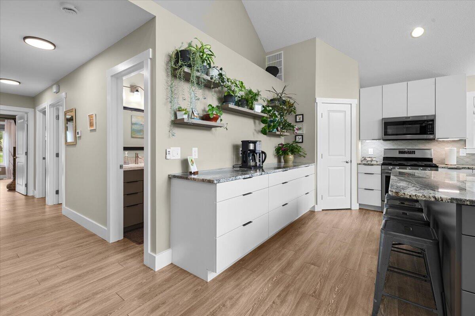
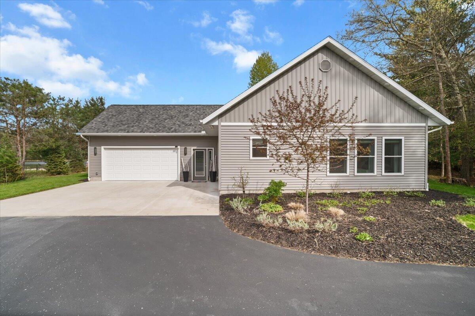
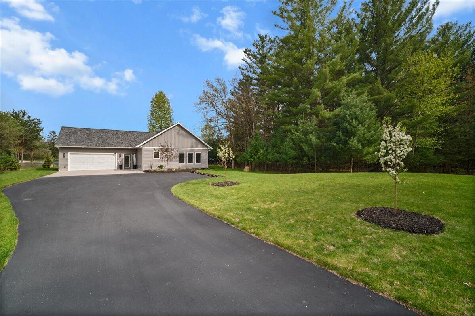
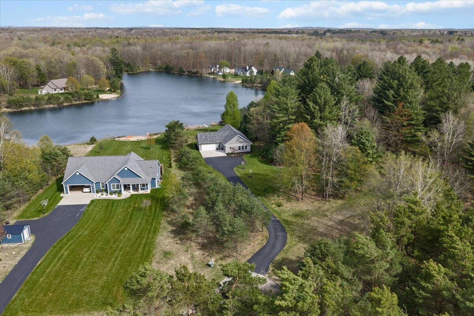
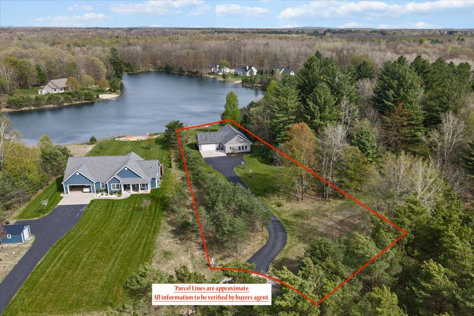
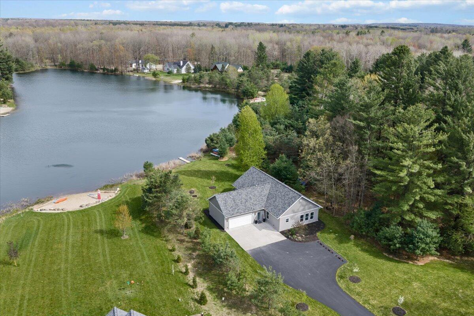
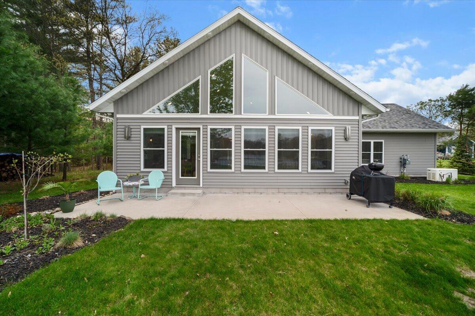
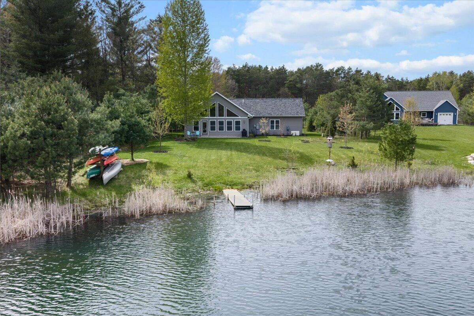
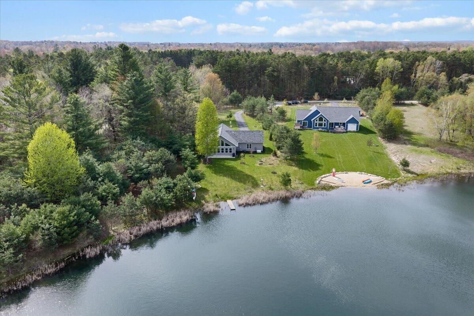
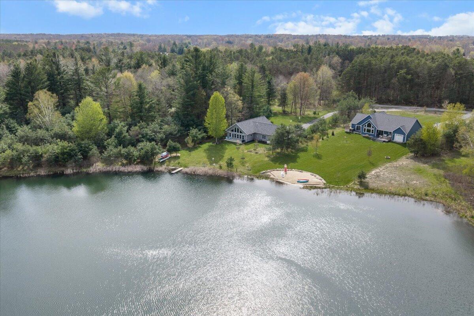
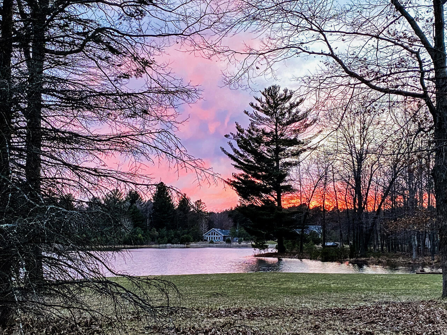
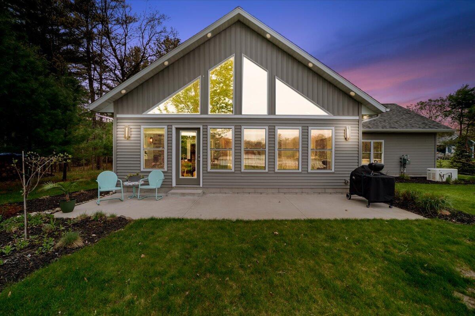
For the first time on the market, this thoughtfully designed waterfront home offers the perfect blend of modern comfort & peaceful lake living. Built in 2021, nestled on just over an acre with 90+ feet of private frontage on Kitt Lake, this home features an open-concept great room with soaring cathedral ceilings, expansive windows which frame serene water & wooded views.Tidy landscaping with perennial plants & flowering trees welcomes you home! Inside, a gas fireplace with carefully selected stone creates warmth & ambiance! The space is complemented by custom window treatments throughout for light control & privacy. All flows seamlessly from kitchen to dining area, making it ideal for both everyday living & entertaining.The standout designer kitchen features premium Dura Supreme cabinetry, thoughtfully chosen granite countertops, an oversized island with seating, walk-in pantry, & abundant storage throughout. A reverse osmosis water filtration system elevates your water quality!Intentional universal design elements enhance livability, including: low-threshold showers, 36-inch hallways & doors, lever-style doorknobs, & easy-access entrances.
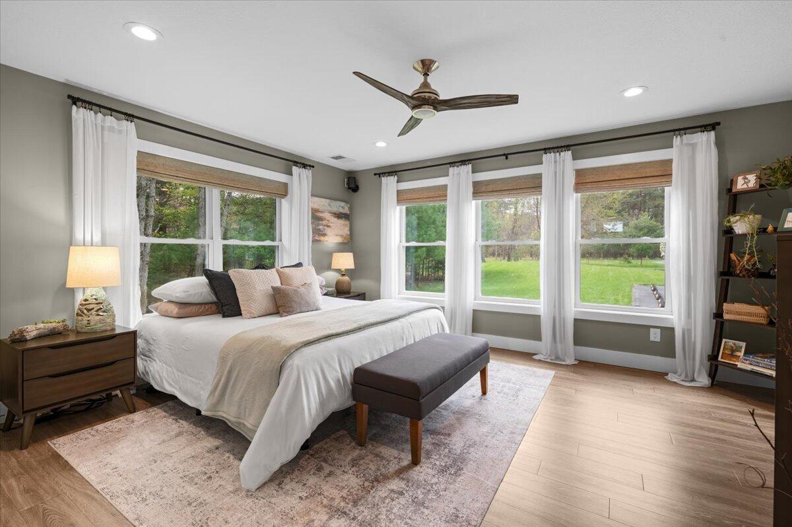
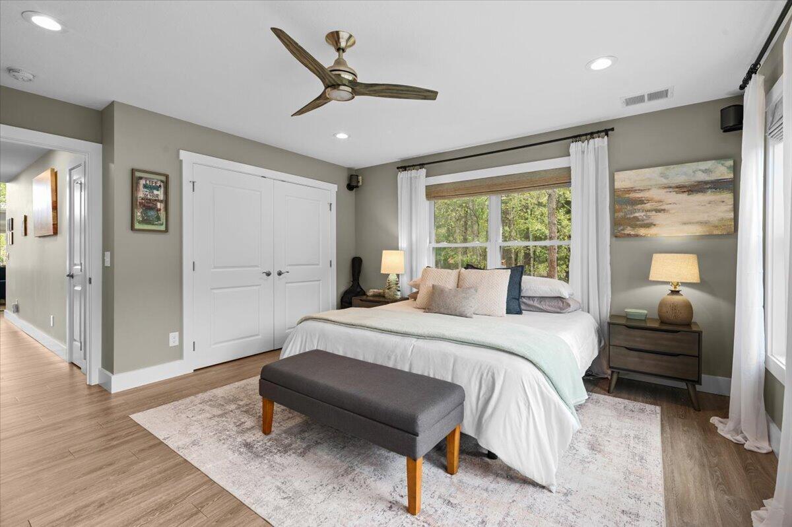
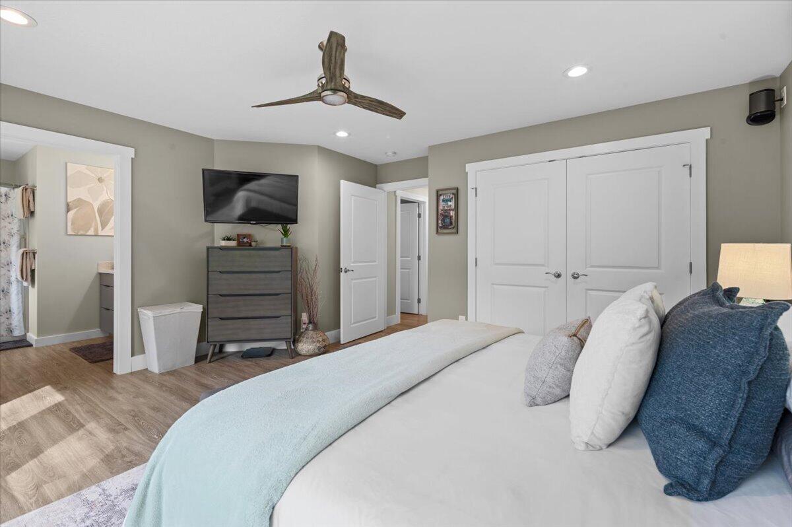
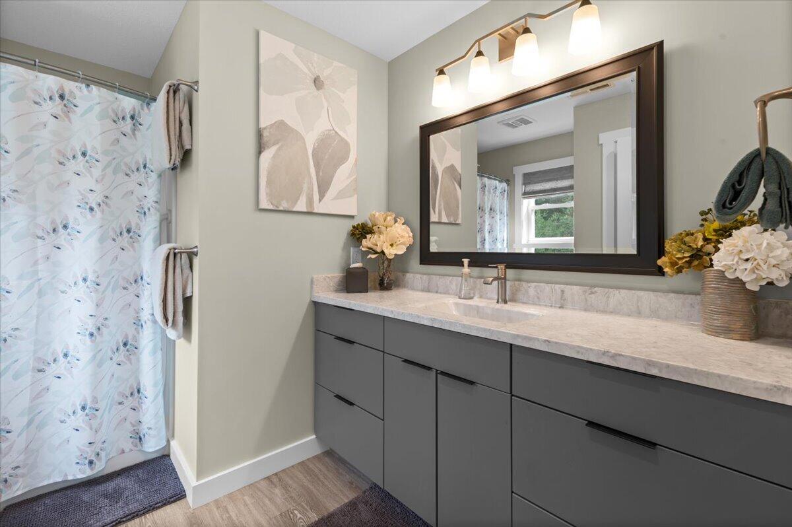
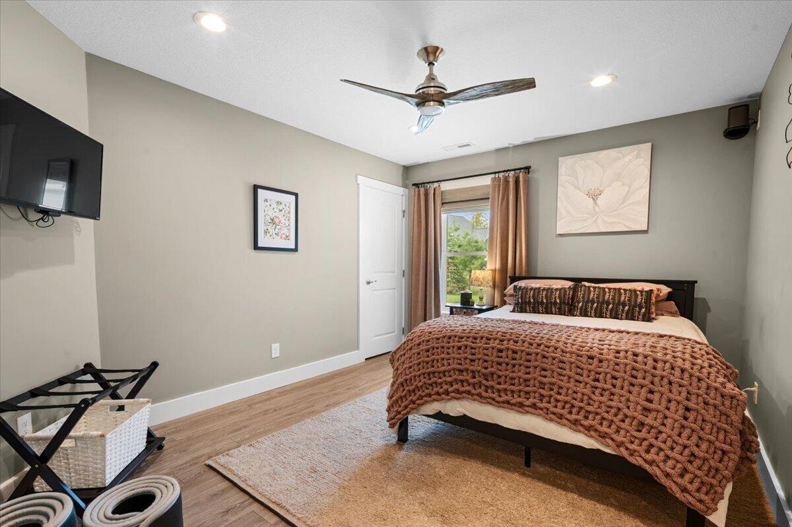
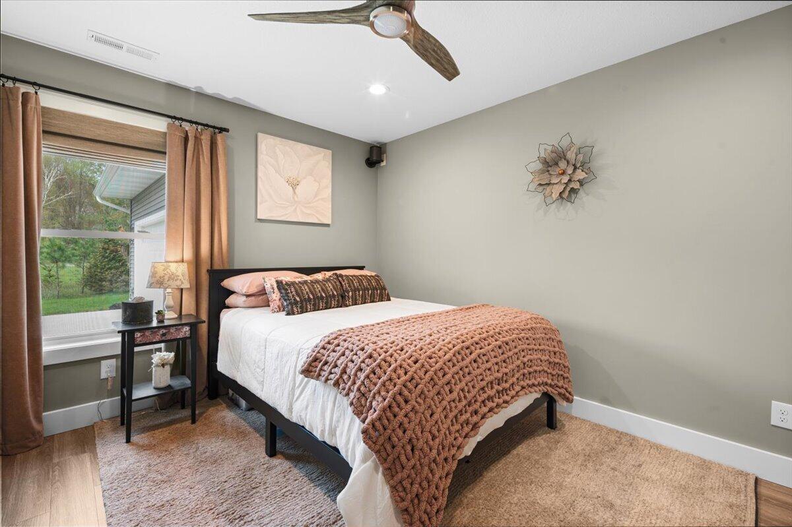
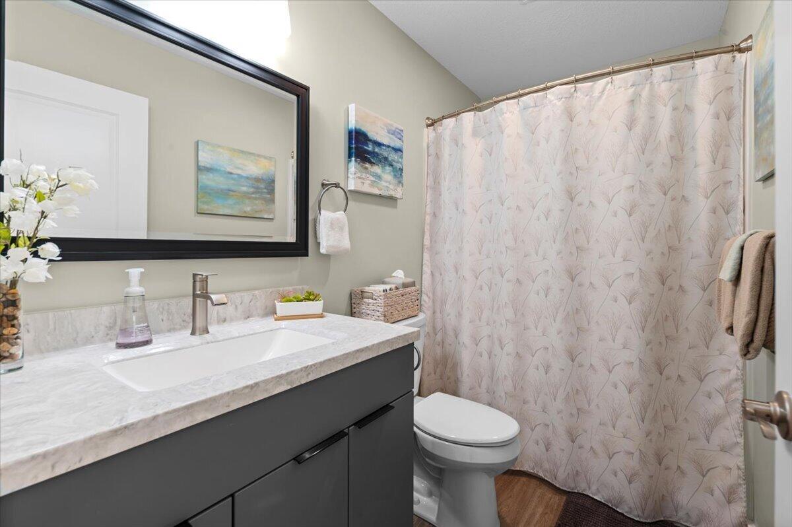
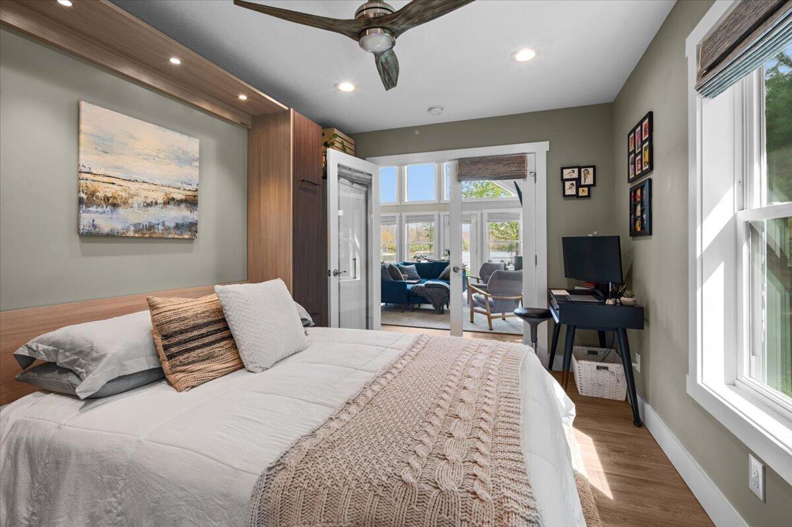
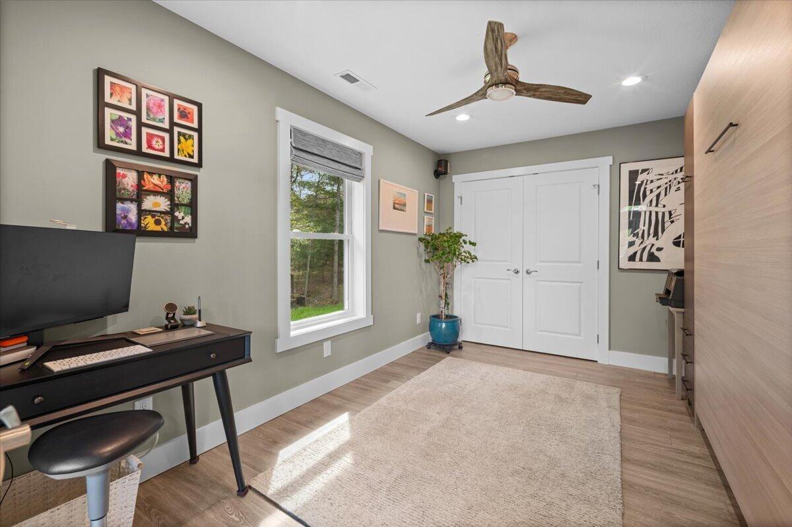
A privately positioned primary suite offers large windows, wooded views, & custom window treatments. Your enclave primary bathroom brings pleasing simplicity. Two additional bedrooms lend flexibility for guests or a home office. A custom Murphy bed in the third bedroom makes it turnkey for visitors.
This home is equipped with a highly efficient natural gas in-floor hydronic radiant heat system paired with central air conditioning delivered through ductwork in the ceiling. This premium combination provides exceptional comfort & efficiency year-round; delivering even, quiet heat in winter & effective cooling in summer without the need for mini-splits or wall-mounted units. A whole-home Generac standby generator keeps you secure whatever the weather!
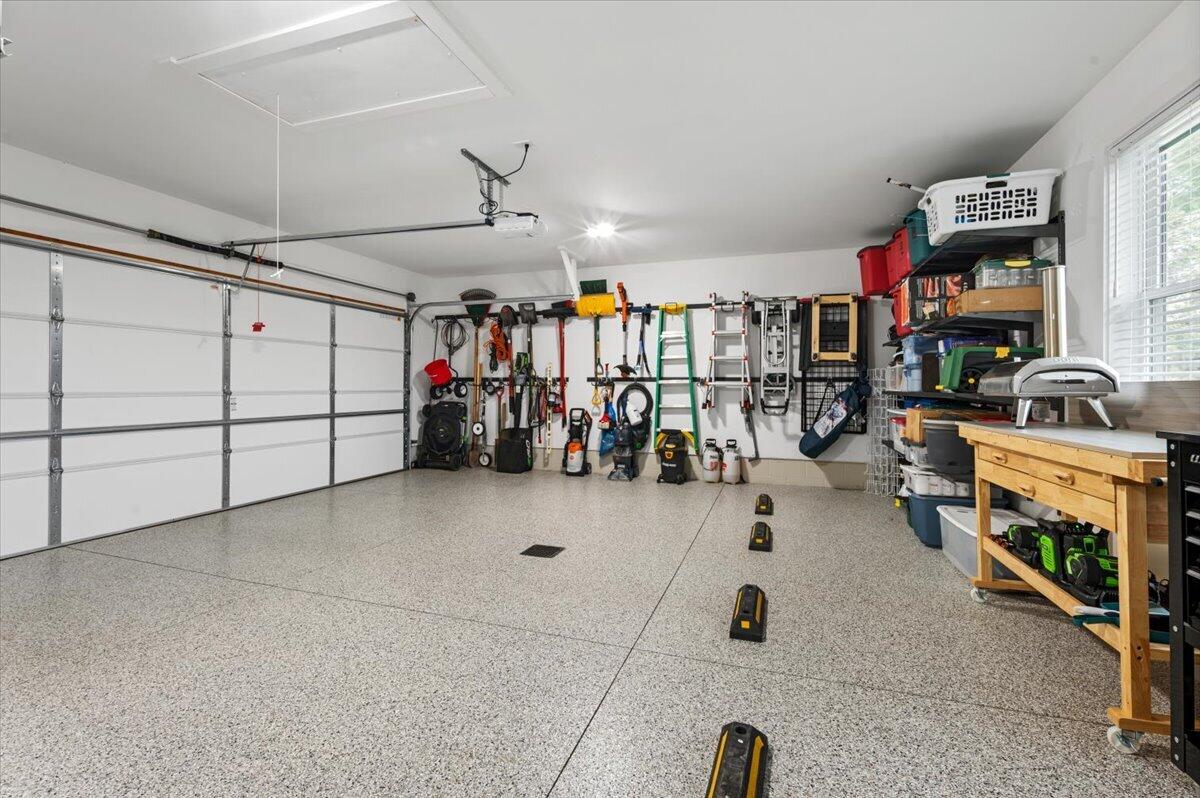
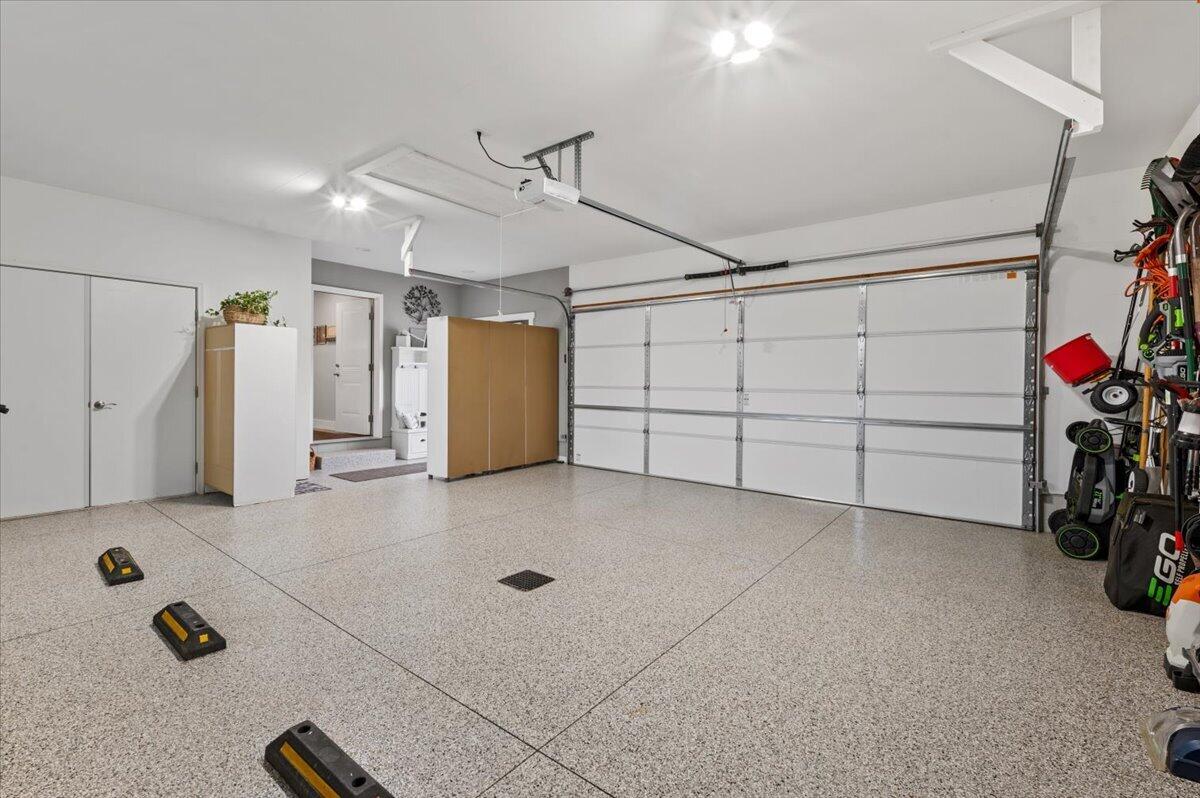
Step outside! The large insulated garage boasts a “dream floor” epoxy coated flooring, installed in 2025. Along with wall & att