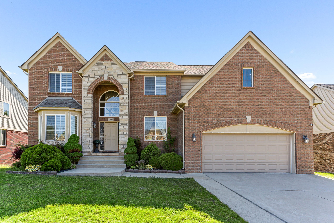
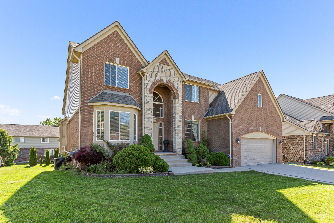
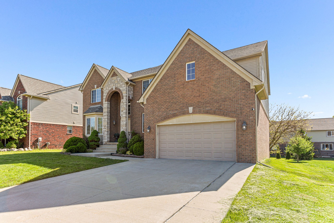
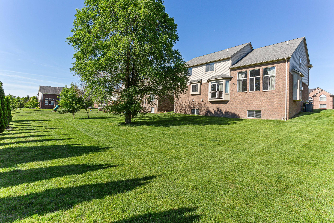
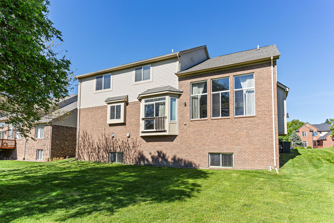
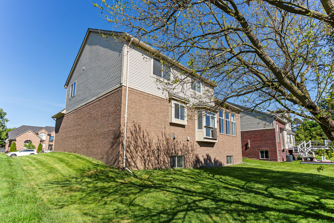
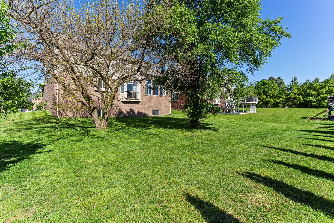
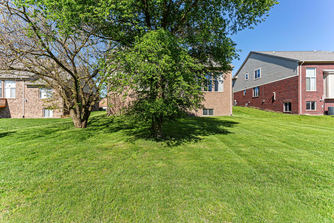
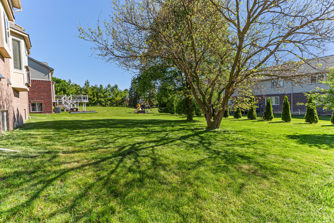
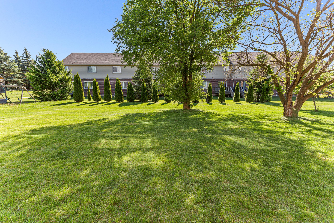
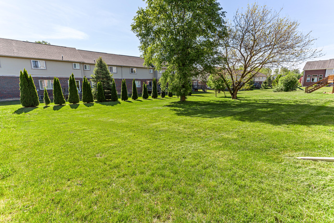
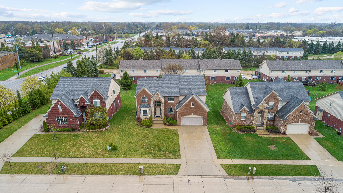
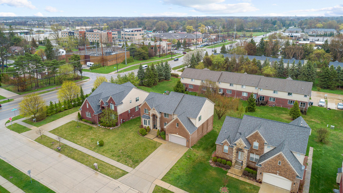
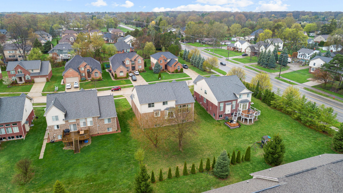
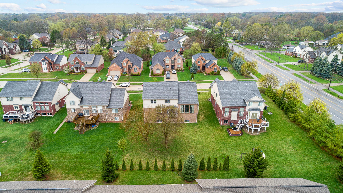
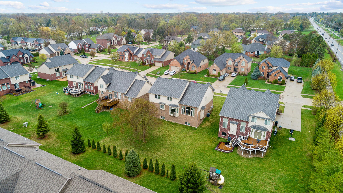
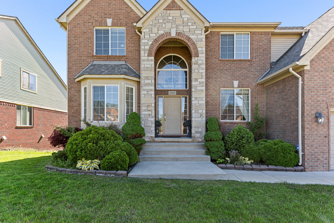
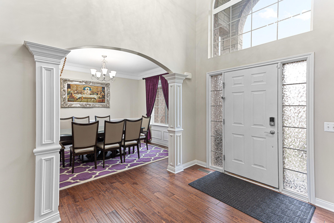
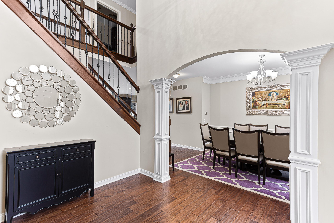
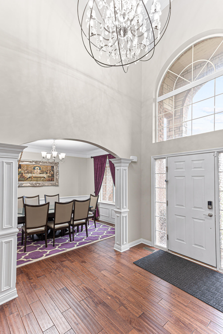
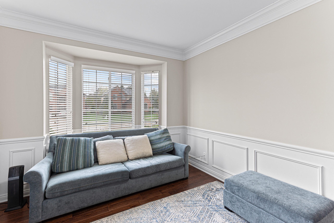
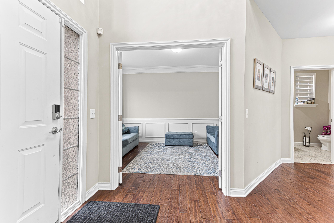
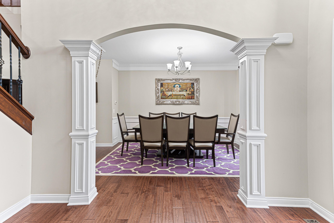
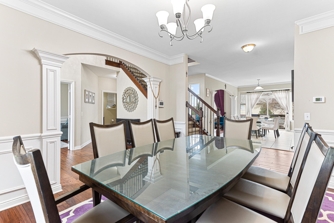
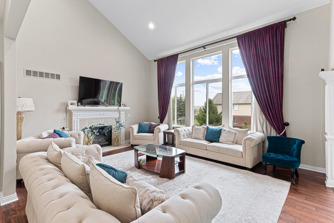
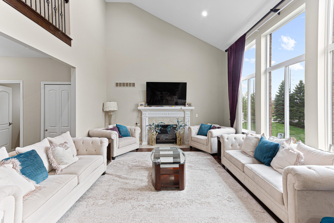
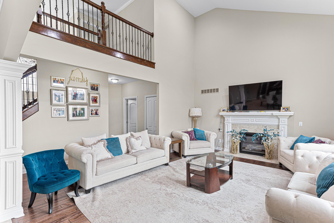
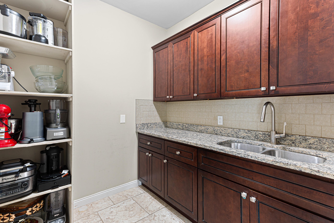
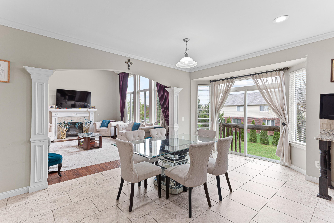
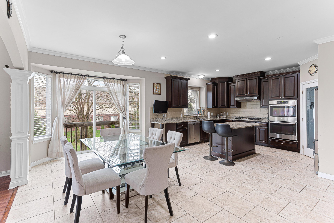
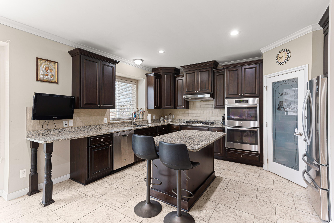
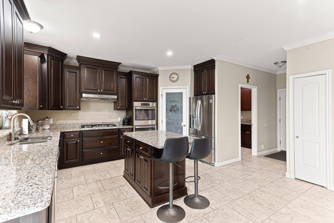
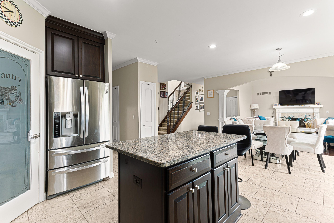
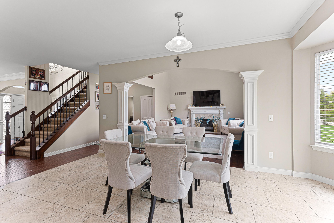
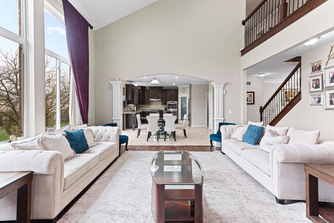
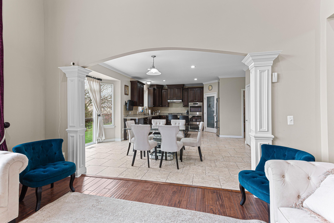
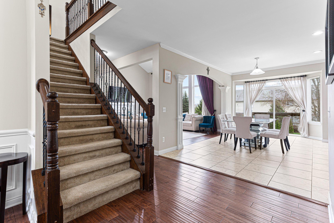
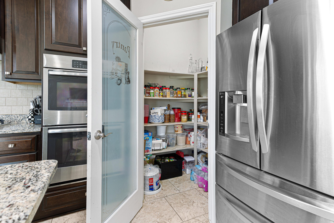
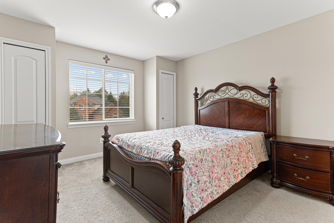
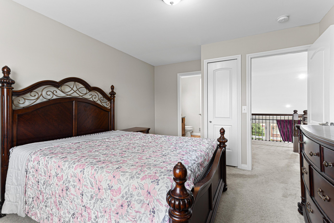
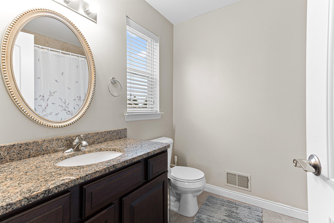
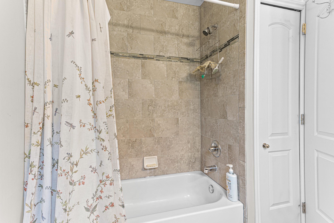
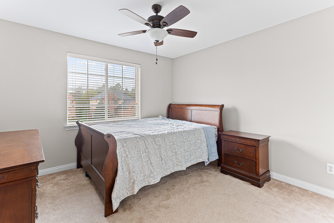
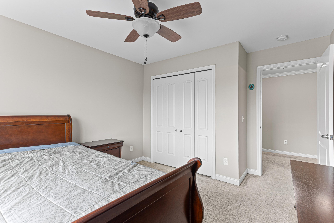
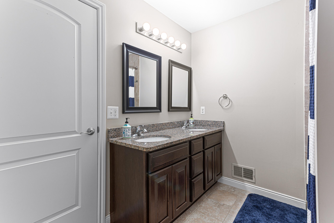
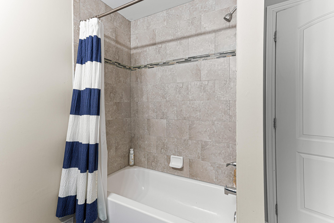
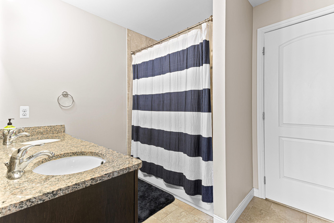
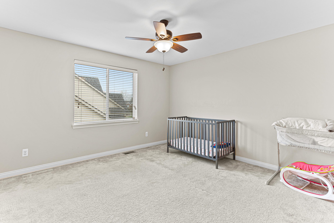
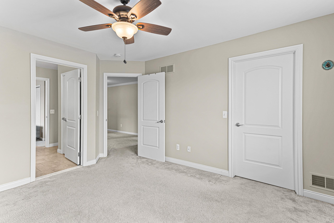
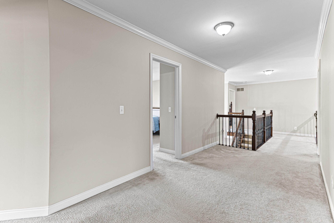
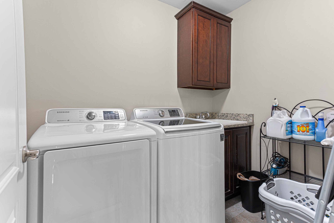
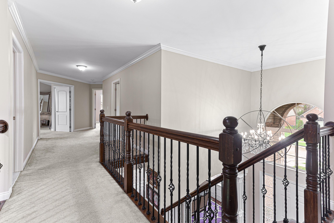
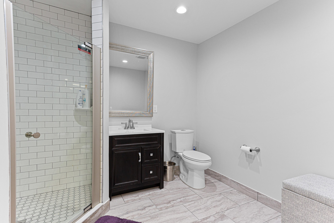
Welcome to this stunning brick residence where timeless curb appeal meets modern luxury. Step through the front door into an elegant office space–ideal for working from home or greeting guests–then flow effortlessly into the heart of the home. The main level features a chef-ready kitchen and an adjoining butler’s kitchen, perfectly positioned to streamline entertaining and everyday life. A beautifully open plan connects the kitchen and living room, anchored by soaring high ceilings that fill the space with light and an airy sense of grandeur. Every bedroom is a private en-suite, offering comfort and convenience for family and guests alike. Upstairs, the open gallery overlooks the dramatic first-floor living room, creating a warm, connected feel between levels. Practical luxury continues with a second-floor laundry–no more hauling baskets up and down stairs.
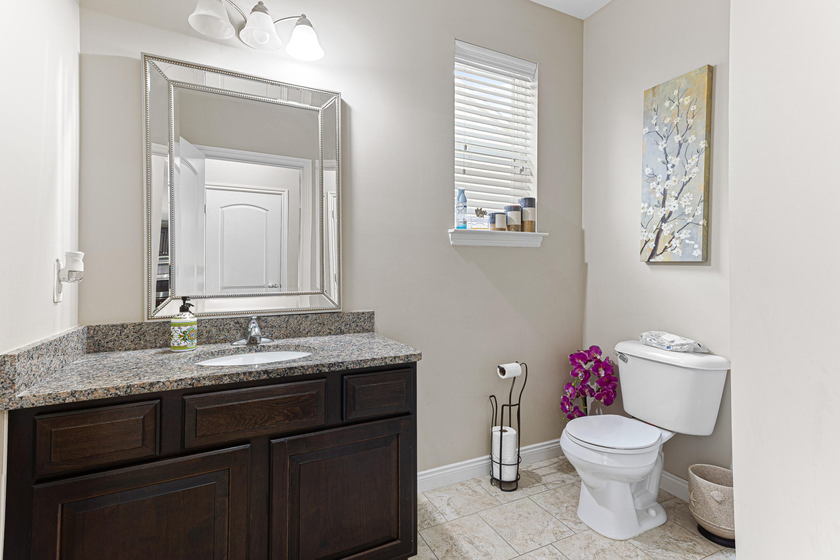
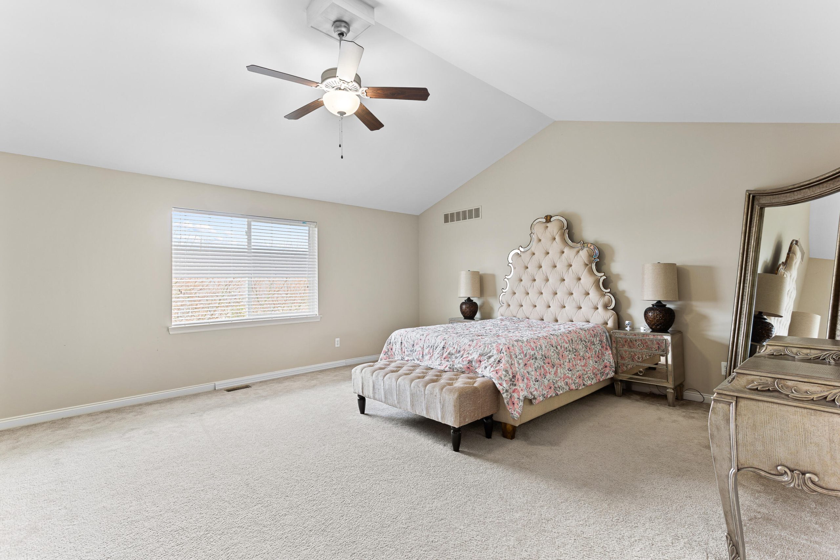
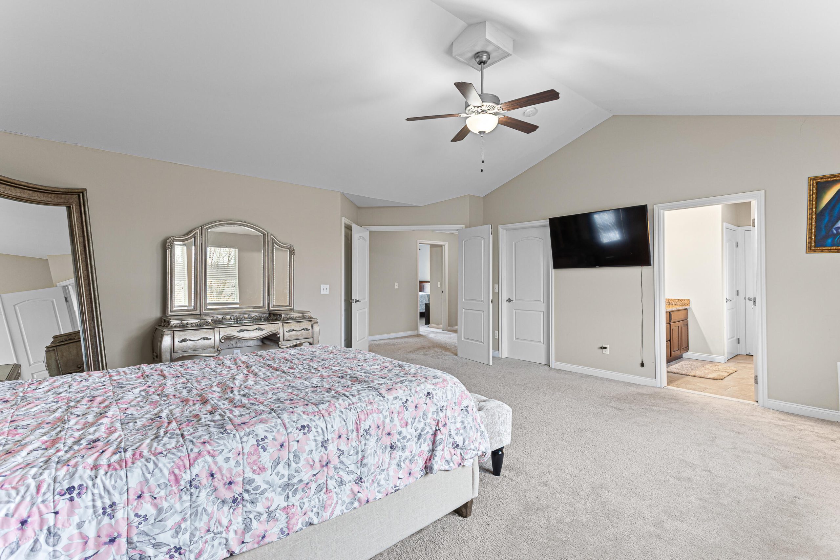
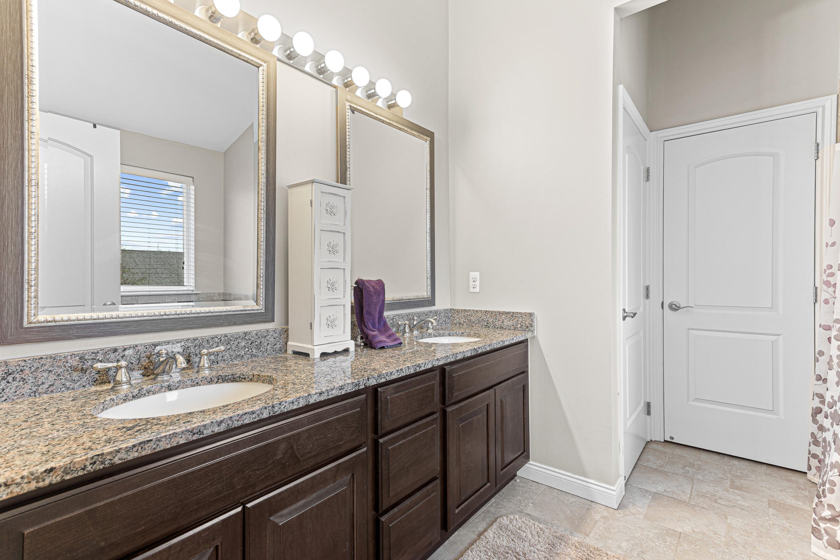
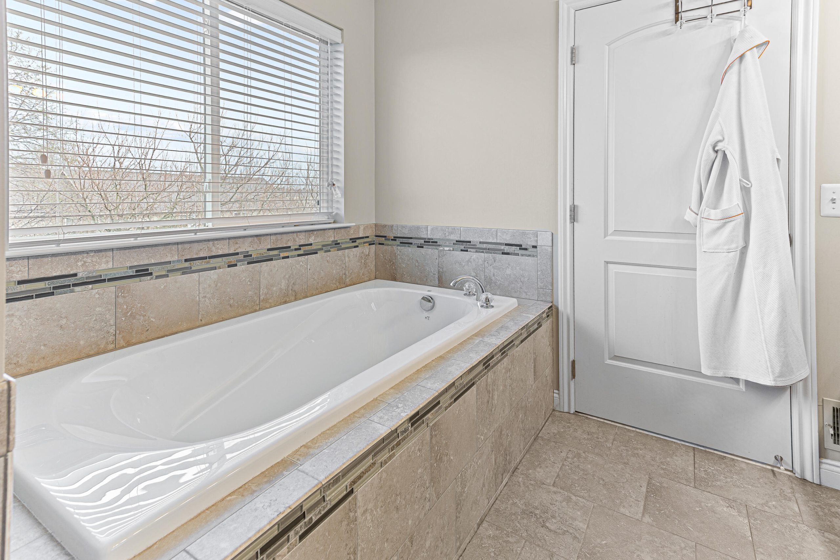
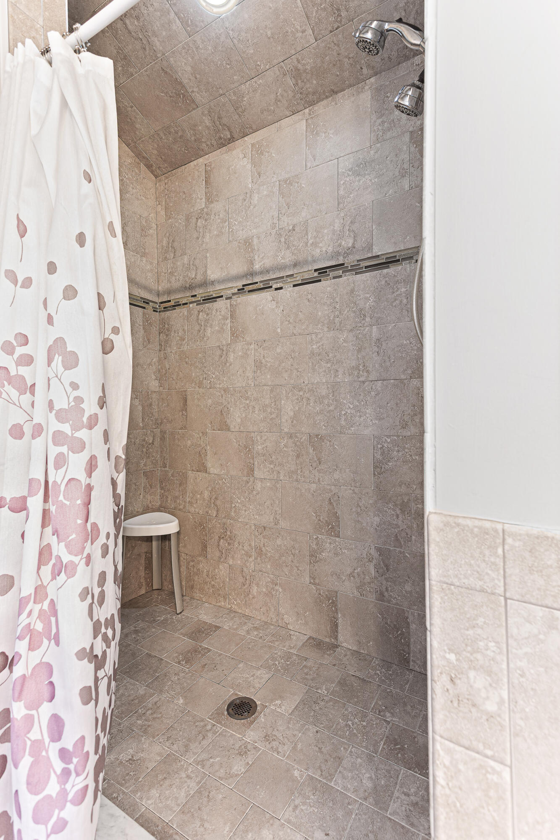
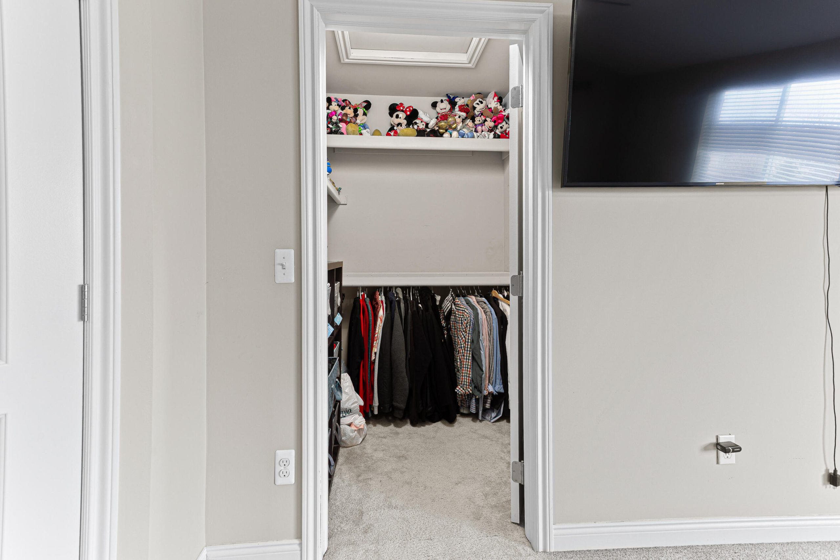
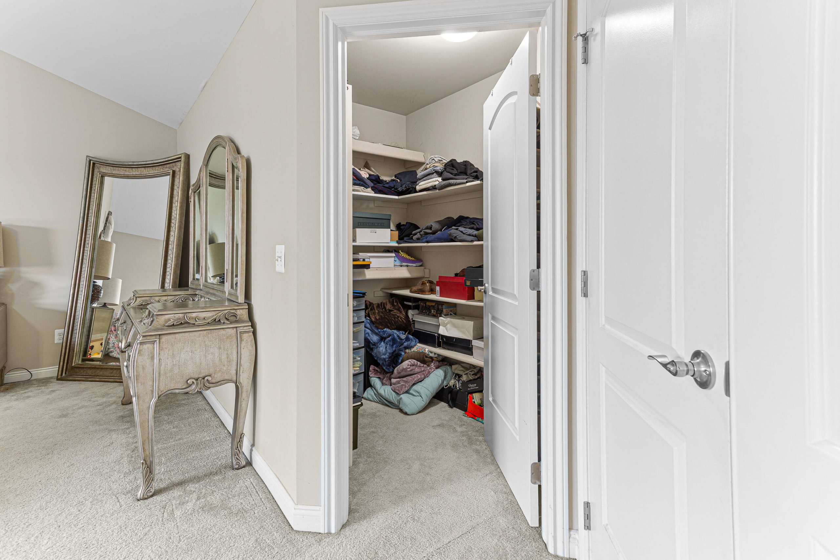
Retreat to the expansive master suite, a serene sanctuary with a generous bathroom and two sizable closets, designed for both pampering and organization. With four bedrooms and 5.5 baths, this home balances refined details and everyday functionality in a truly memorable package. Schedule a tour today and experience the space, flow, and craftsmanship that make this brick home exceptional.