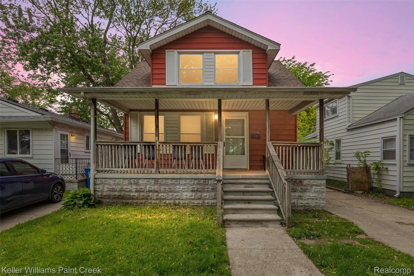
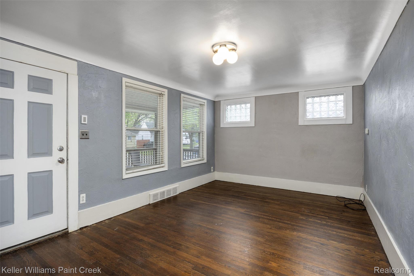
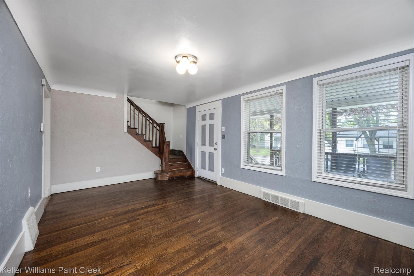
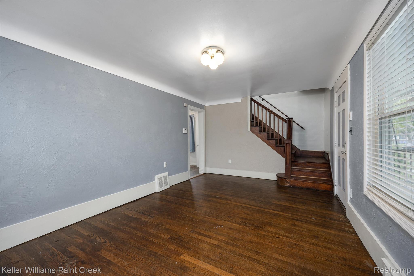
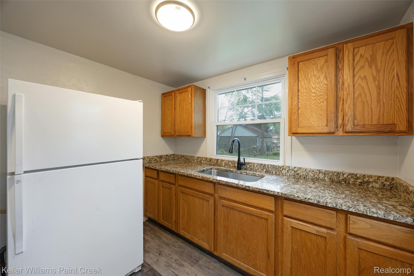
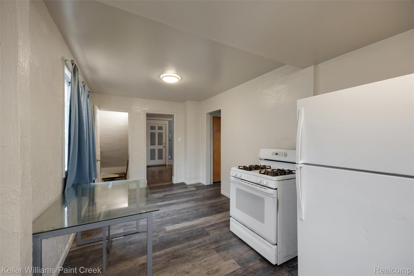
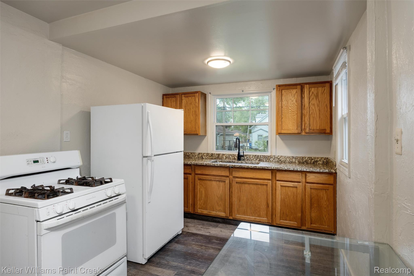
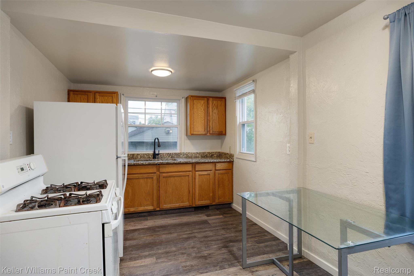
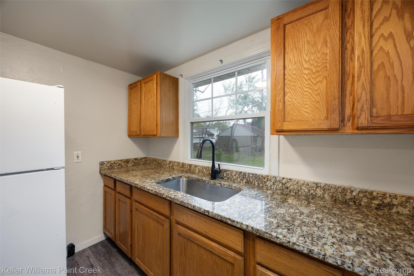
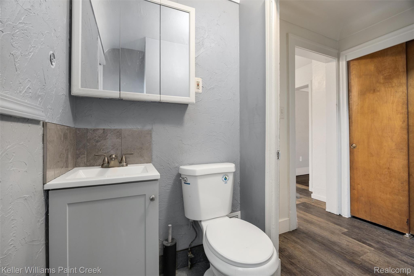
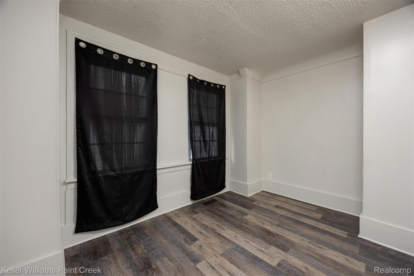
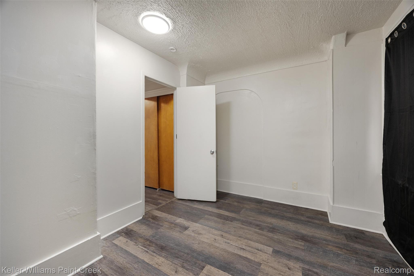
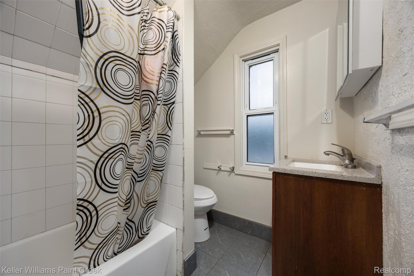
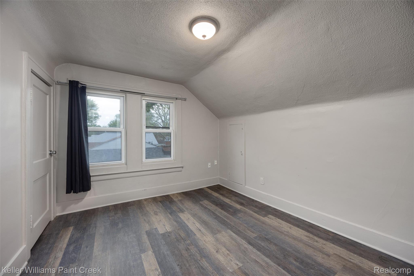
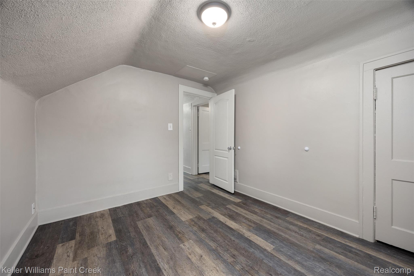
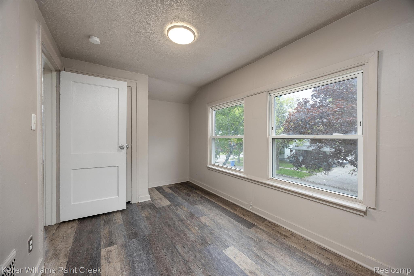
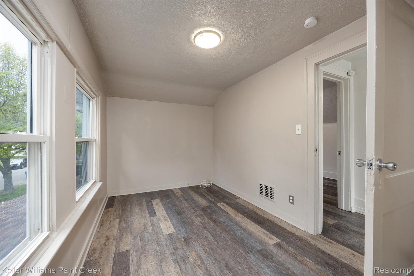
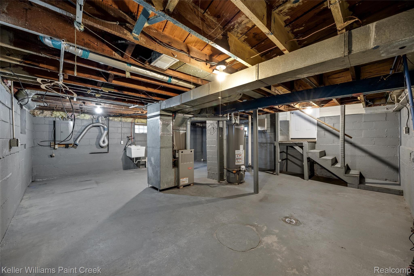
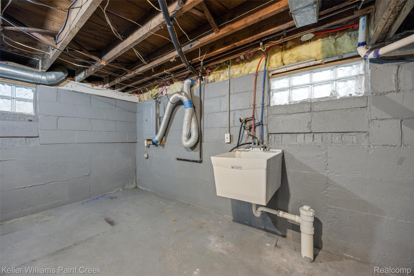
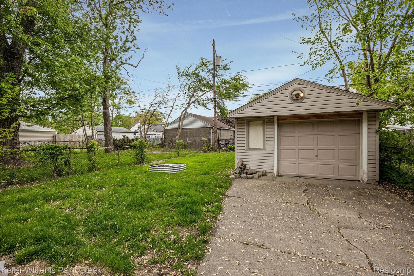
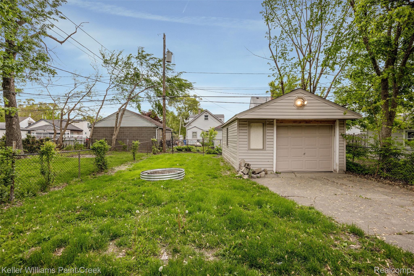
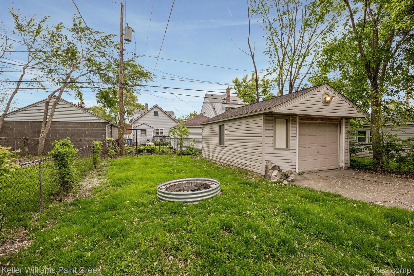
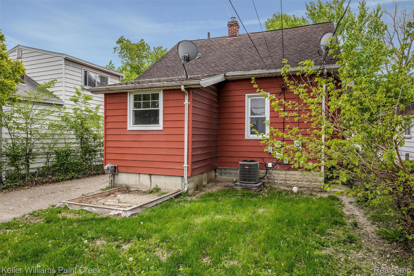
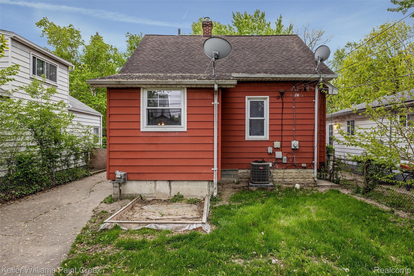
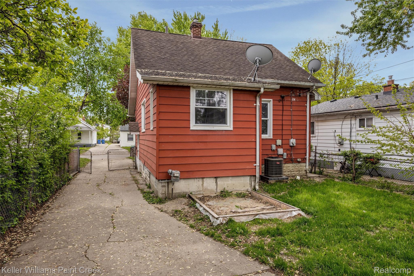
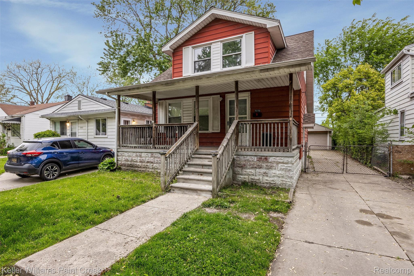
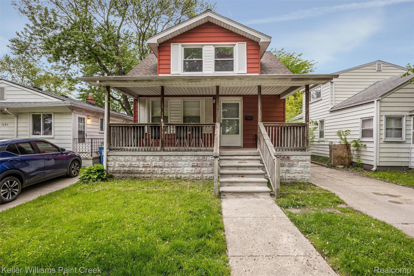
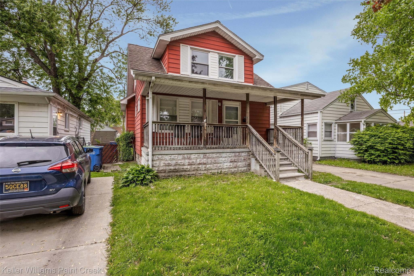
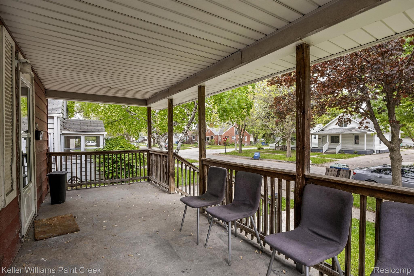
Welcome to your charming home with inviting curb appeal featuring a large covered front porch and decorative shutters. The bright living room is filled with natural light from four windows, cove ceilings and showcases beautiful hardwood floors. The kitchen offers granite countertops, oak cabinetry, durable LVP flooring, and plenty of workspace for everyday living and entertaining. Convenient main floor bedroom and powder room. Craftsman-style wood banister leads upstairs where you’ll find two additional bedrooms and a full bathroom with tub/shower combo. Central air keeps the home comfortable year-round. Clean, unfinished basement provides excellent space for hobbies, recreation, or storage. Enjoy the fenced backyard along with a detached 1.5-car garage. Great location. This can be your happily ever after!