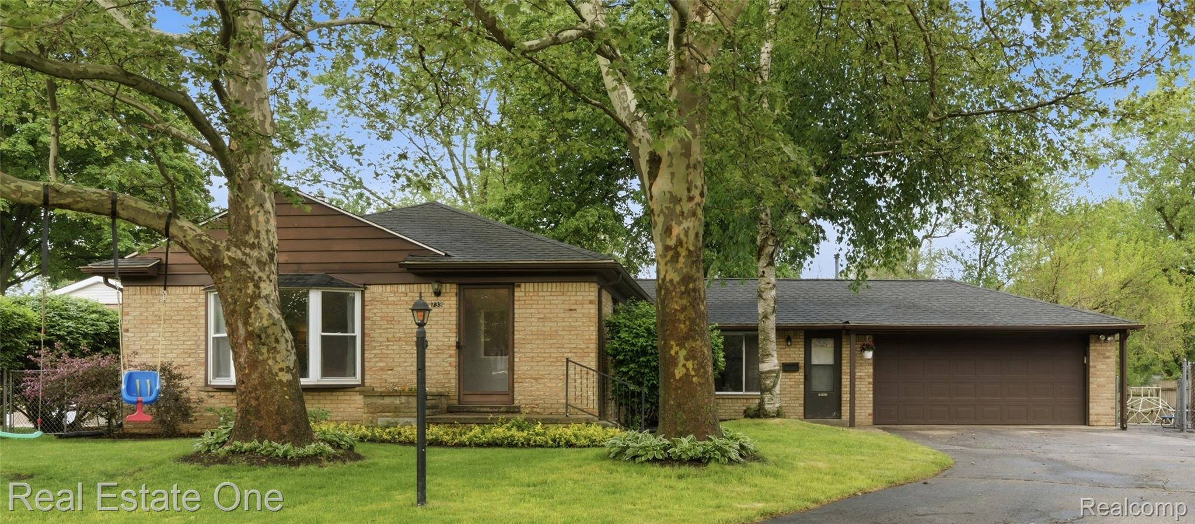
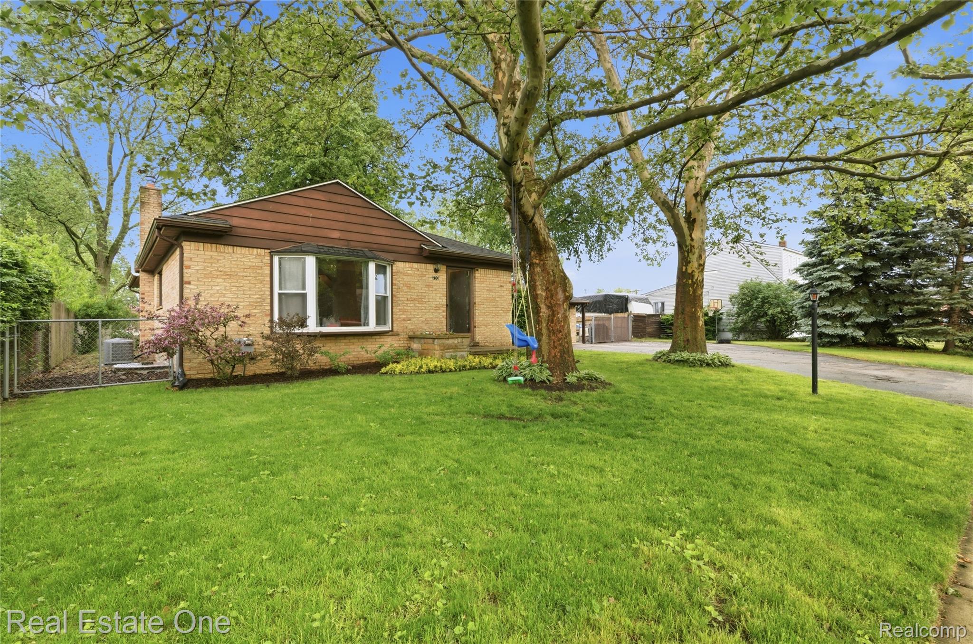
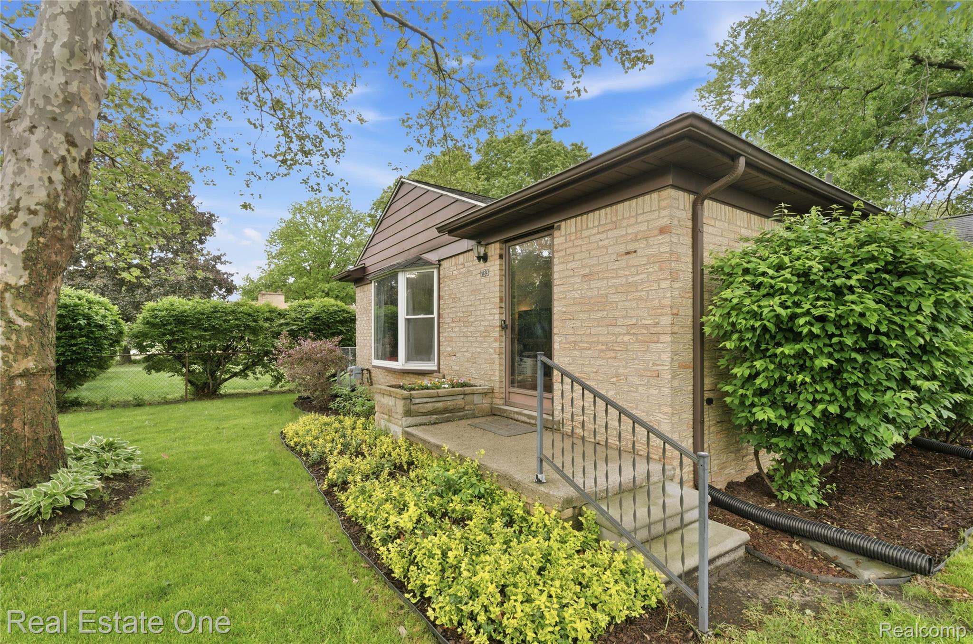
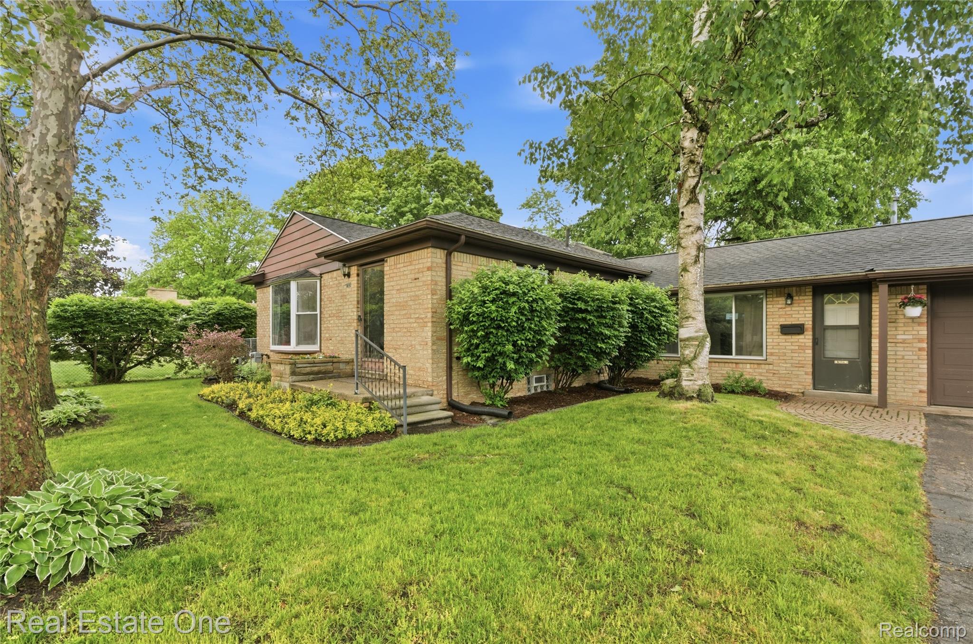
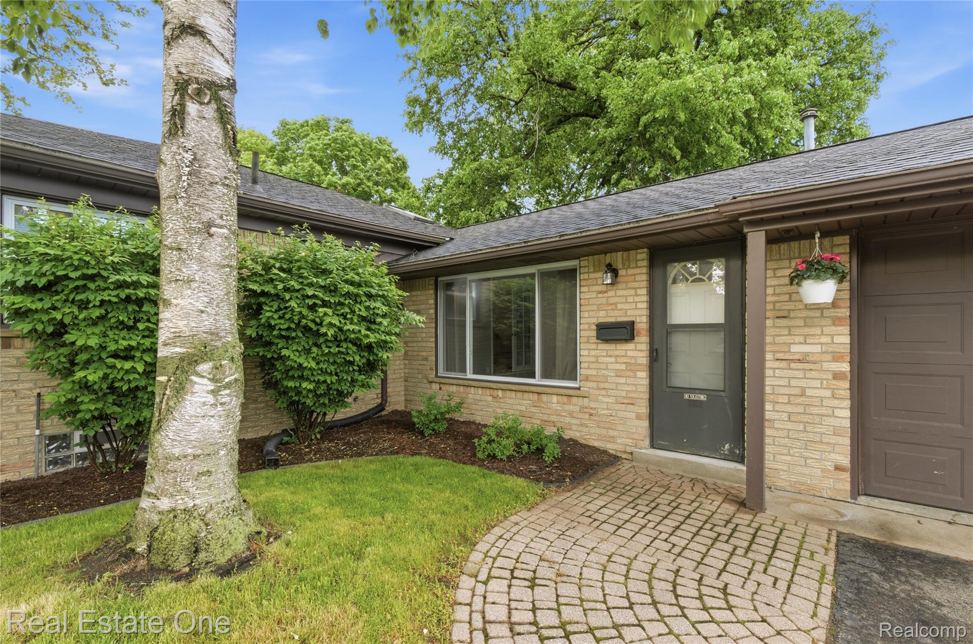
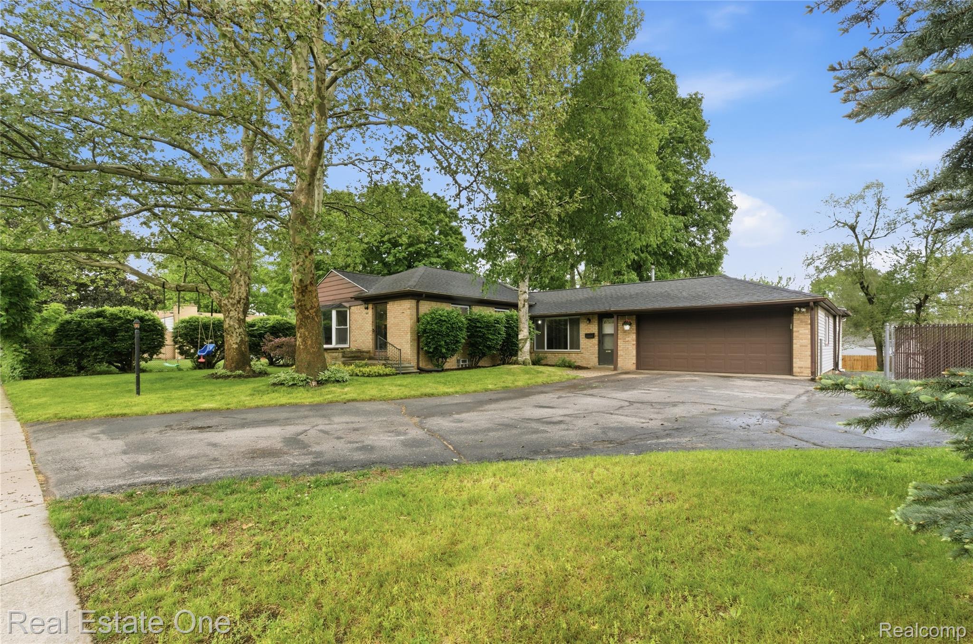
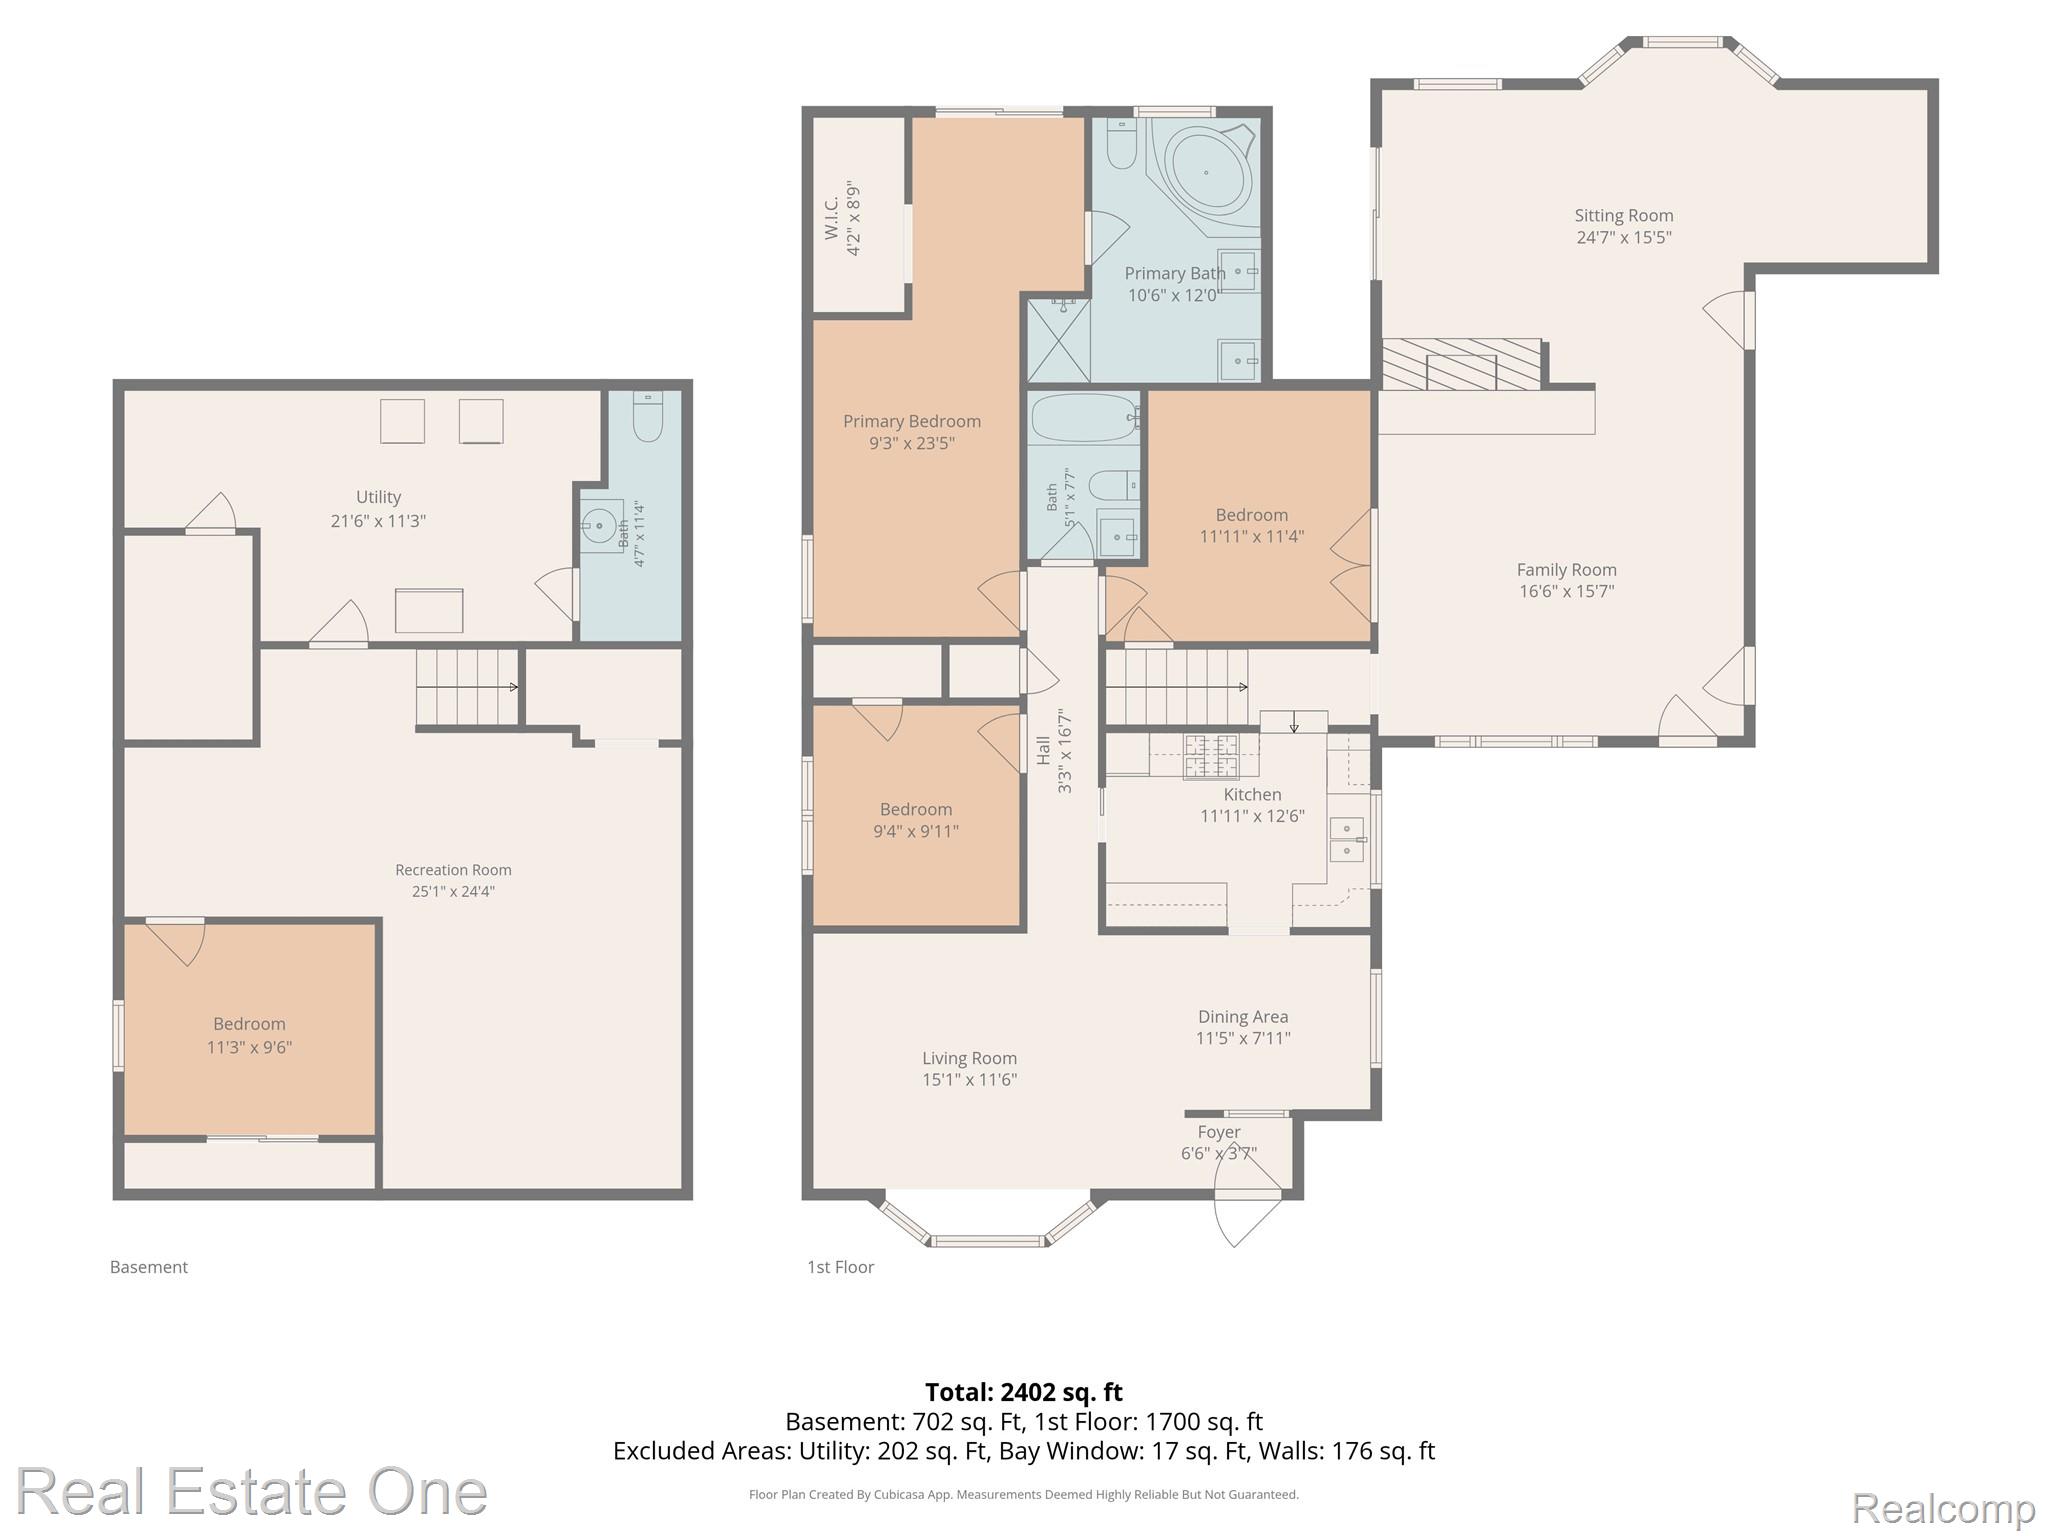
Hard-to-find 4-bedroom ranch on a quiet dead-end street offering space, flexibility, and endless potential!
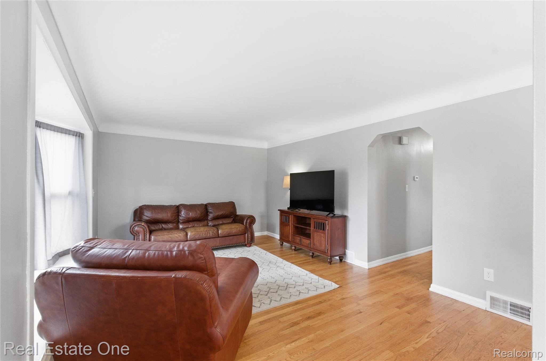
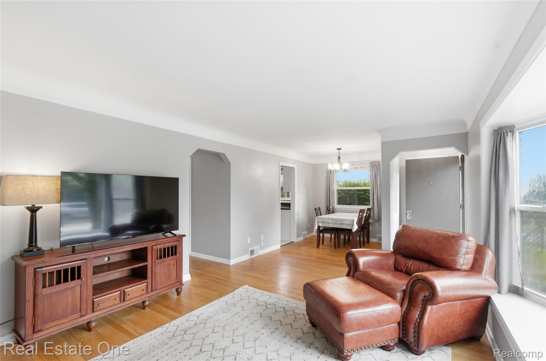
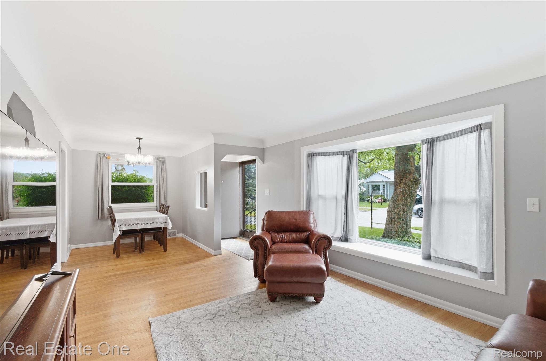
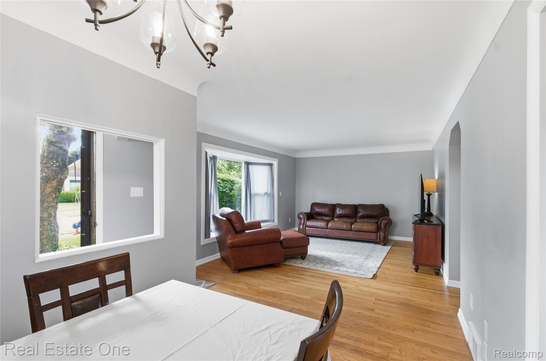
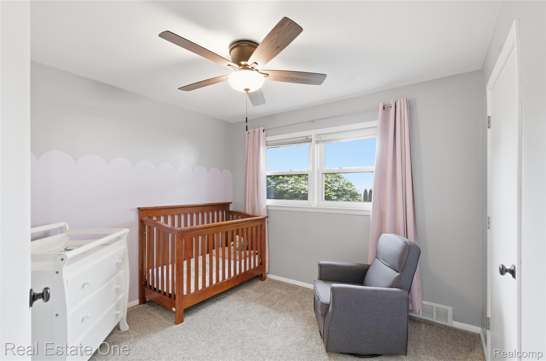
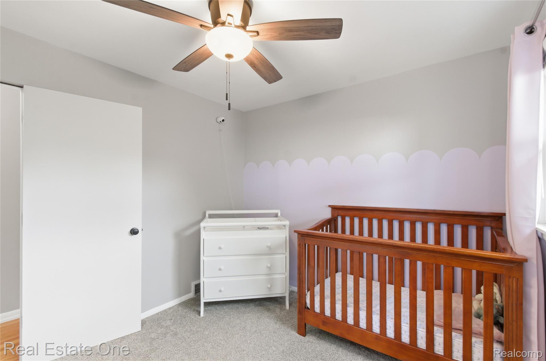
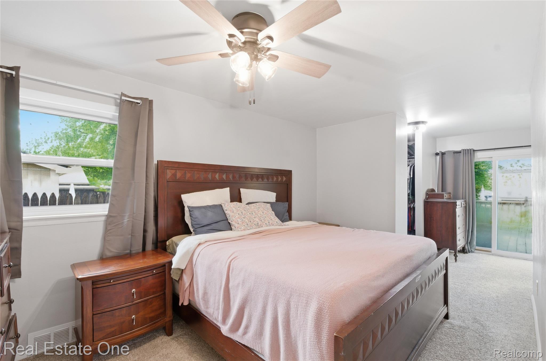
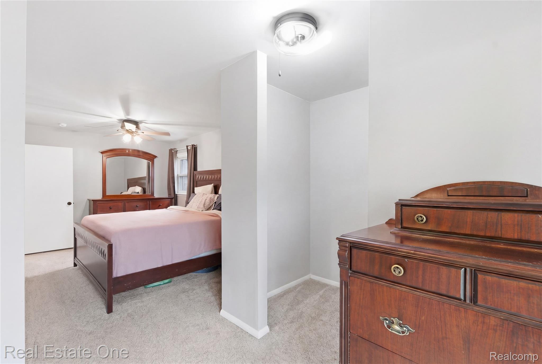
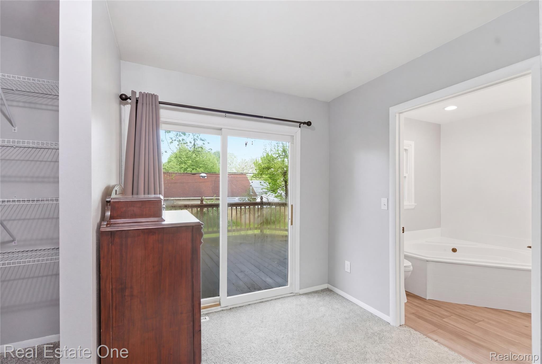
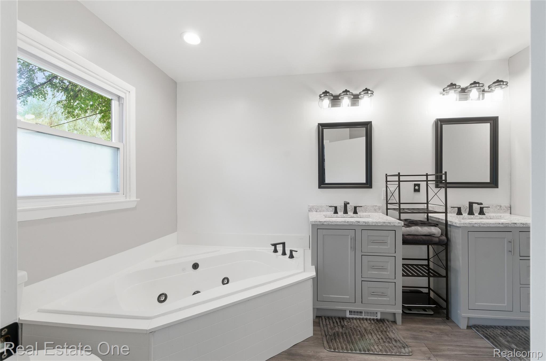
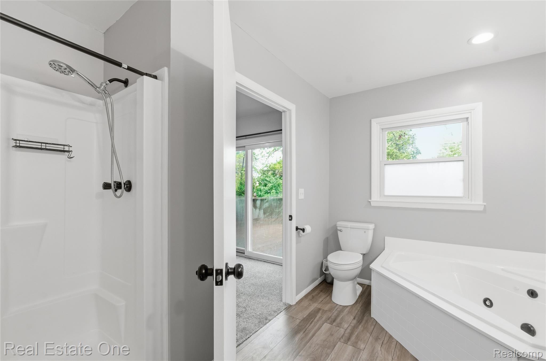
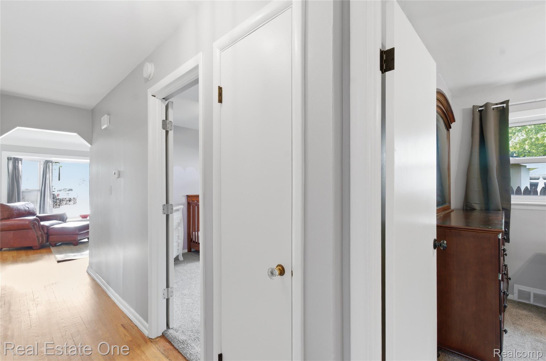
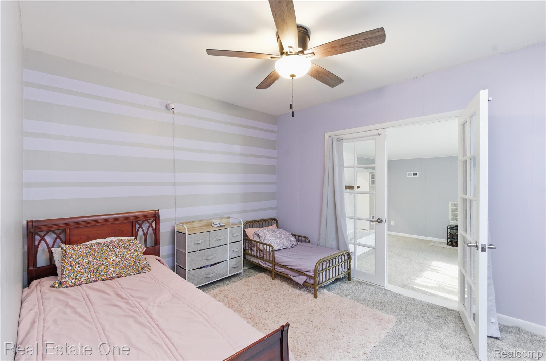
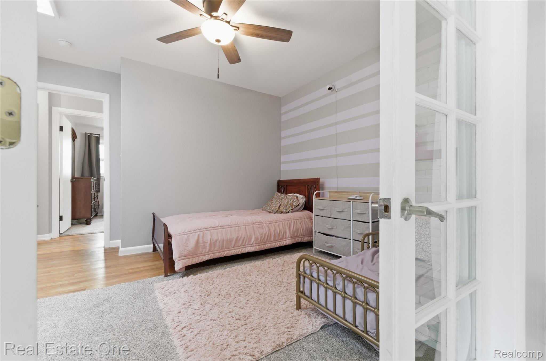
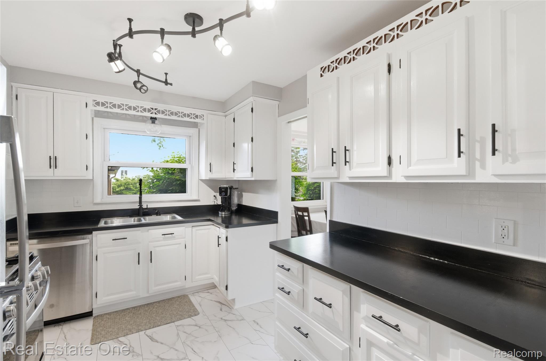
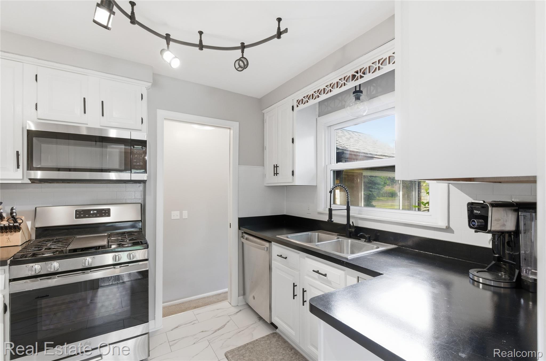
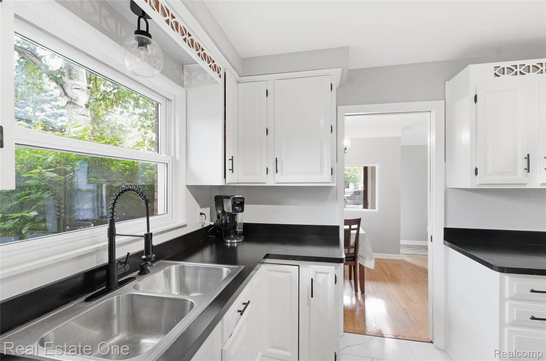
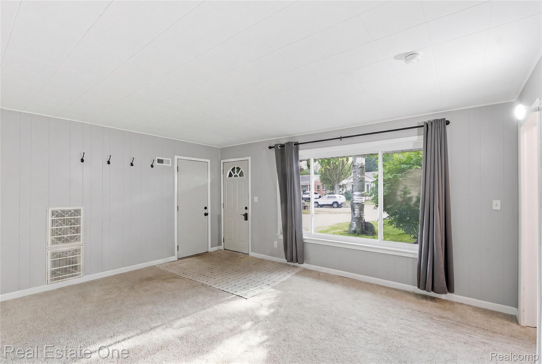
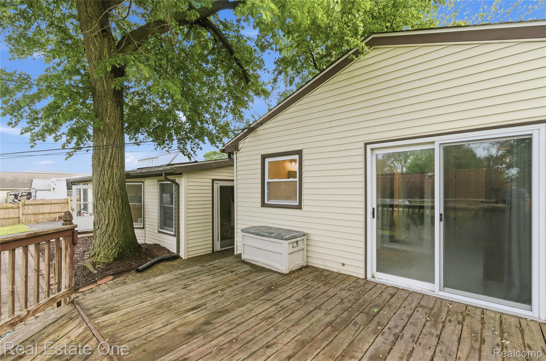
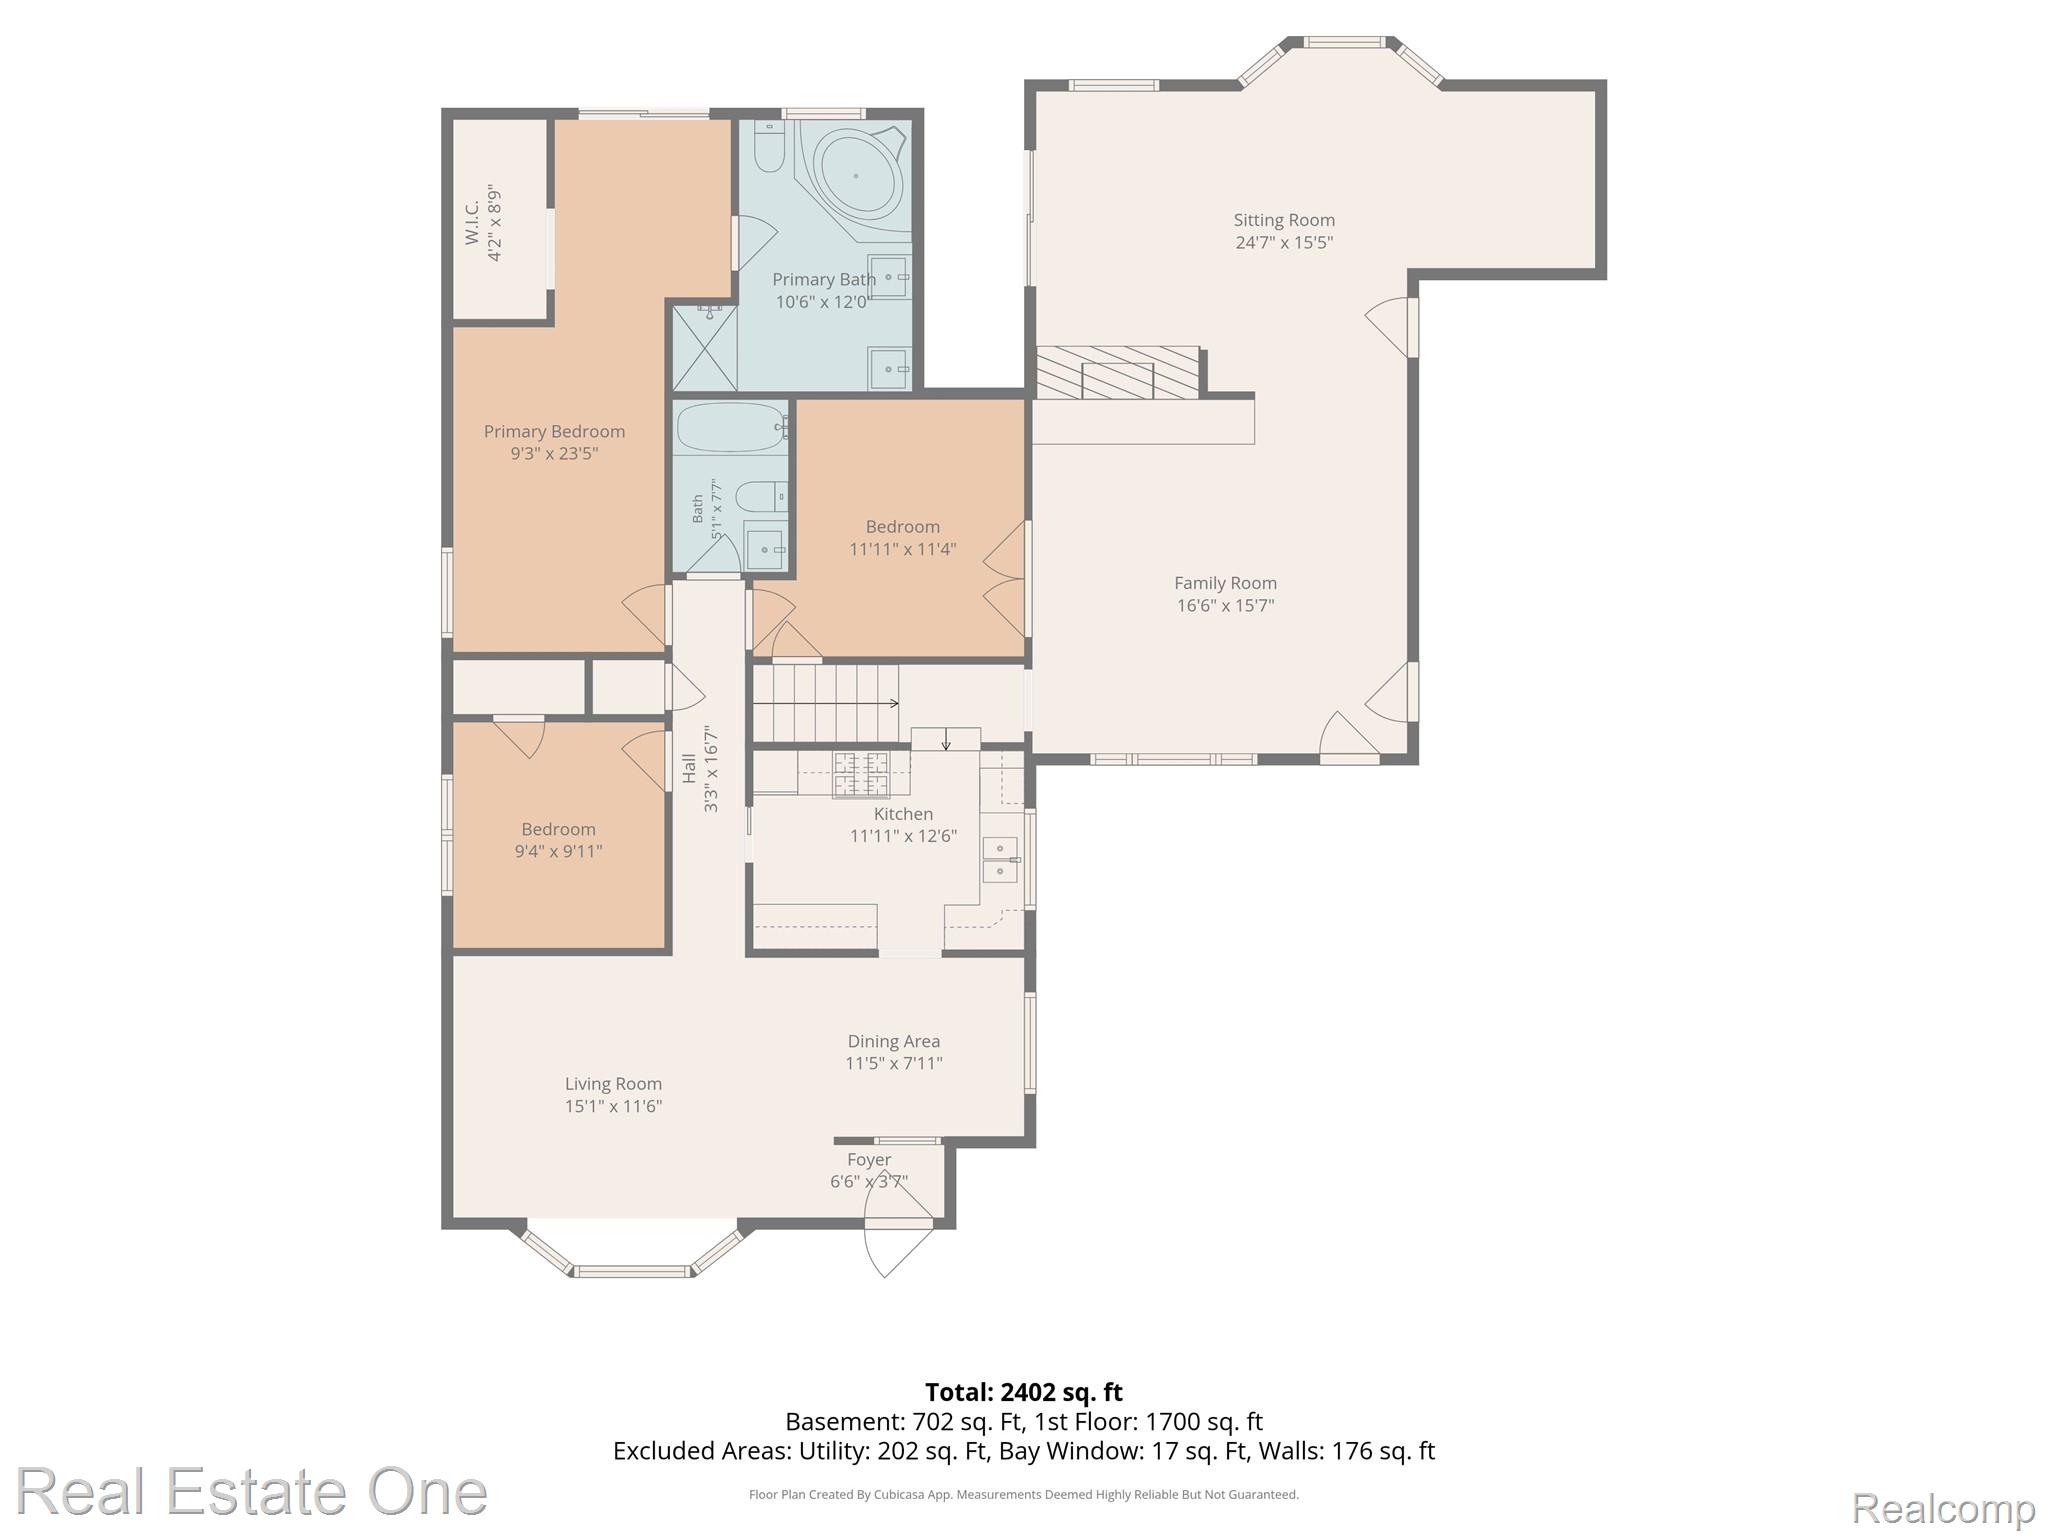
This home is filled with standout features, starting with a bright, light-filled living room with hardwood floors that flows seamlessly into the dining area and kitchen space. An oversized primary suite serves as a private retreat, complete with direct deck access and a spacious ensuite featuring a shower and jacuzzi-style tub. One of the additional bedrooms offers a skylight and French doors leading into the impressive Great Room.
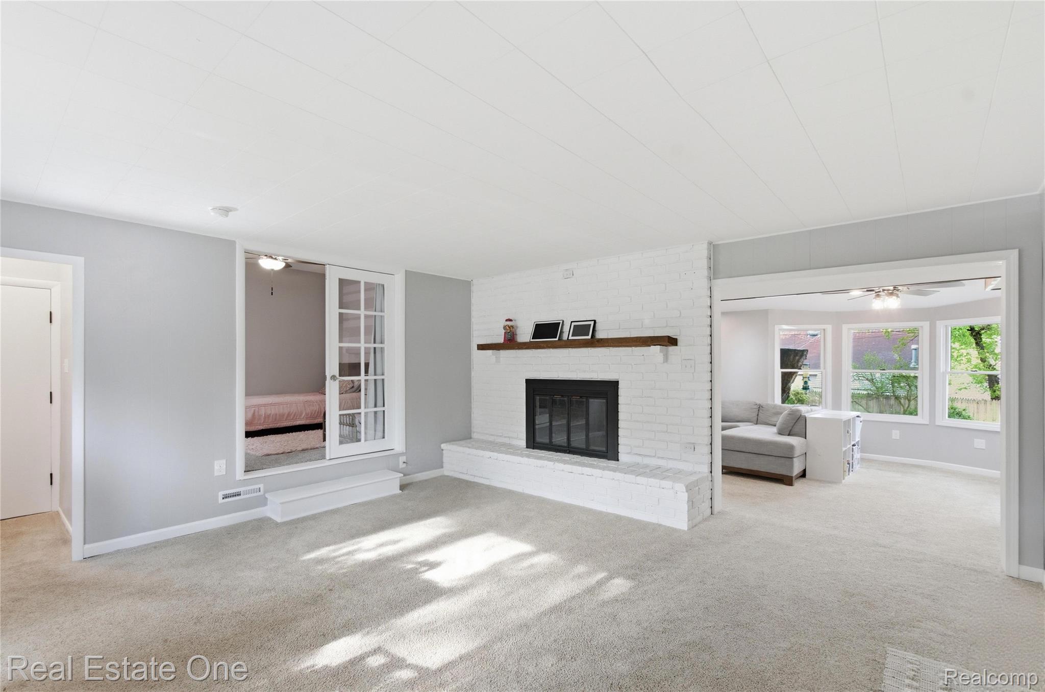
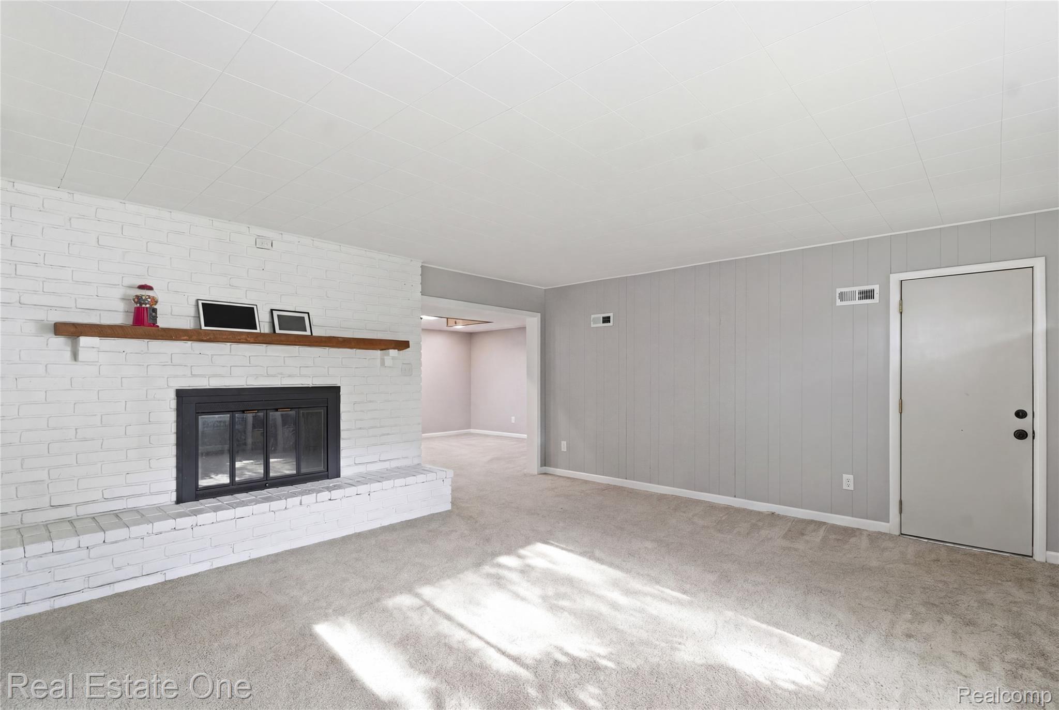
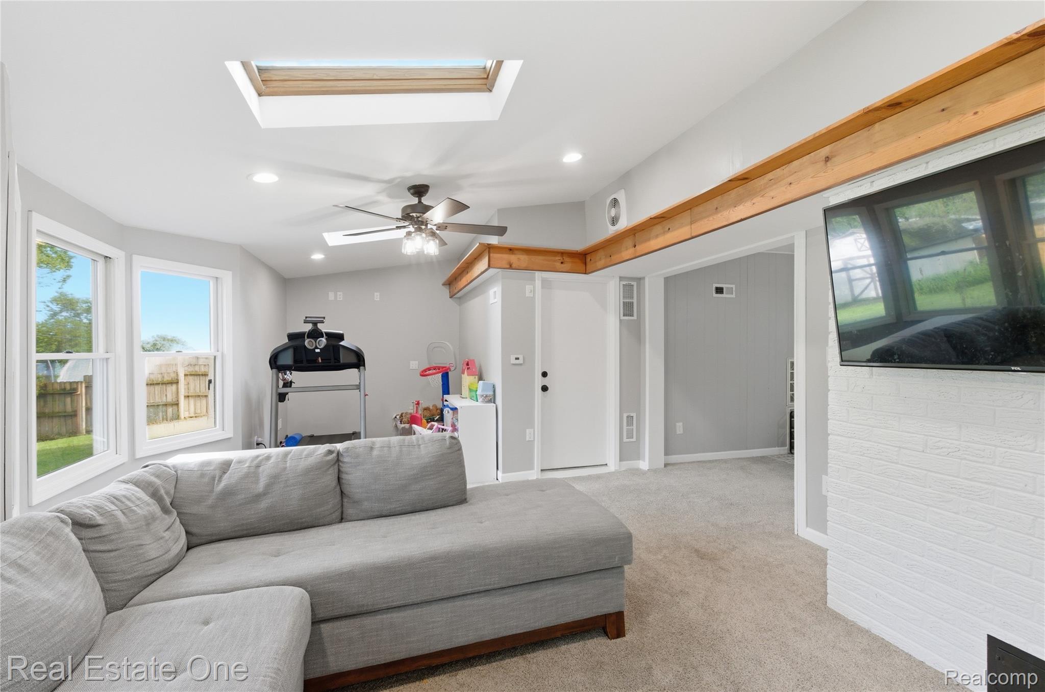
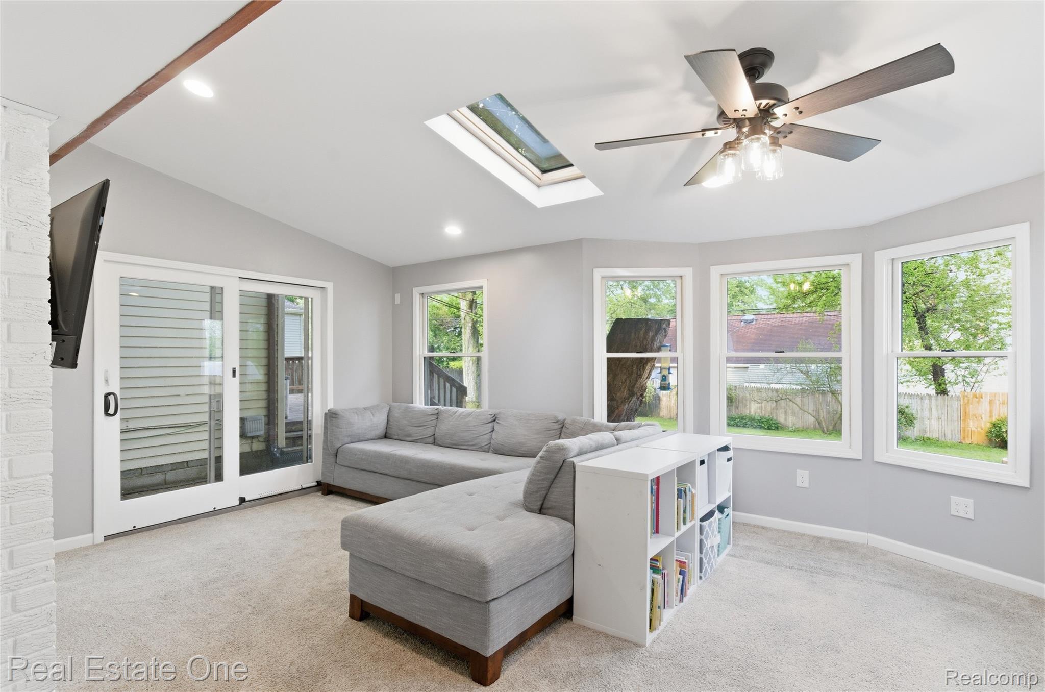
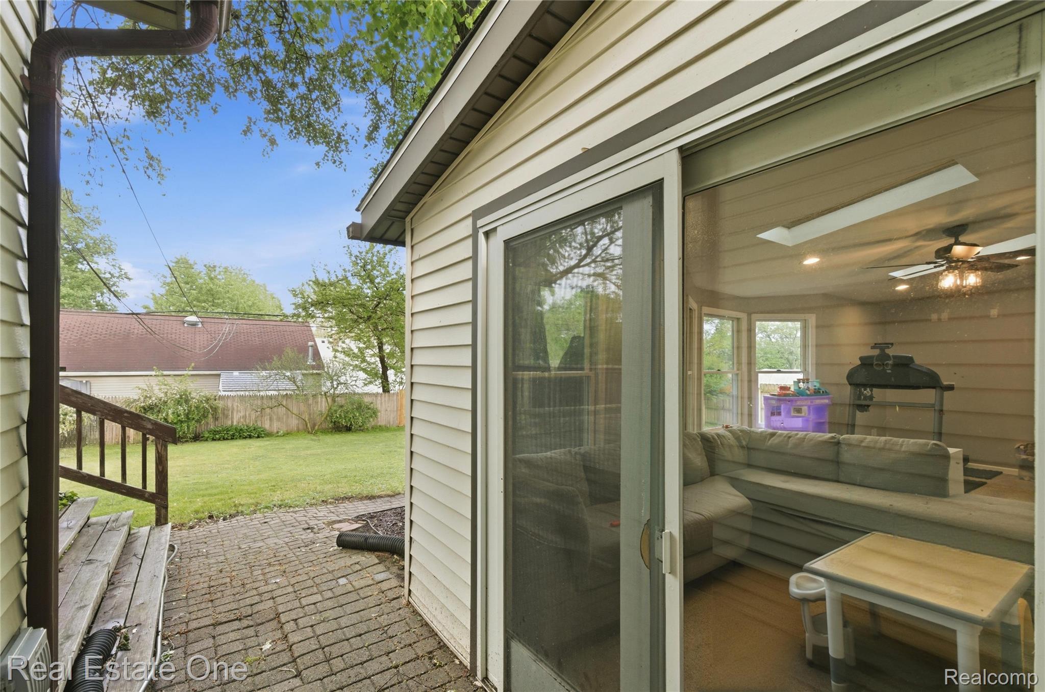
The Great Room is truly the heart of the home—filled with natural light, anchored by a natural fireplace, and offering incredible versatility for relaxing, entertaining, or working from home. With direct access to the backyard deck and garage, it creates a seamless indoor-outdoor living experience.
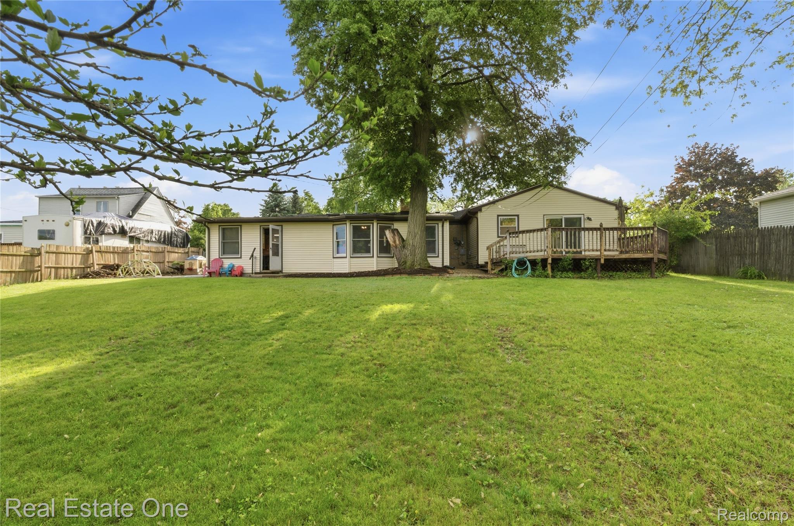
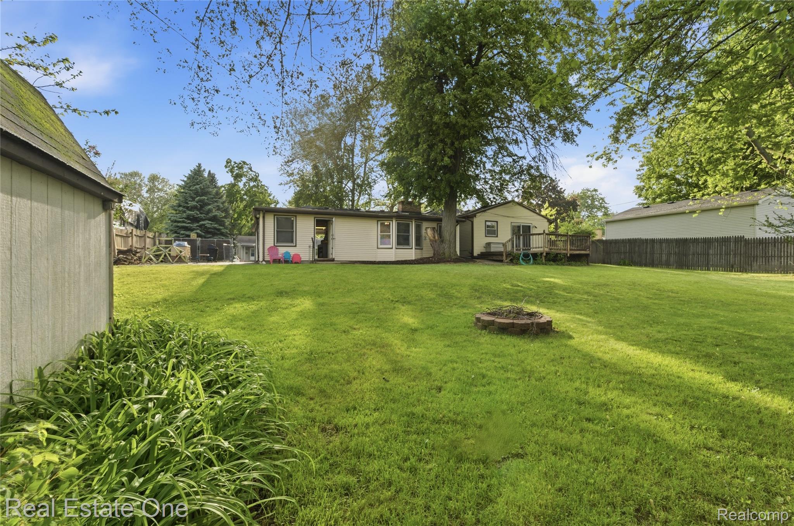
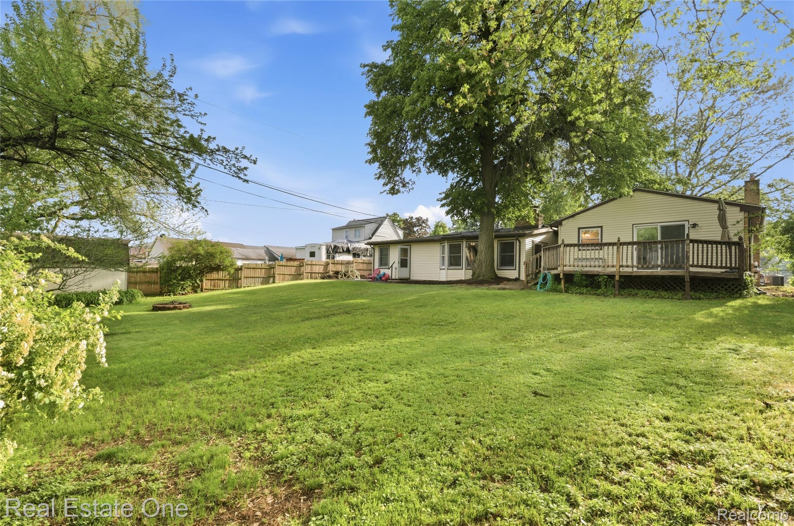
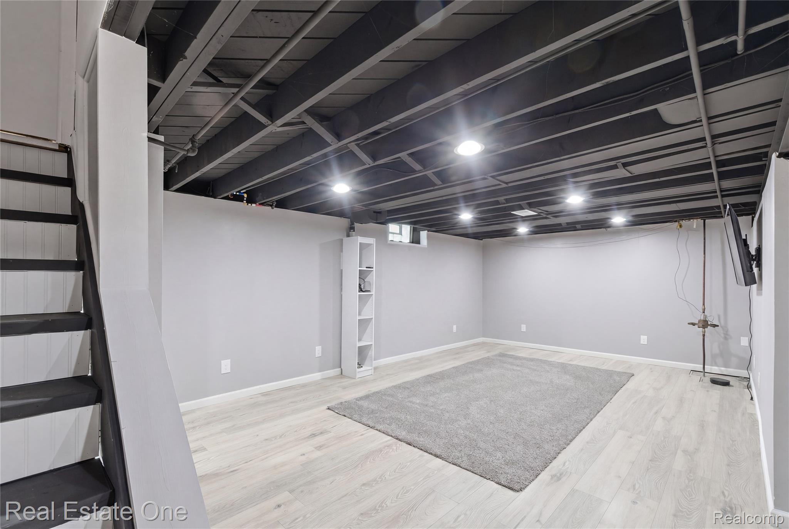
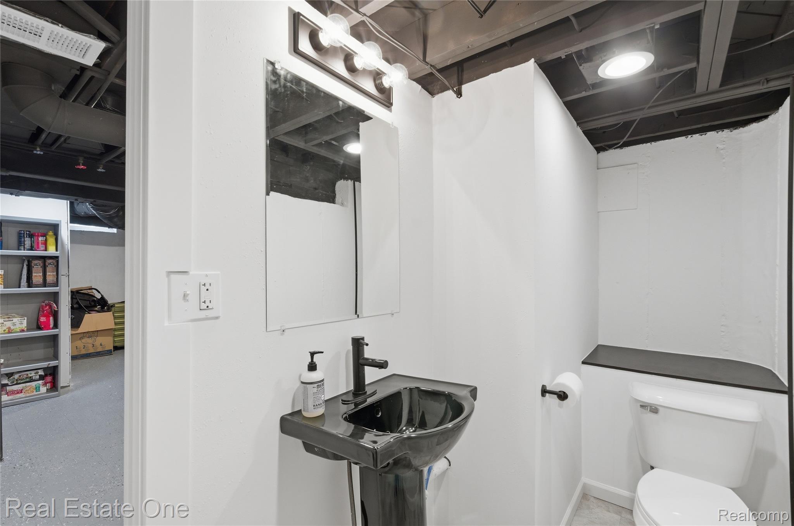
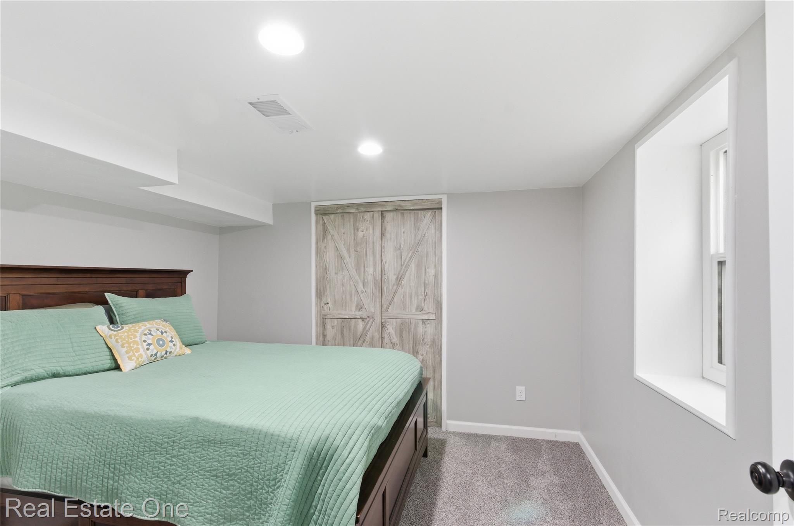
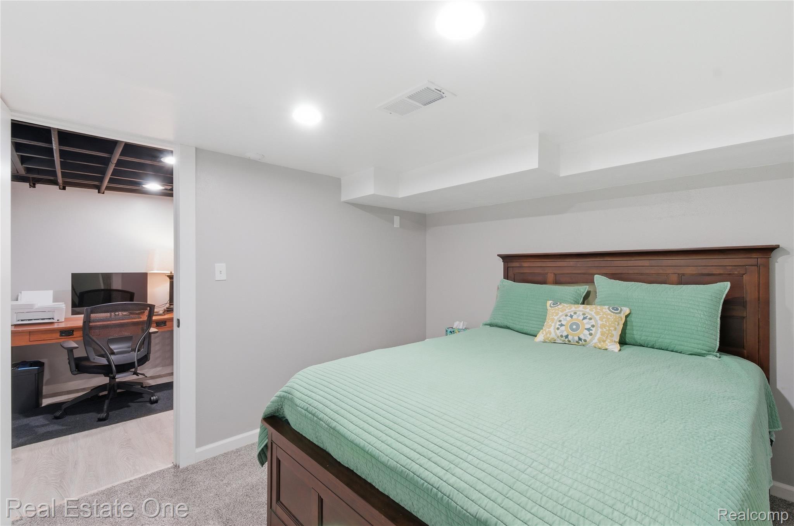
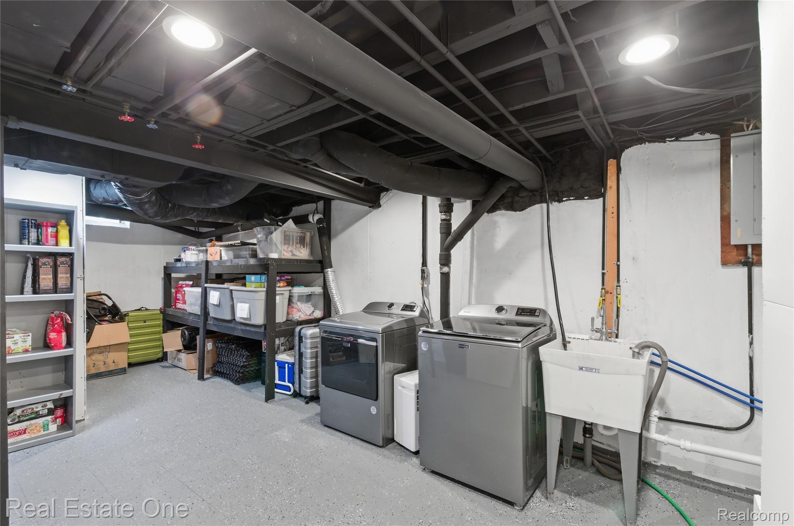
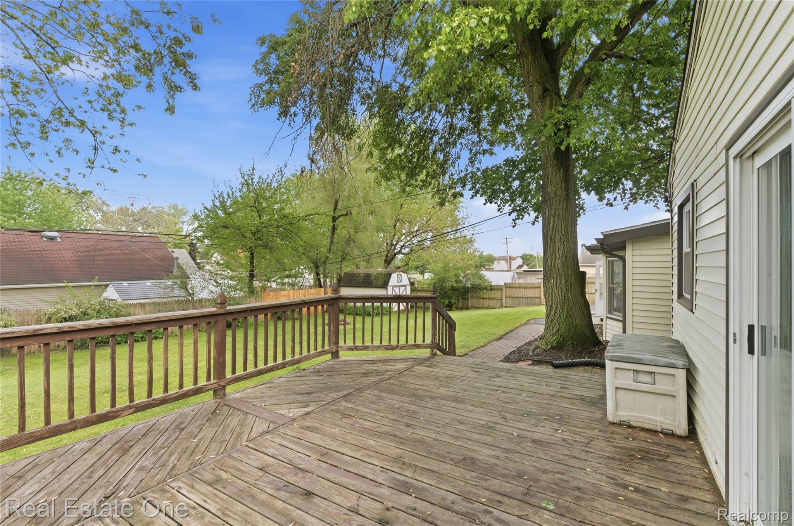
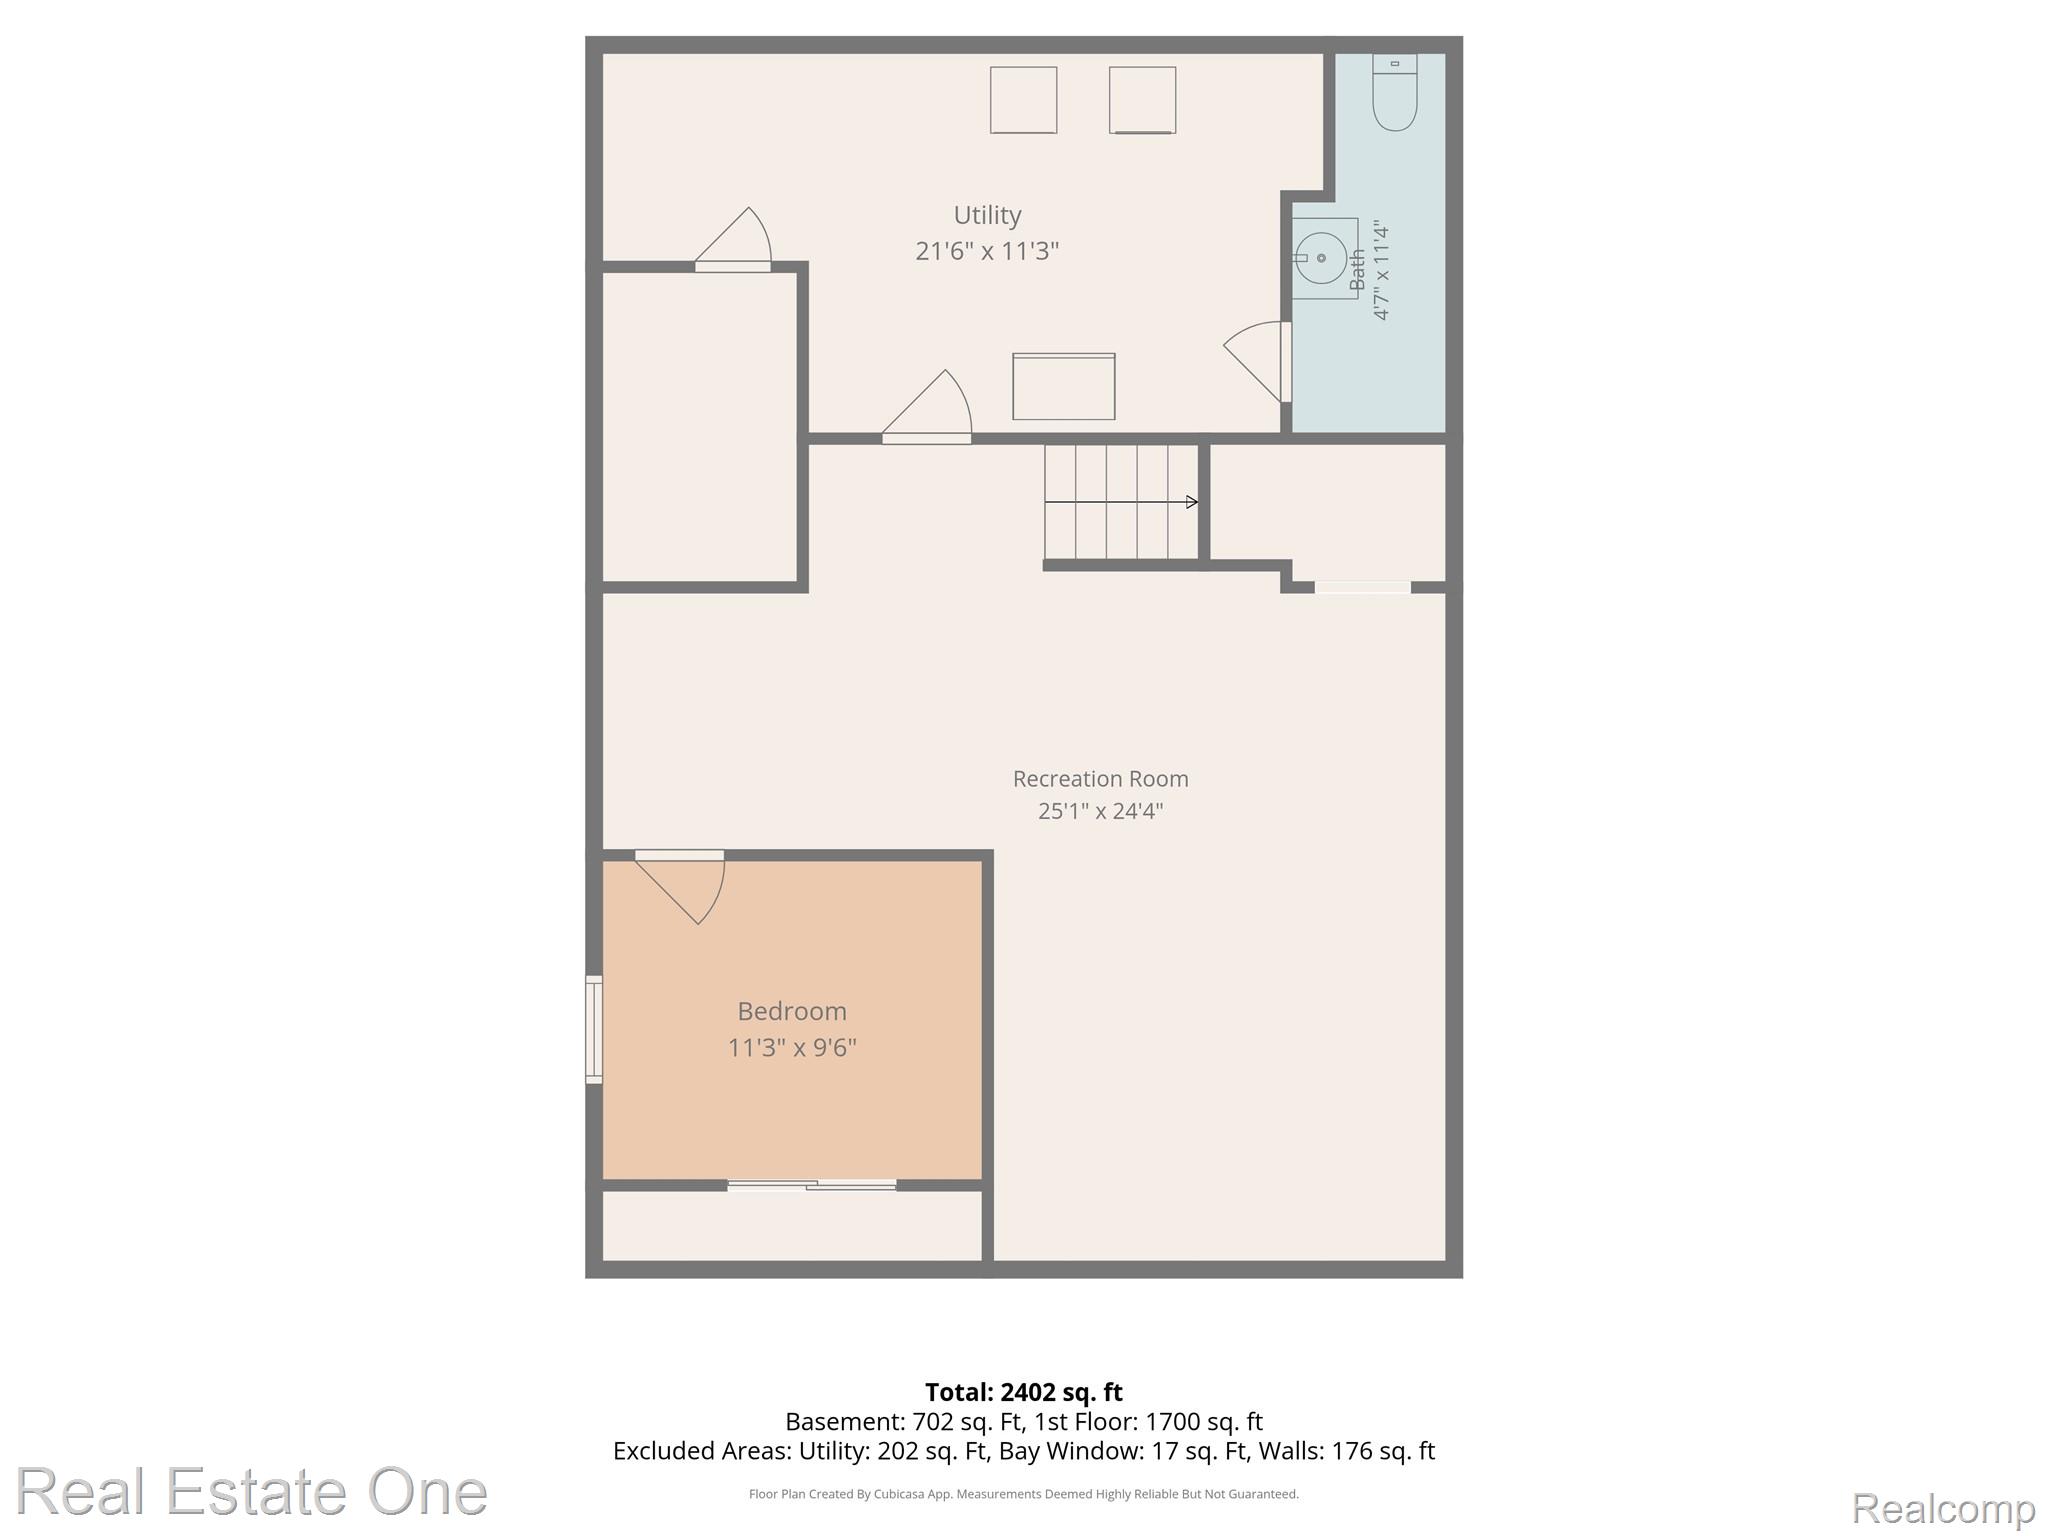
The Finished basement expands your living space even further, featuring an additional bedroom with egress window and a half bath—ideal for guests or extended stays. Step outside to enjoy a large, private fenced backyard with a spacious deck, firepit (with transferable city permit), and shed with electricity. There is also extra space for possible RV or boat parking.
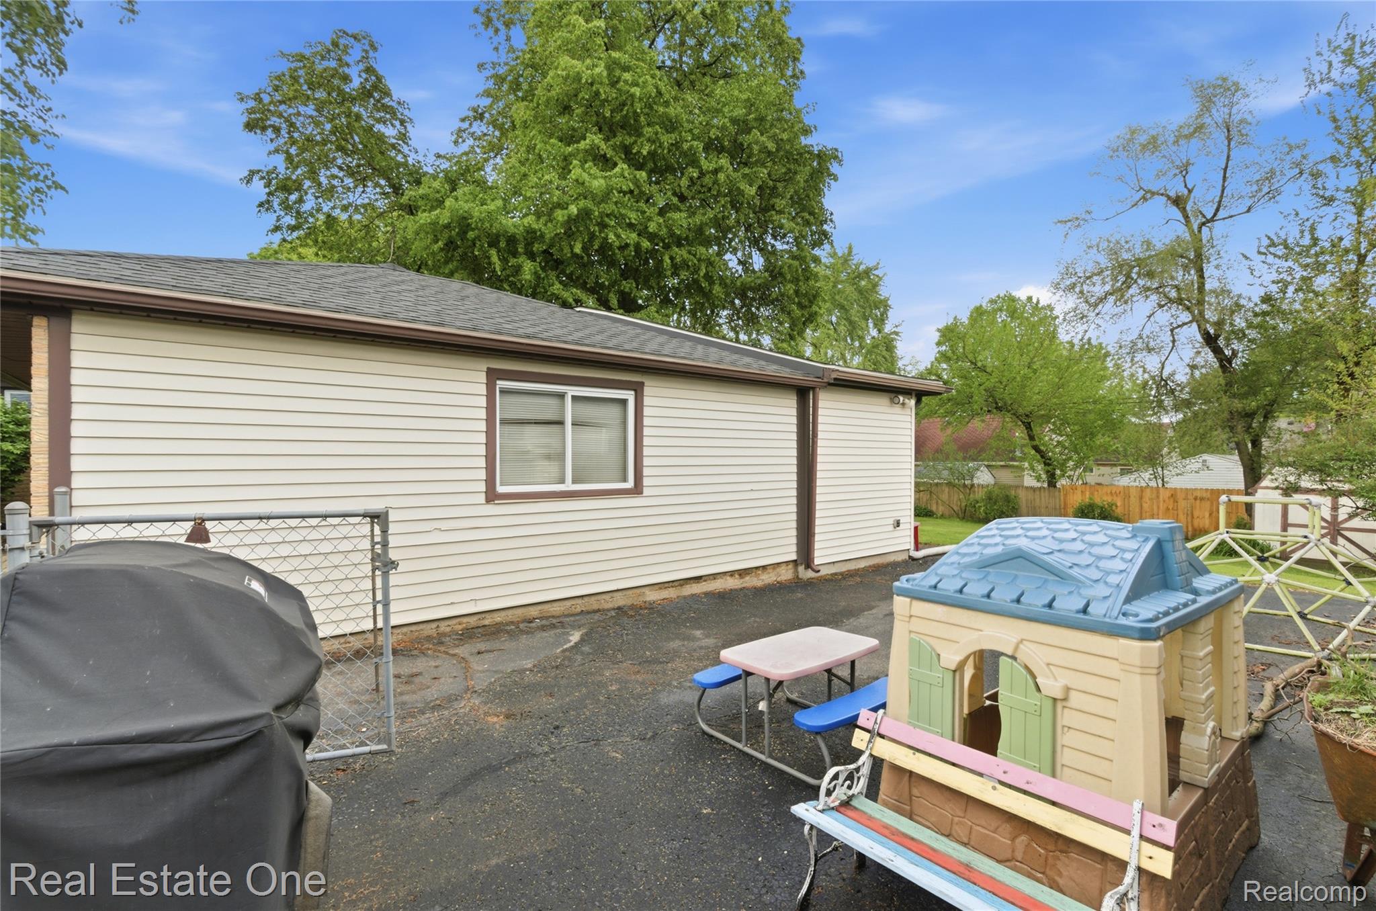
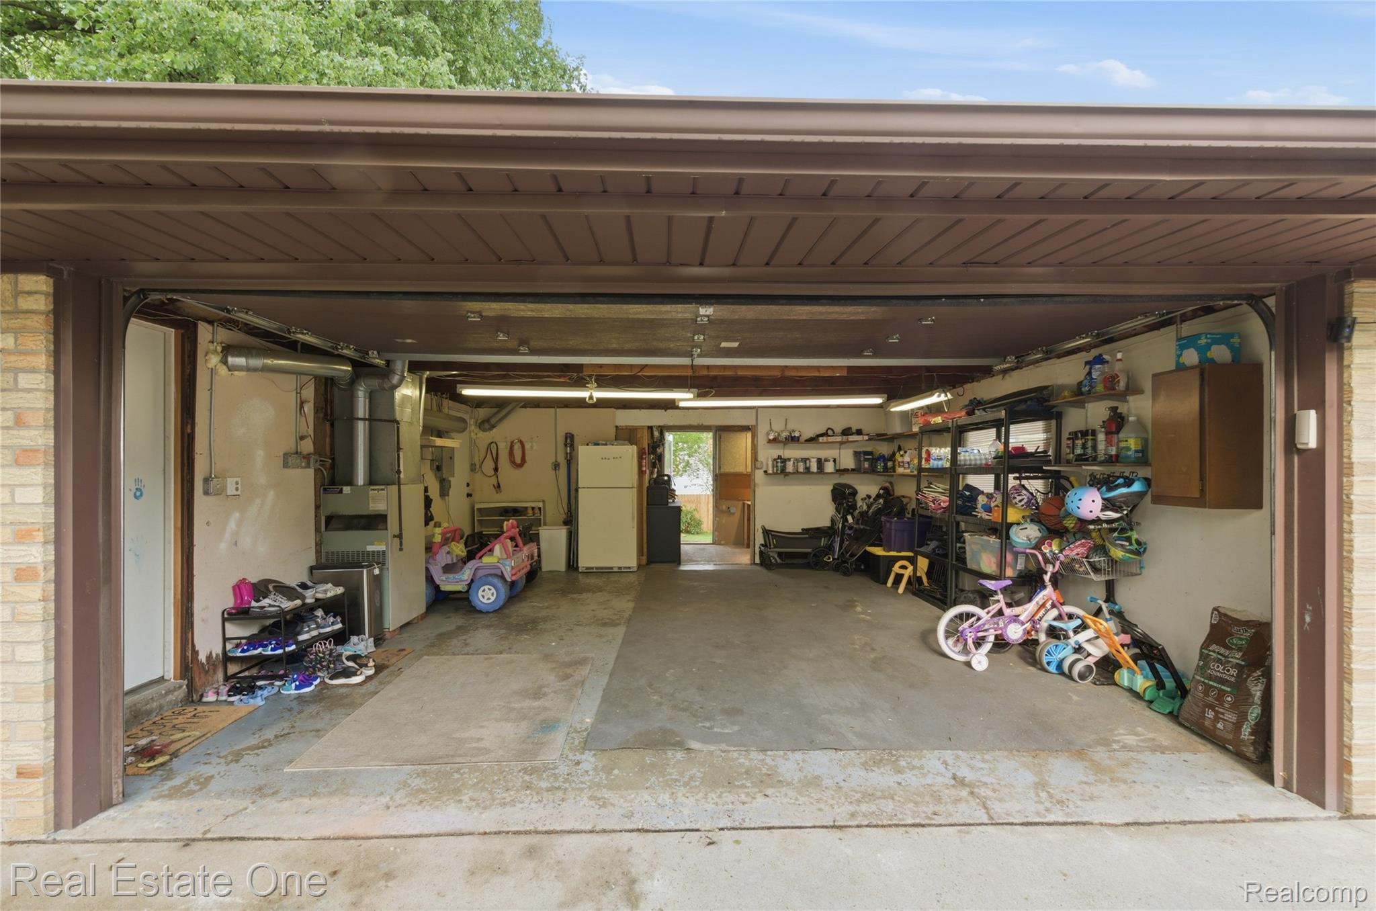
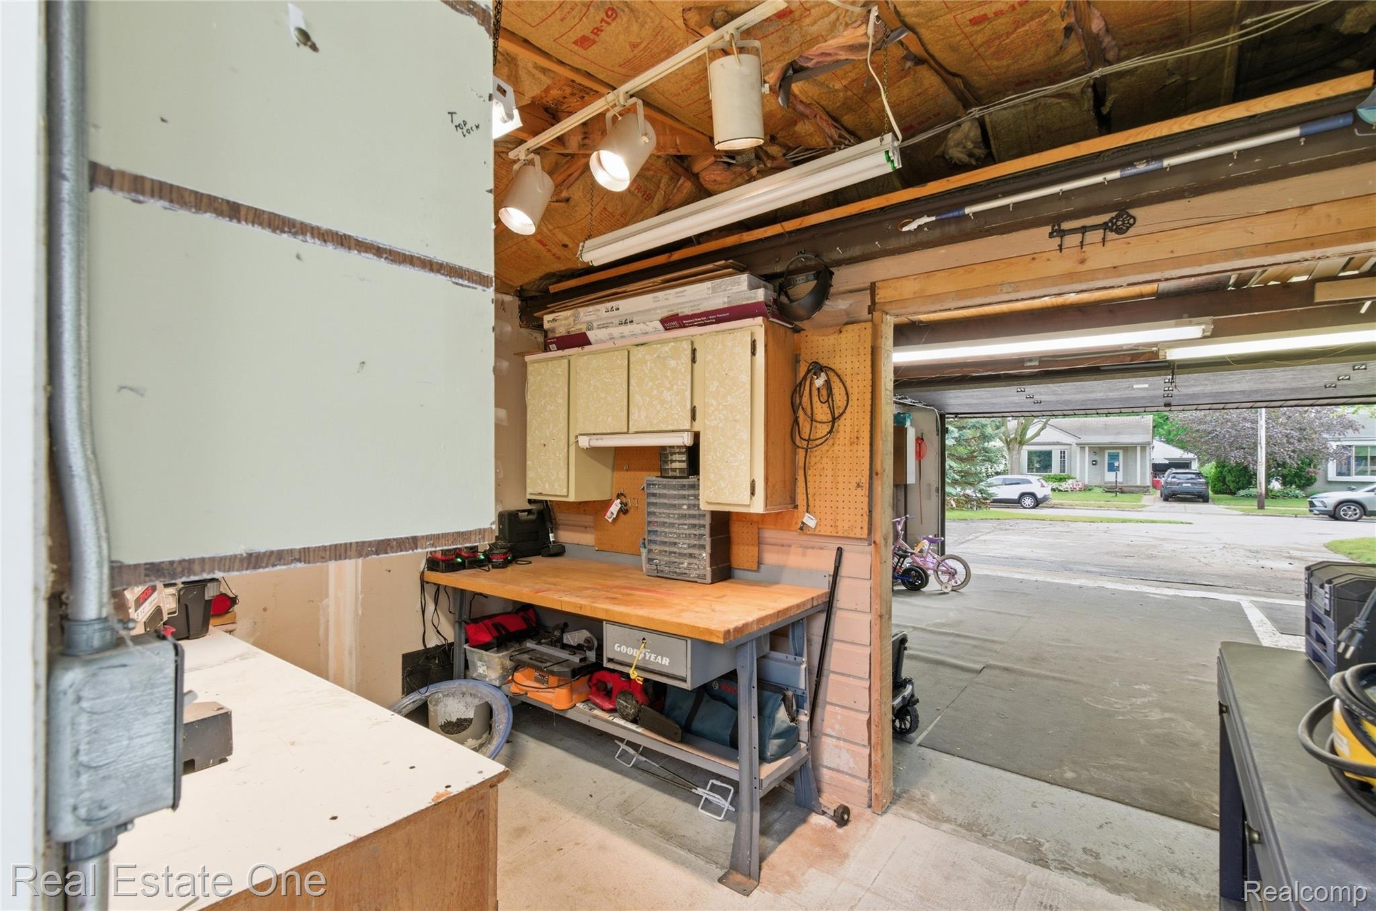
Additional highlights include an attached 2-car garage with workshop, extra-wide driveway with parking for 4+ vehicles, sprinkler system, generator hookup, and radon mitigation system.
Major updates include: Roof (2021), Furnace & A/C (2019), Kitchen Appliances (2021), Washer & Dryer (2025), and Water Heater (2026). 2 tvs with mounts and second fridge also stays with the home.