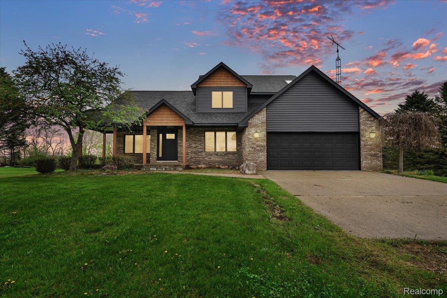
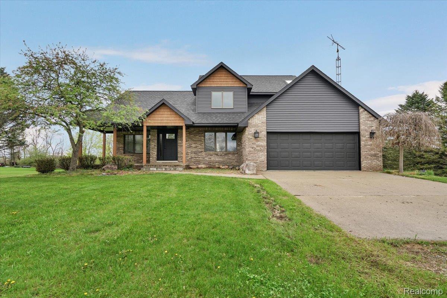
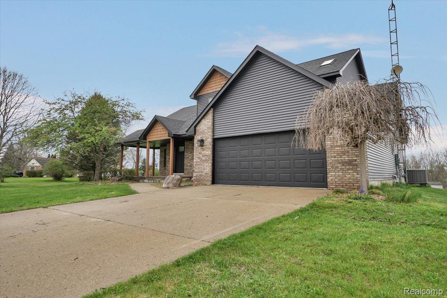
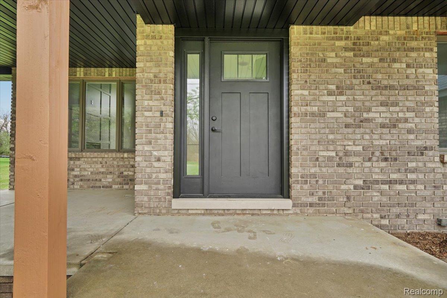
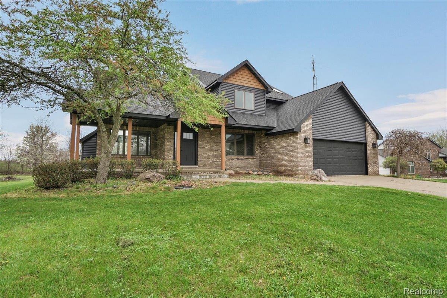
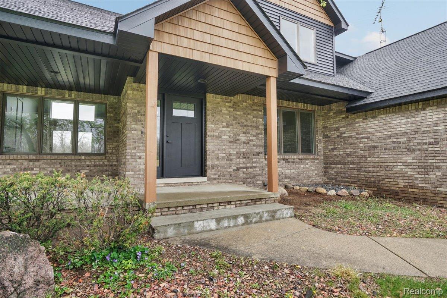
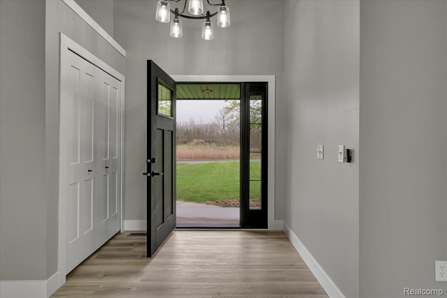
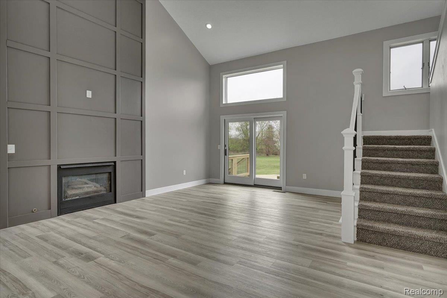
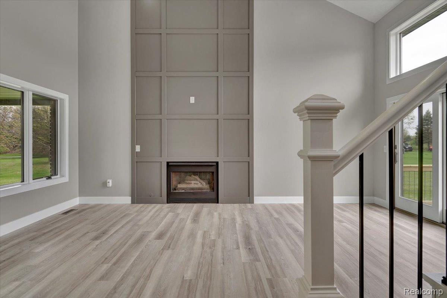
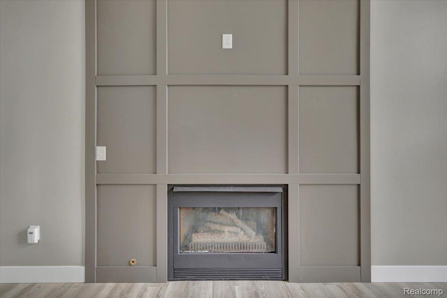
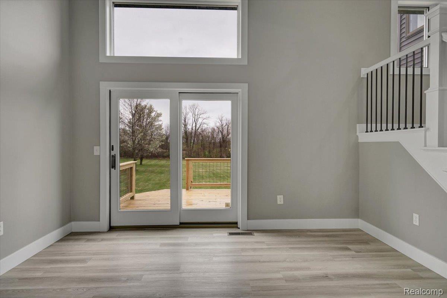
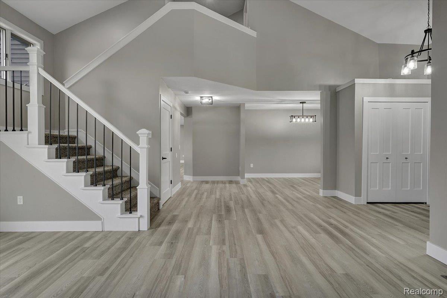
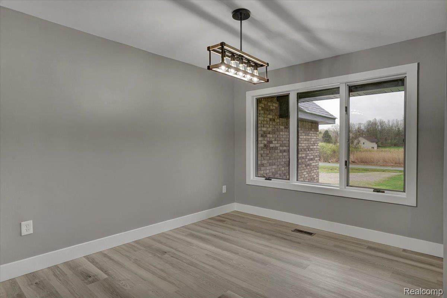
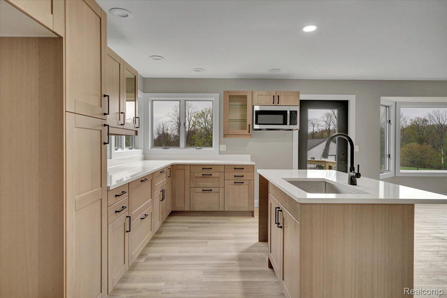
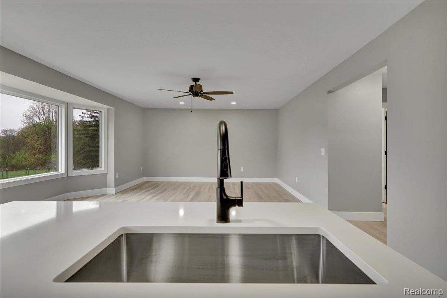
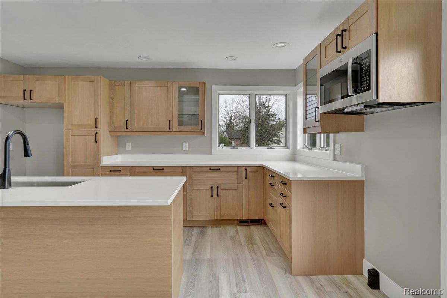
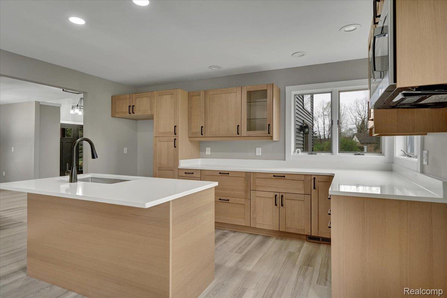
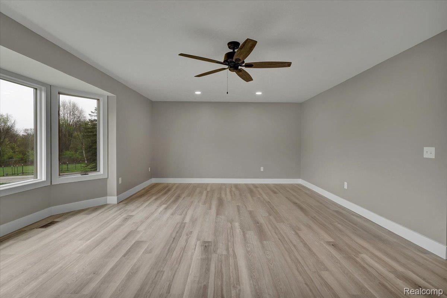
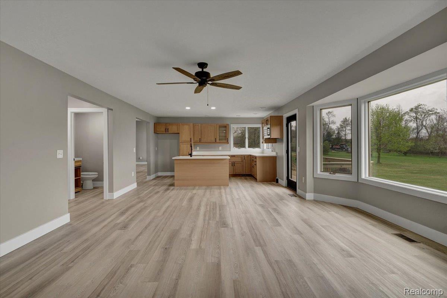
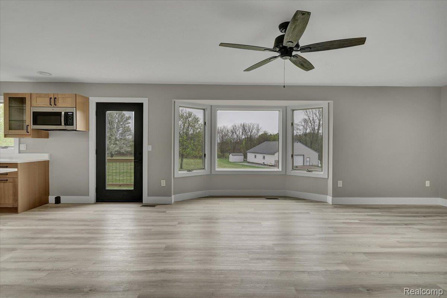
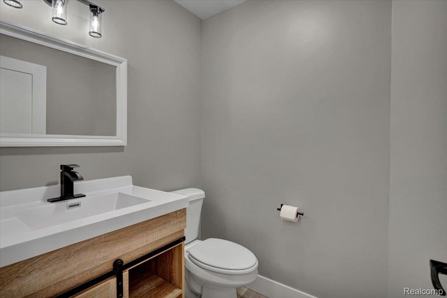
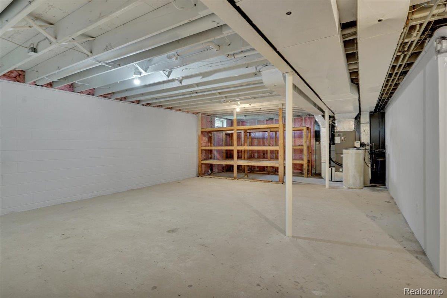
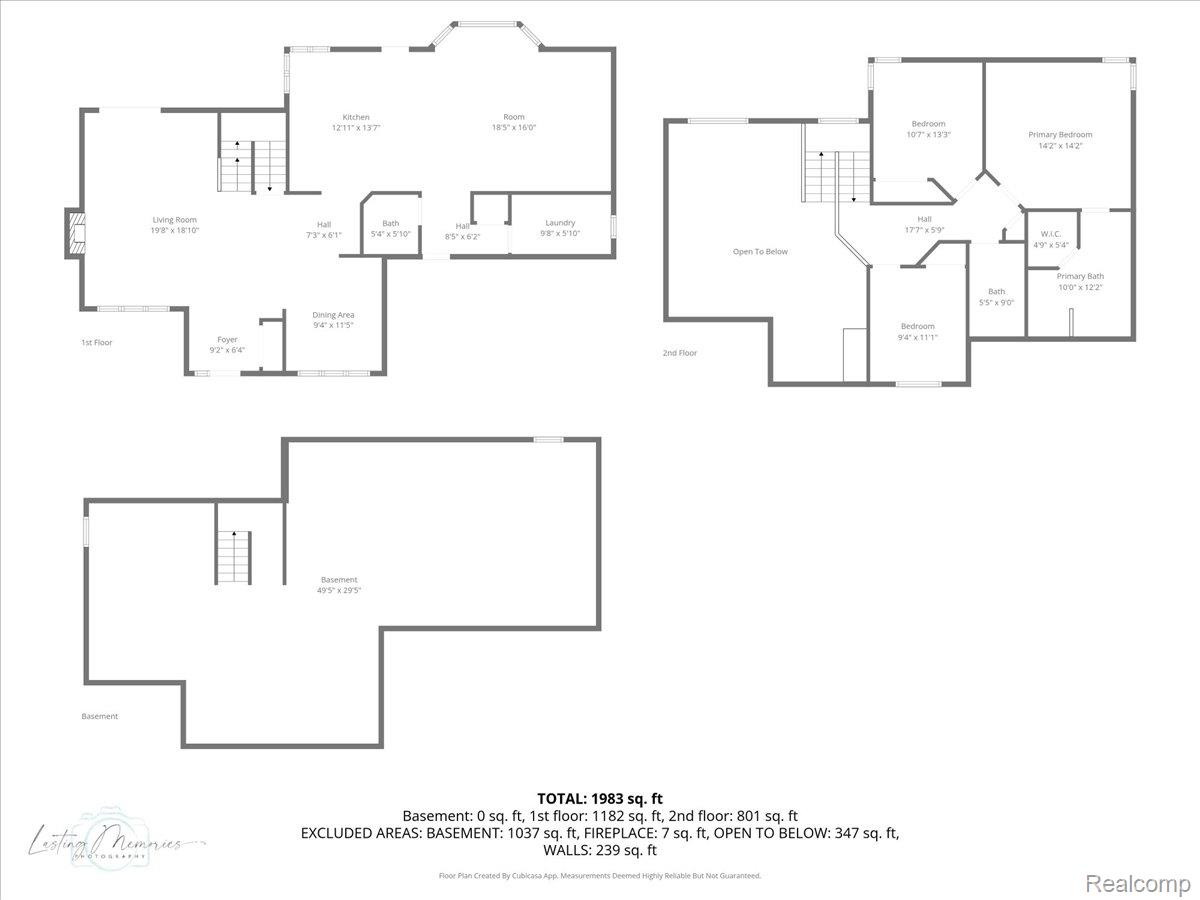
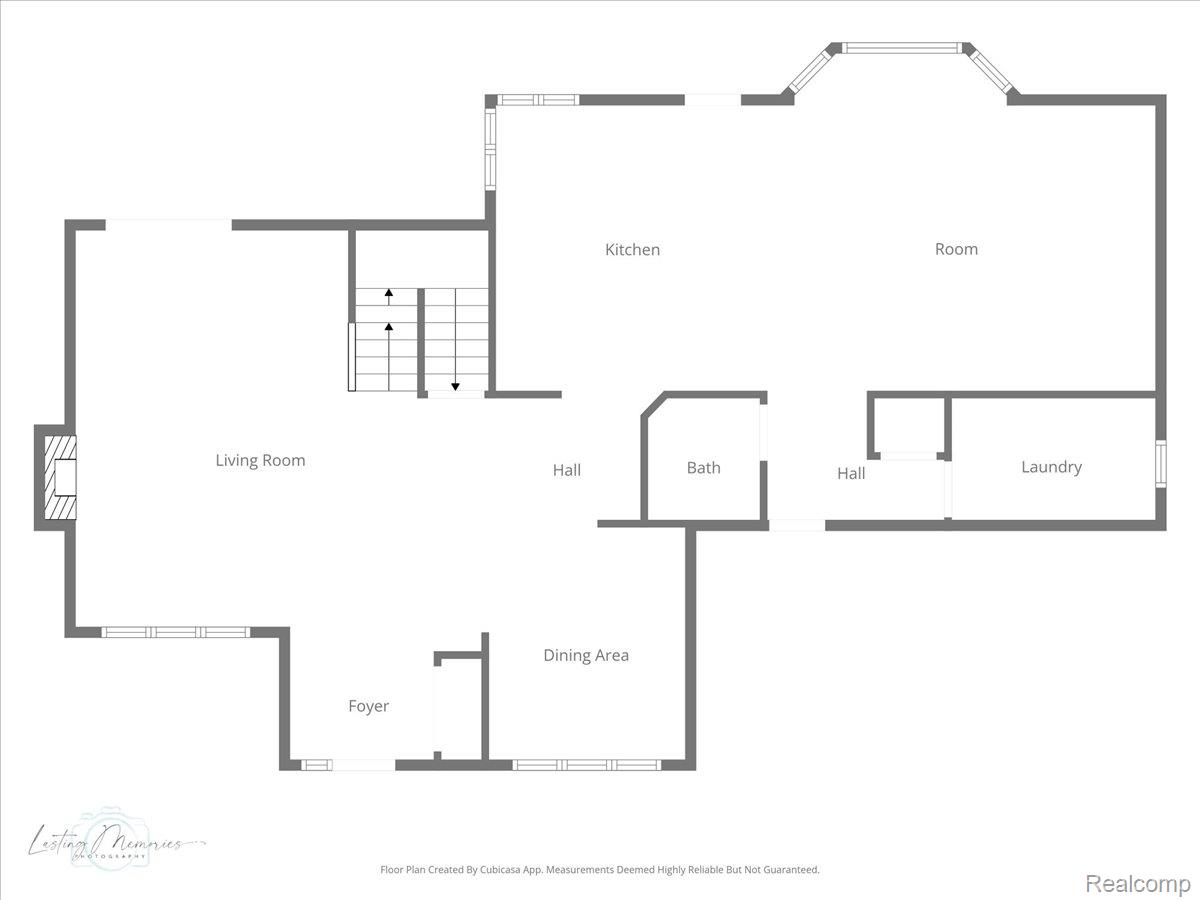
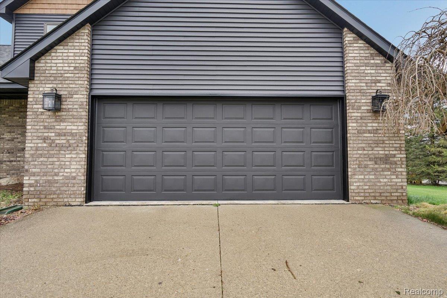
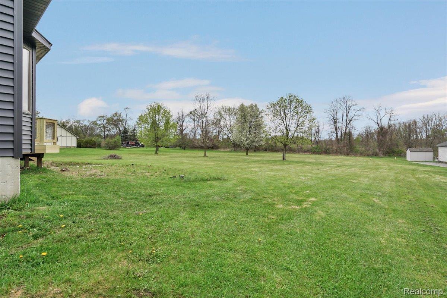
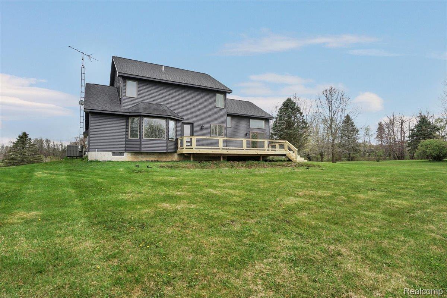
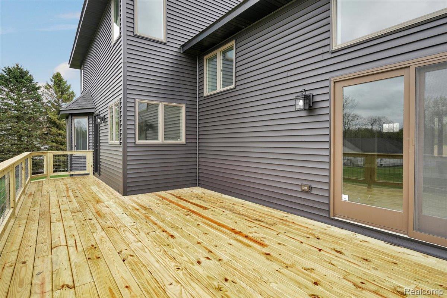
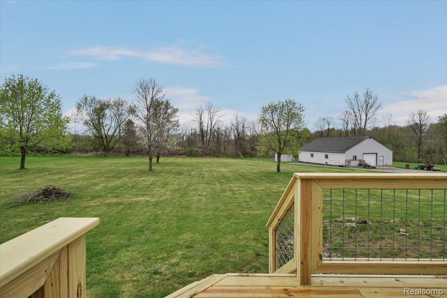
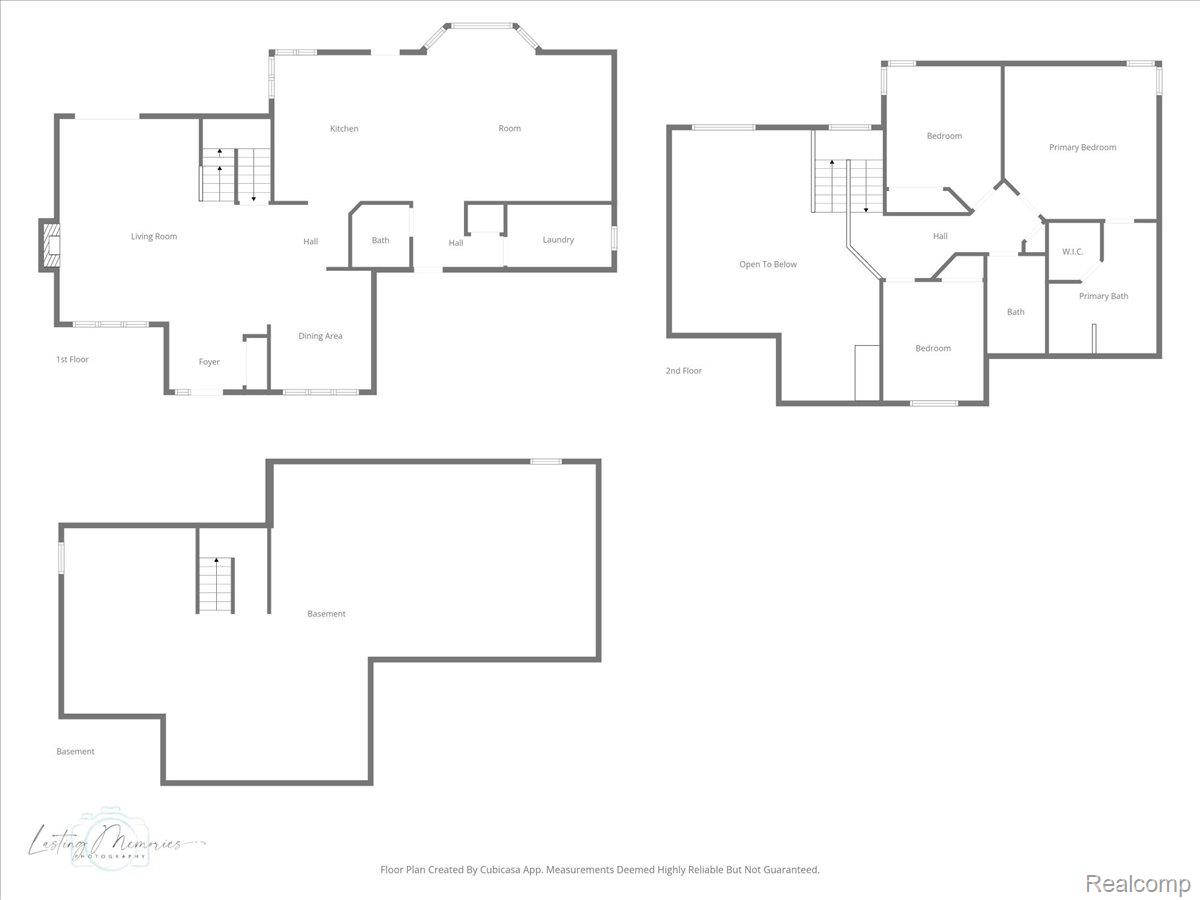
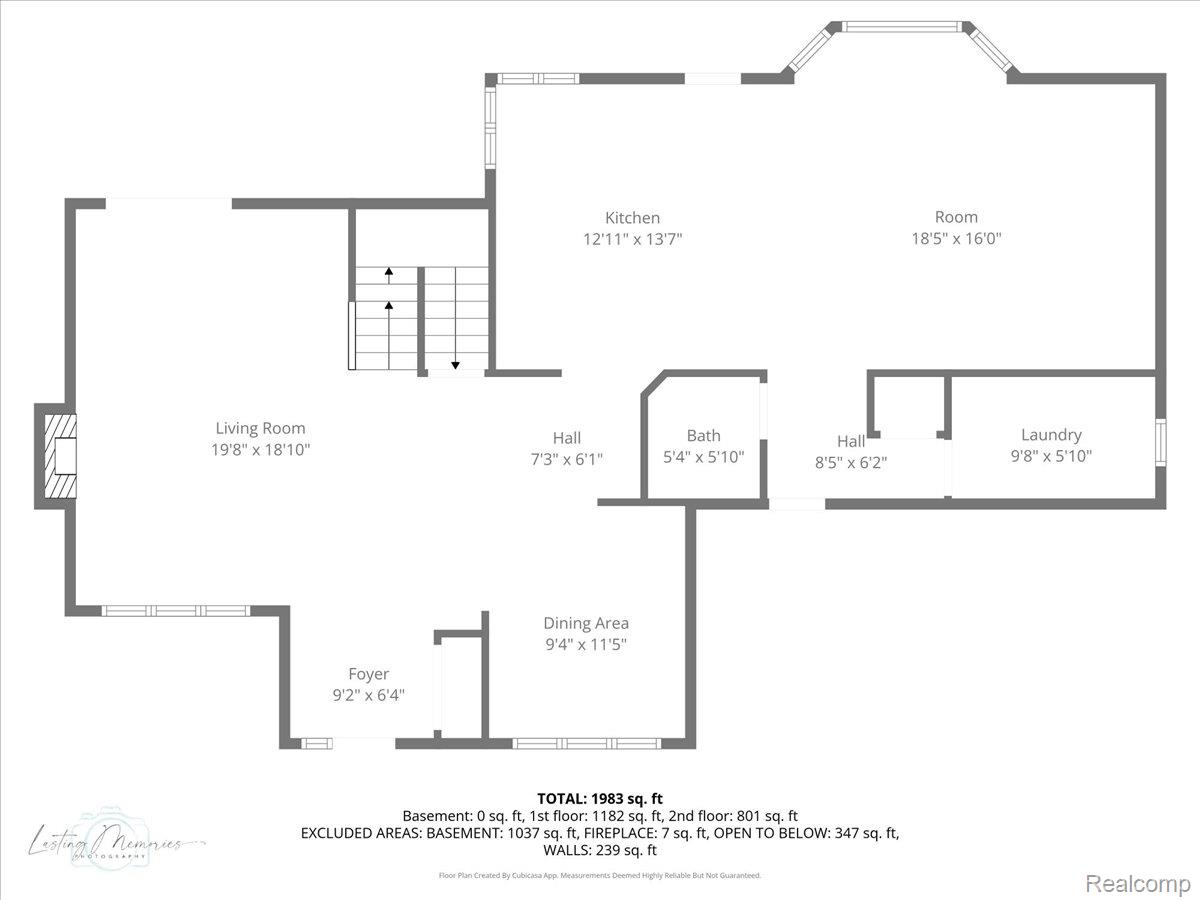
Thoughtfully designed and set on 2 acres, this home features brand-new siding and a new roof for added peace of mind. Step inside to a light, neutral color palette and an inviting, open feel. Fresh paint and new vinyl flooring flow throughout, leading you from a cozy living room with fireplace to a formal dining space and an open-concept kitchen that connects seamlessly to the family room.
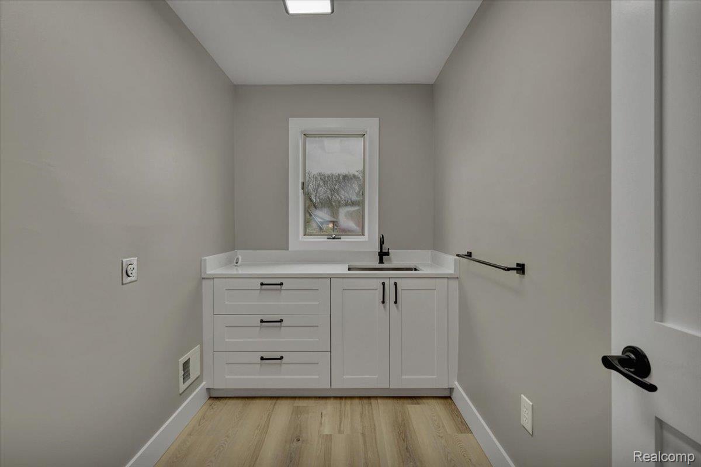
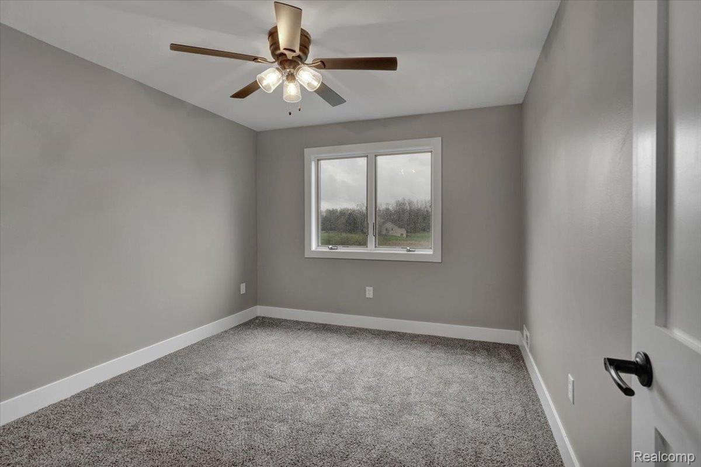
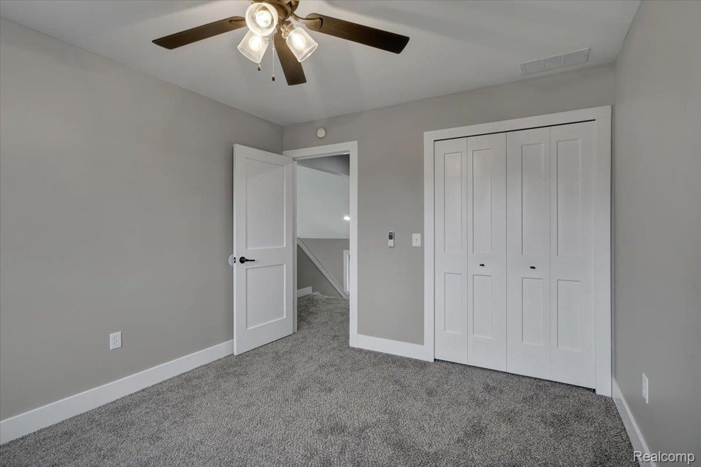
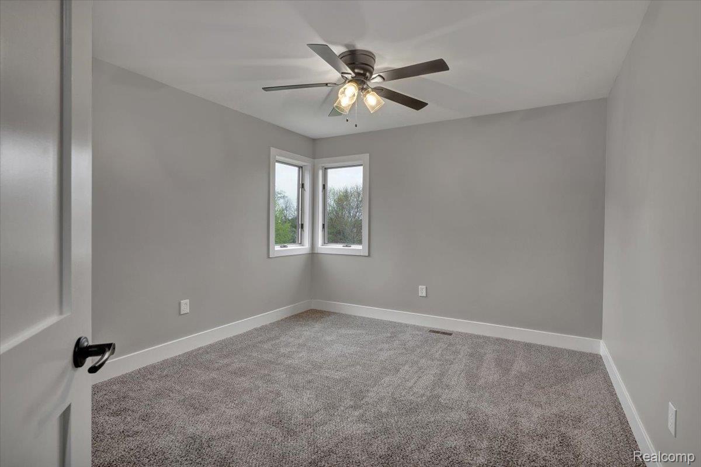
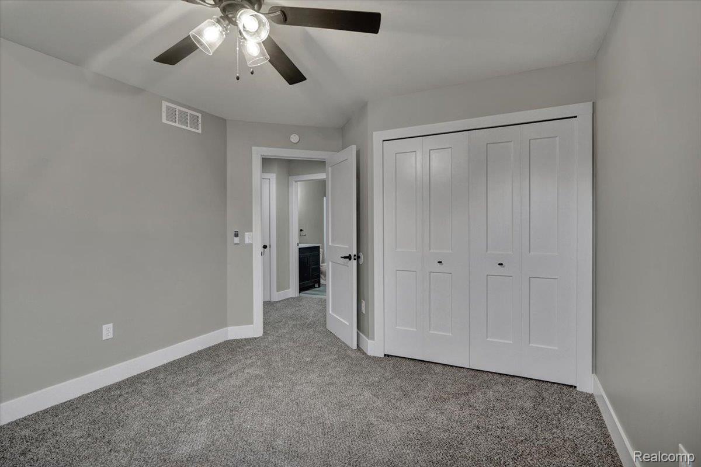
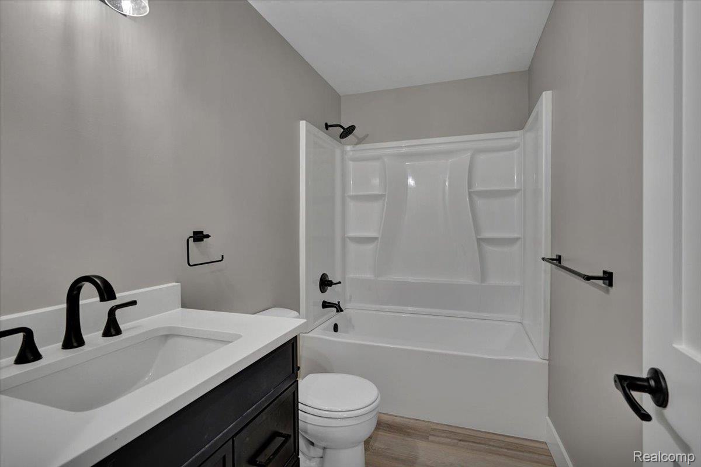
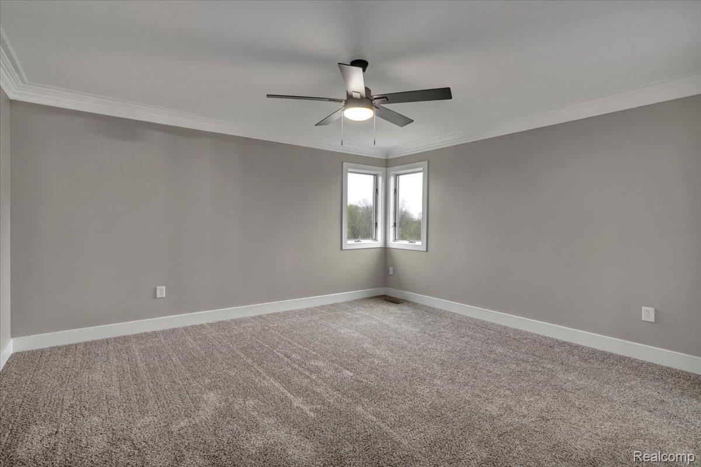
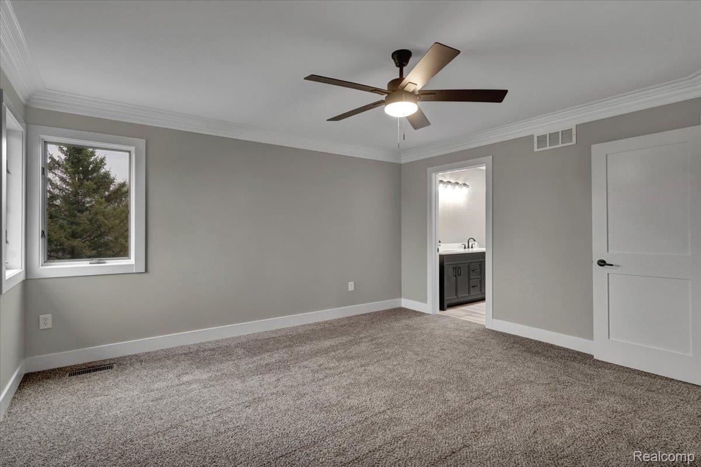
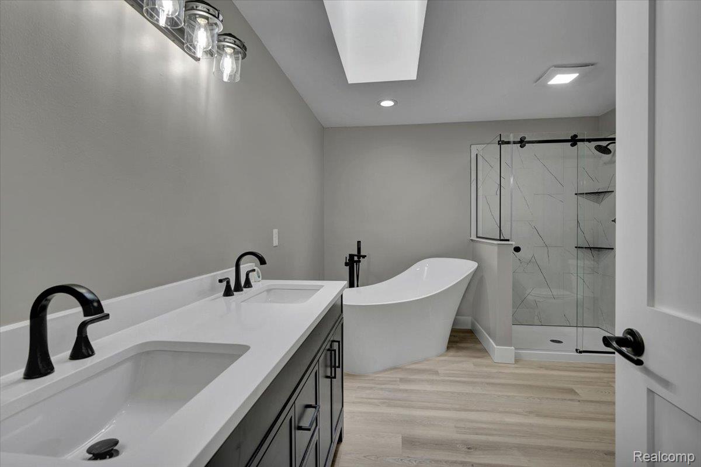
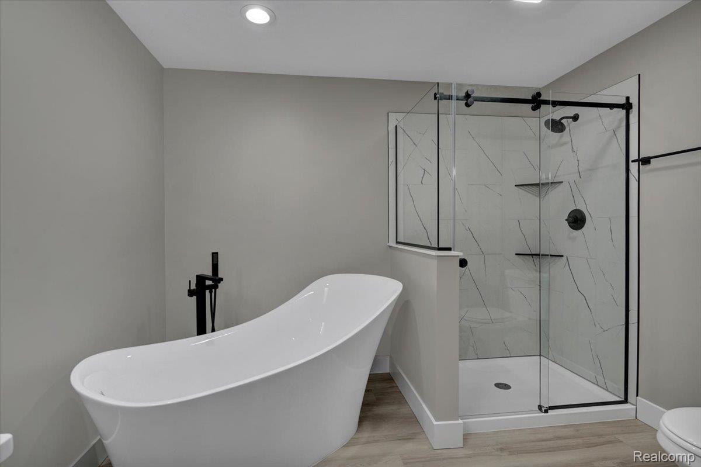
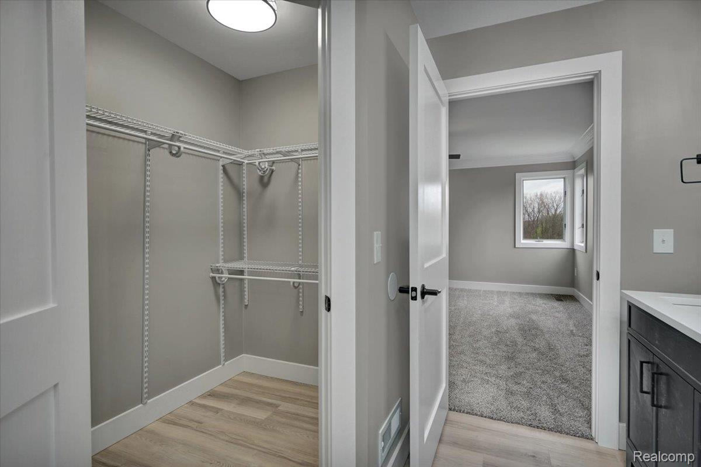
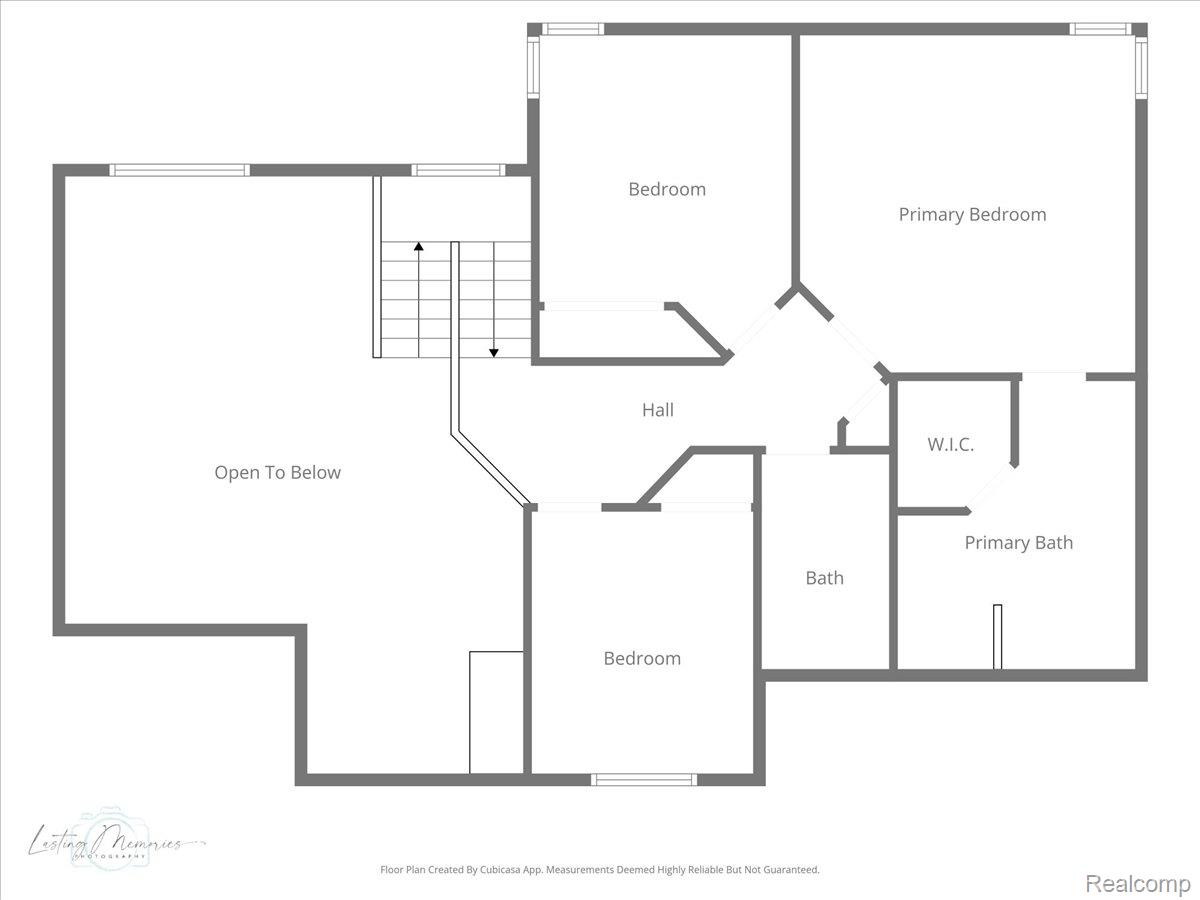
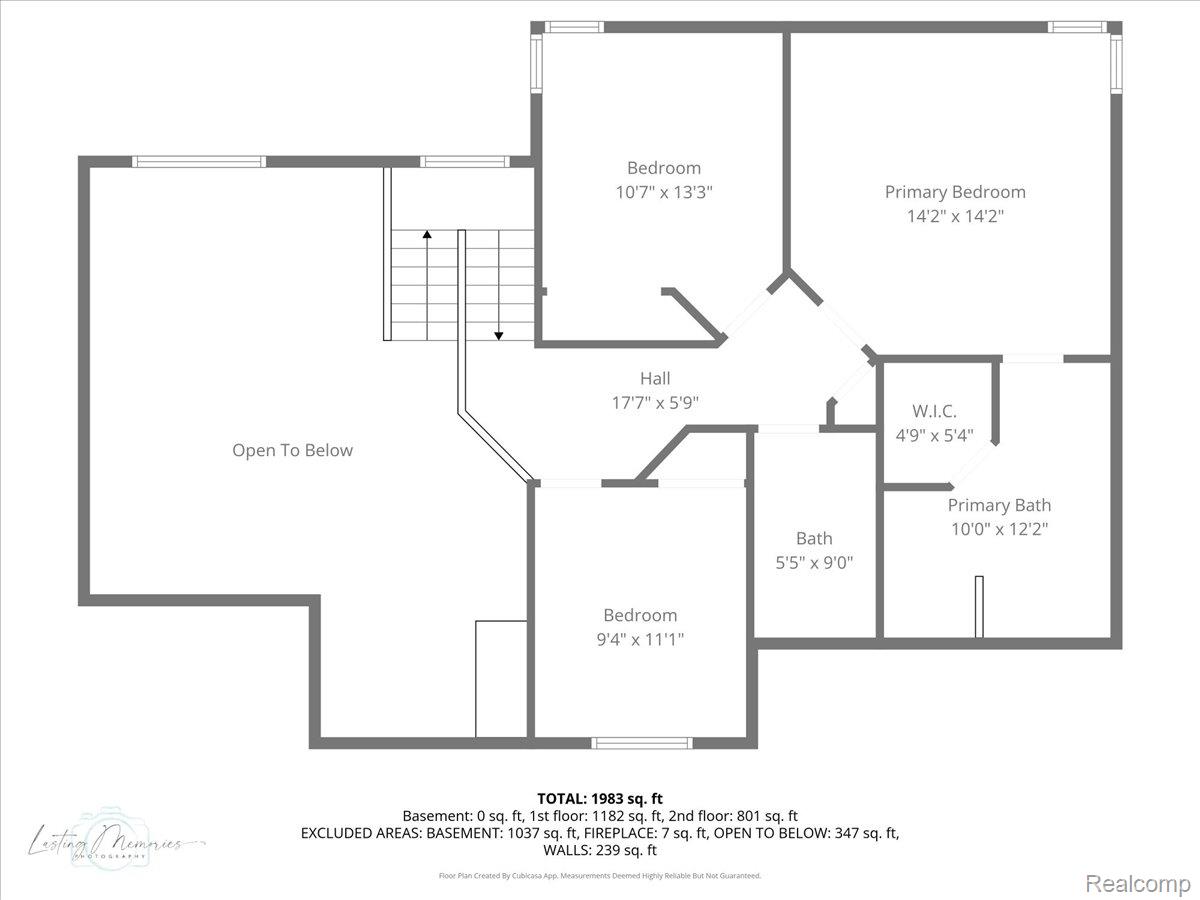
Convenience meets function with a first-floor laundry room. Upstairs, you’ll find generously sized bedrooms, including a spacious primary suite with elegant crown molding and a spa-like en suite bath.