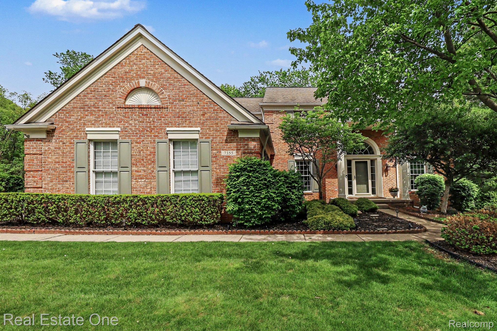
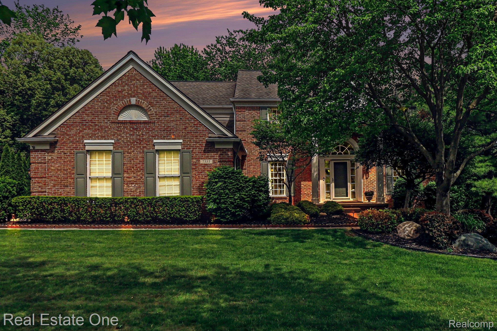
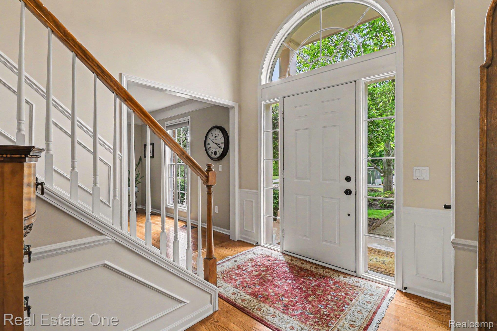
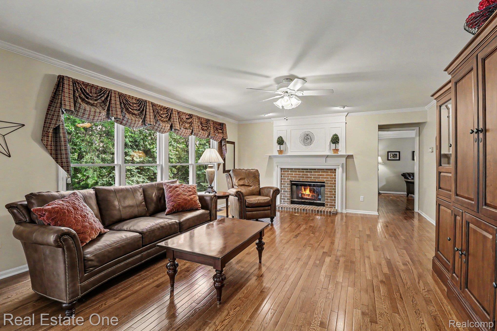
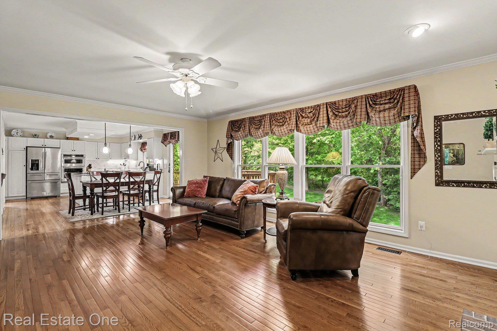
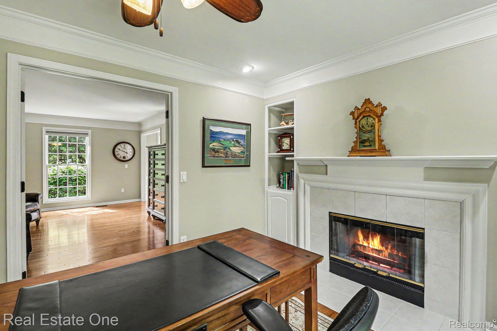
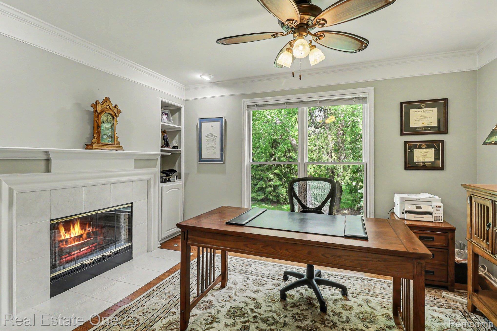
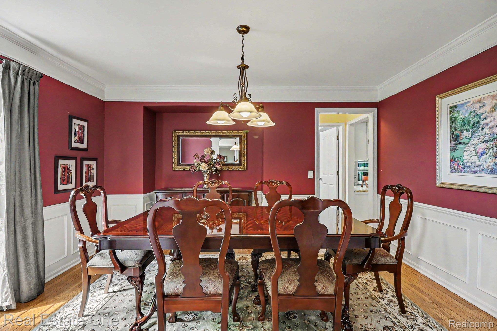
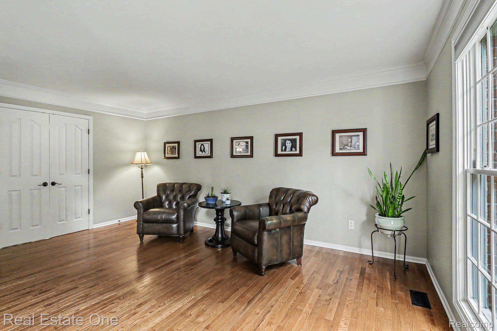
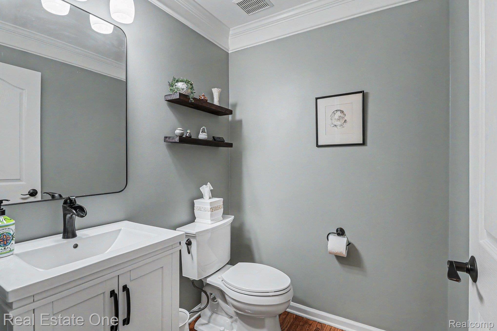
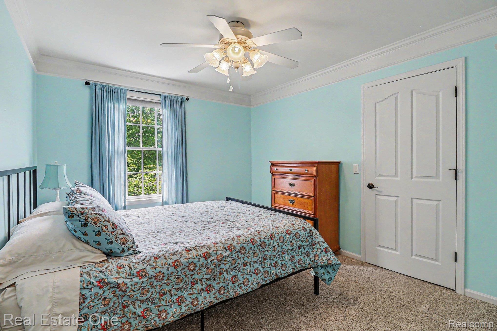
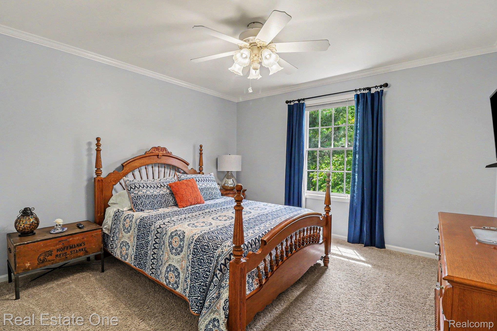
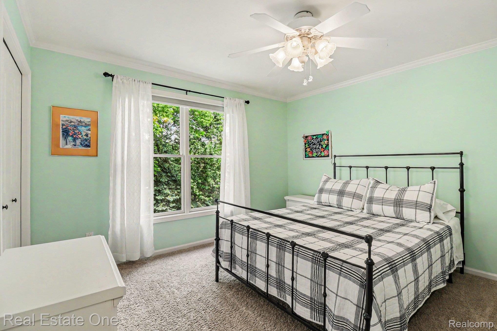
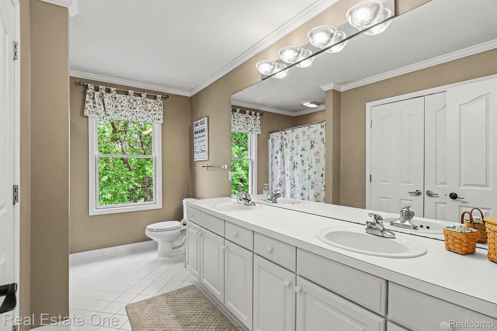
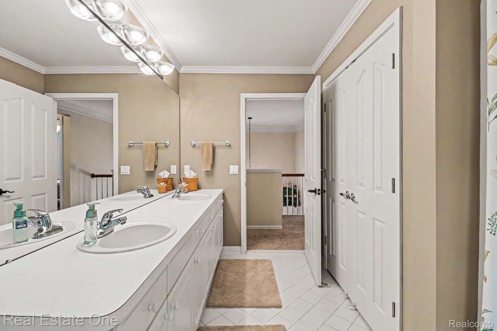
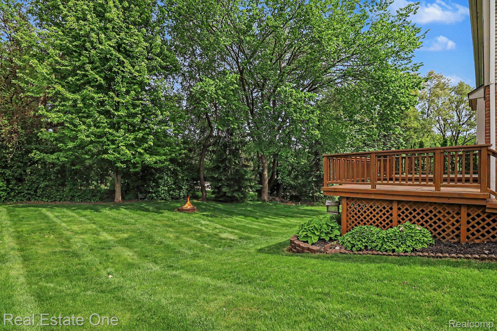
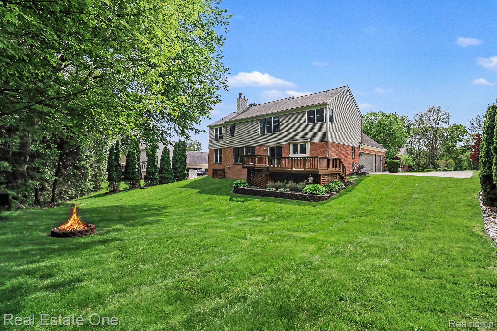
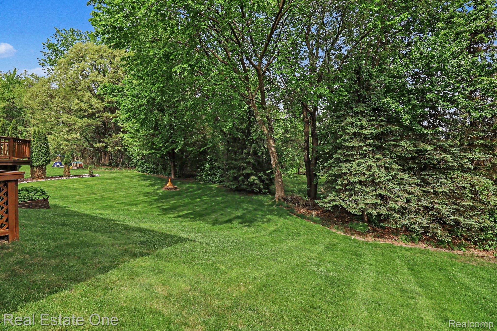
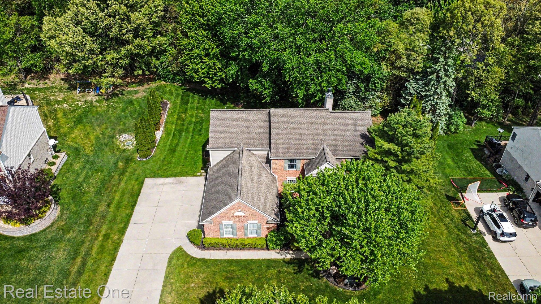
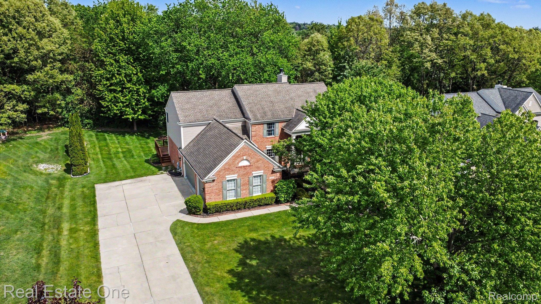
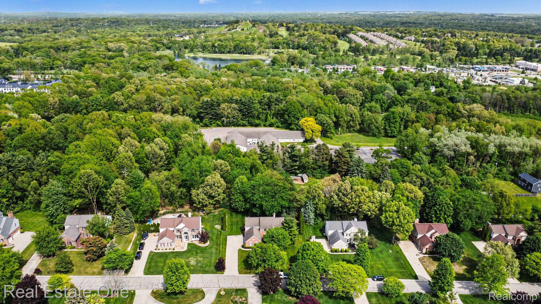
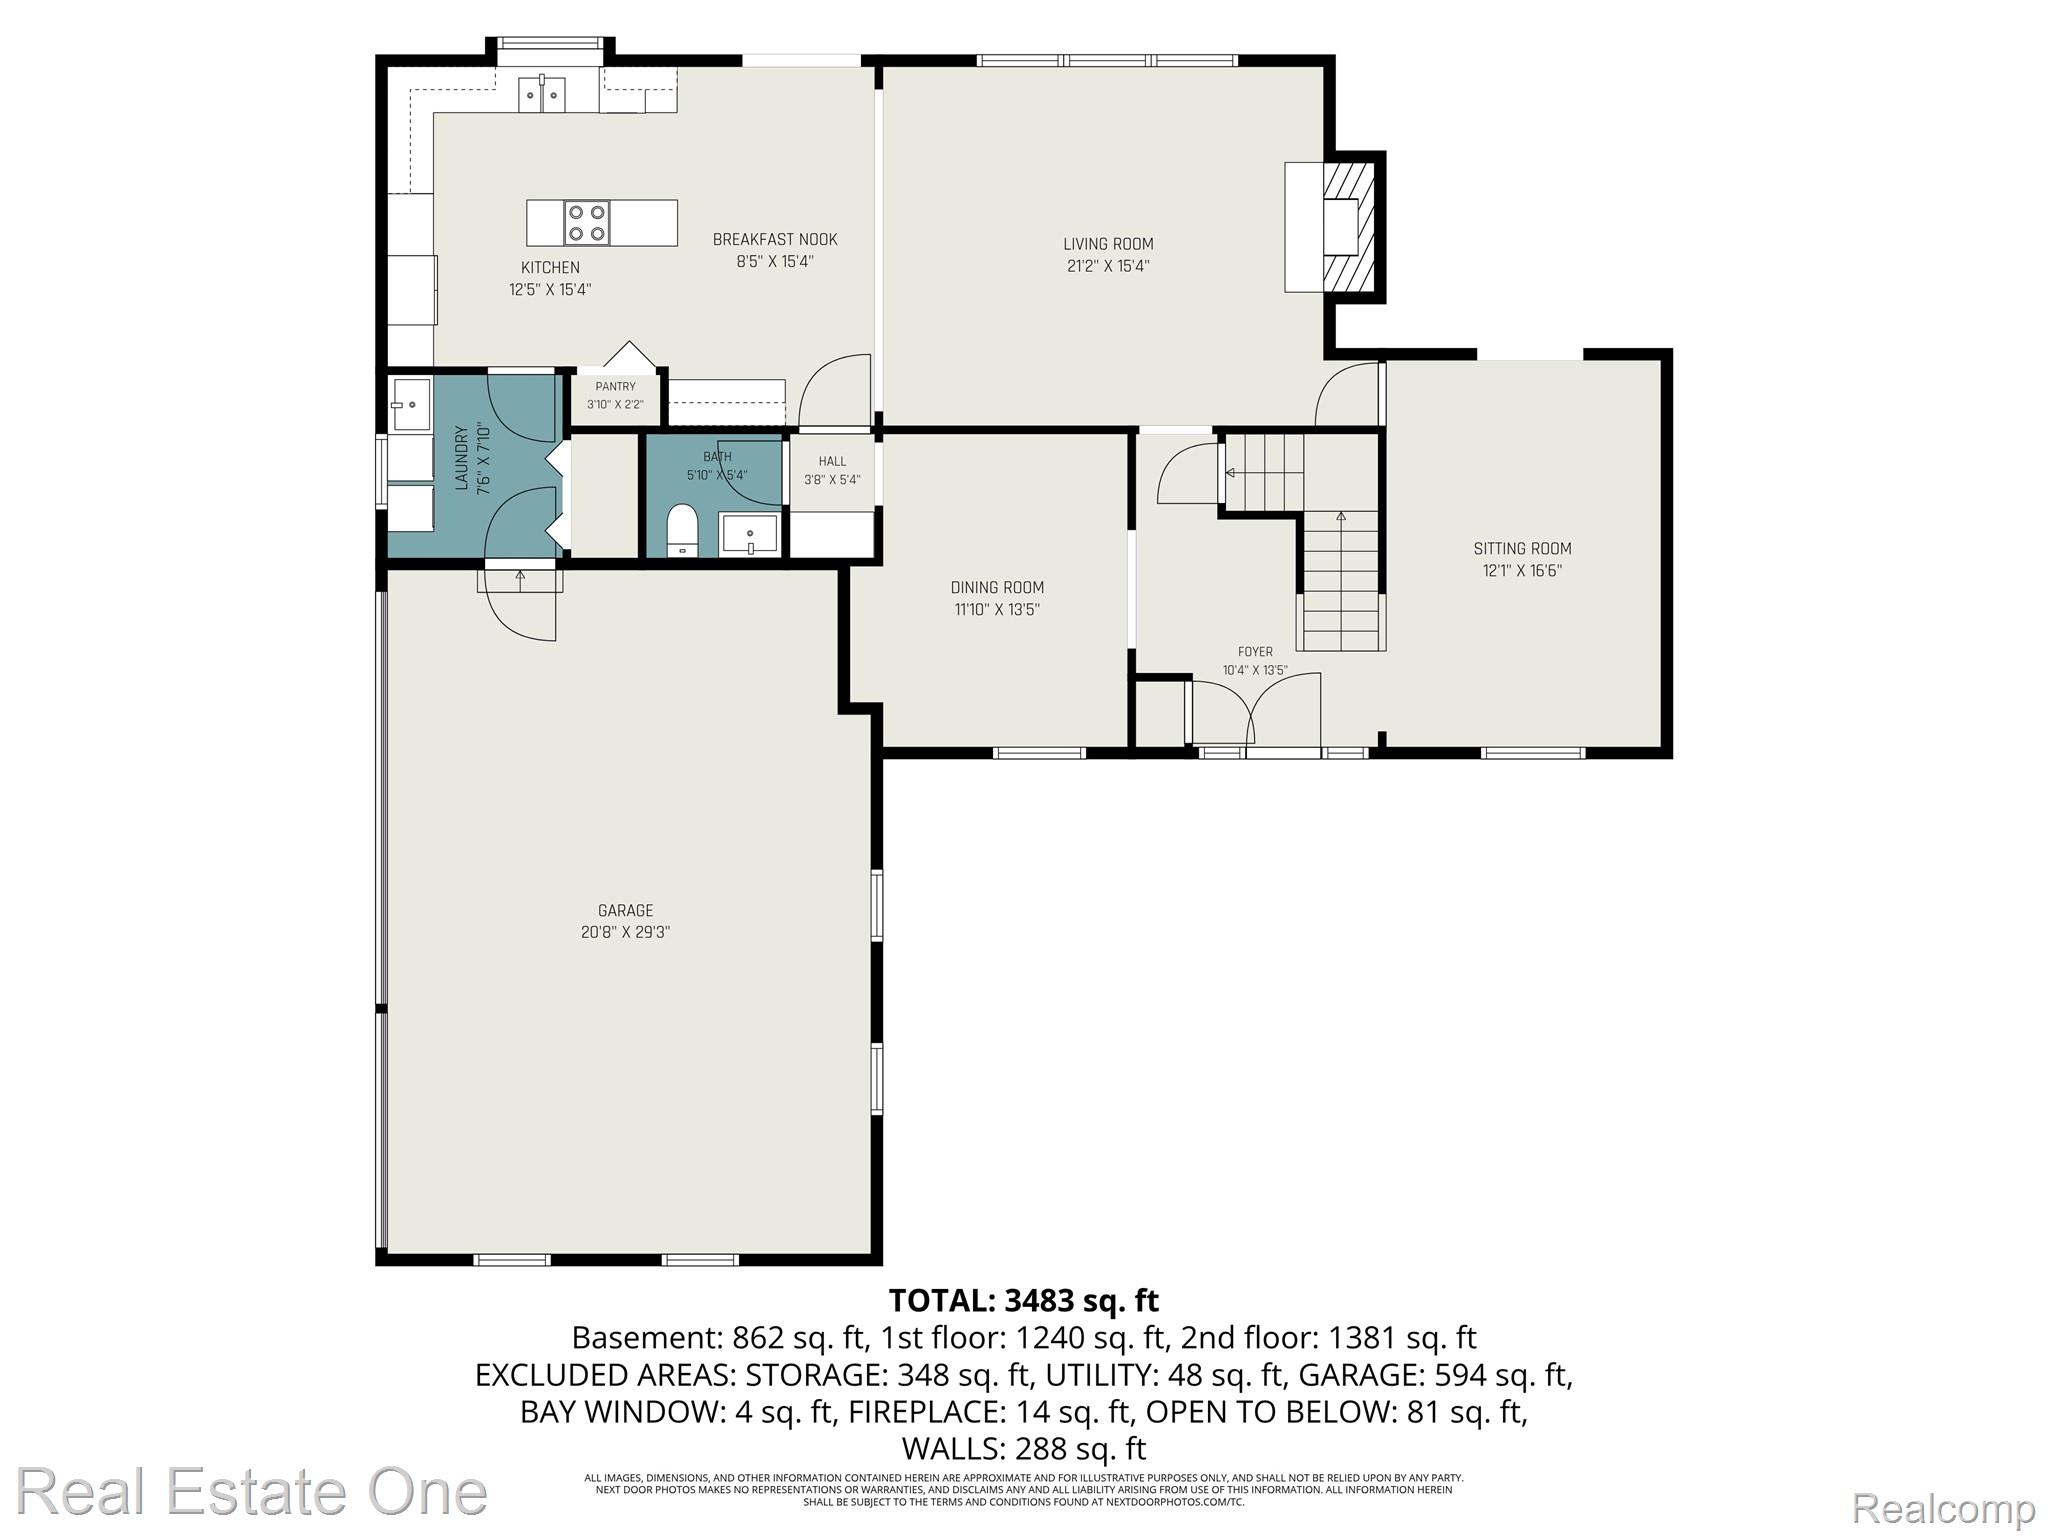
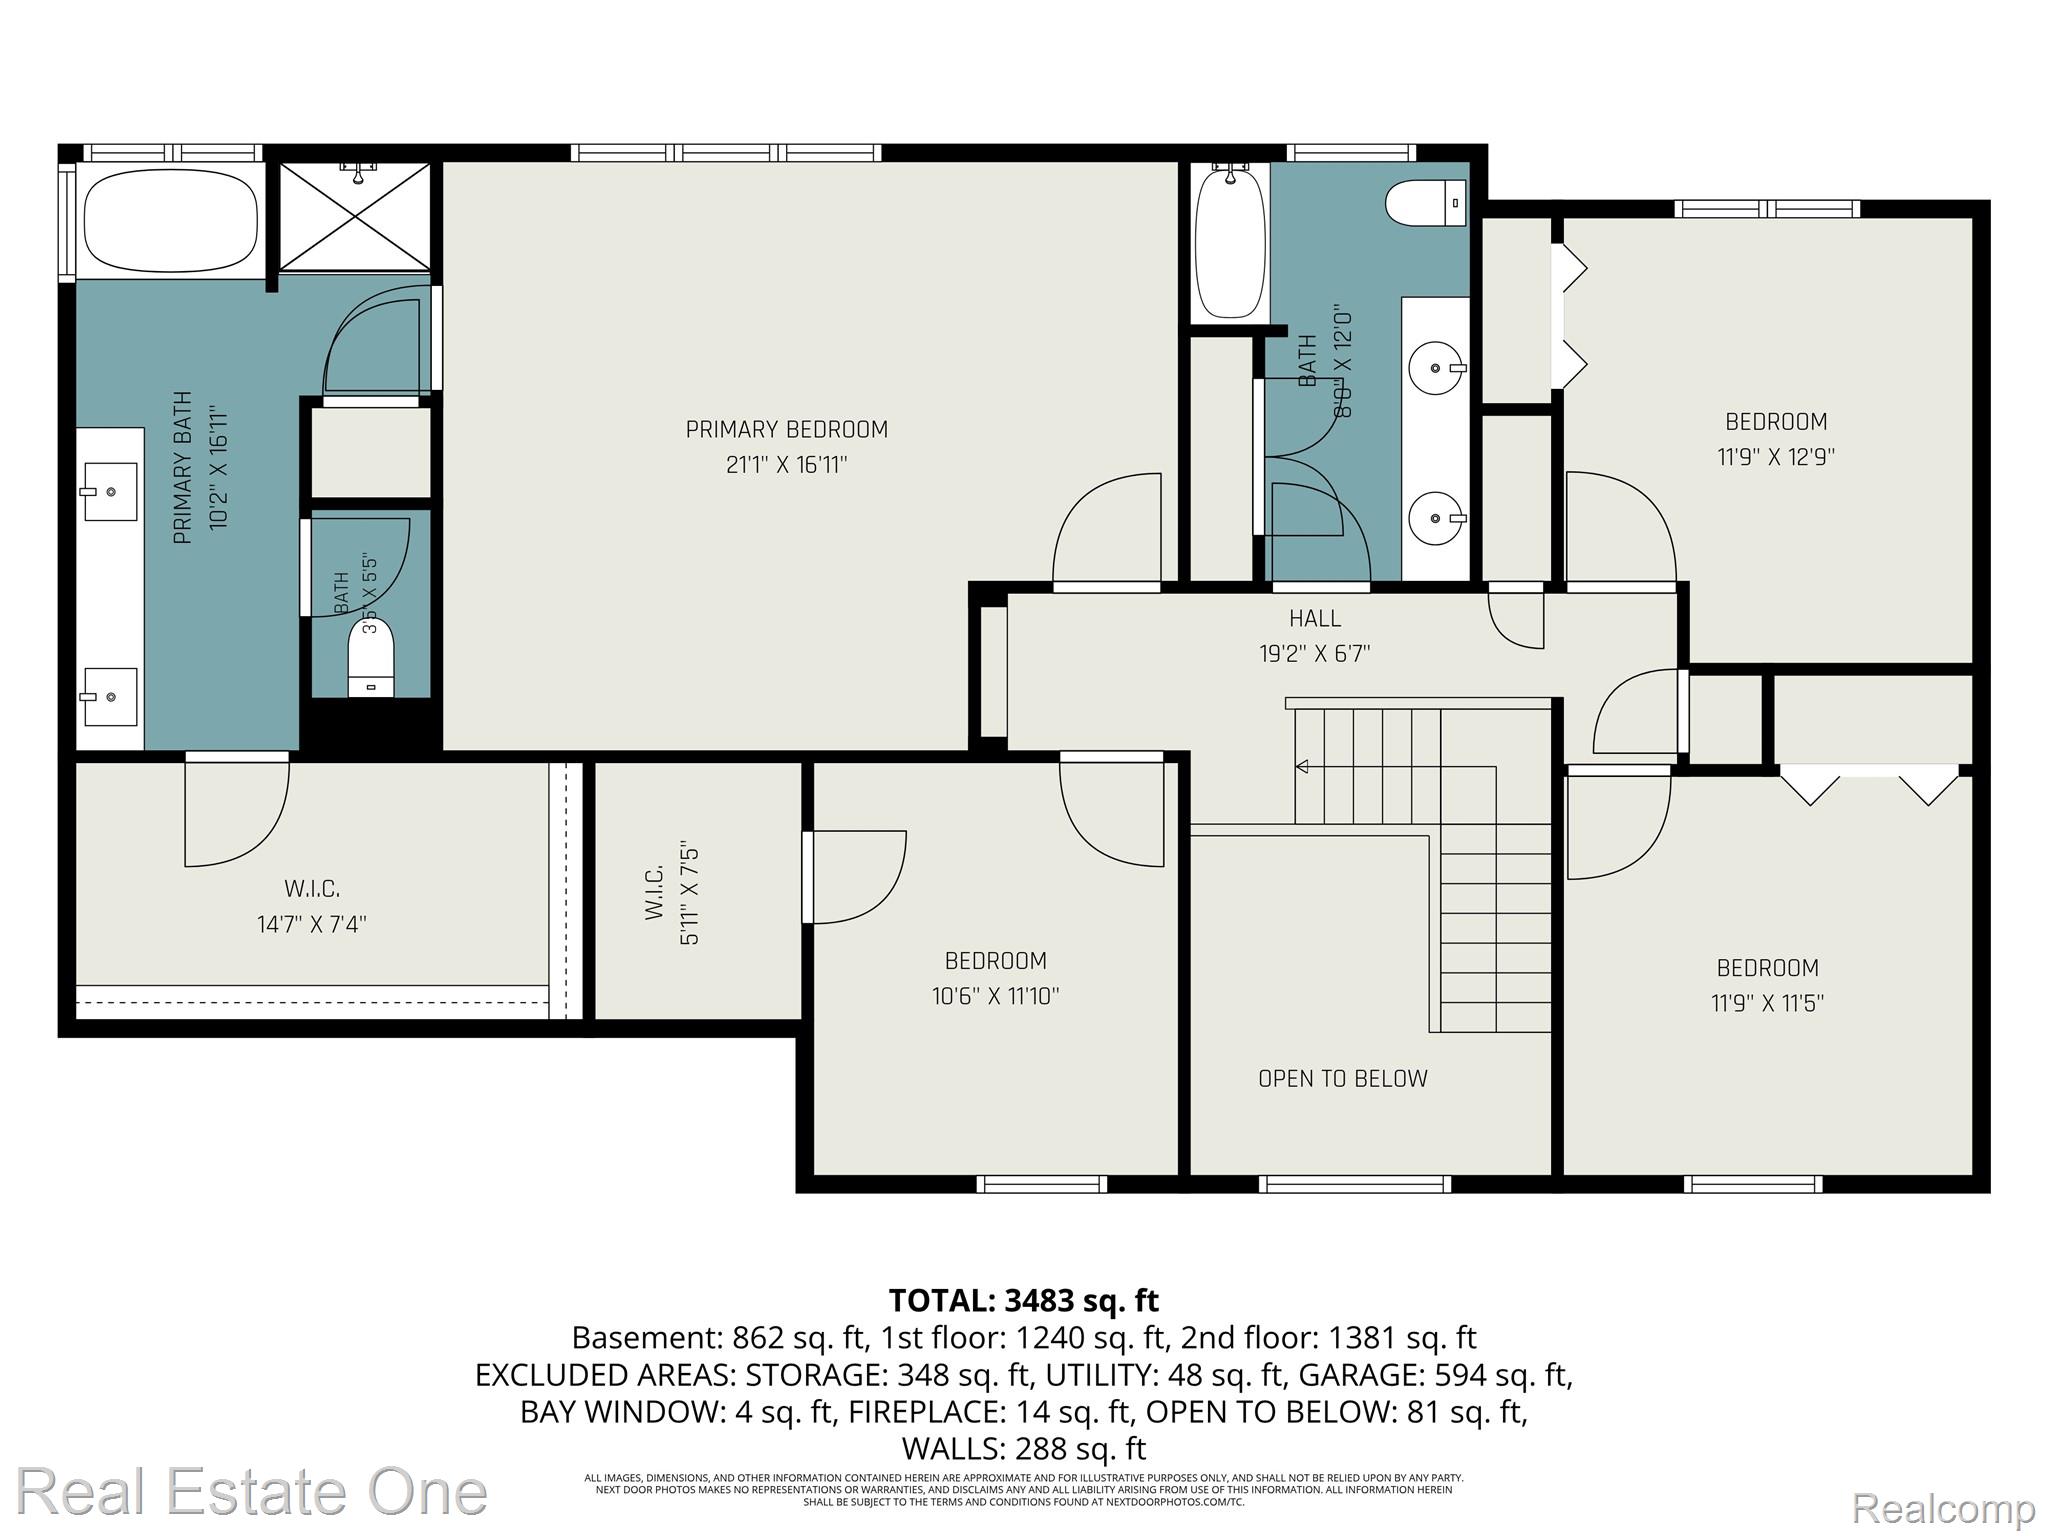
Stunning updated home offering over 4000 square feet of beautifully finished living space with a private wooded backdrop! This 4-bedroom, 2.1-bath home features hardwood floors and crown moldings throughout, creating timeless elegance in every room. The home office showcases custom built-ins and a beautiful double-sided gas fireplace, into the great room–perfect for both entertaining and everyday living.
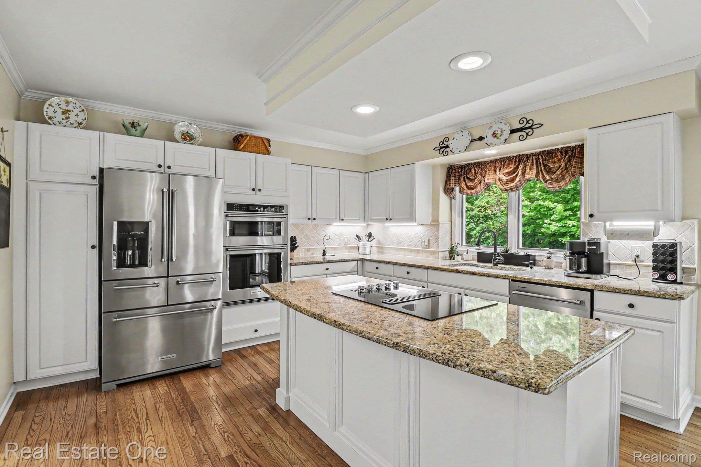
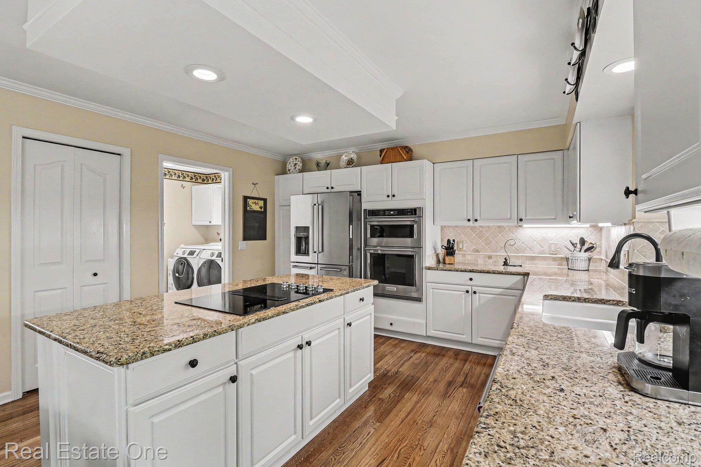
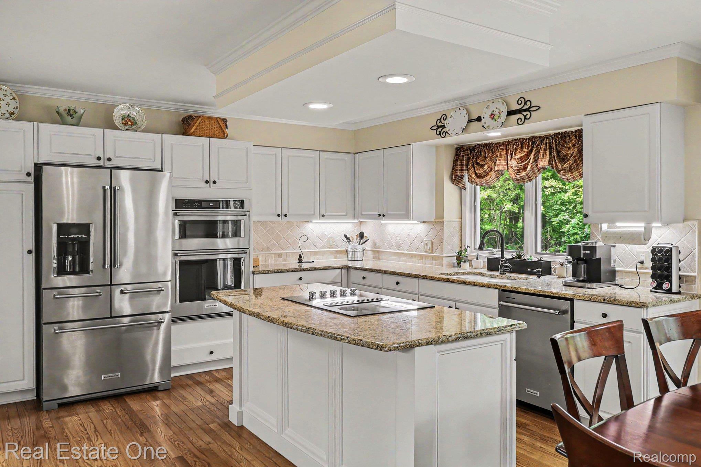
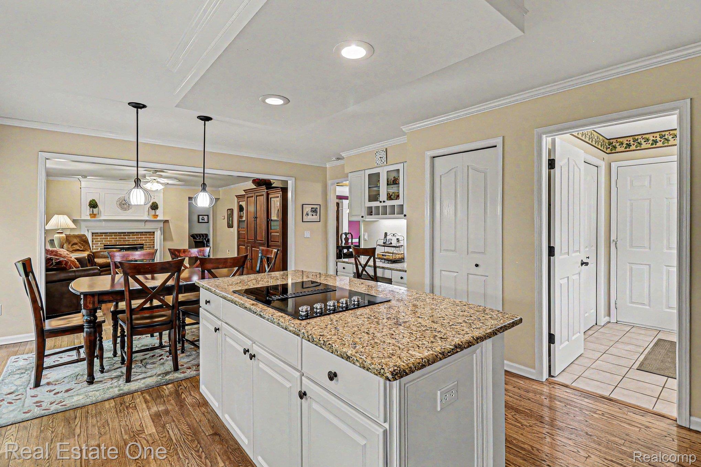
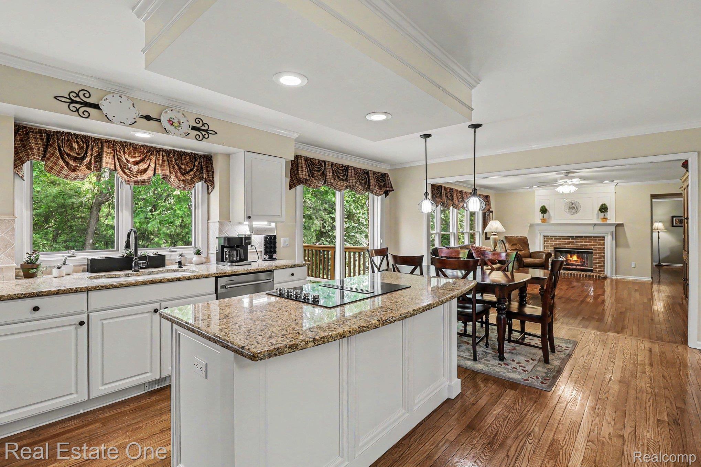
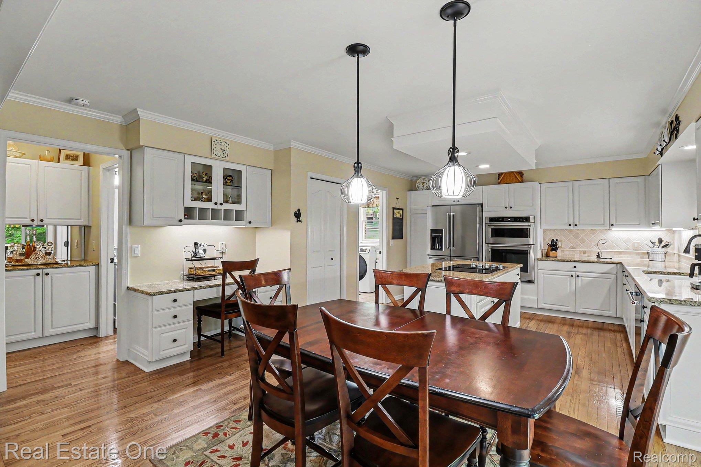
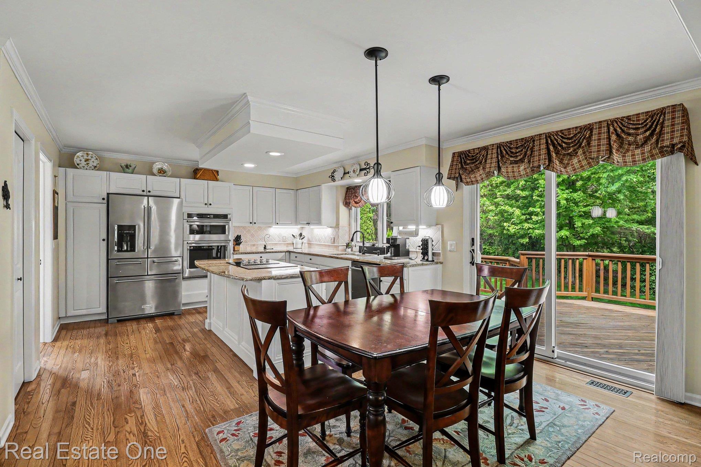
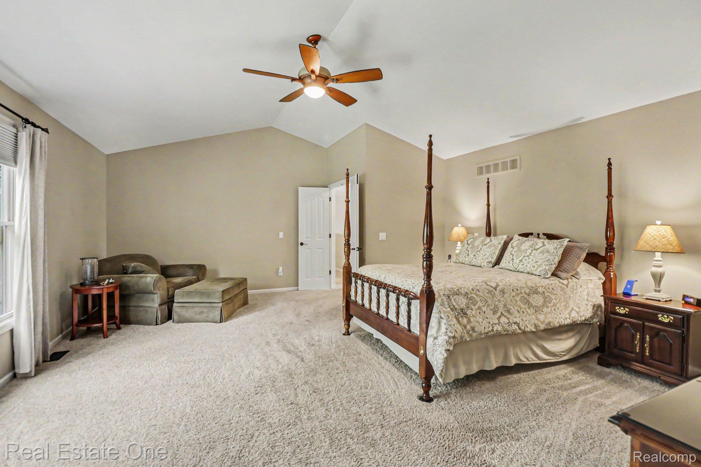
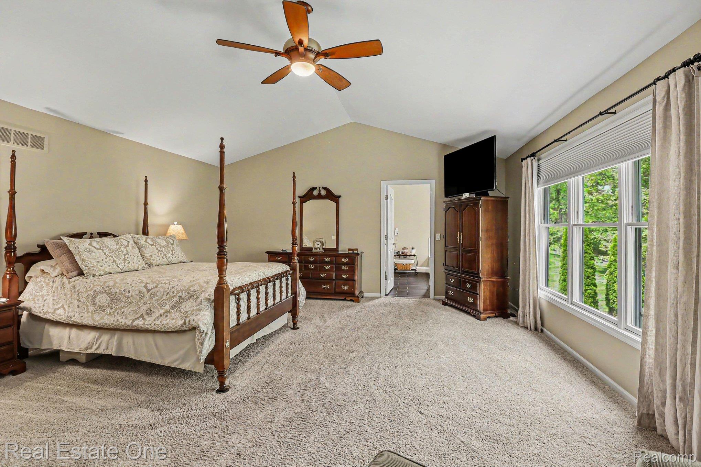
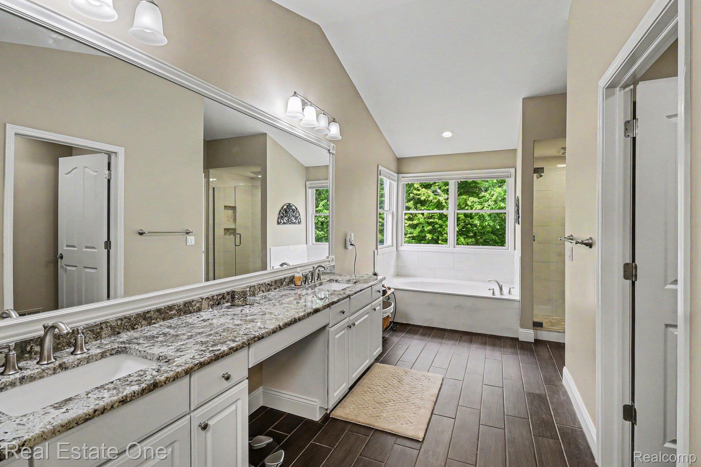
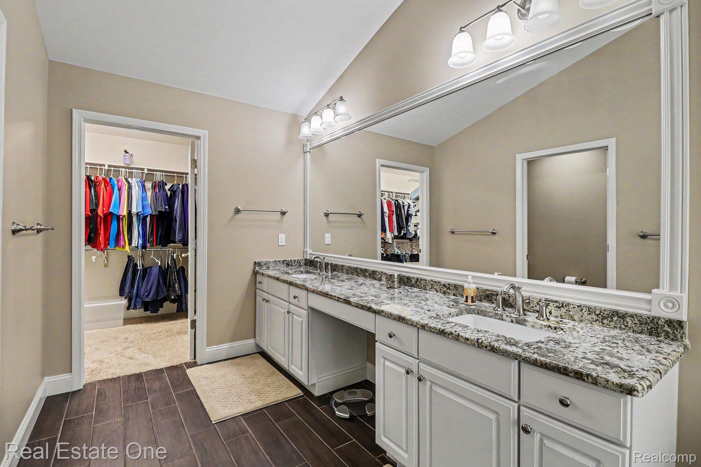
The updated granite kitchen is a showstopper with 2023 stainless steel appliances, abundant cabinetry, and a convenient butler’s pantry. Retreat to the luxurious primary suite featuring a beautifully updated ensuite bath with dual granite vanities and a relaxing soaker tub.
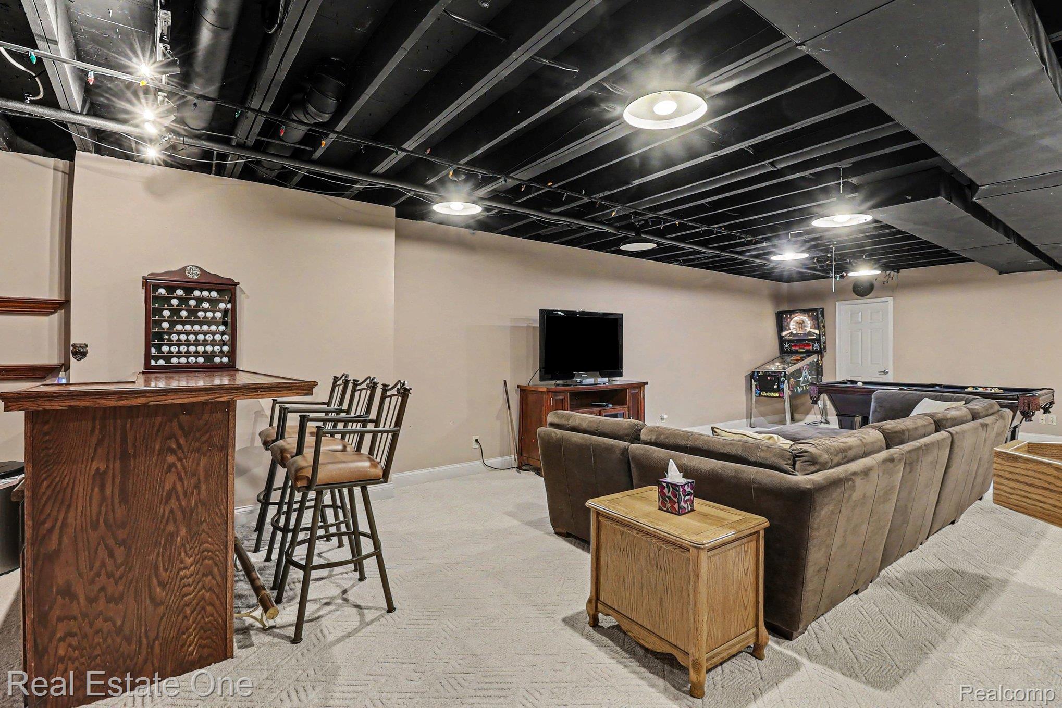
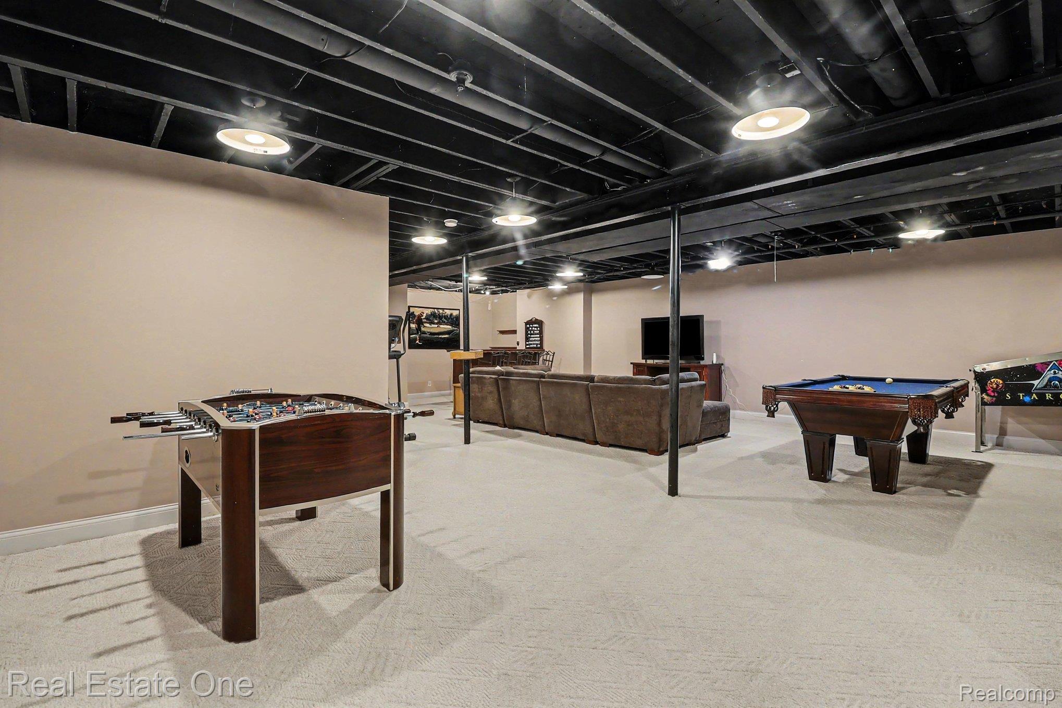
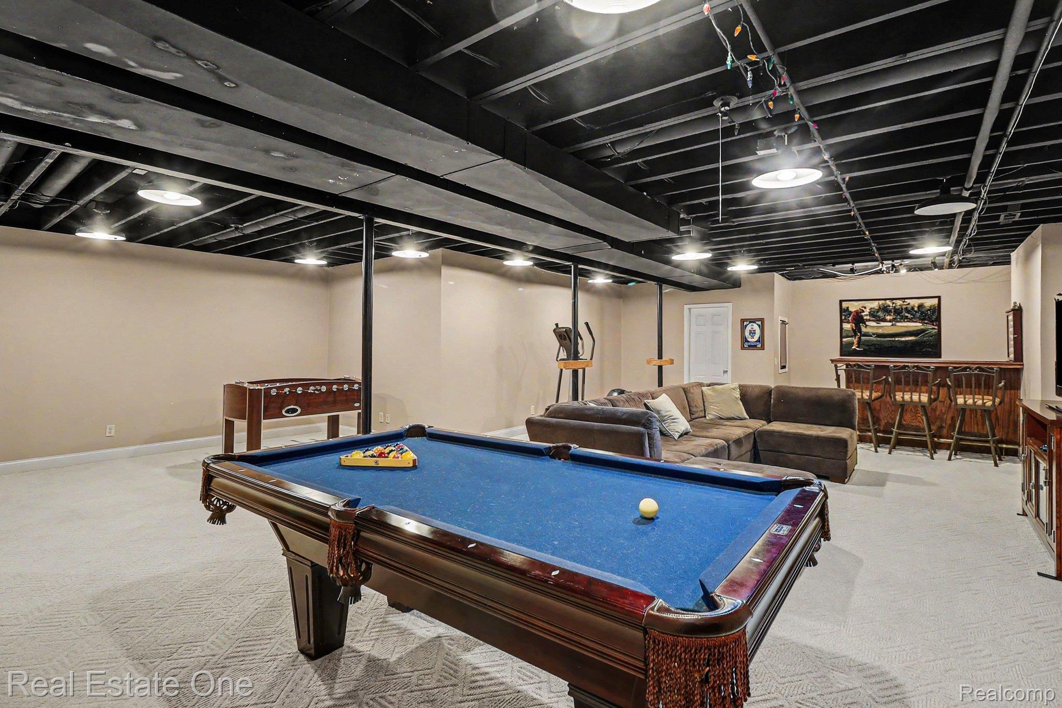
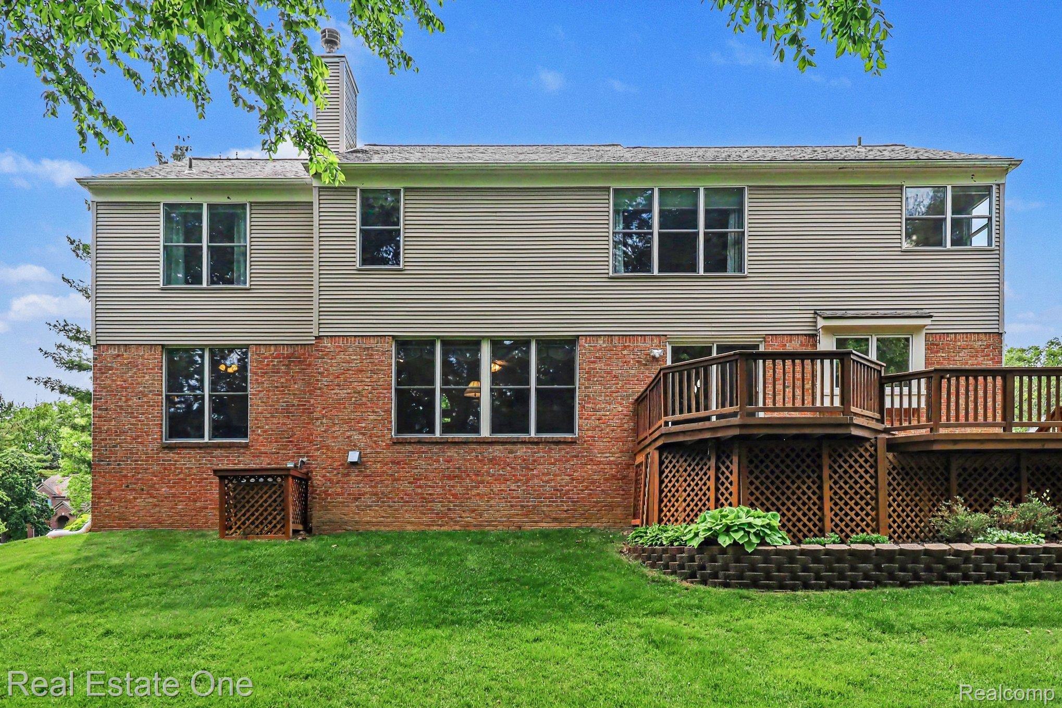
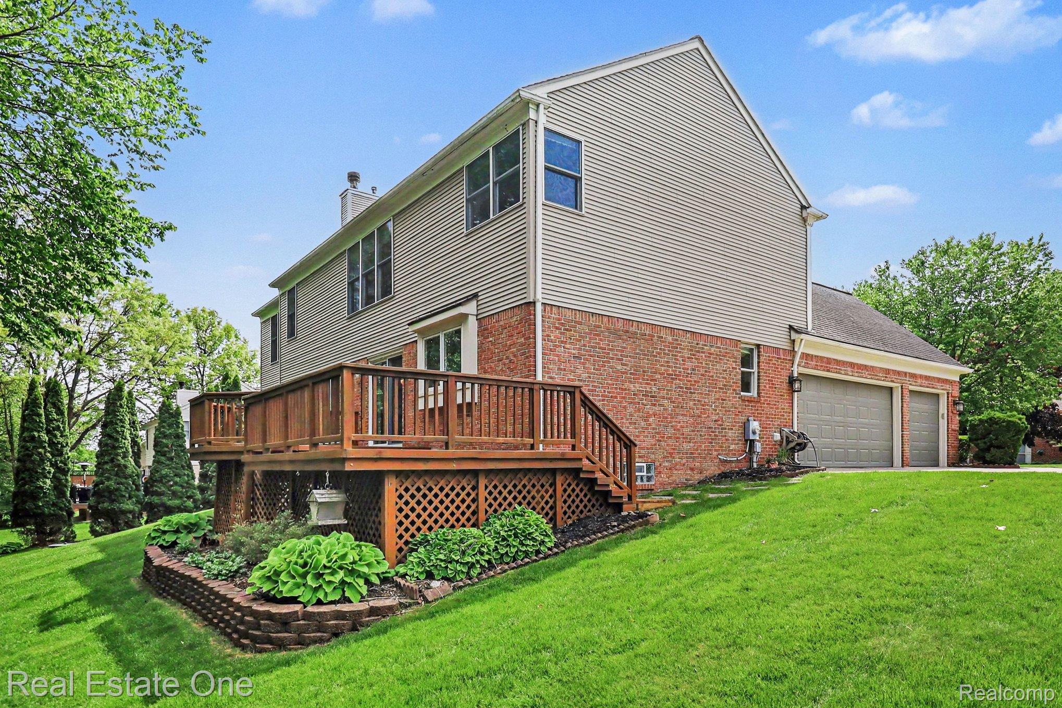
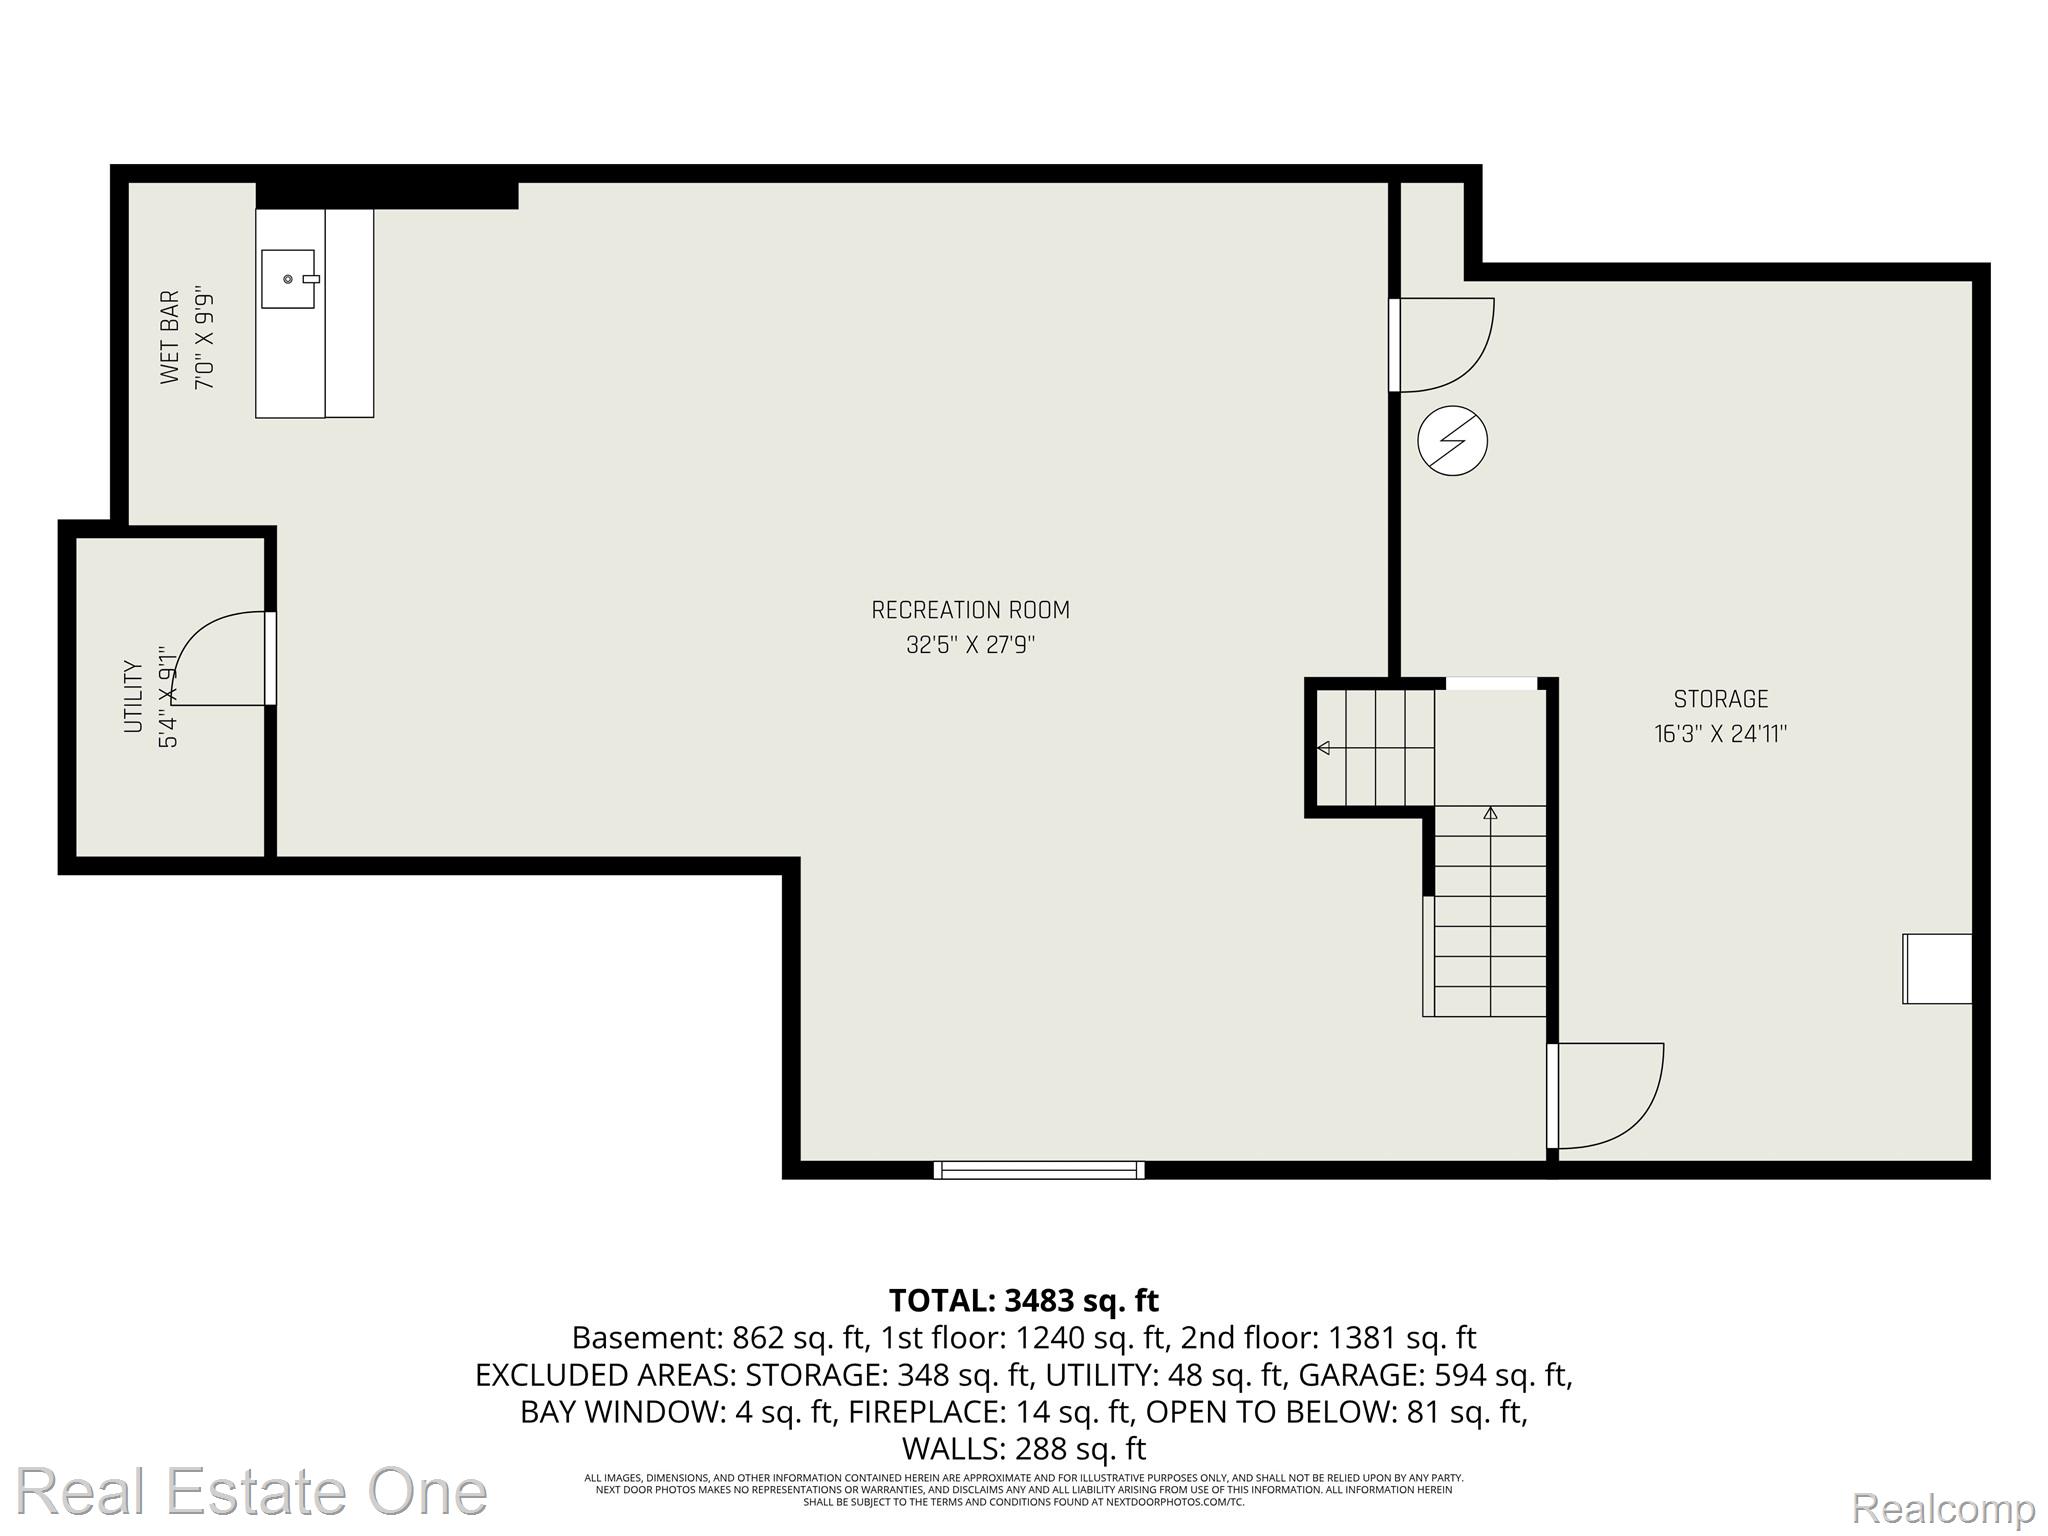
The finished basement provides additional living and entertaining space, while the expansive deck overlooks peaceful wooded views for added privacy. Additional highlights include a 3-car garage with overhead storage, newer hot water heater (2023), roof (2014), and furnace/AC (2014).
This move-in ready home combines warmth, sophistication, and modern updates in an exceptional setting with Clarkston Schools!