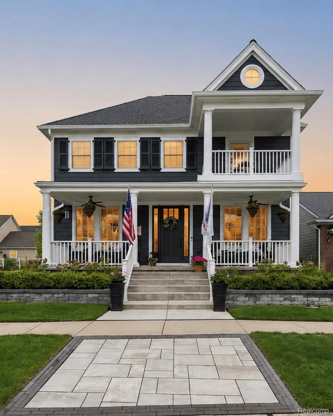
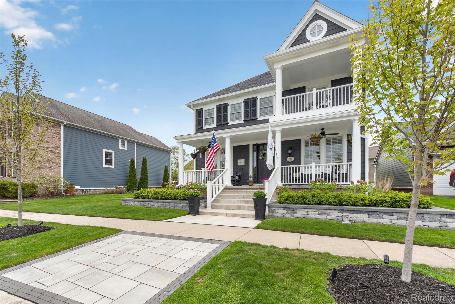
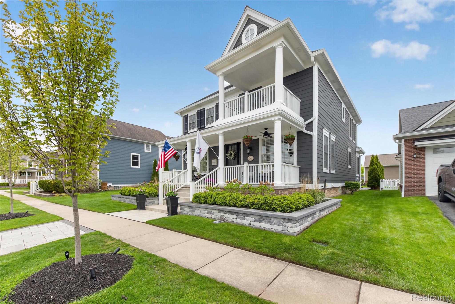
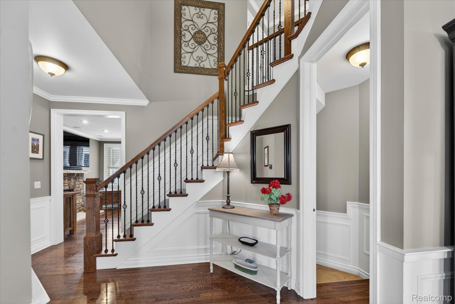
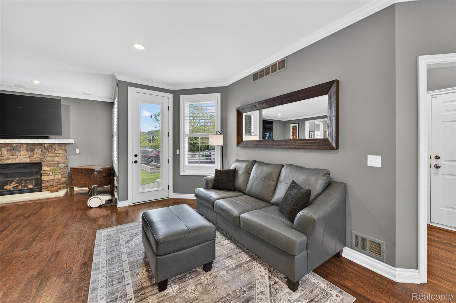
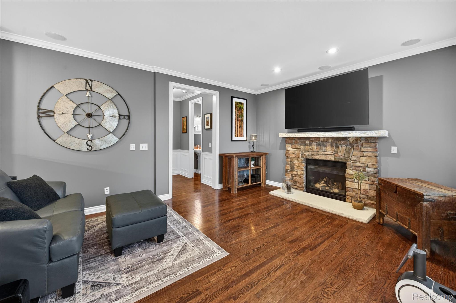
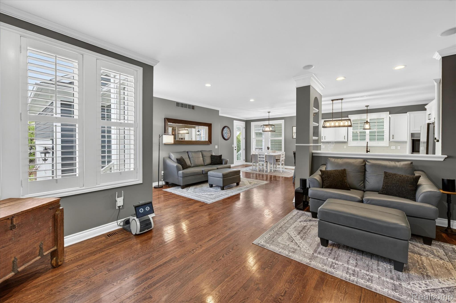
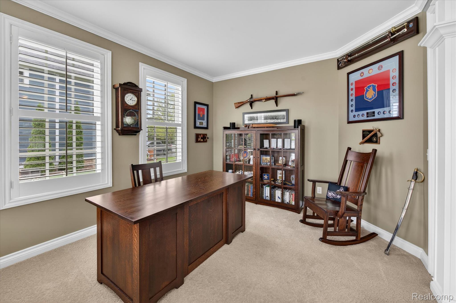
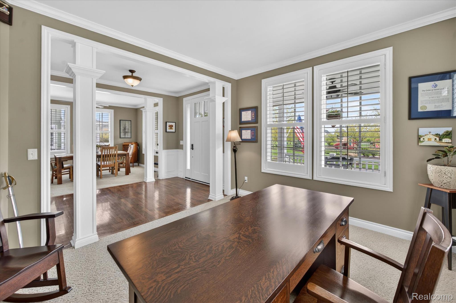
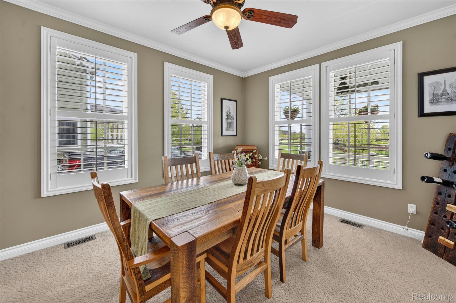
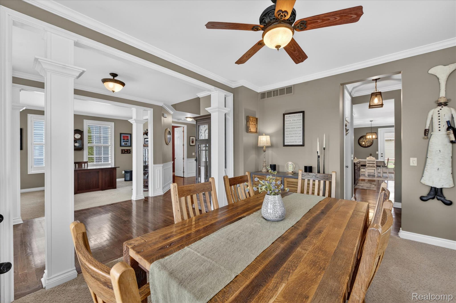
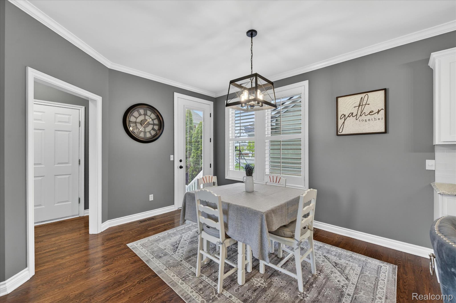
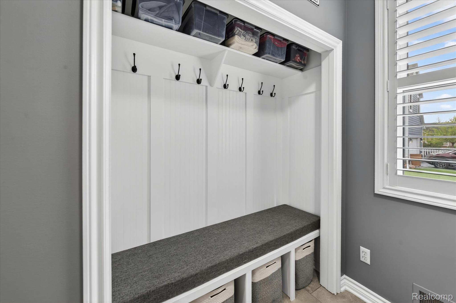
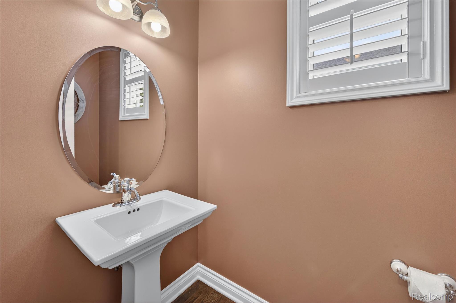
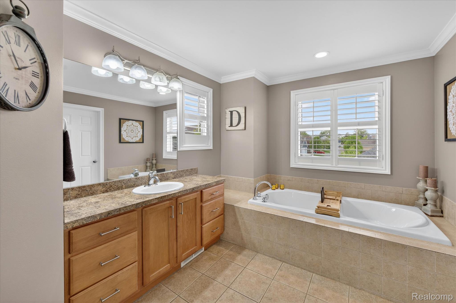
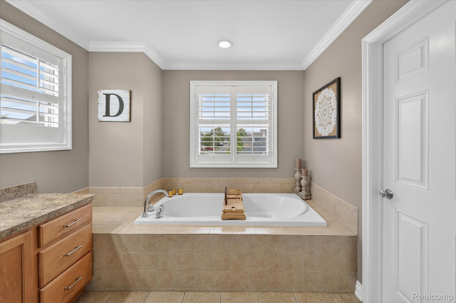
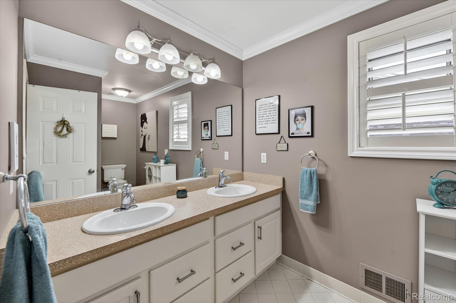
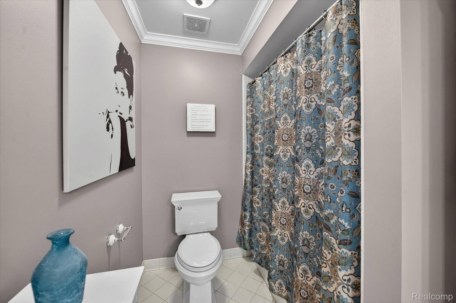
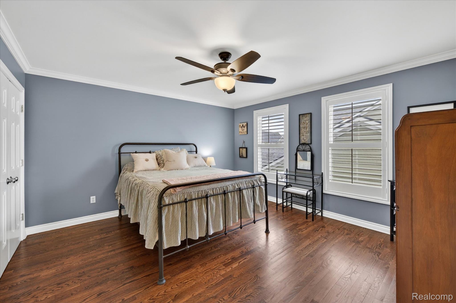
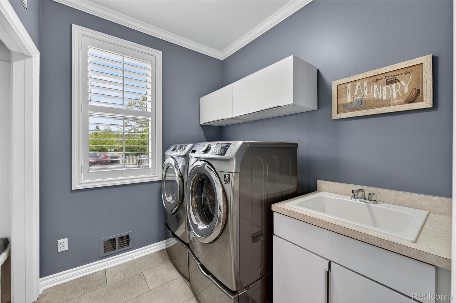
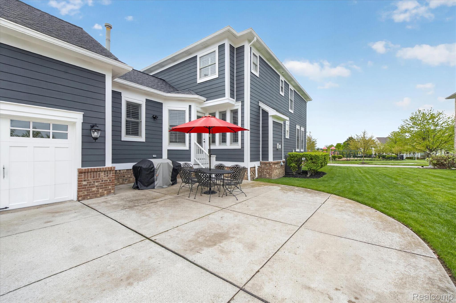
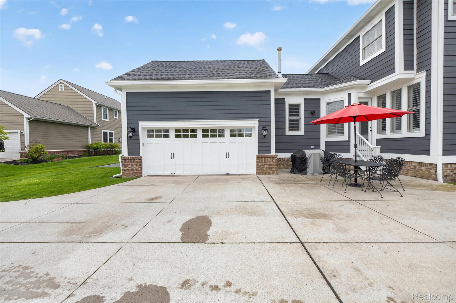
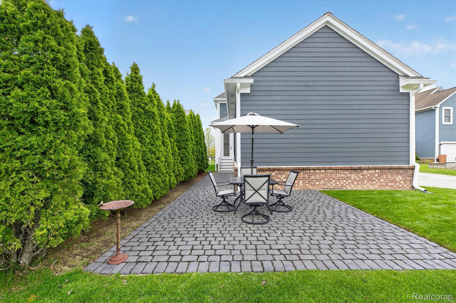
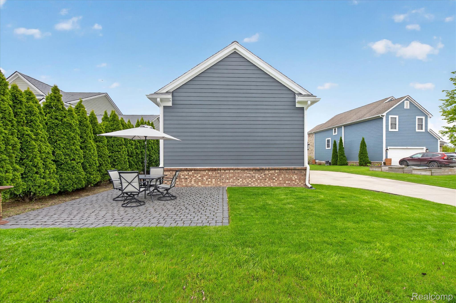
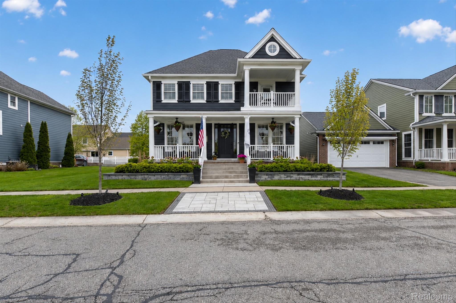
Welcome to this exquisite custom-built home in the highly sought-after Cherry Hill Village! Meticulously maintained, this one-of-a-kind residence showcases timeless character, thoughtful design, and exceptional craftsmanship throughout. Rich hardwood flooring, plantation shutters, crown molding, wainscoting, and elegant finishes create a warm and inviting atmosphere from the moment you step inside.
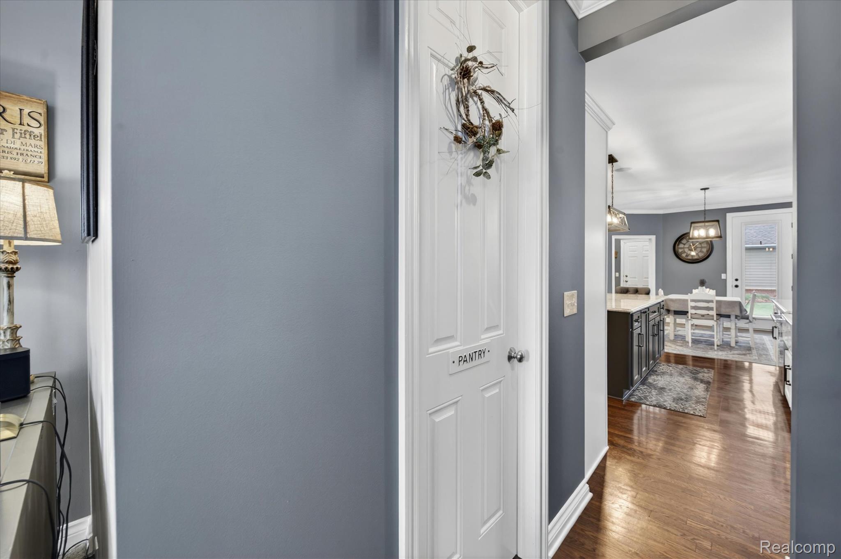
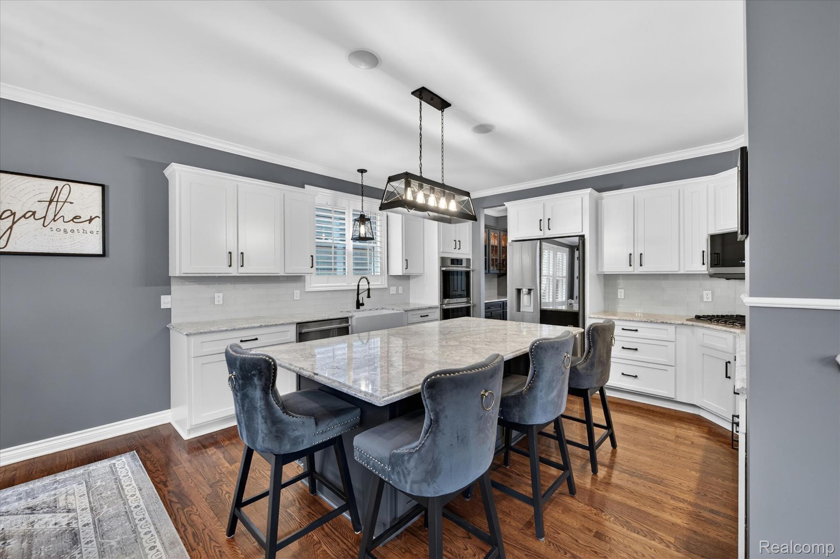
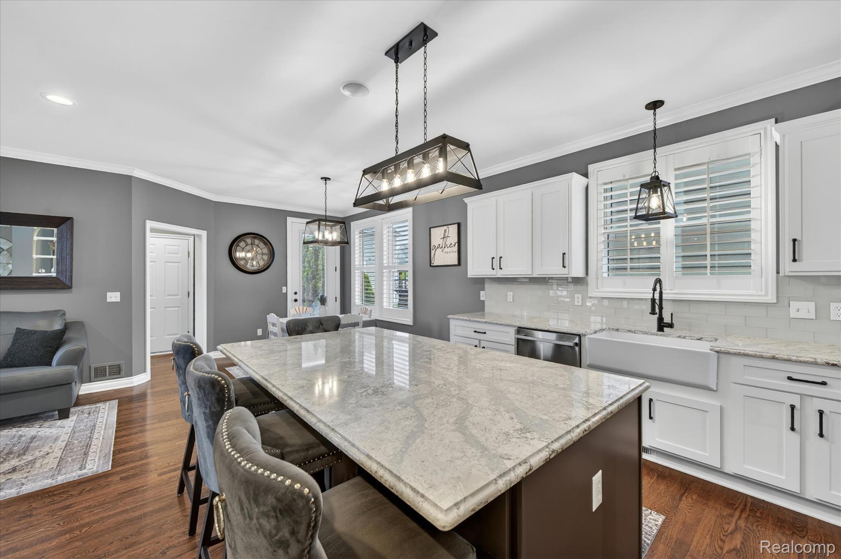
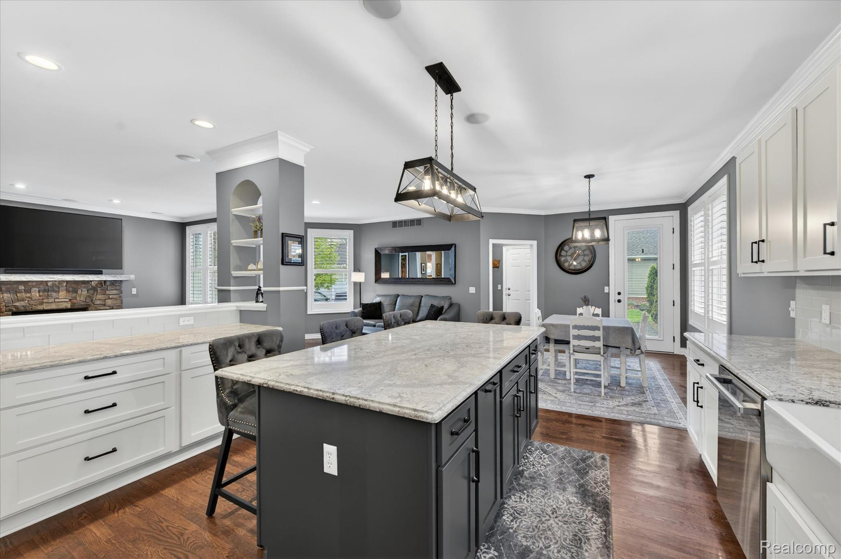
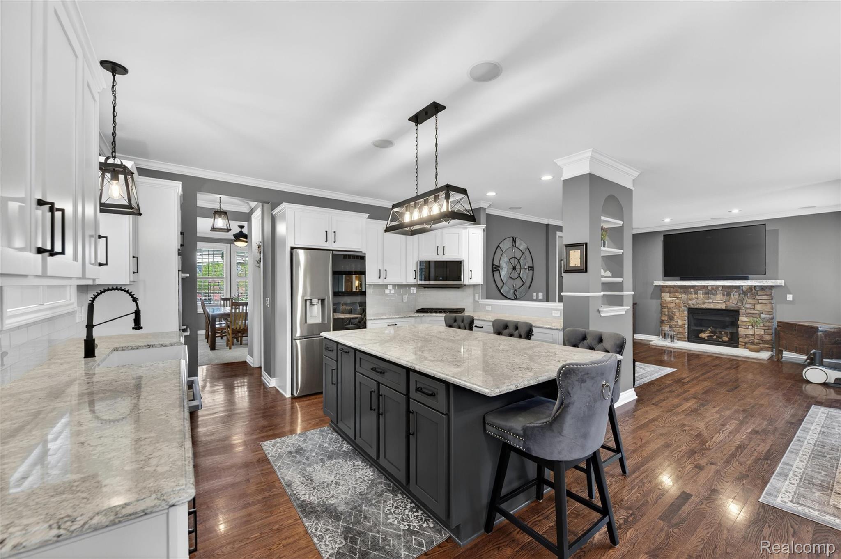
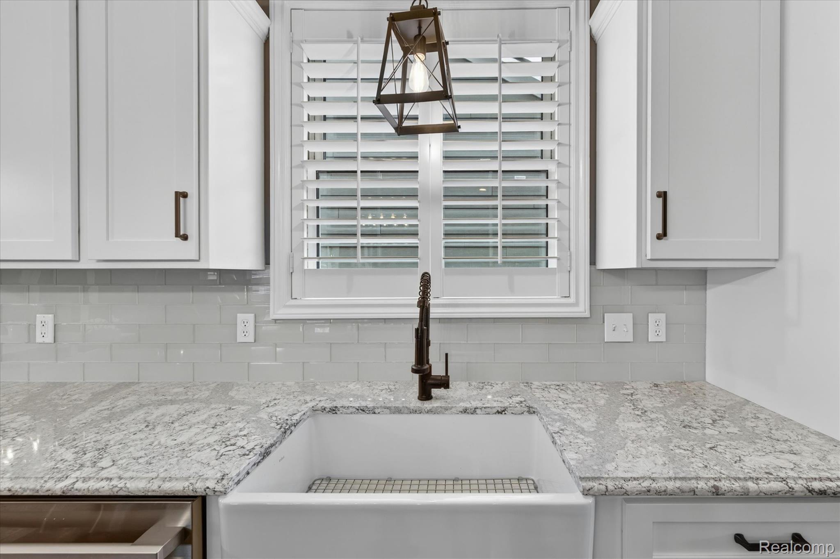
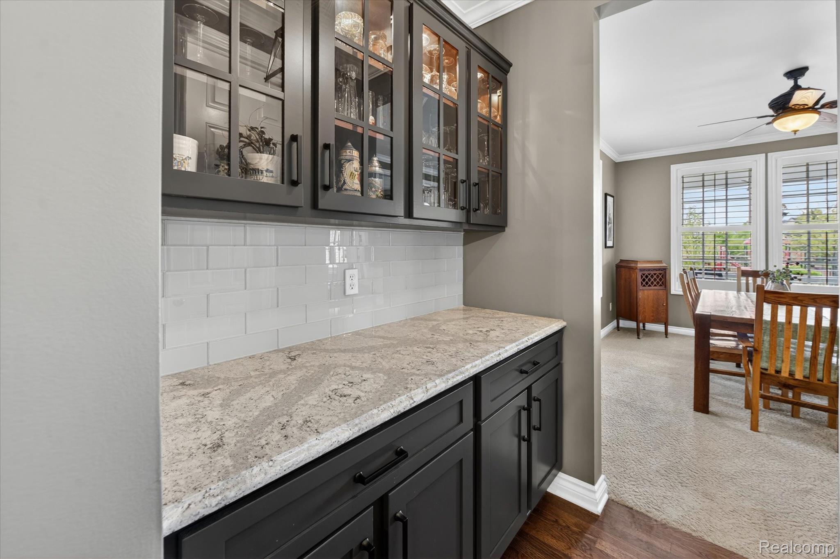
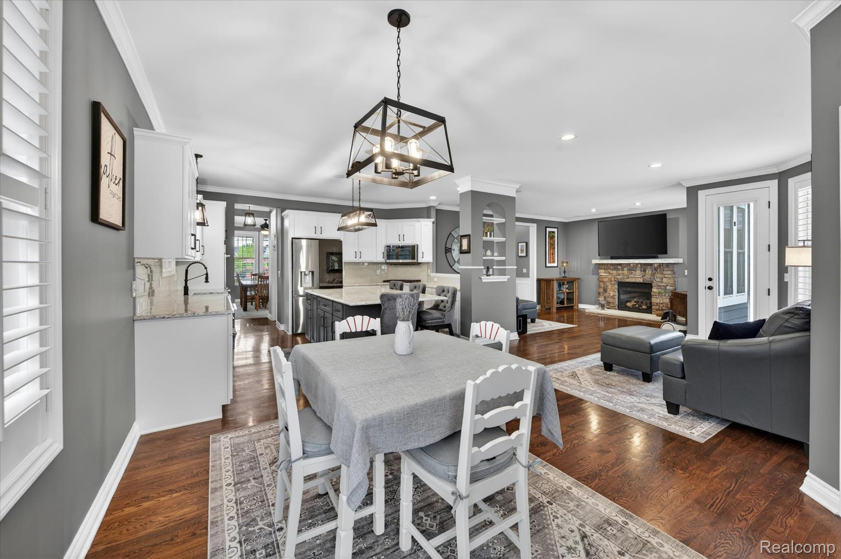
The beautifully remodeled gourmet kitchen (2025) features premium finishes, an oversized island, quartz countertops, farmhouse sink, double ovens, stainless steel appliances, and a spacious butler’s pantry, perfectly blending luxury and functionality for everyday living and entertaining. The inviting family room has a cozy gas fireplace and in-ceiling speaker system, ideal for relaxing or hosting guests.
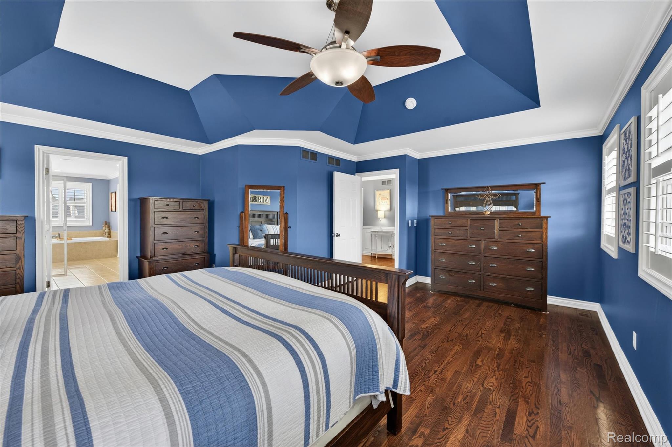
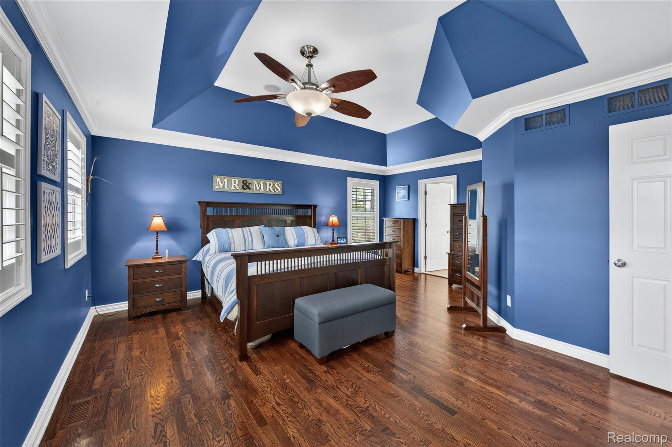
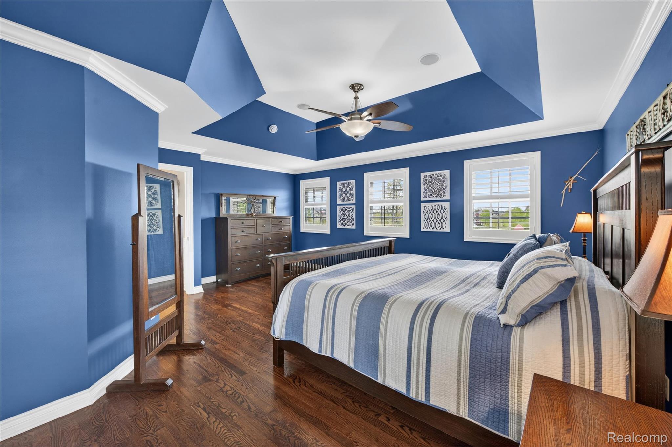
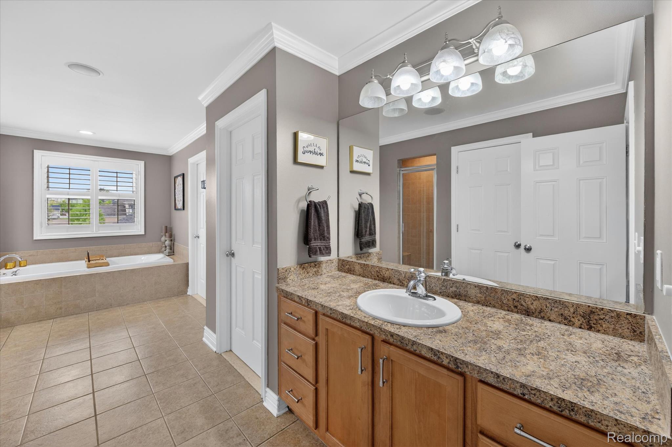
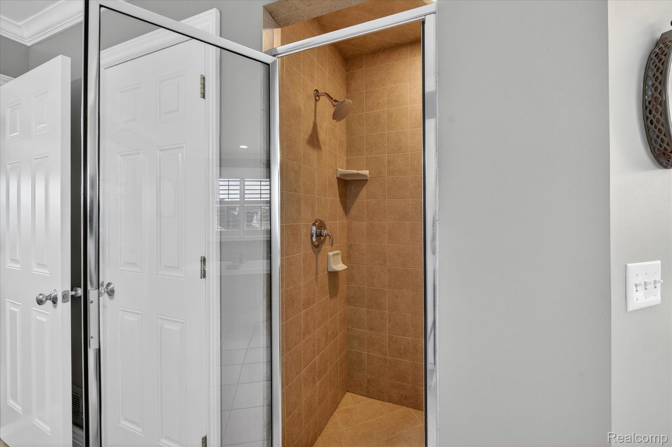
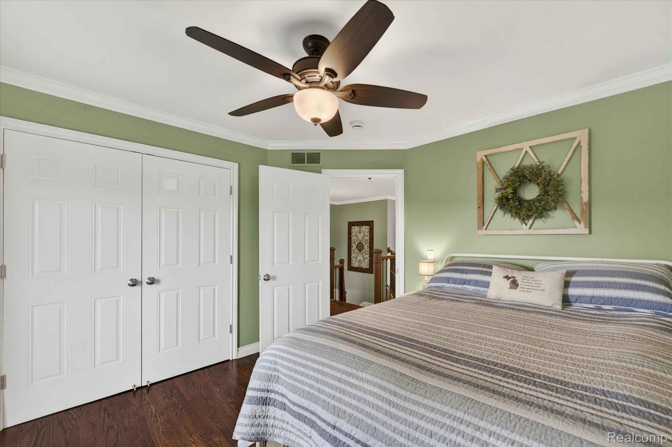
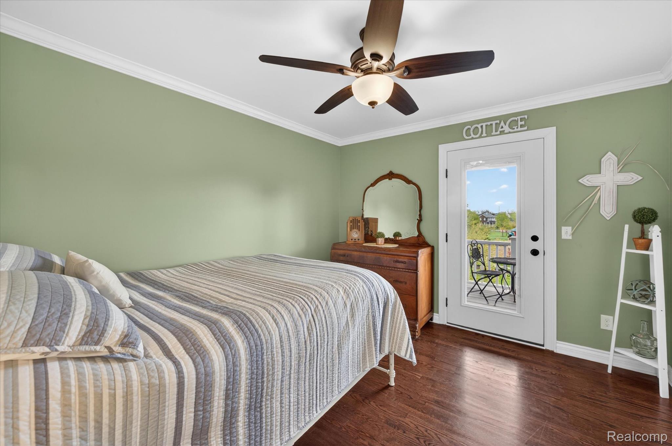
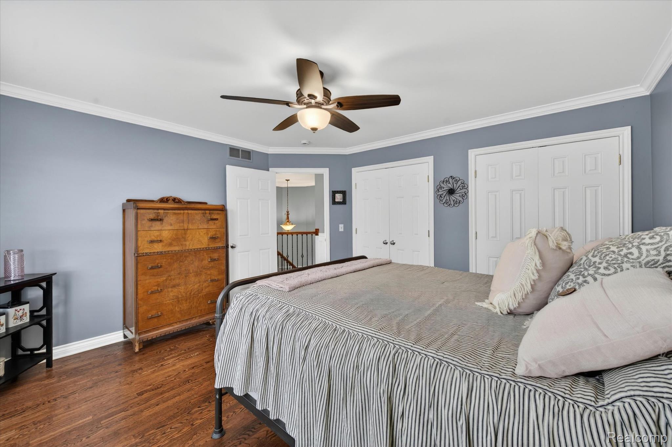
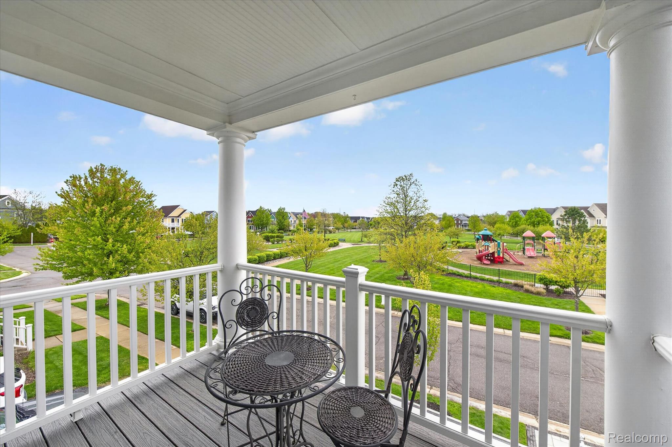
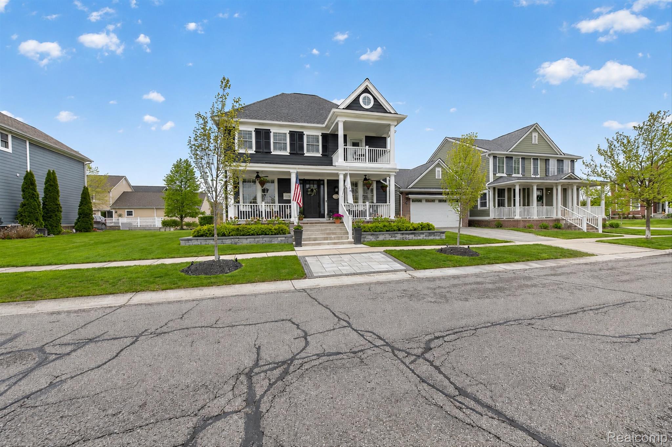
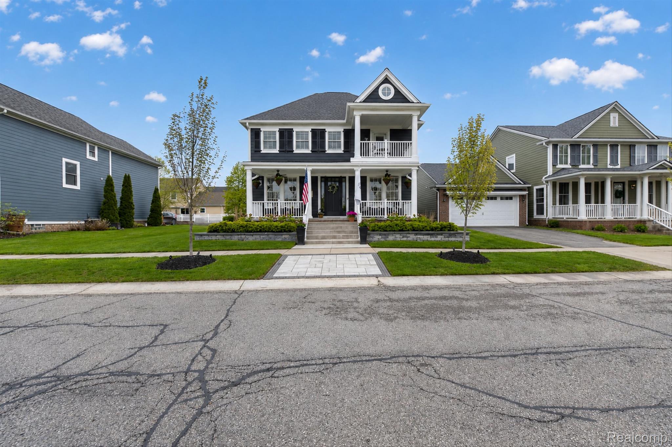
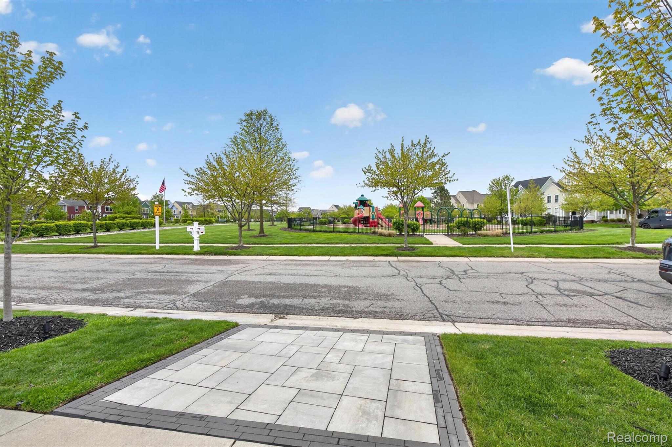
Upstairs, the spacious primary suite includes separate his-and-hers closets and a tray ceiling. The 2nd upper bedroom has access to a private walk-out balcony overlooking the neighborhood park. Hardwood flooring extends throughout the second floor, adding warmth and continuity to the home’s timeless design.
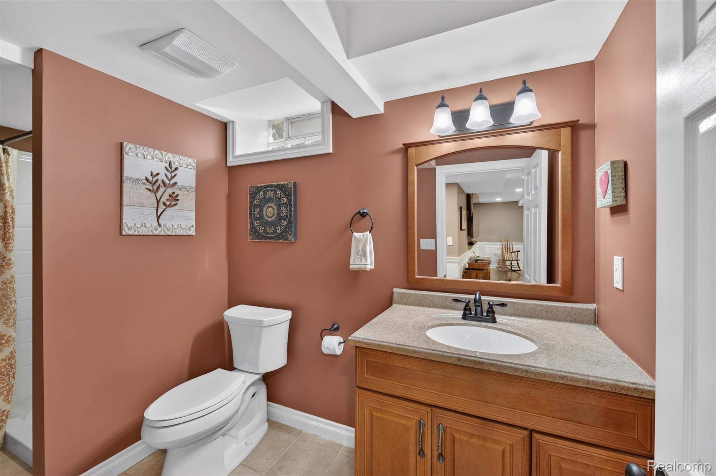
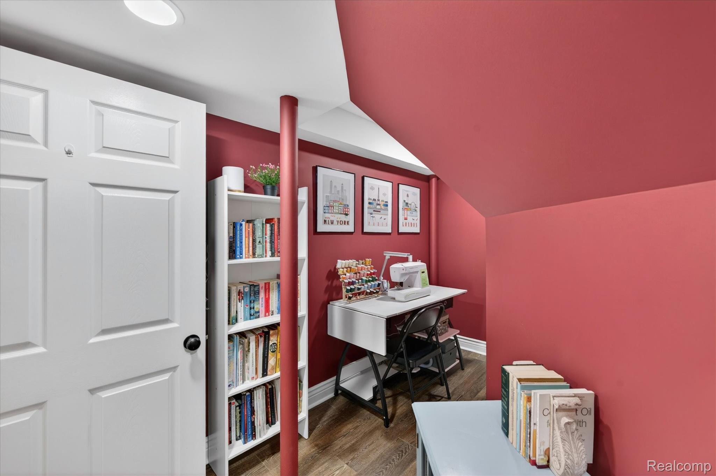
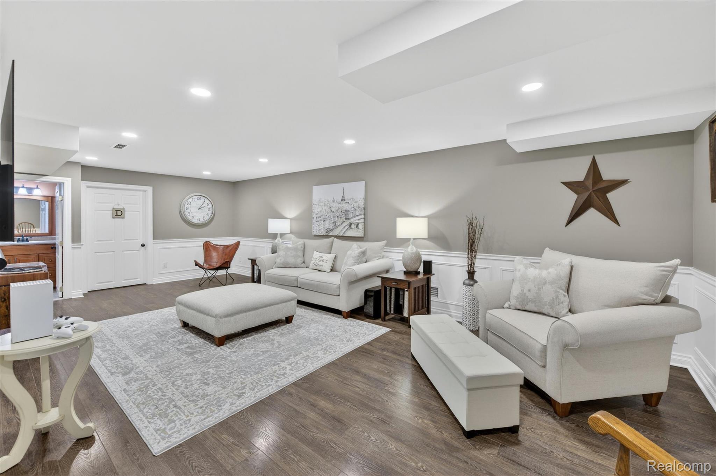
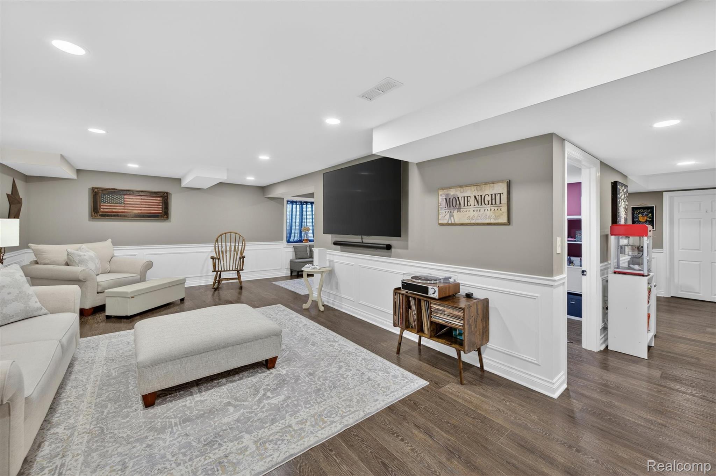
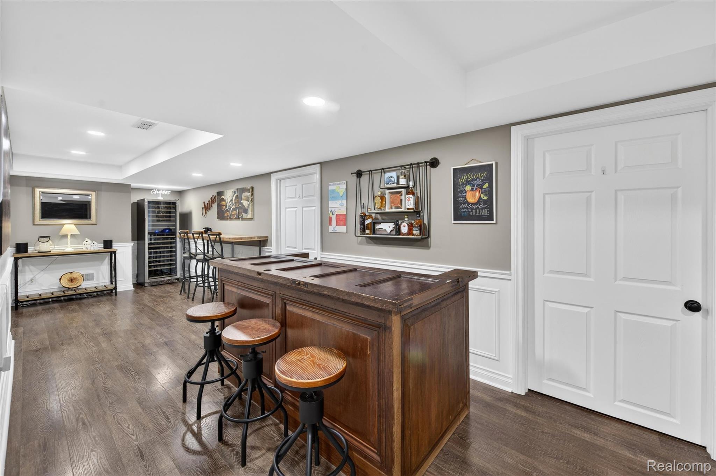
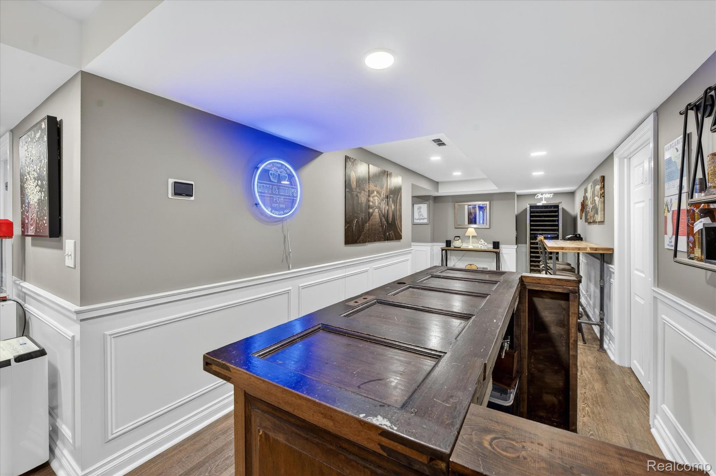
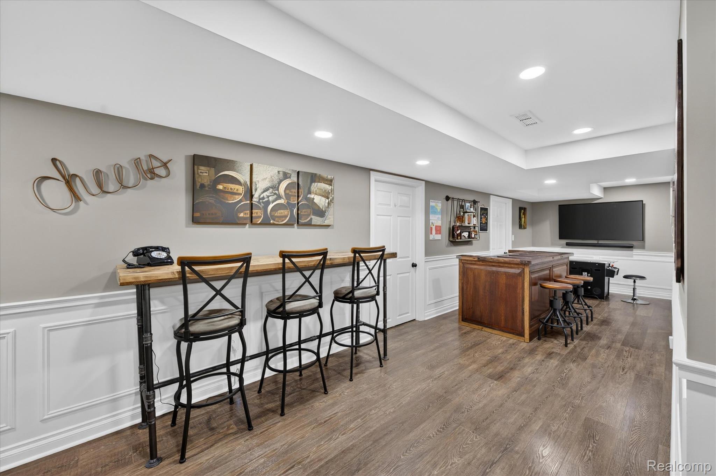
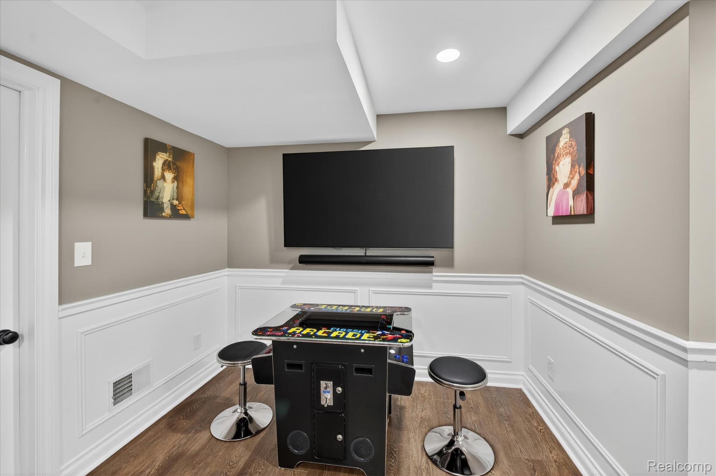
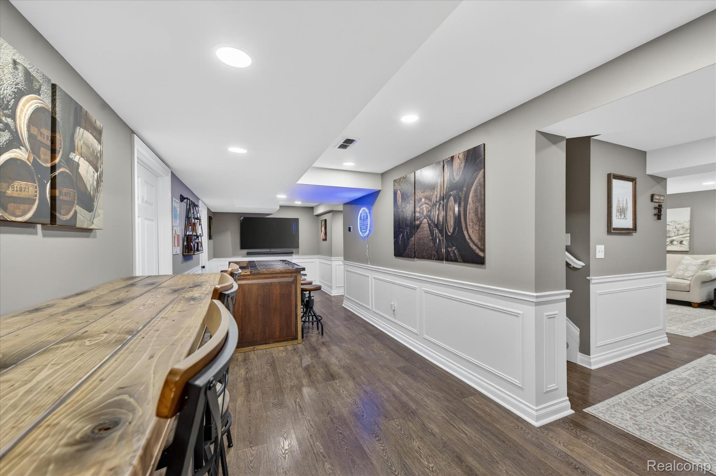
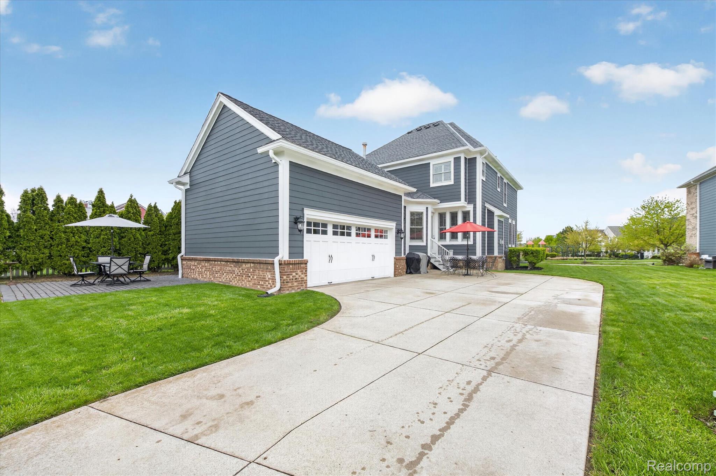
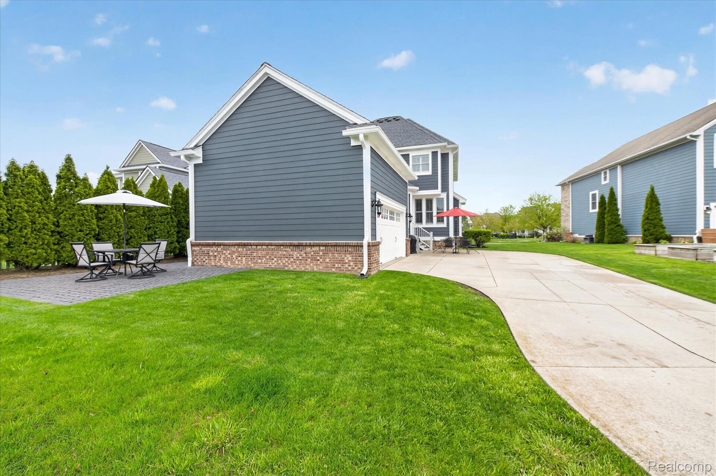
The finished basement expands your living space with updated flooring, lighting, drywall ceiling, and a full bathroom. Outside, enjoy the oversized front porch, updated landscaping, Trex porch railings and balcony decking, Hardie siding, Timberlane composite shutters, and professionally painted exterior with Azek trim.
Major updates include four Therma Tru fiberglass exterior doors (2024–2025), Lennox high-efficiency furnace and A/C, Navien tankless water heater (2019), 50-year roof (2018), gutters (2021), front porch and landing improvements (2021) and new Clopay insulated garage doors (2018).
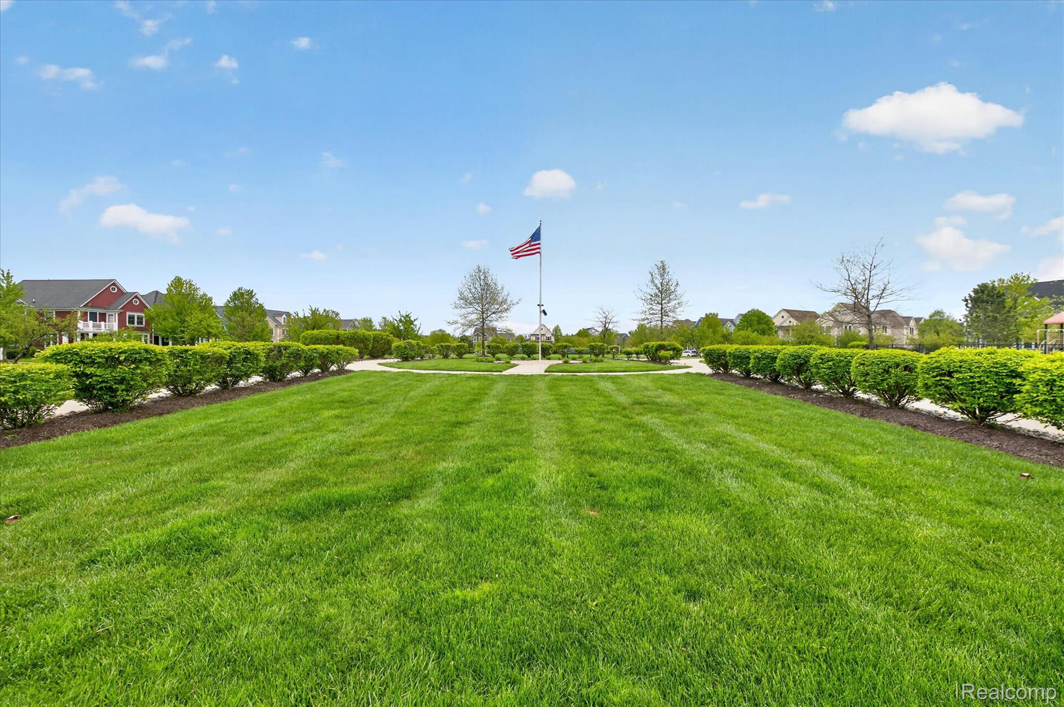
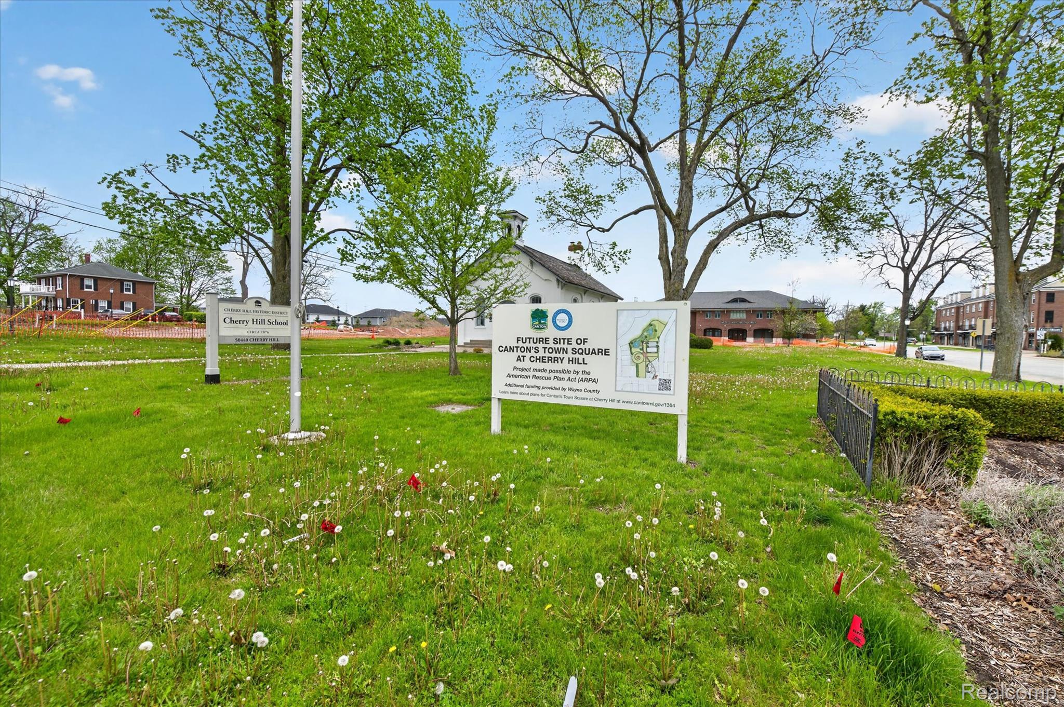
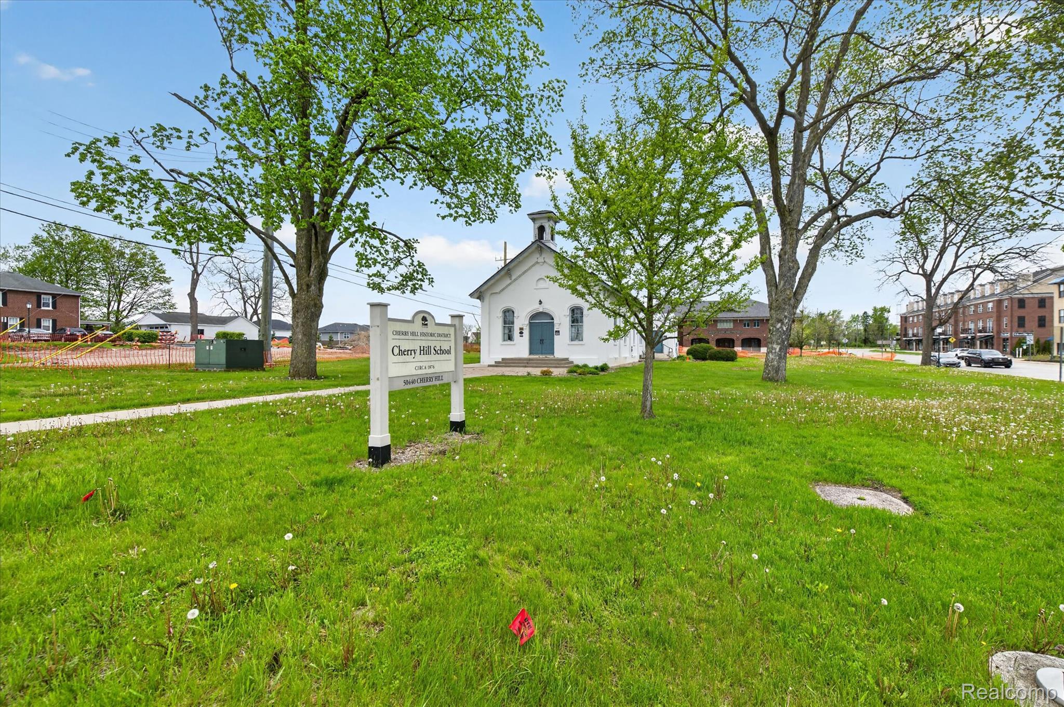
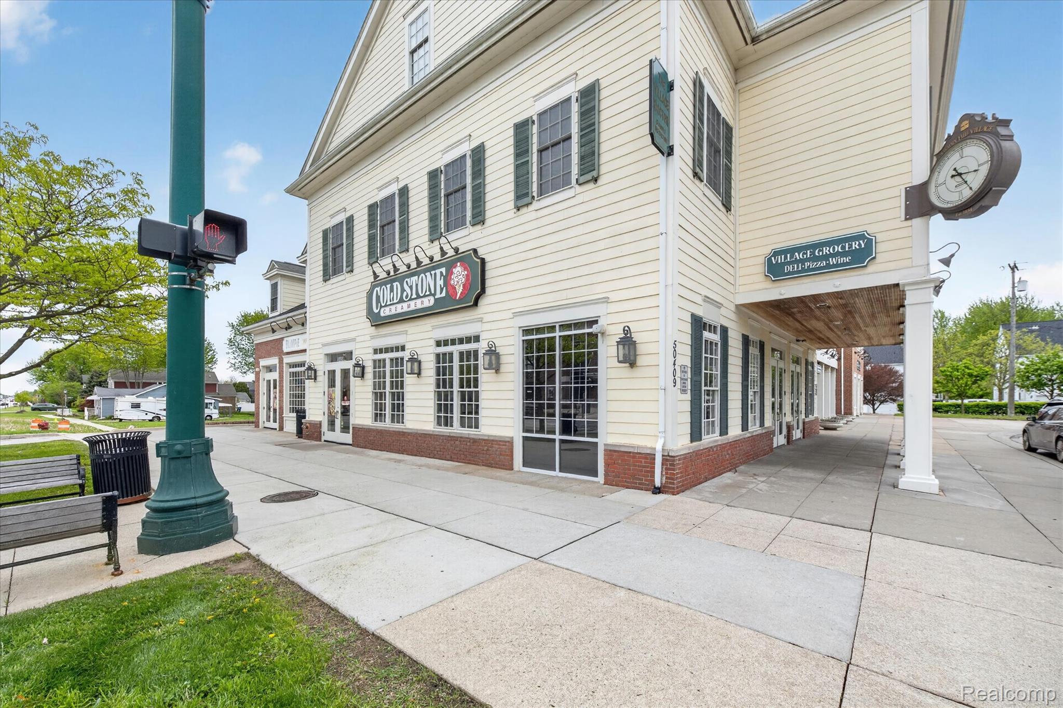
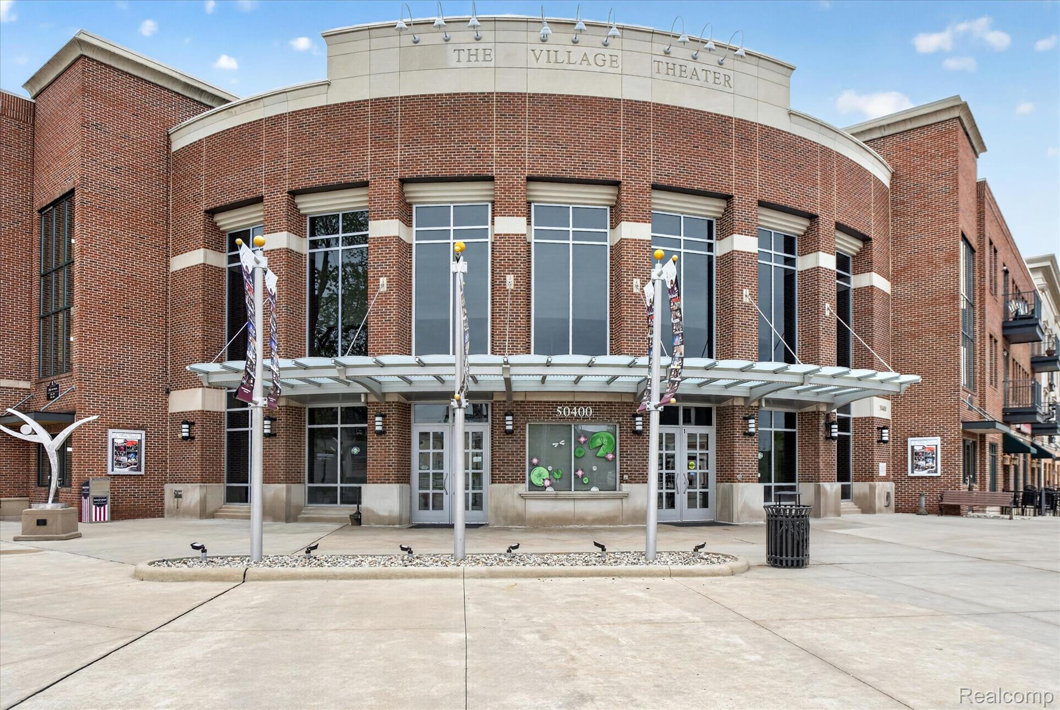
Perfectly positioned within walking distance to the Village Theatre, Village Deli, Cold Stone Creamery, Village Art Factory, and the Canton Farmers Market, this remarkable home offers luxury, charm, and an unbeatable lifestyle in one of Canton’s most desirable communities.