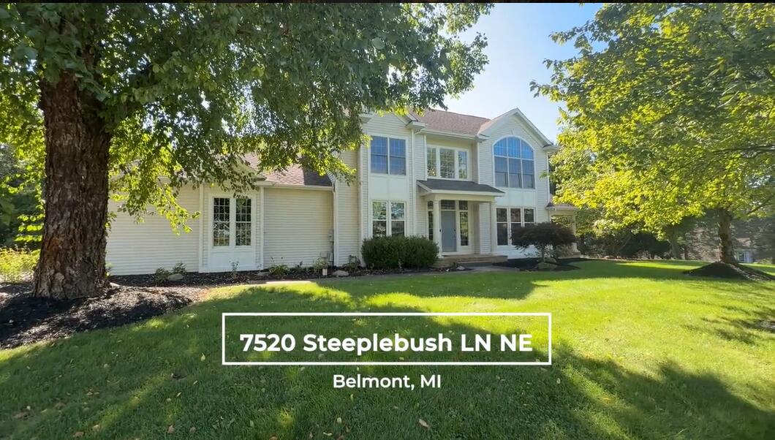
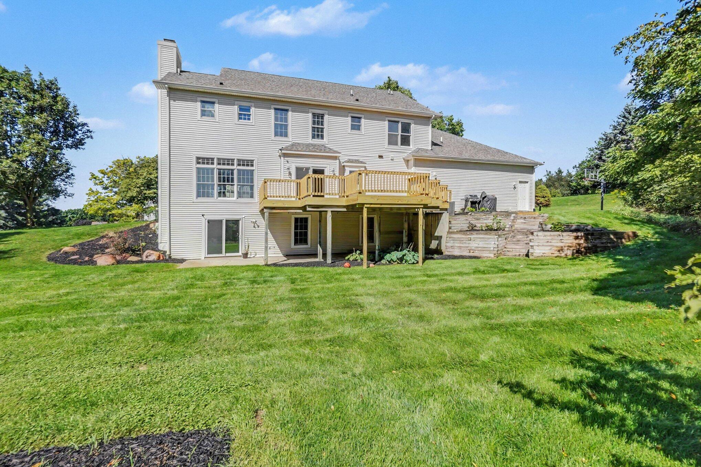
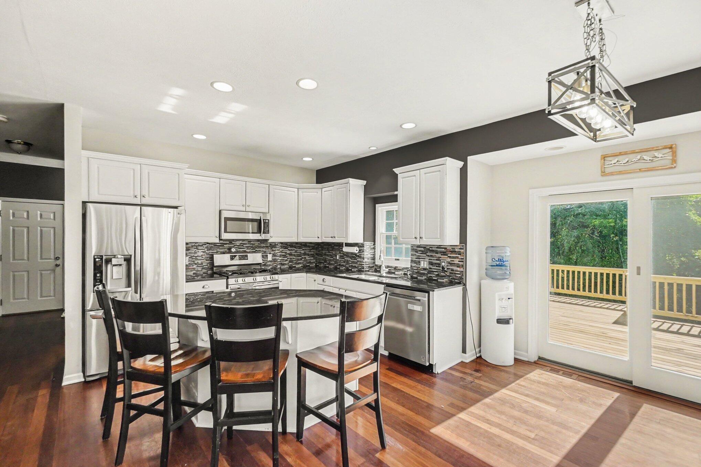
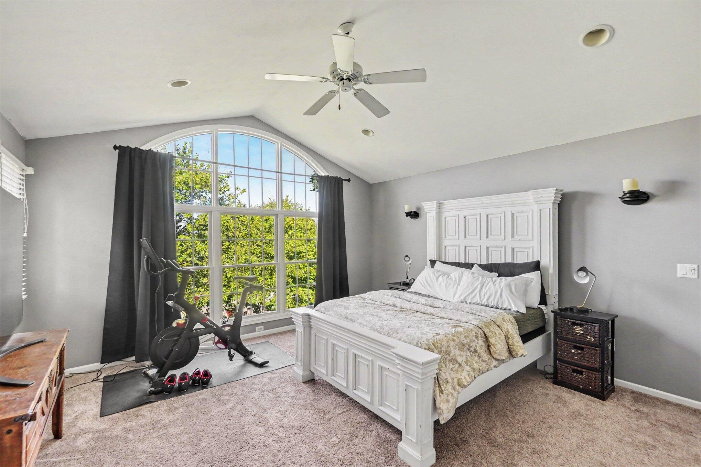
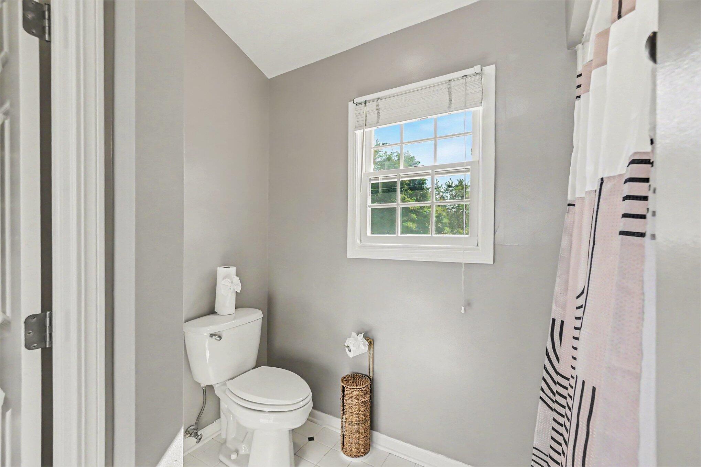
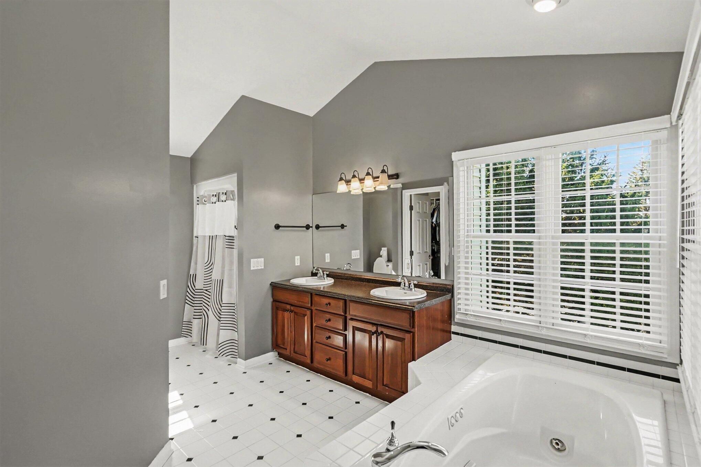
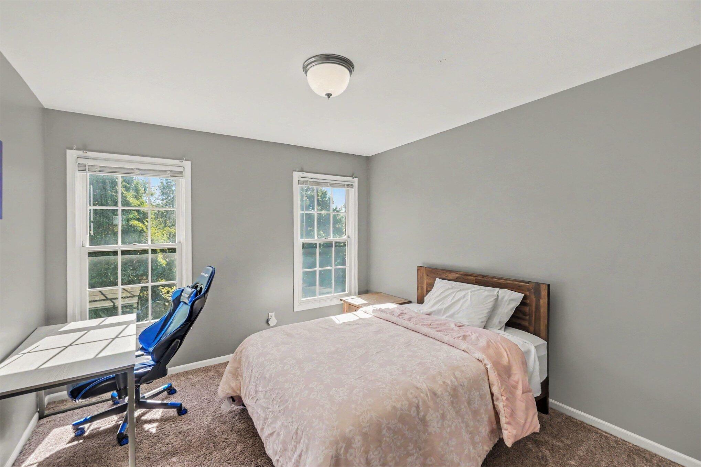
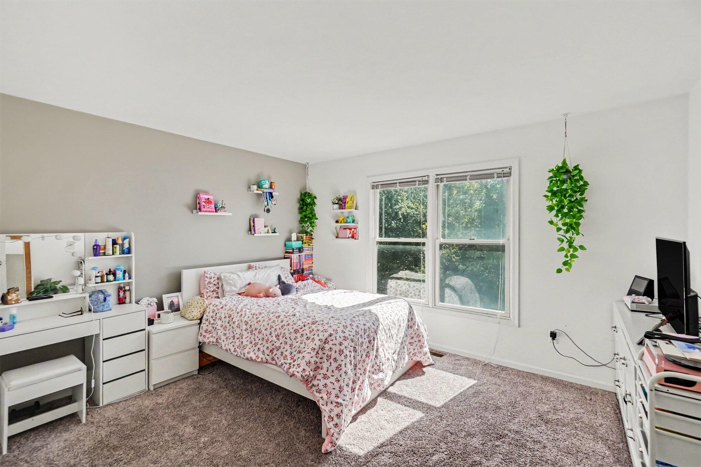
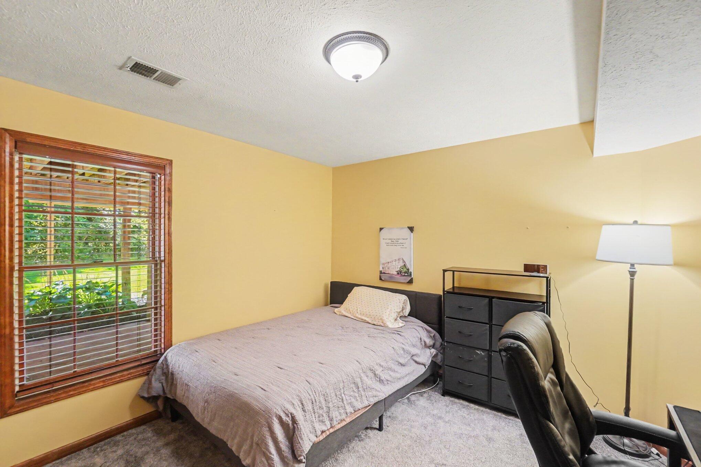
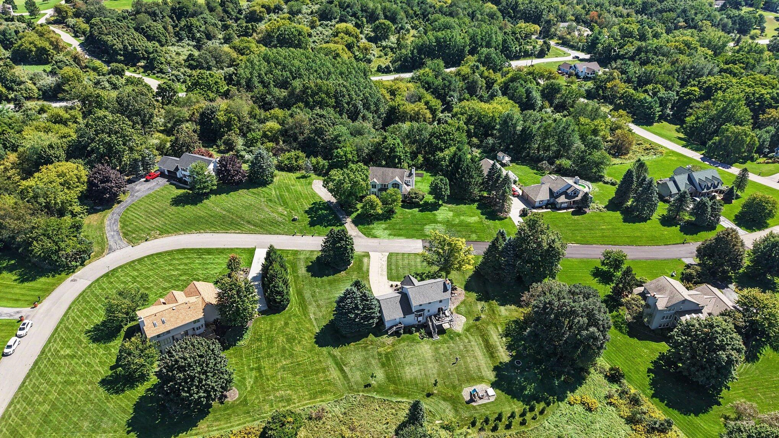
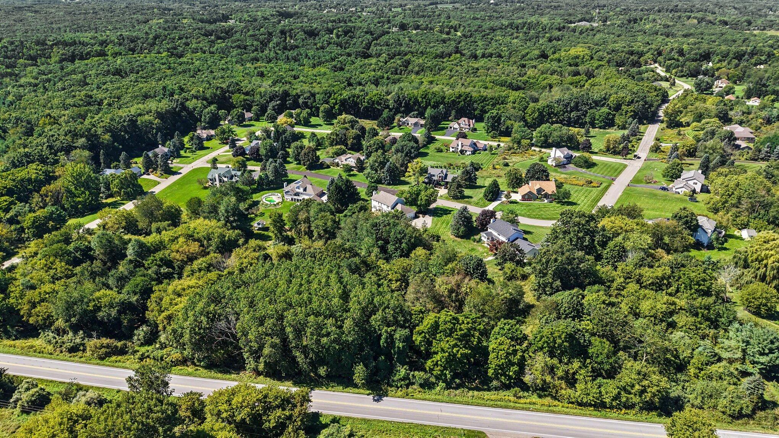
Set on more than 2 wooded acres in the Rockford School District, this spacious Belmont home offers privacy, flexibility, and plenty of room to spread out. The main level features multiple living spaces, a private office or den, main-floor laundry, and an inviting kitchen with a center island and pantry. Upstairs you’ll find four bedrooms, while the finished walkout lower level adds a fifth bedroom, recreation area, wet bar, and a bathroom remodeled in 2021–providing a great setup for guests, older children, or additional living space. Step outside onto the brand-new deck, completed in 2026, and enjoy the peaceful wooded surroundings. Major updates include a new furnace, central air, water heater, and water softener, all completed in 2021. With five bedrooms, three-and-a-half bathrooms, approximately 3,494 finished square feet, and an attached three-stall garage, this home combines space and privacy with convenient access to Rockford, Belmont, shopping, dining, and major expressways.