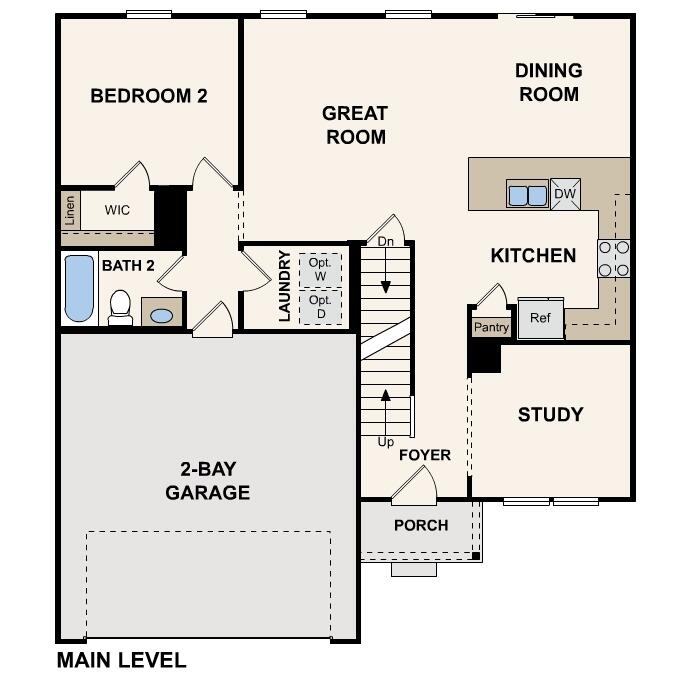
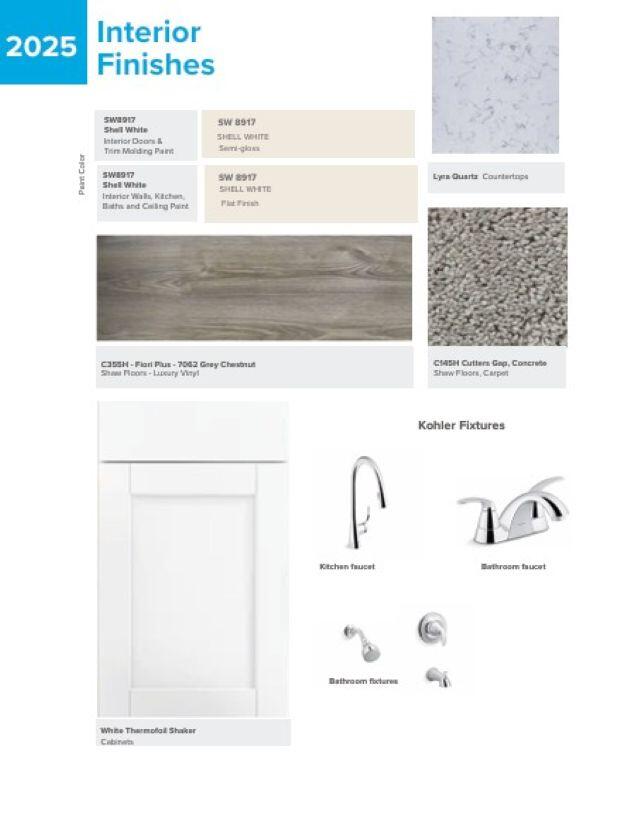
Discover Your Dream Home in the The Reserve of Coopersville Community! Welcome to the Gardner Plan a very elegant two-story home designed for both comfort and versatility. The chef’s kitchen is a highlight, featuring stylish cabinetry, quartz countertops, and stainless steel appliances, including an electric smooth-top range, over-the-range microwave, and dishwasher. The main floor includes a flexible space and a guest suite with a spacious walk-in closet. The oversized primary suite upstairs offers a serene retreat with a private bath and expansive walk-in closet. Additional features include a 2-car garage, and energy-efficient Low-E insulated dual-pane windows. This home has an unfinished BASEMENT. The community is 15 minutes from downtown Grand Rapids, Grand Haven, and Muskegon, and close to Lake Michigan beaches and a range of dining, shopping and entertainment options.