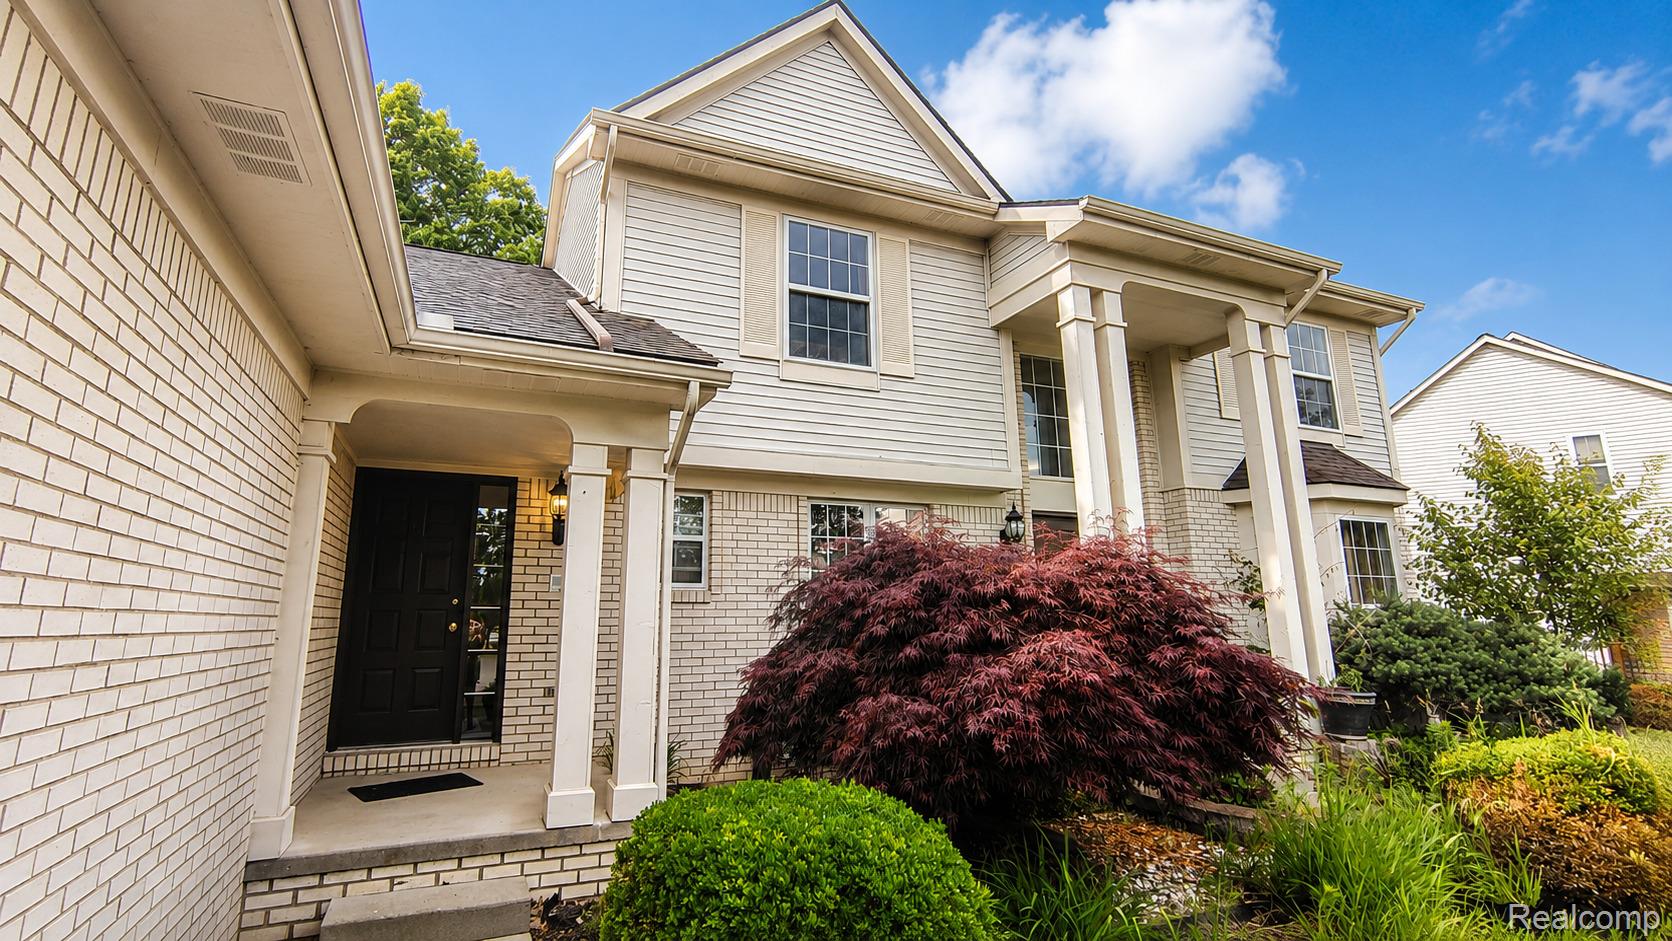
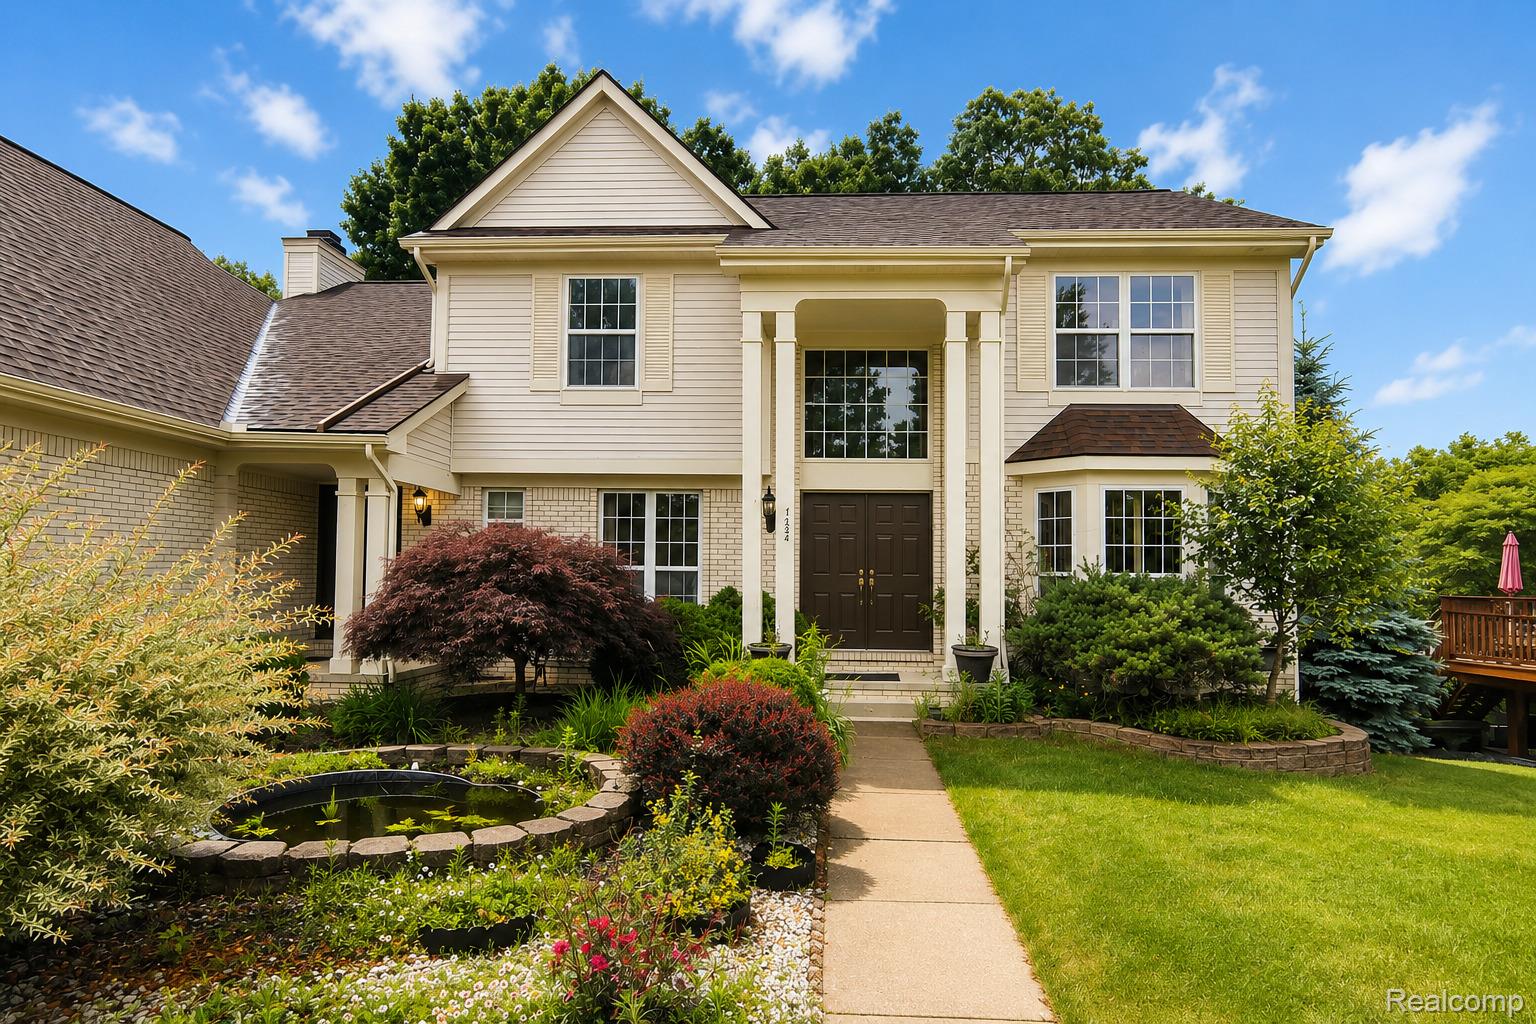
Welcome to your private suburban oasis where space, comfort, and thoughtful design come together in a home that has been truly lovingly maintained.
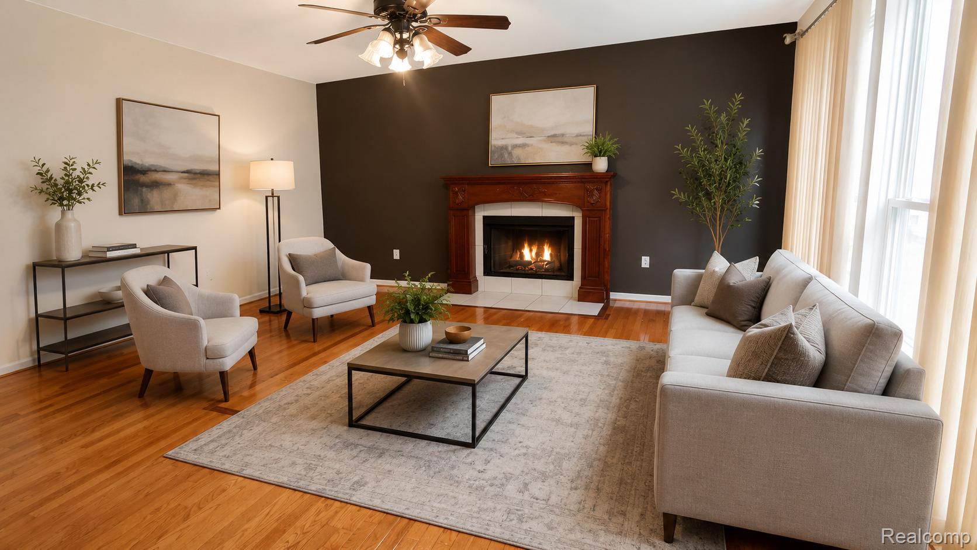
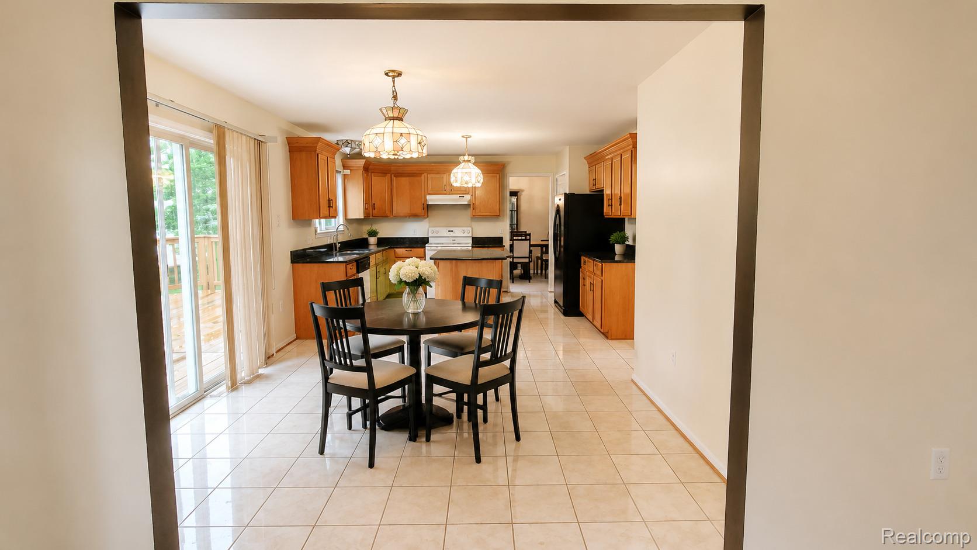
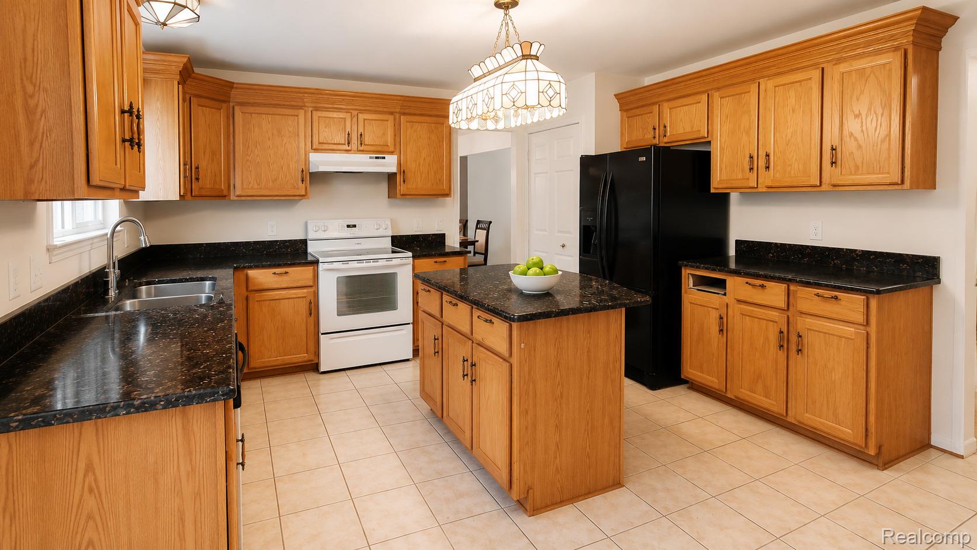
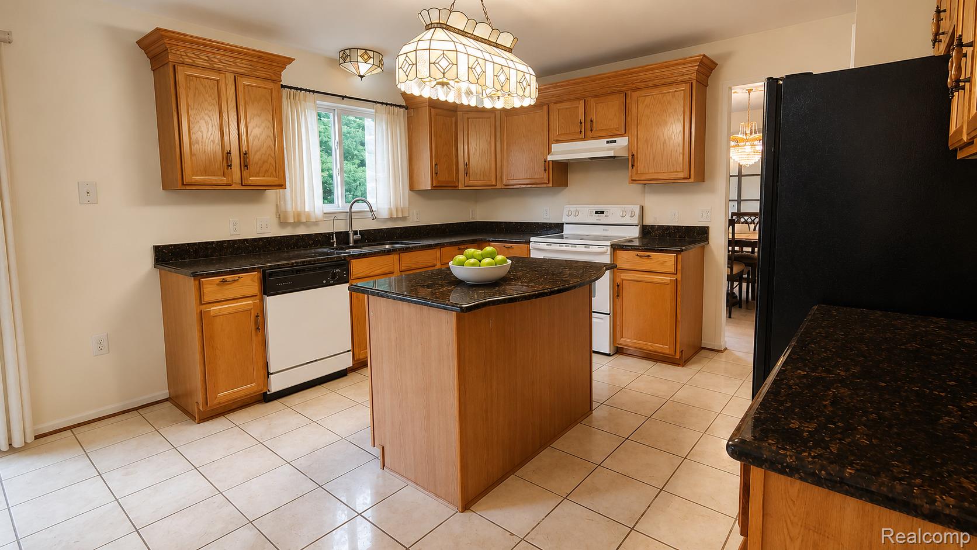
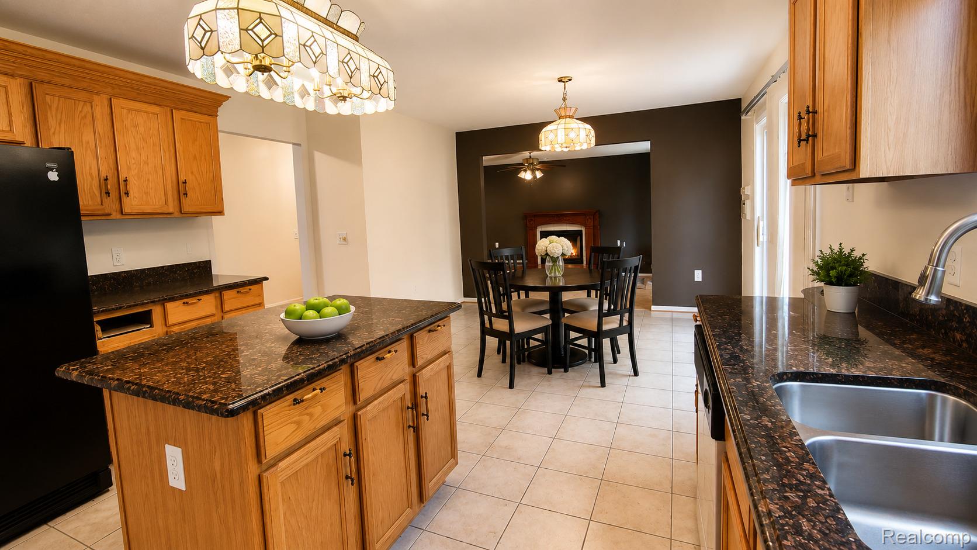
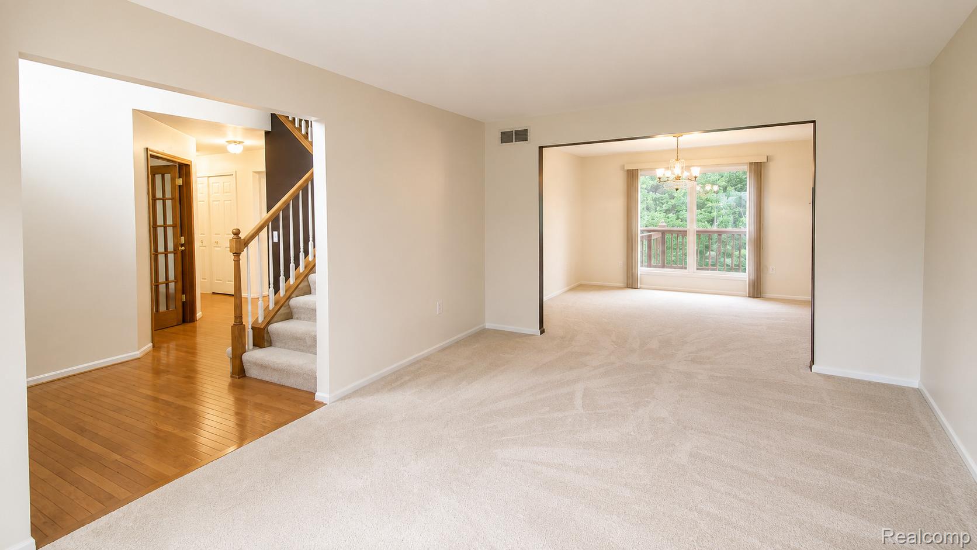
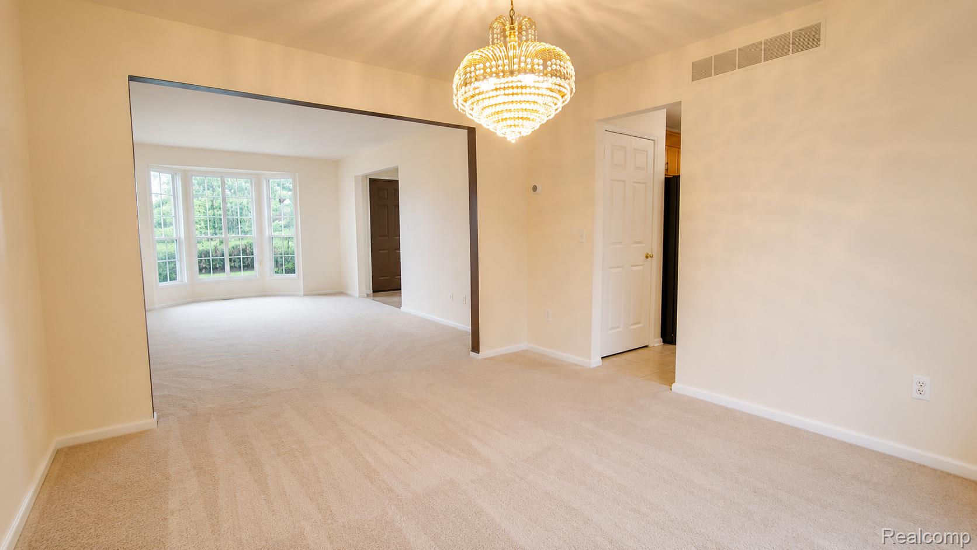
This spacious 4-bedroom, 3.5-bath home offers a versatile layout with room to live, work, and unwind. The main floor features a bright open-concept kitchen with an eat-in dining area that flows seamlessly into the inviting family room, complete with a cozy fireplace perfect for relaxing evenings at home. You’ll also enjoy a formal dining room for hosting, along with a second sitting area that provides the ideal space for a home office, playroom, or quiet retreat.
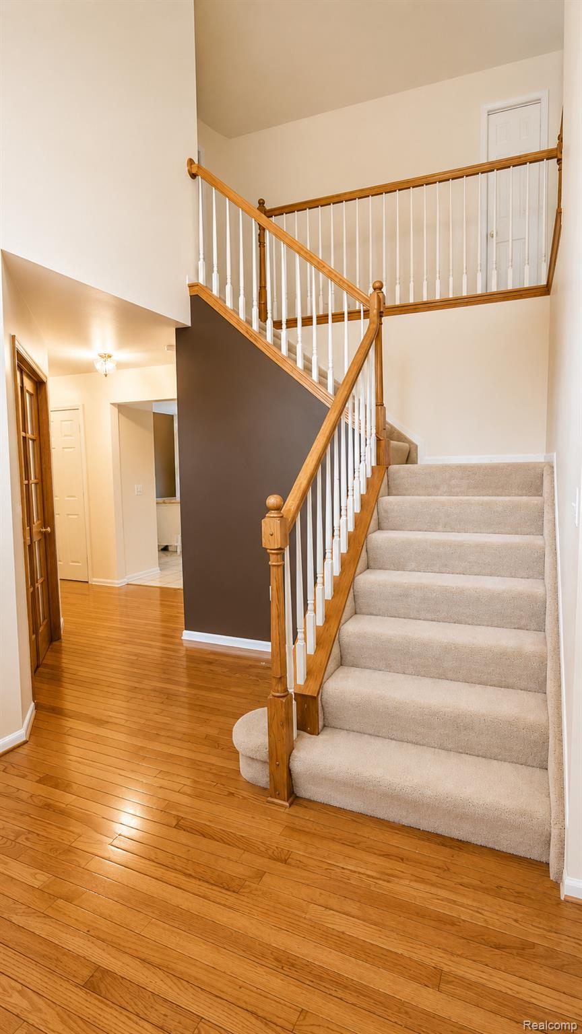
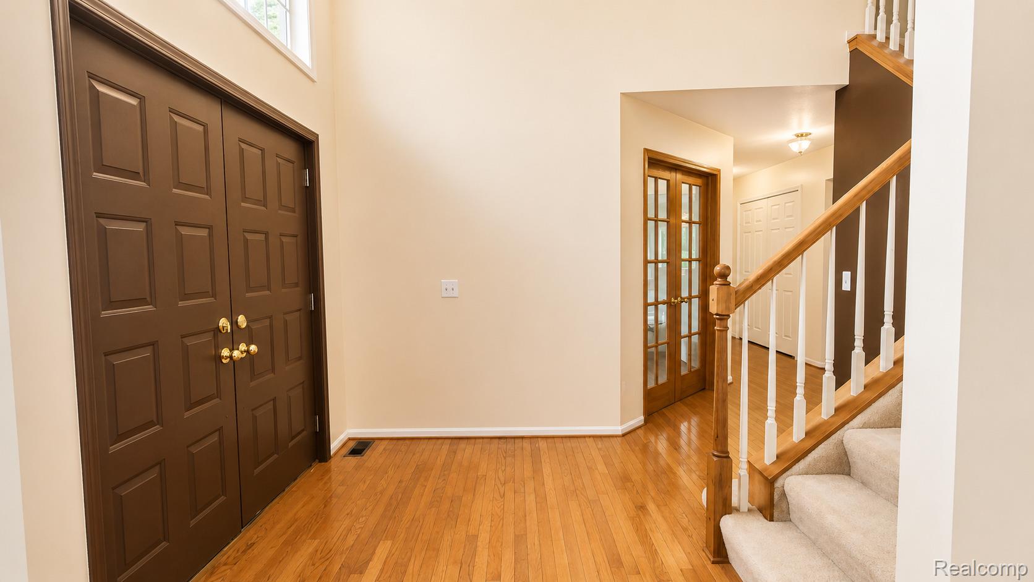
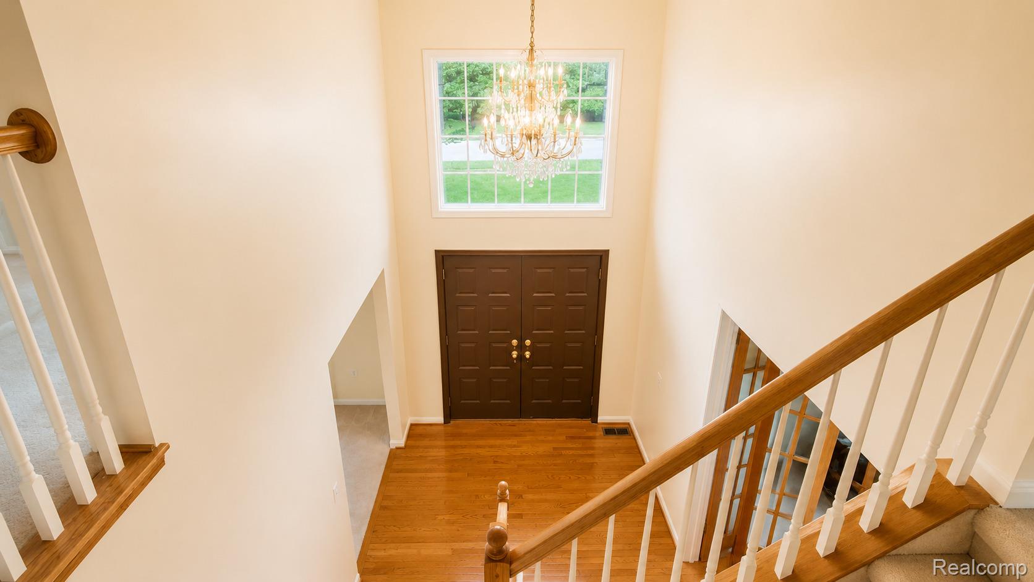
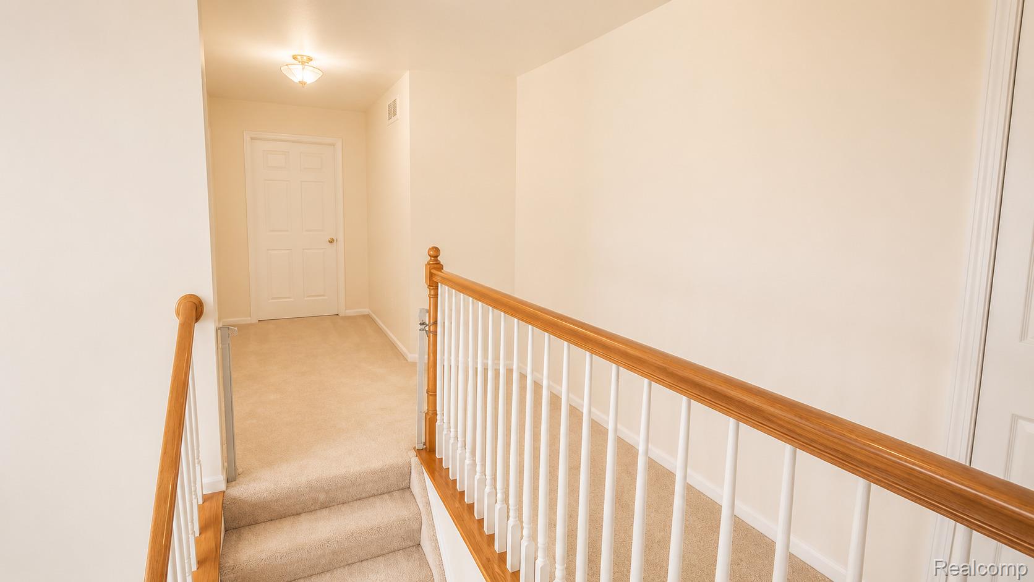
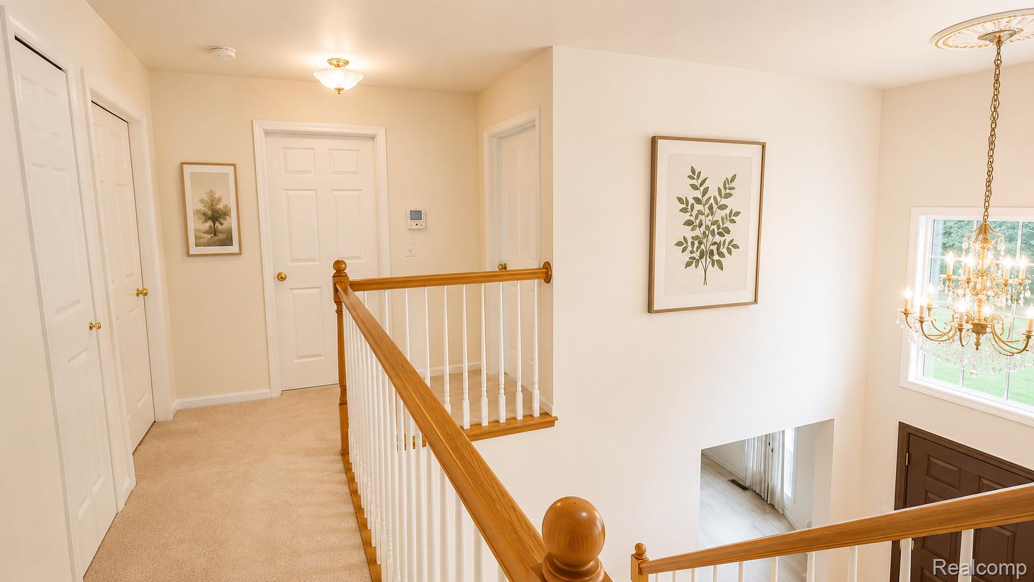
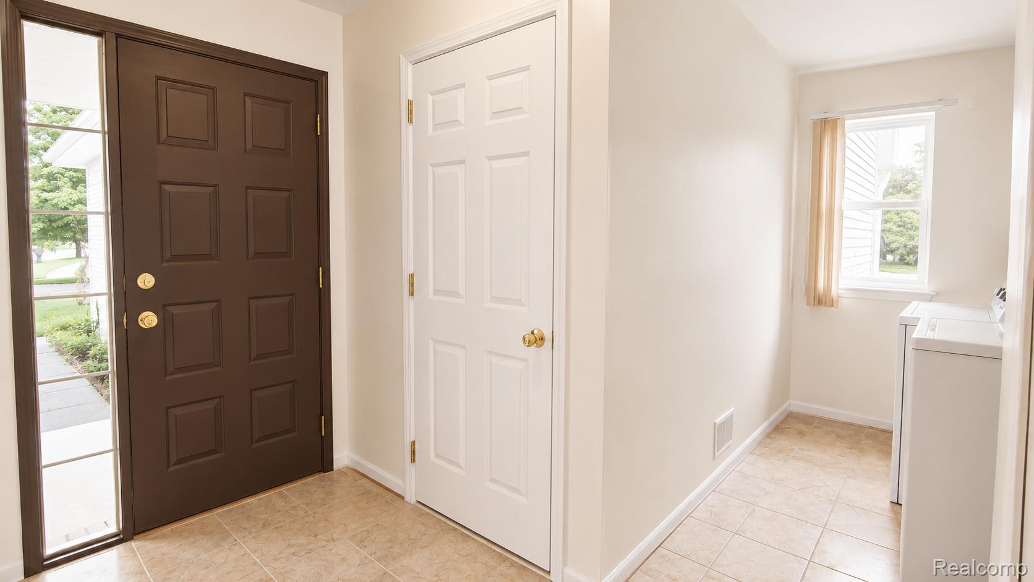
Step into the impressive two-story foyer with a grand staircase that sets the tone for the space and natural flow of the home. Upstairs, you’ll find generously sized bedrooms, including a spacious primary suite with a private en suite bath featuring a large soaking tub perfect for unwinding at the end of the day.
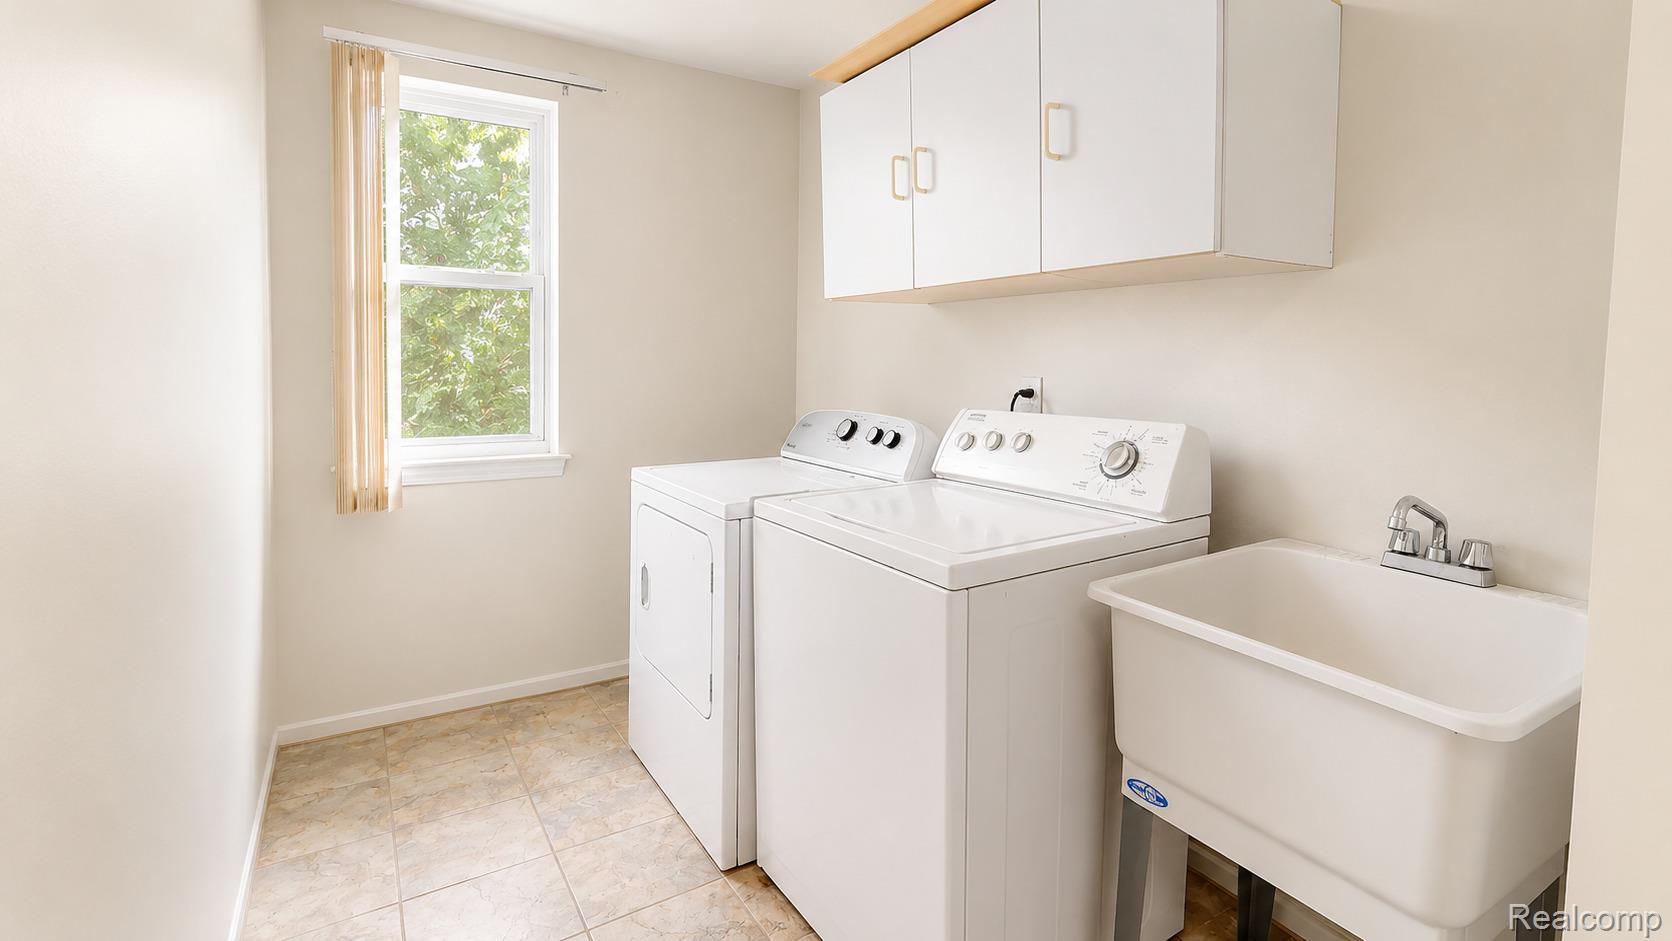
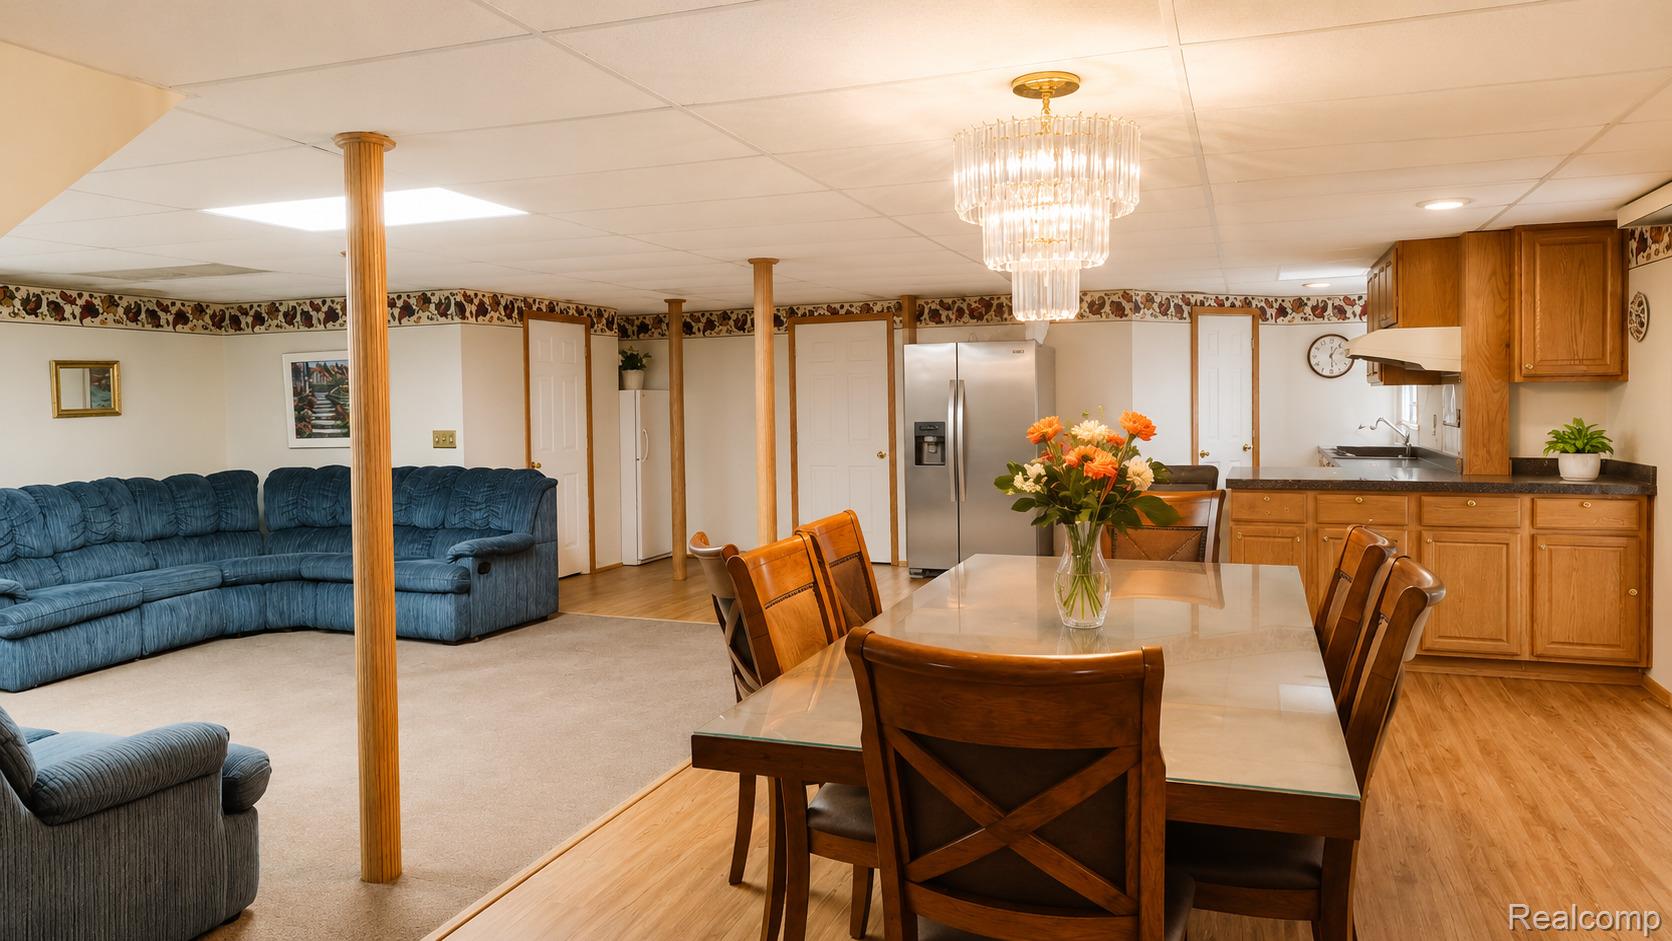
The finished basement adds incredible flexibility, offering a second kitchen, full bathroom, second laundry area, and a separate entrance ideal for extended living arrangements, guest space, or added privacy. An additional bonus room provides even more options for a home office, fitness area, or extra storage.
If you’re looking for space, comfort, and a place that truly feels like home this one delivers.