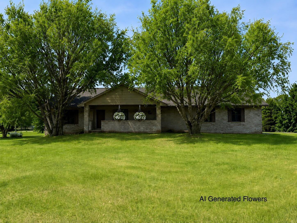
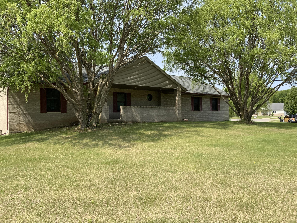
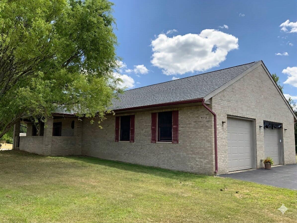
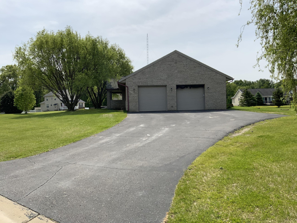
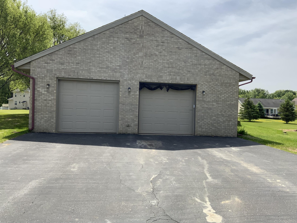
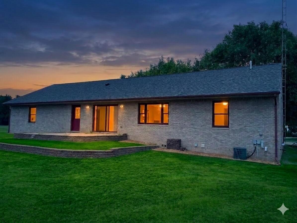
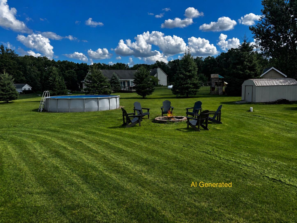
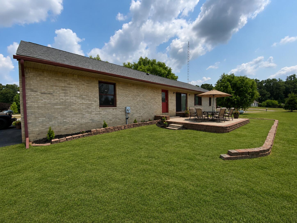
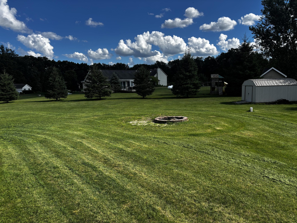
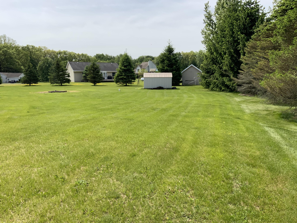
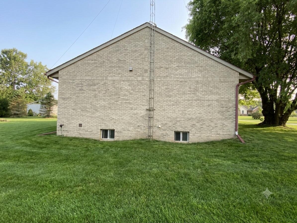
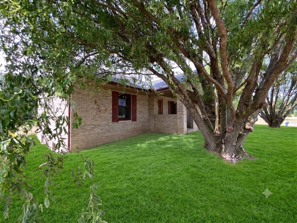
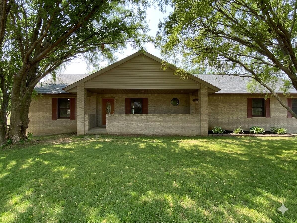
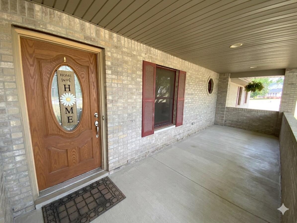
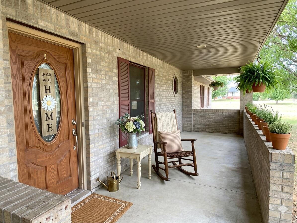
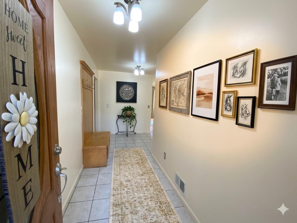
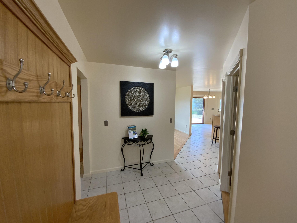
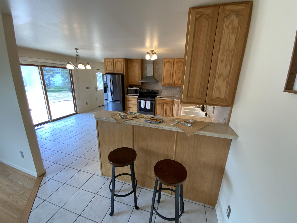
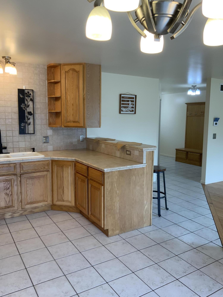
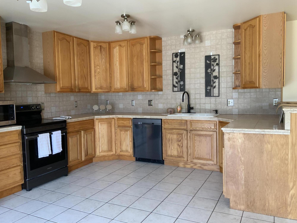
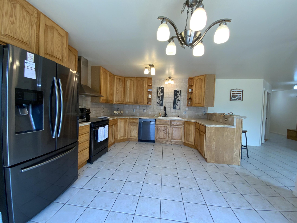
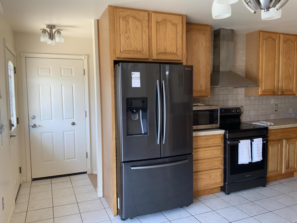
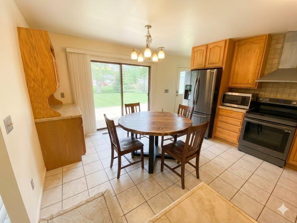
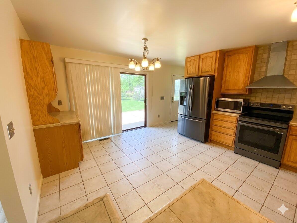
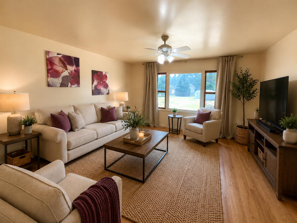
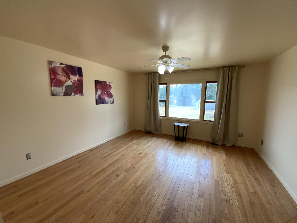
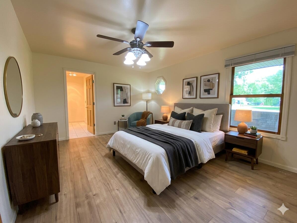
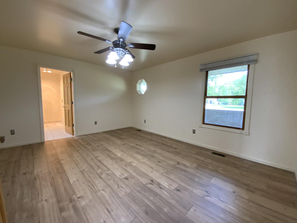
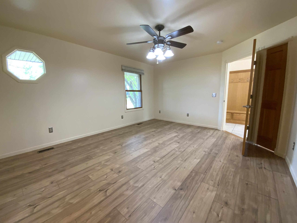
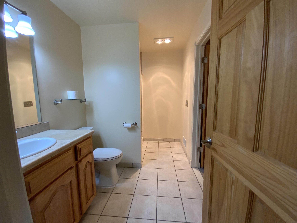
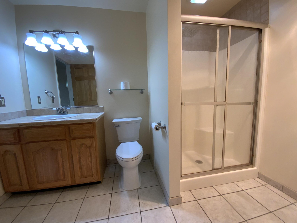
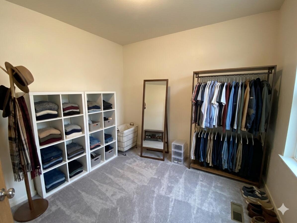
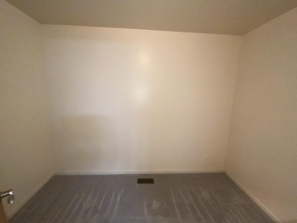
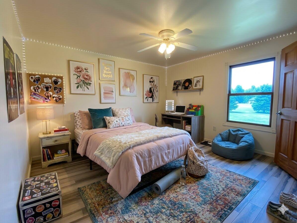
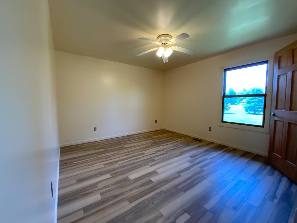
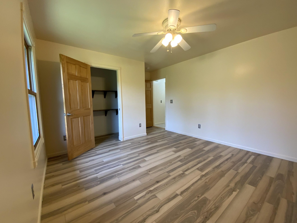
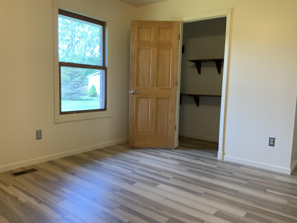
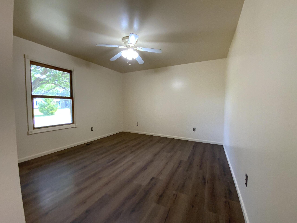
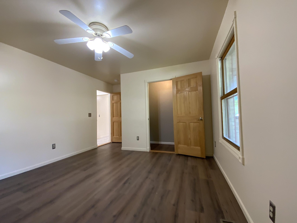
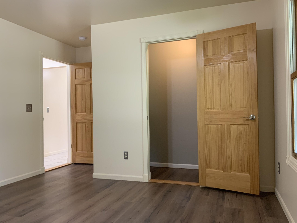
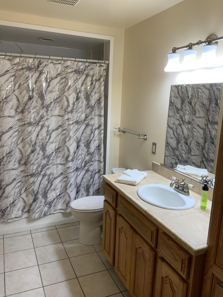
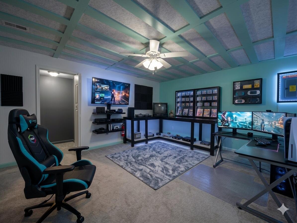
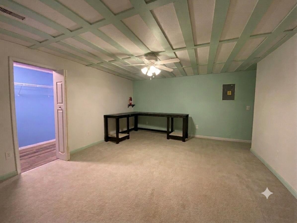
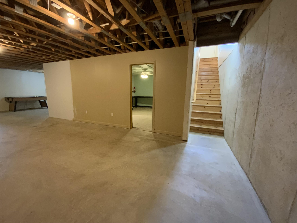
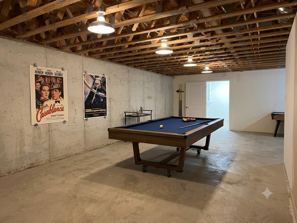
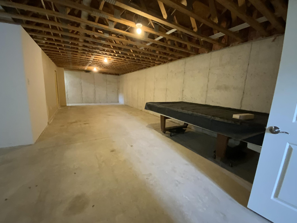
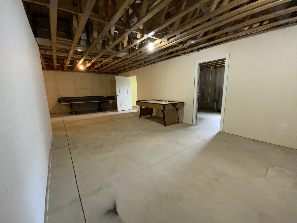
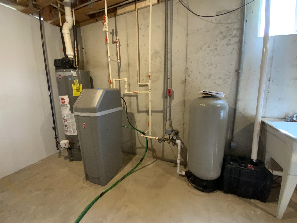
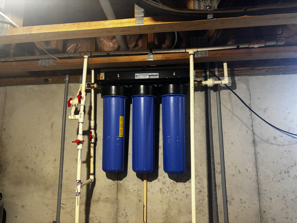
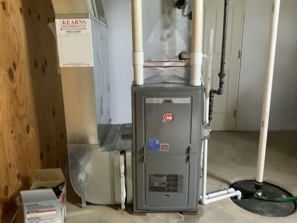
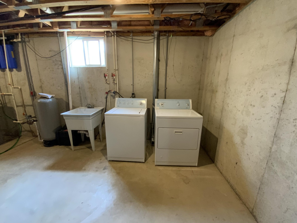
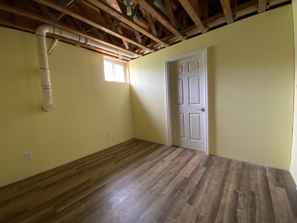
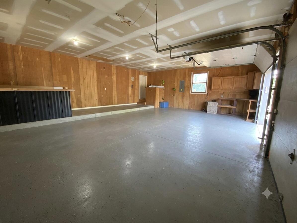
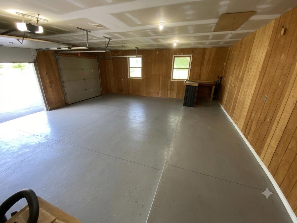
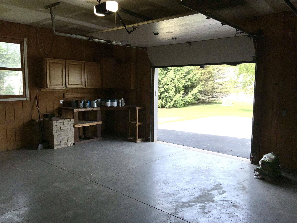
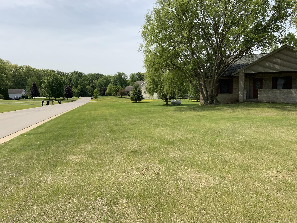
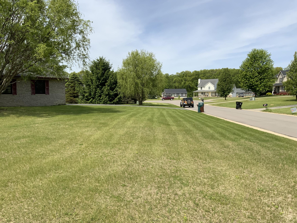
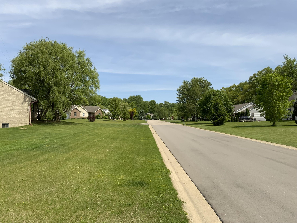
Welcome home to this exceptional country ranch, beautifully situated on a 0.72-acre corner cul-de-sac lot in Byron’s desirable Secluded Acres! Cherished by its original owner, this inviting home offers total peace of mind with a brand-new architectural roof (2026), new furnace, new sump pump, new water filters, and a home warranty. Inside, the bright, freshly painted open layout wraps you in comfort. The heart of the home features a stainless steel kitchen and 3 main-level bedrooms–including a primary retreat with a massive 12×12 walk-in closet. Downstairs, the expansive footprint offers a completed gaming room and cozy bonus room. Perfect for hosting, the 2.5-car garage doubles as a fun man cave with 220v outlets and a wood-top bar. Step outside to unwind on your private patio or share stories around the starlit fire pit. Pre-inspected and filled with warmth, this home is ready for your next chapter! Pet friendly, pool friendly, even people friendly! Your home awaits!