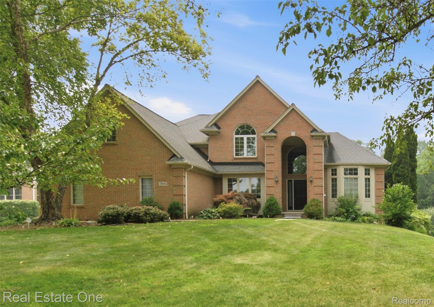
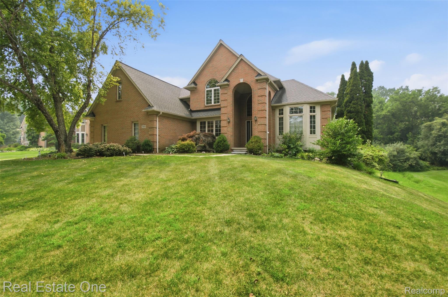
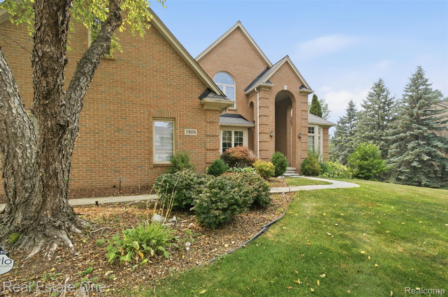
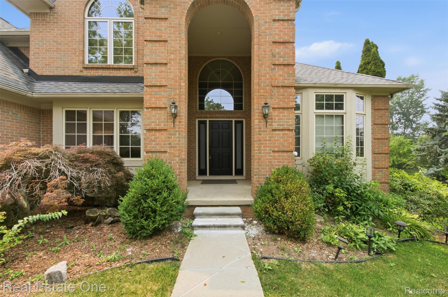
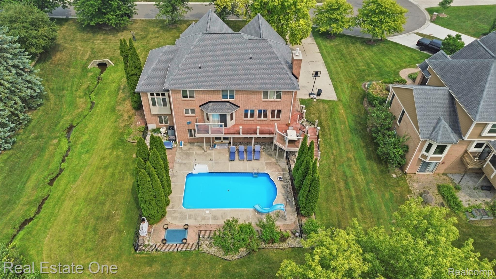
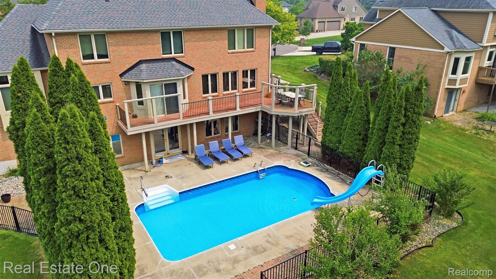
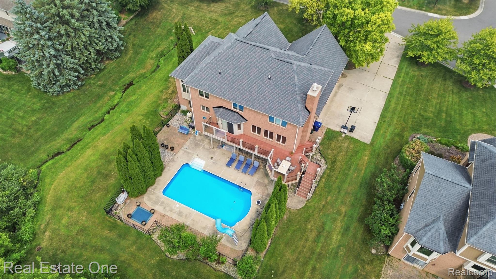
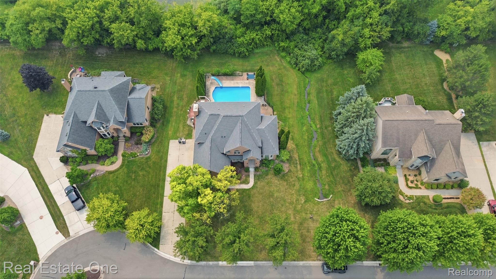
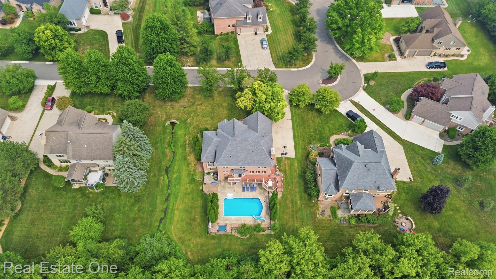
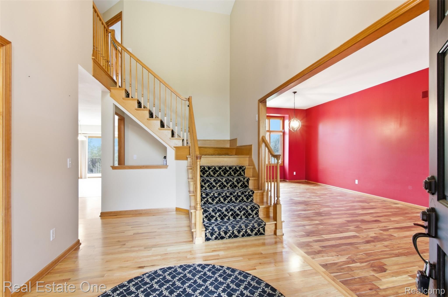
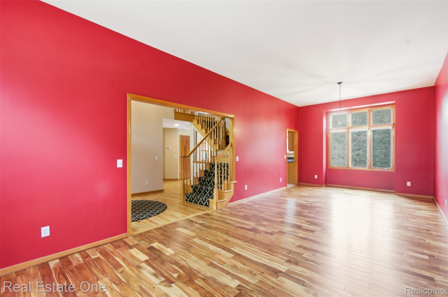
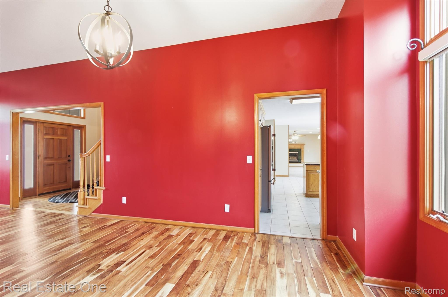
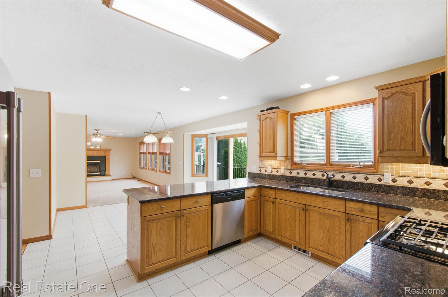
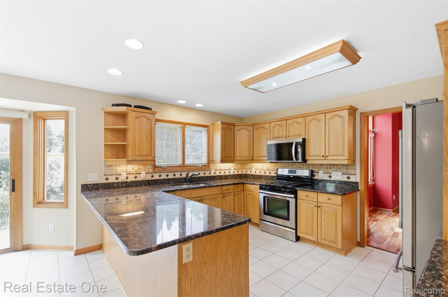
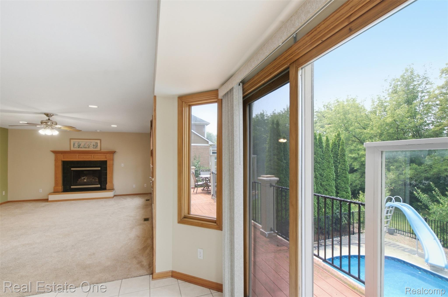
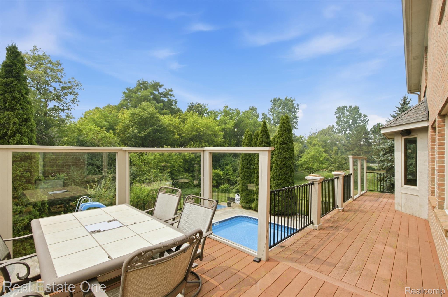
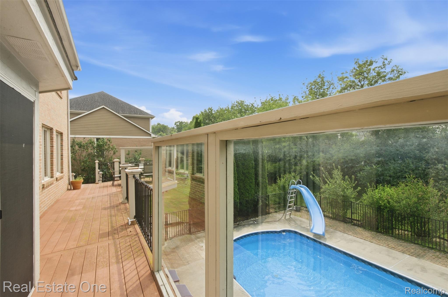
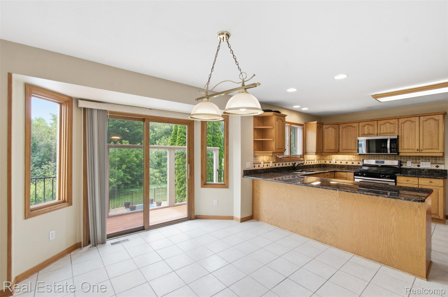
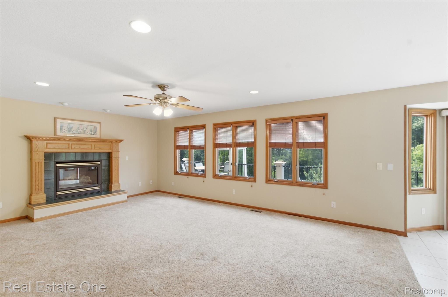
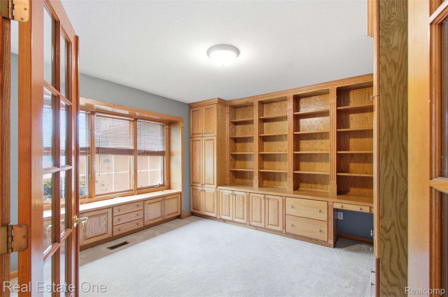
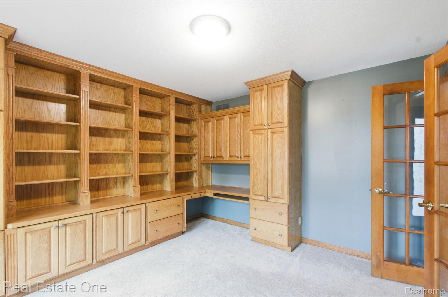
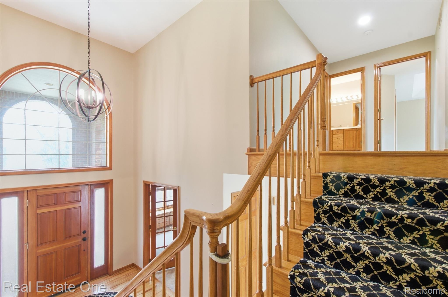
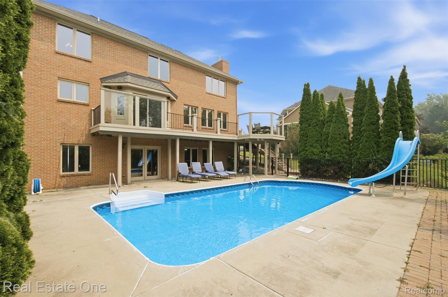
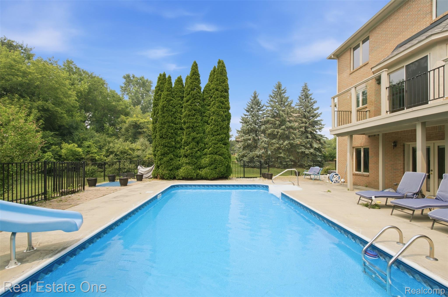
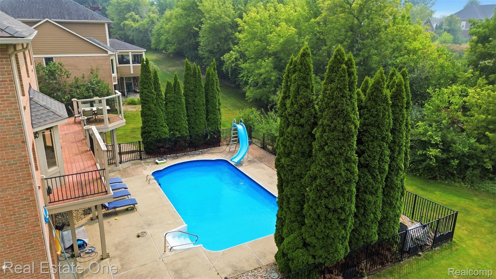
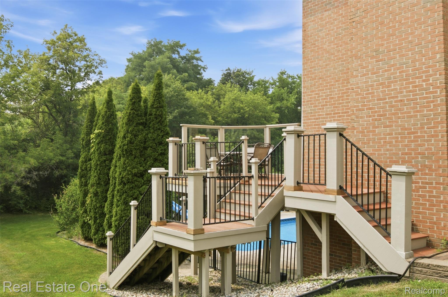
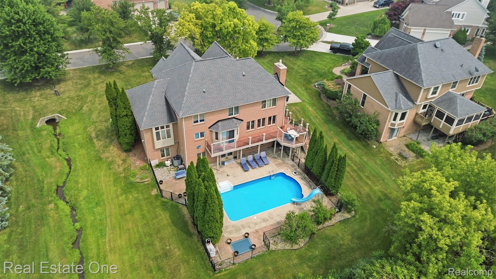
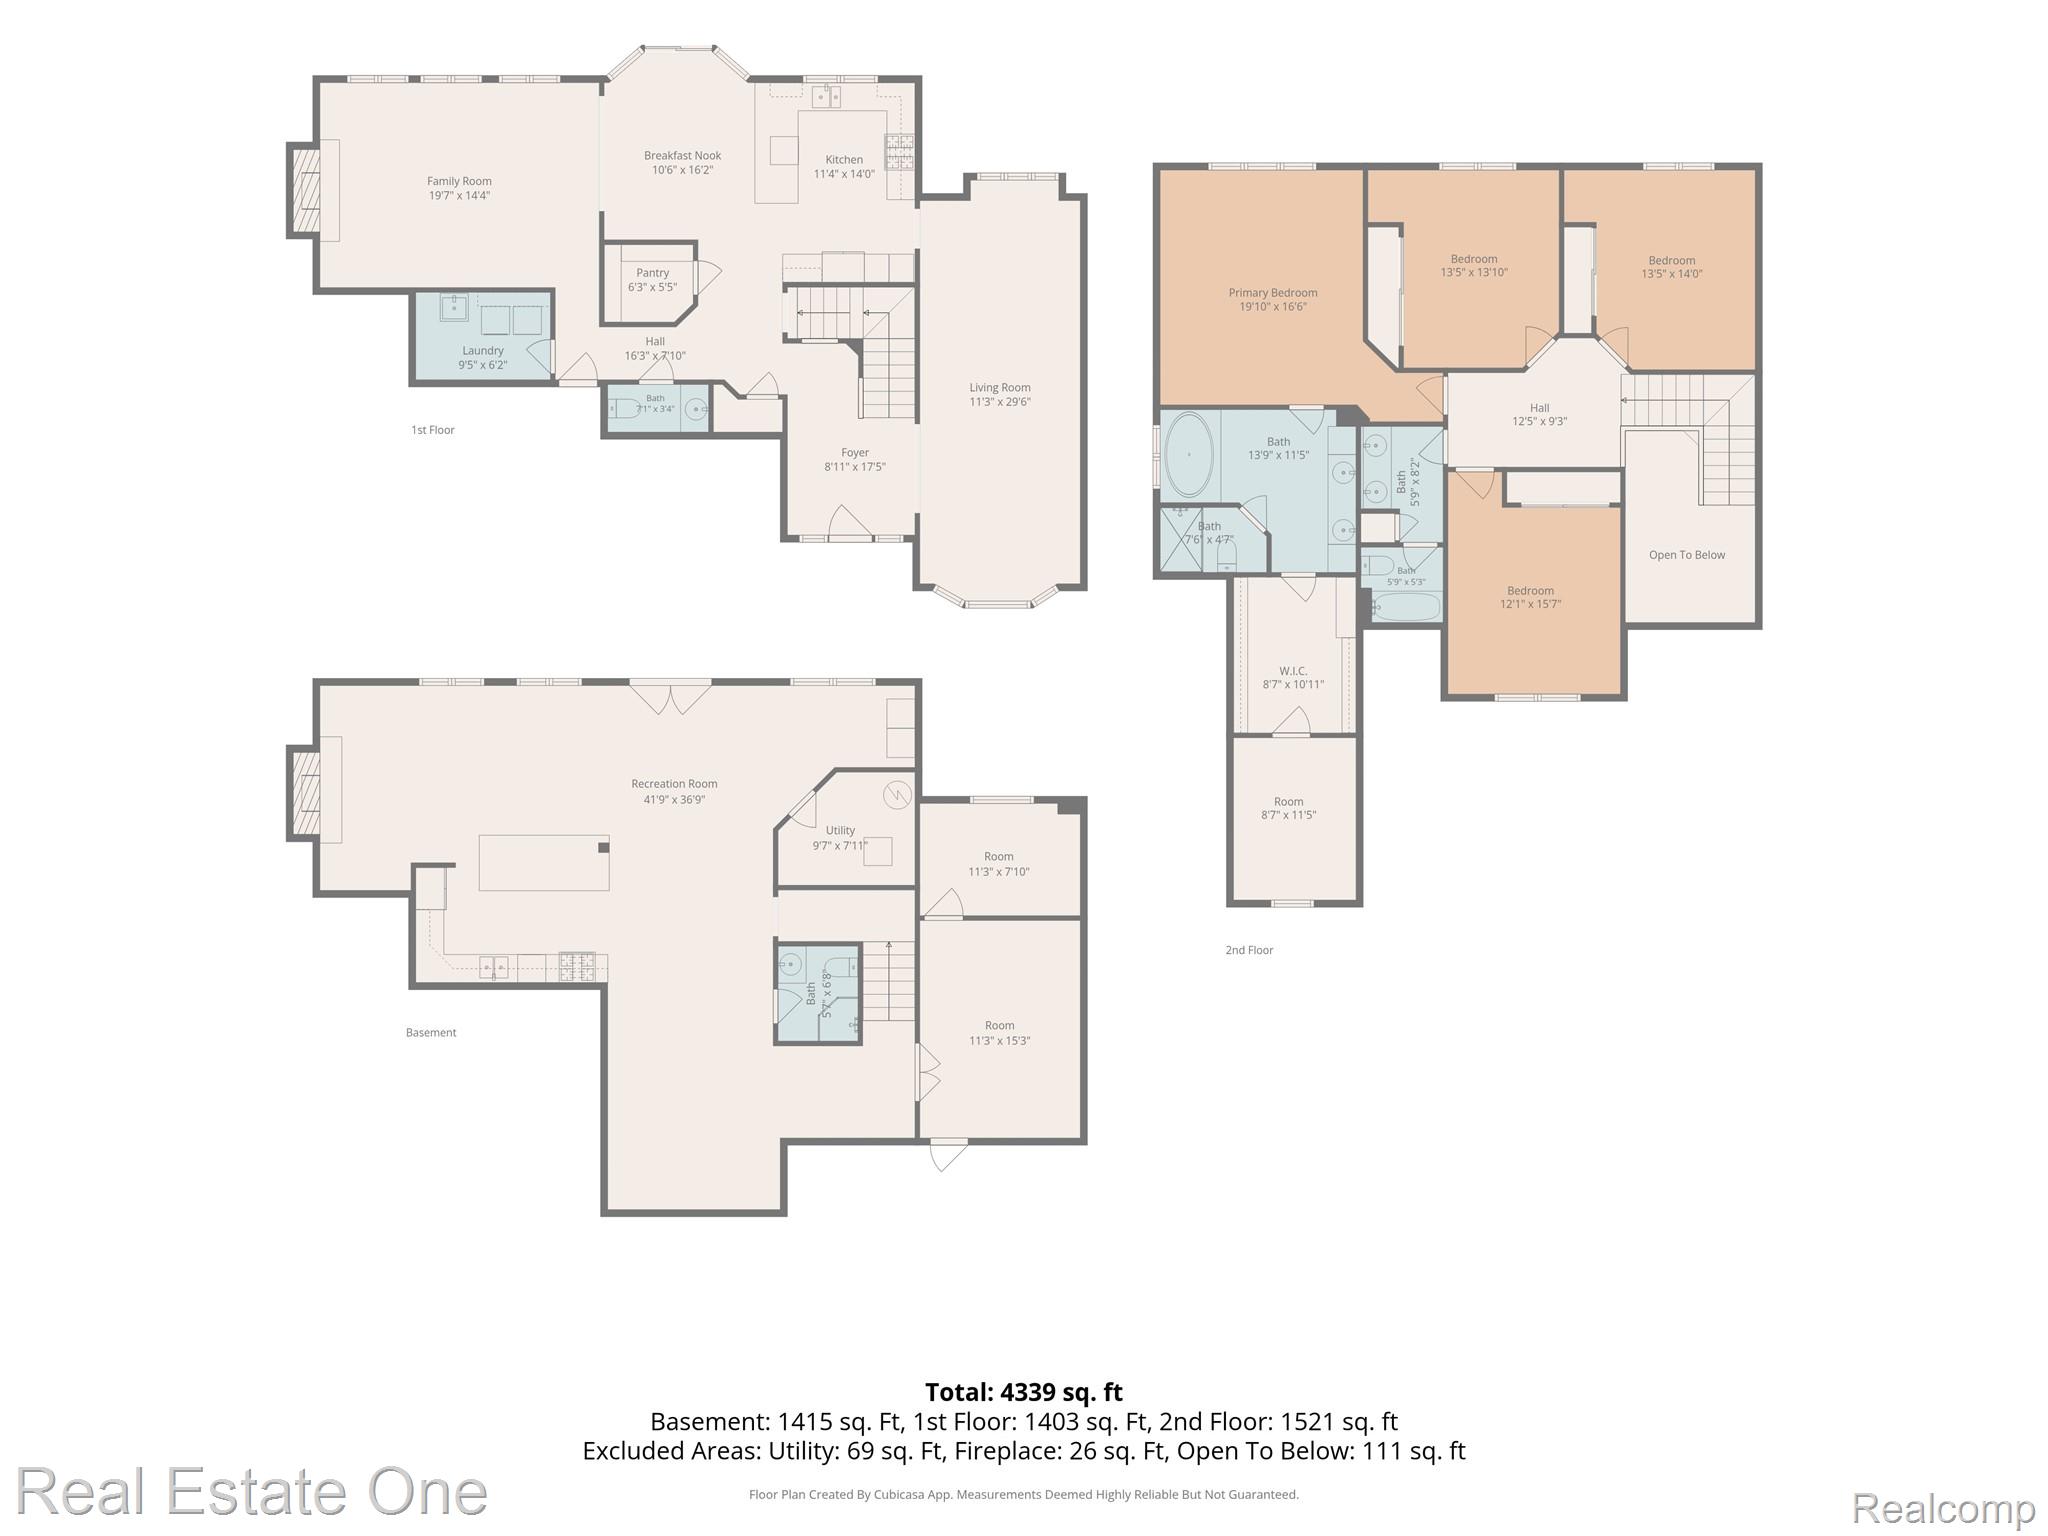
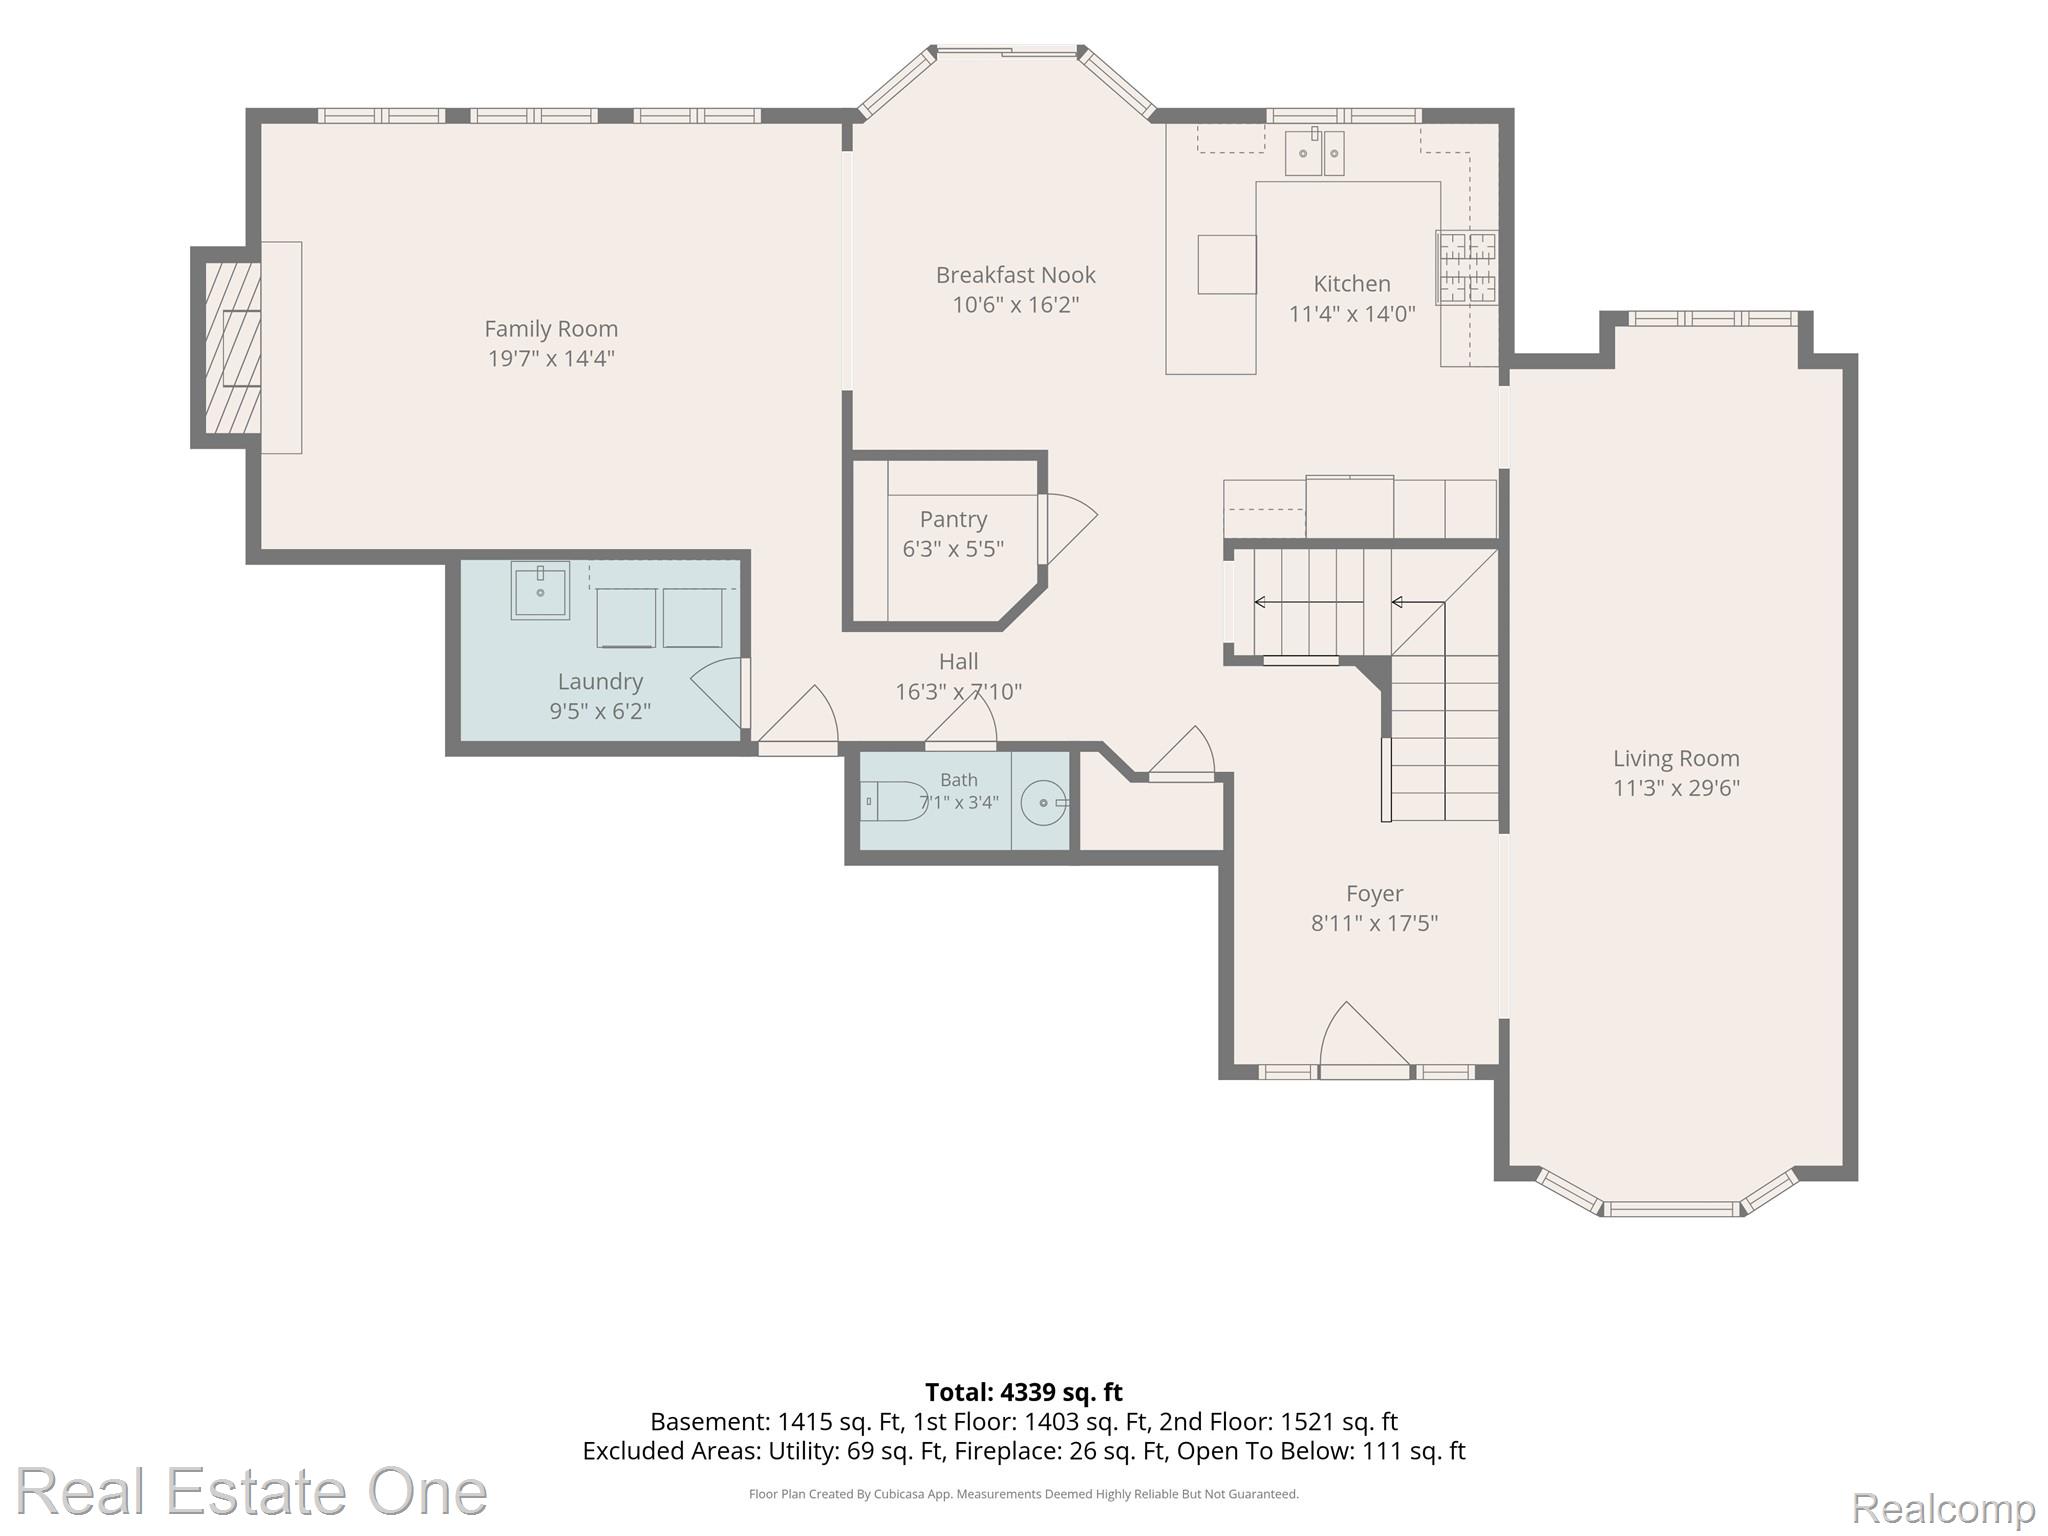
Welcome to this beautifully appointed home located on a cul de sac in the Startford Park neighborhood. Offering 4 bedrooms—with the potential for a 5th—where thoughtful design meets everyday comfort. A welcoming foyer invites you in, flanked by a private library or office, while rich wood flooring leads you into the heart of the home. The open kitchen with dining area flows effortlessly into the spacious living room with a gas fireplace, creating the perfect setting for both entertaining and relaxed nights in. Step out onto the deck and take in views of the backyard retreat, complete with an in-ground pool.
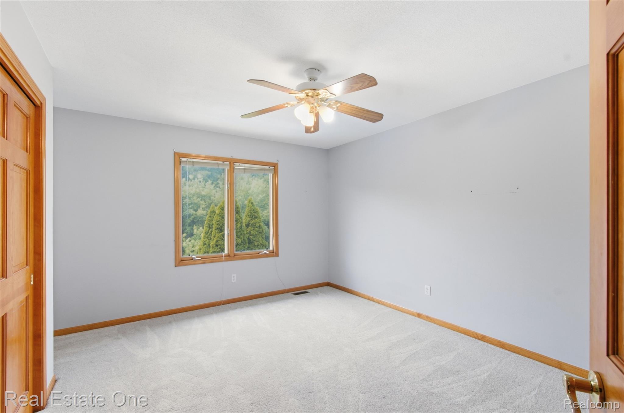
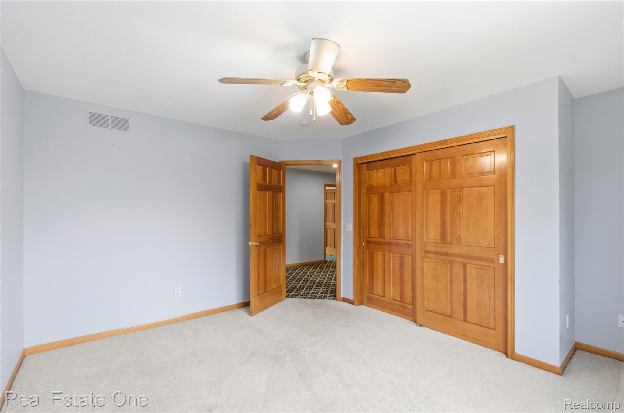
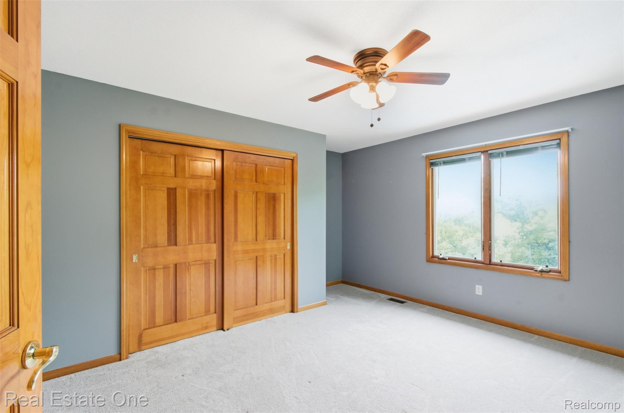
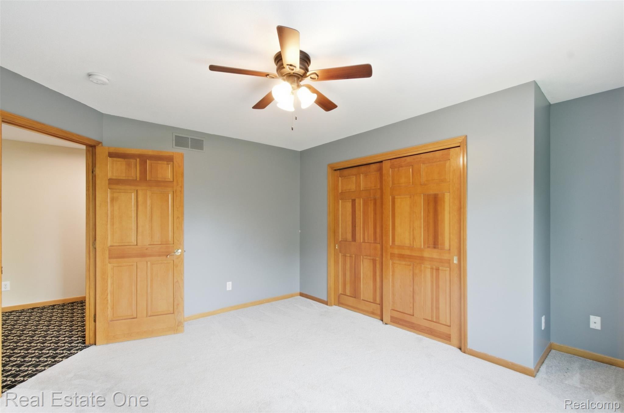
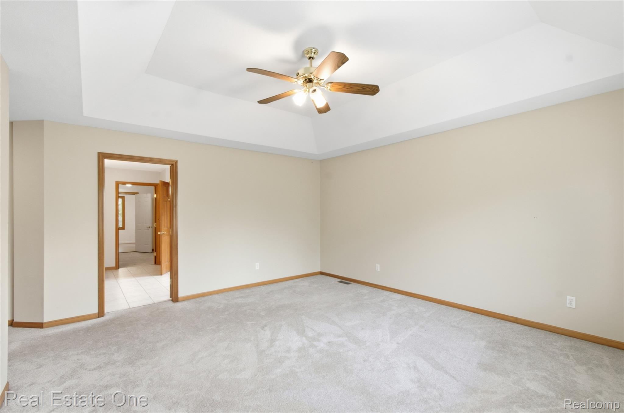
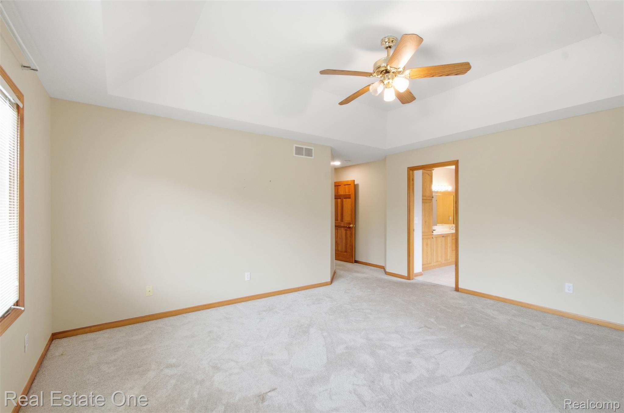
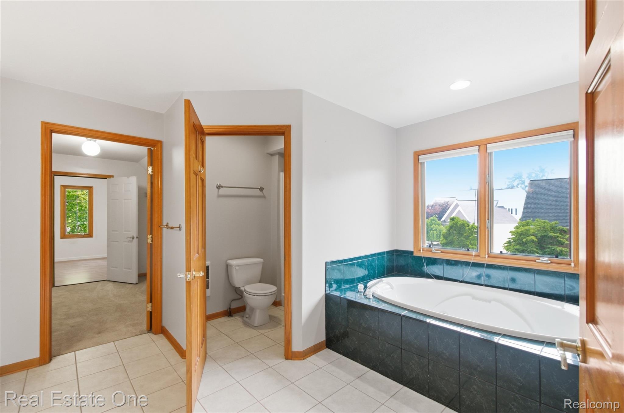
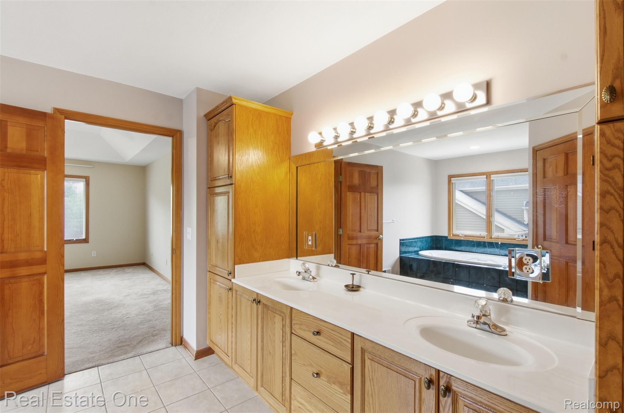
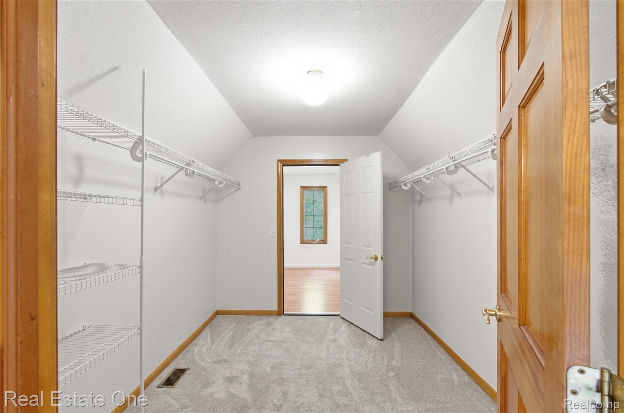
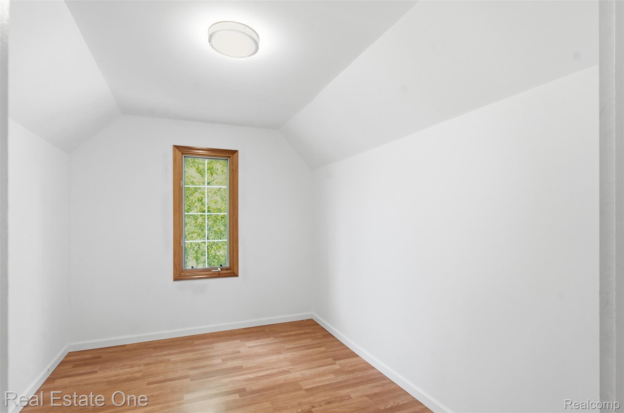
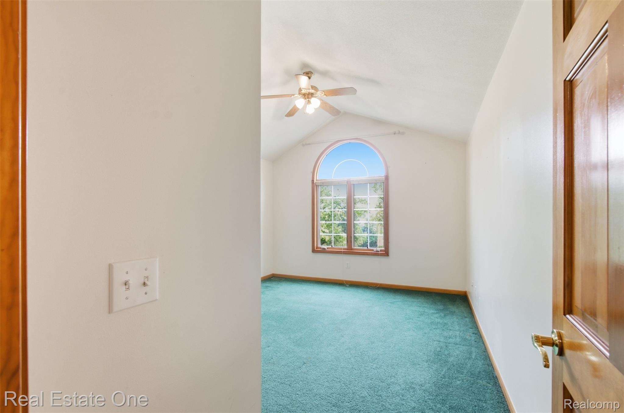
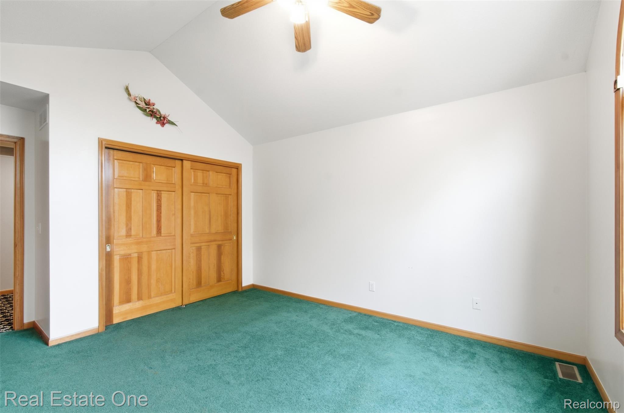
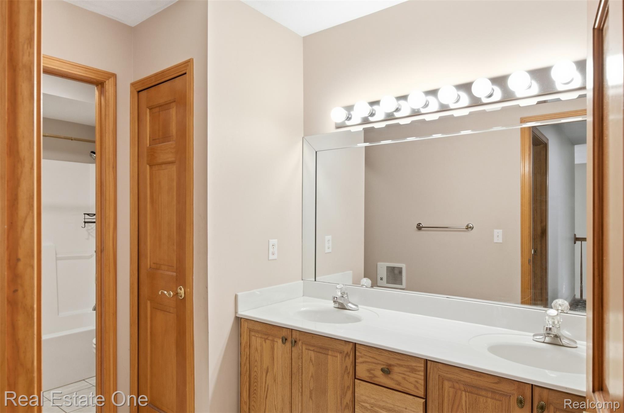
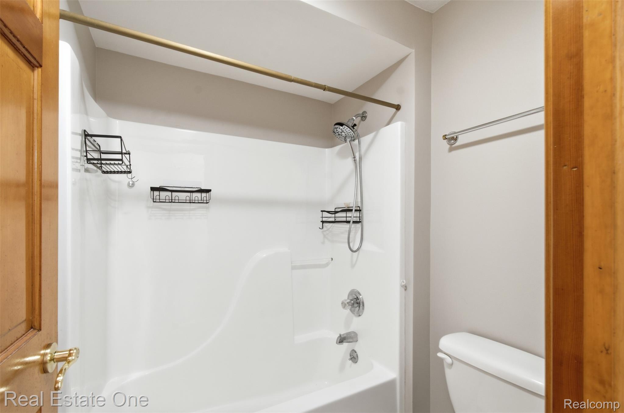
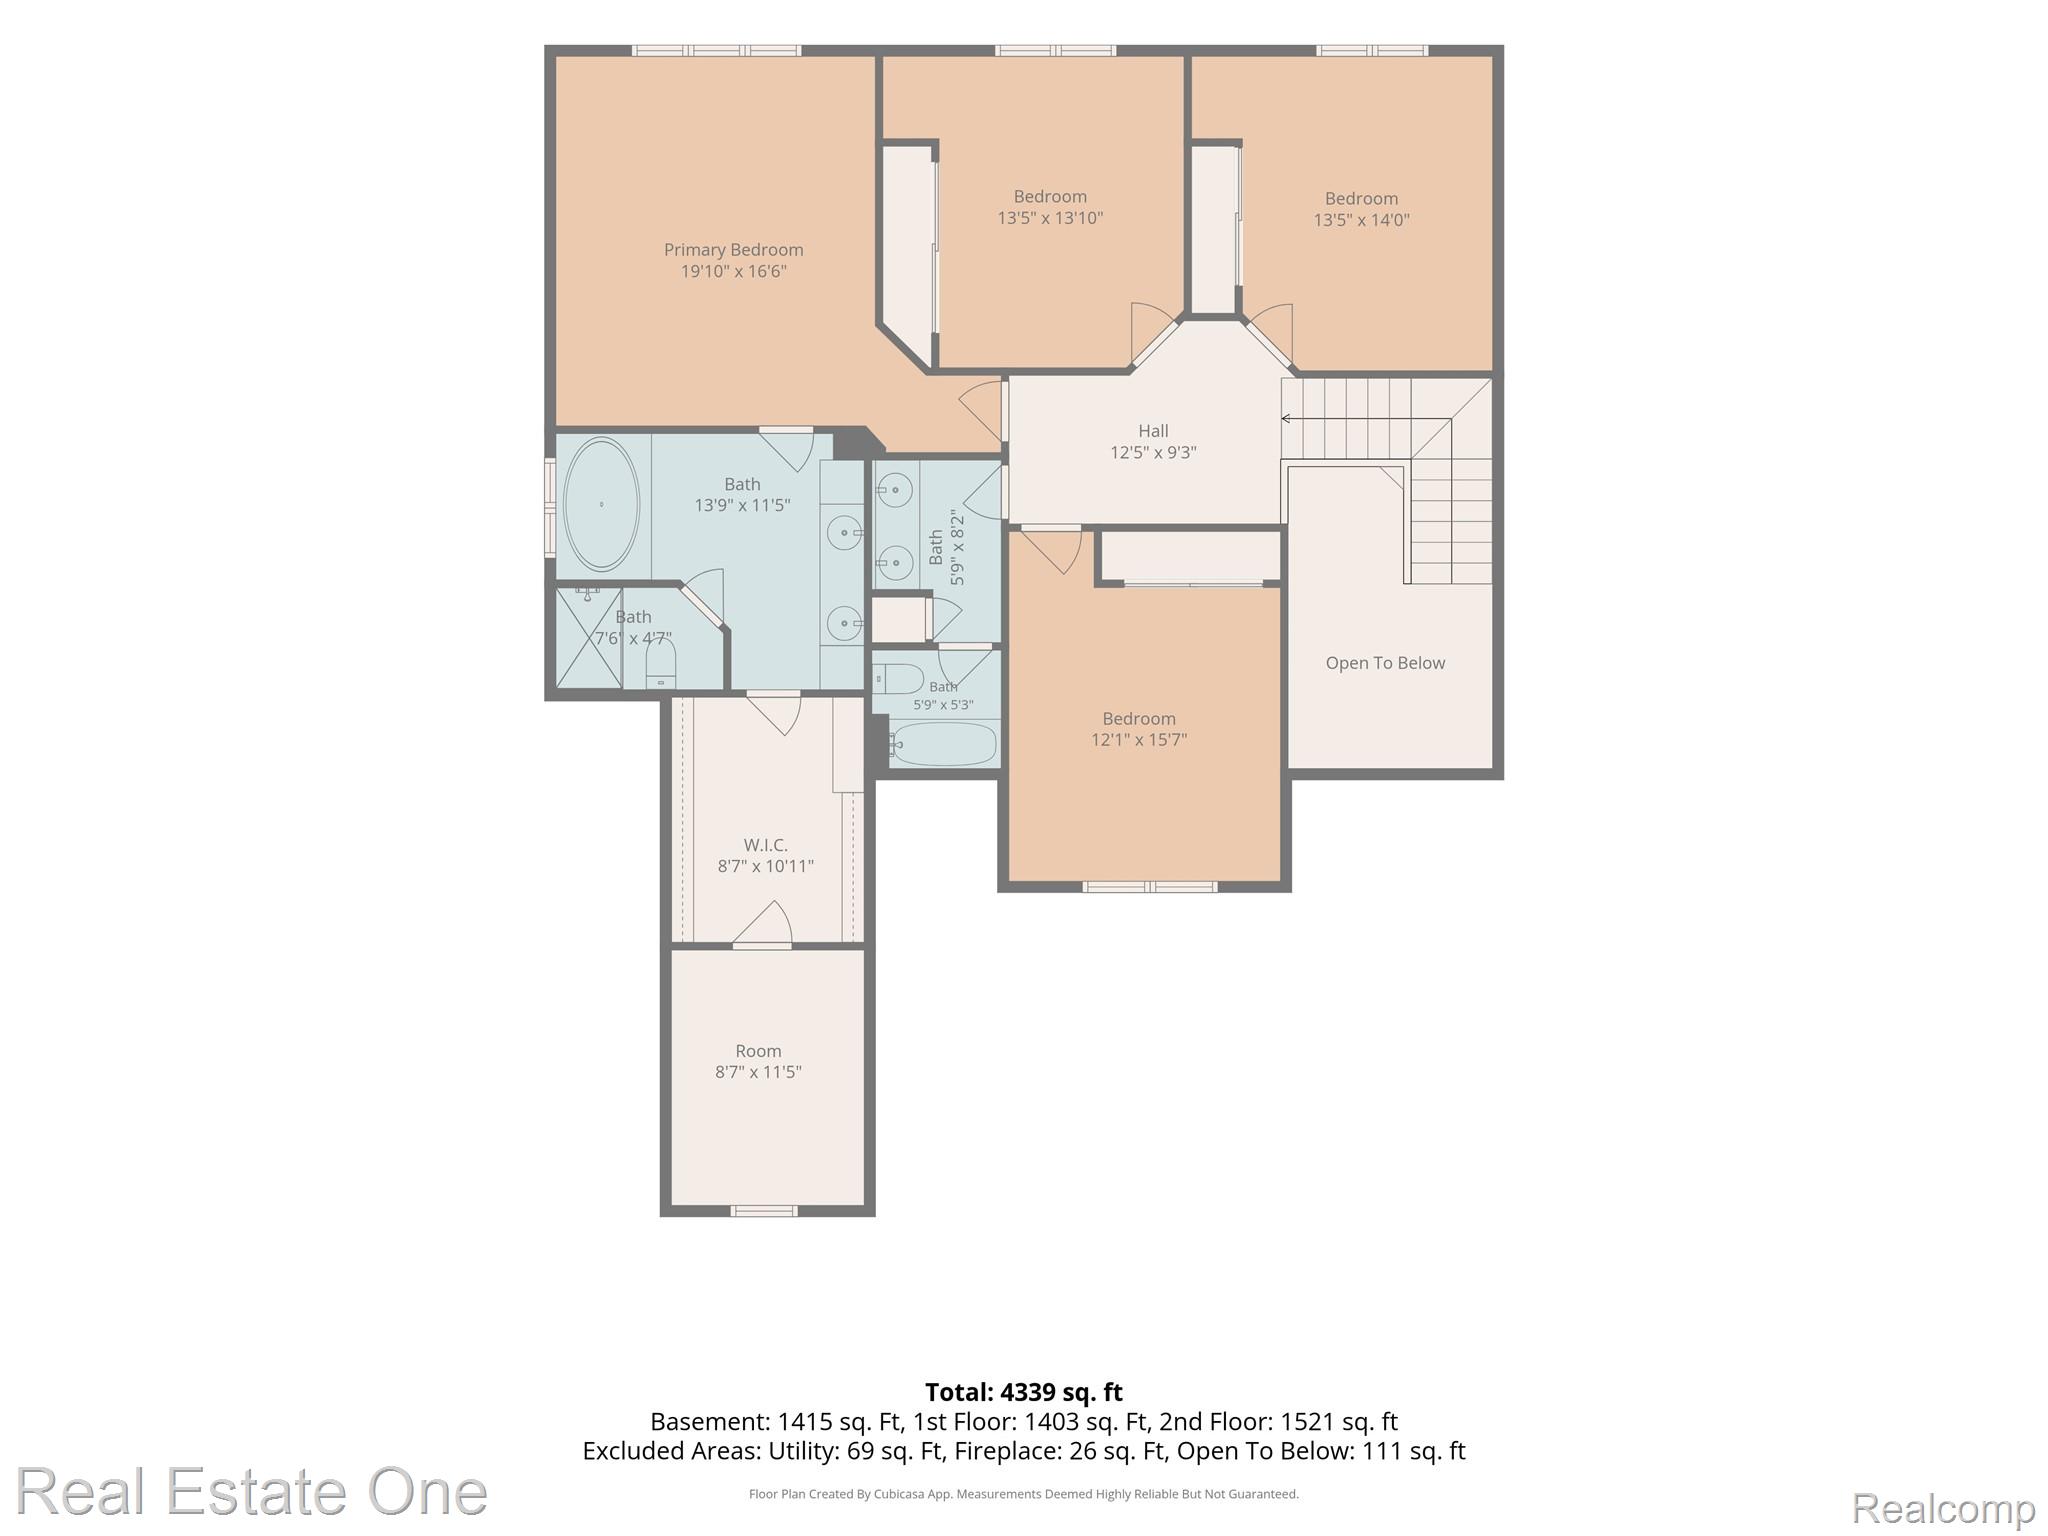
Upstairs you’ll find light-filled bedrooms with vaulted ceilings and expansive windows, including a standout primary suite designed as a true escape. The en suite bath features a jacuzzi tub, separate shower and an impressive 11×9 walk-in closet. Just beyond the closet is a bonus room that offers the flexibility for a dressing space, private office, or quiet retreat—tailored to fit your lifestyle.
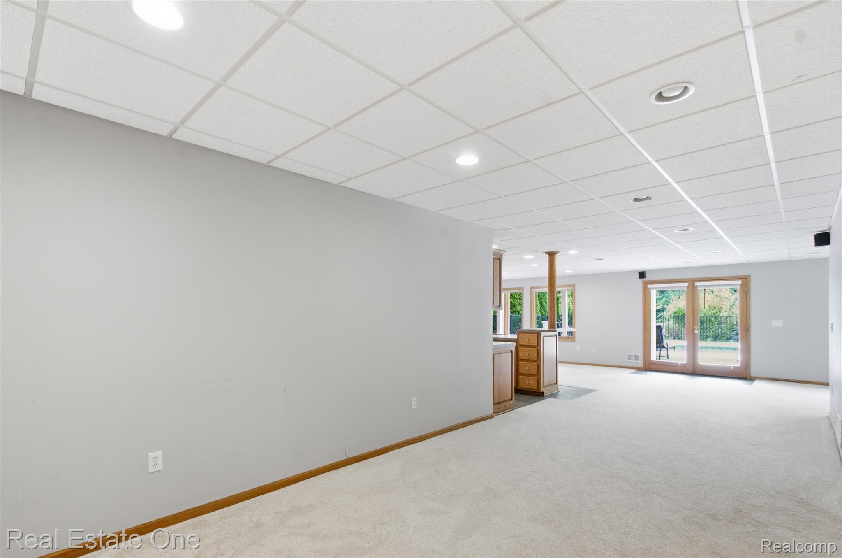
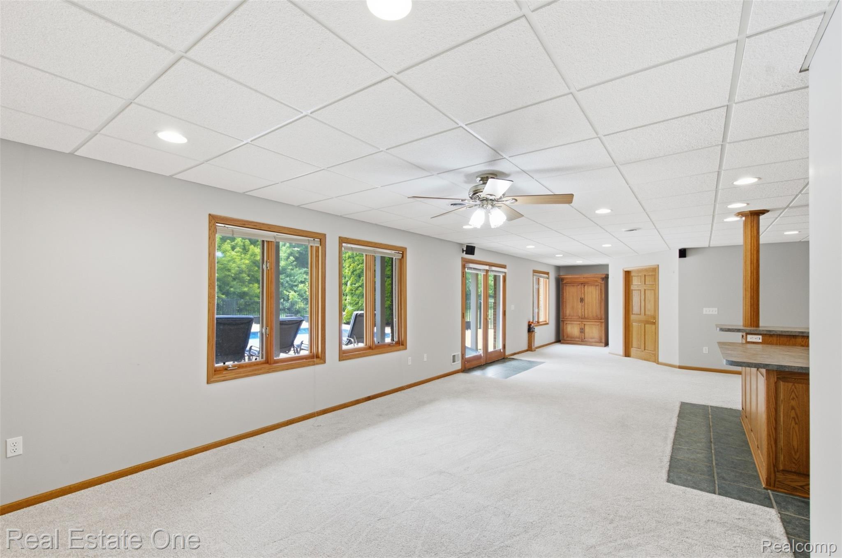
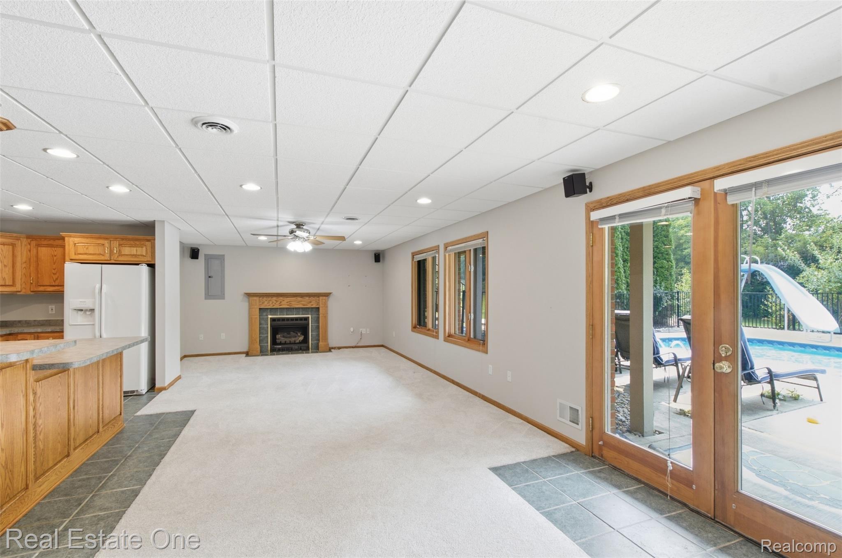
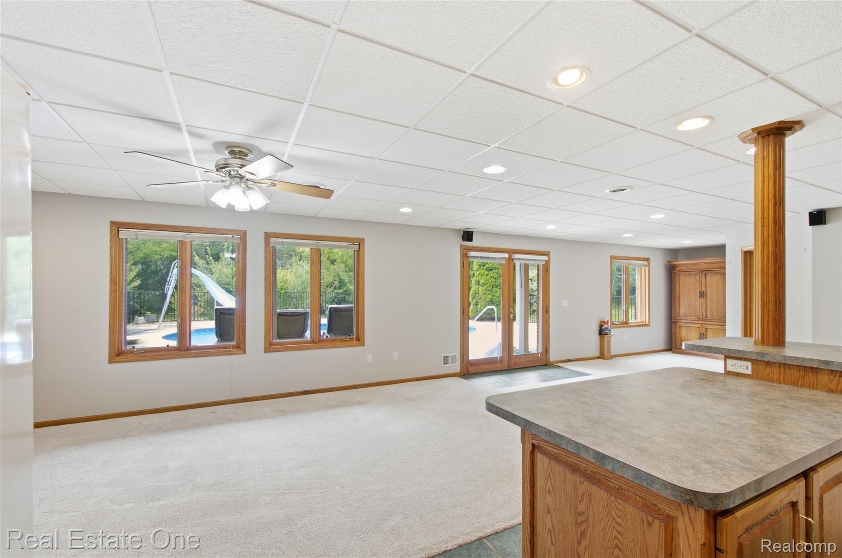
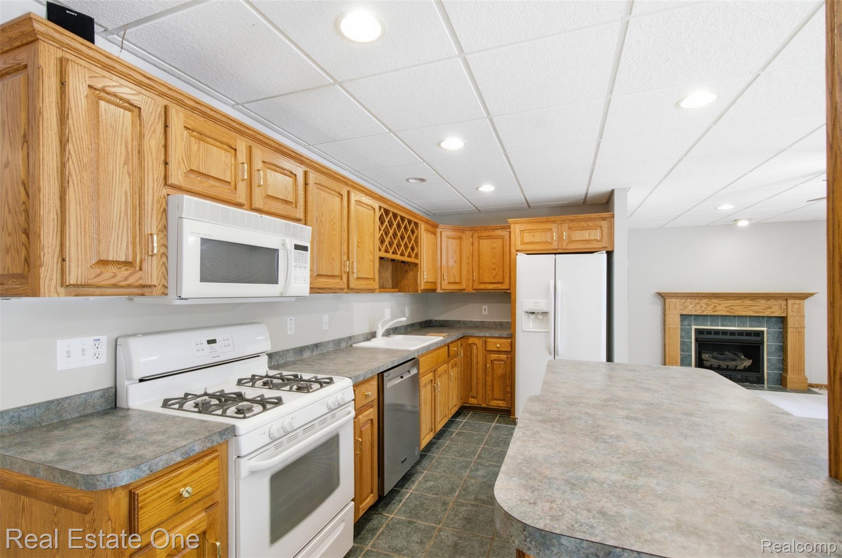
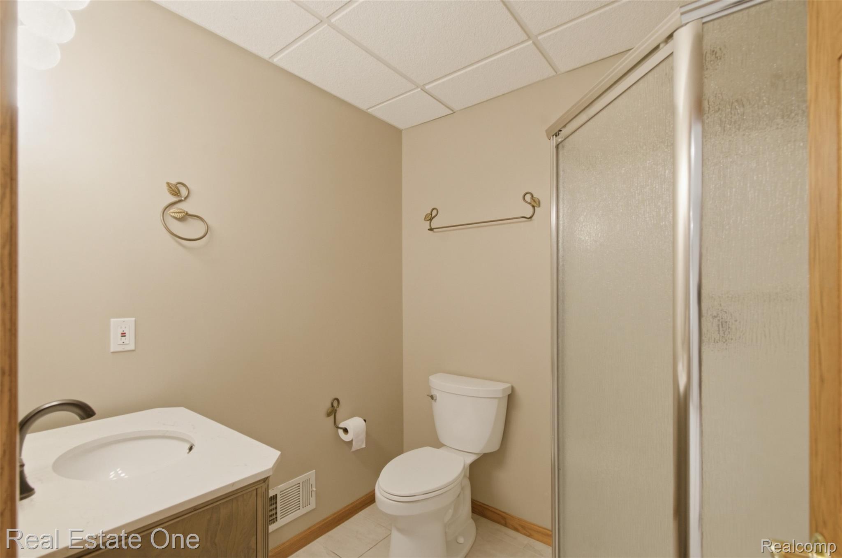
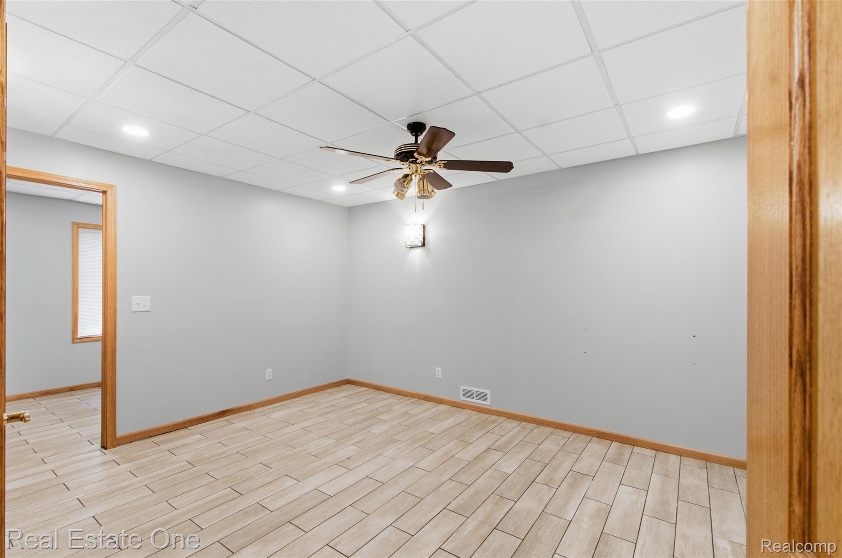
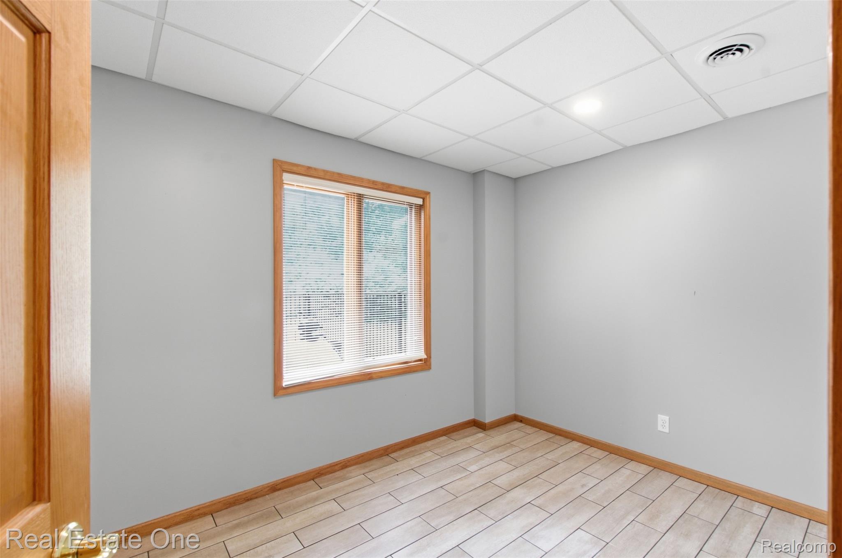
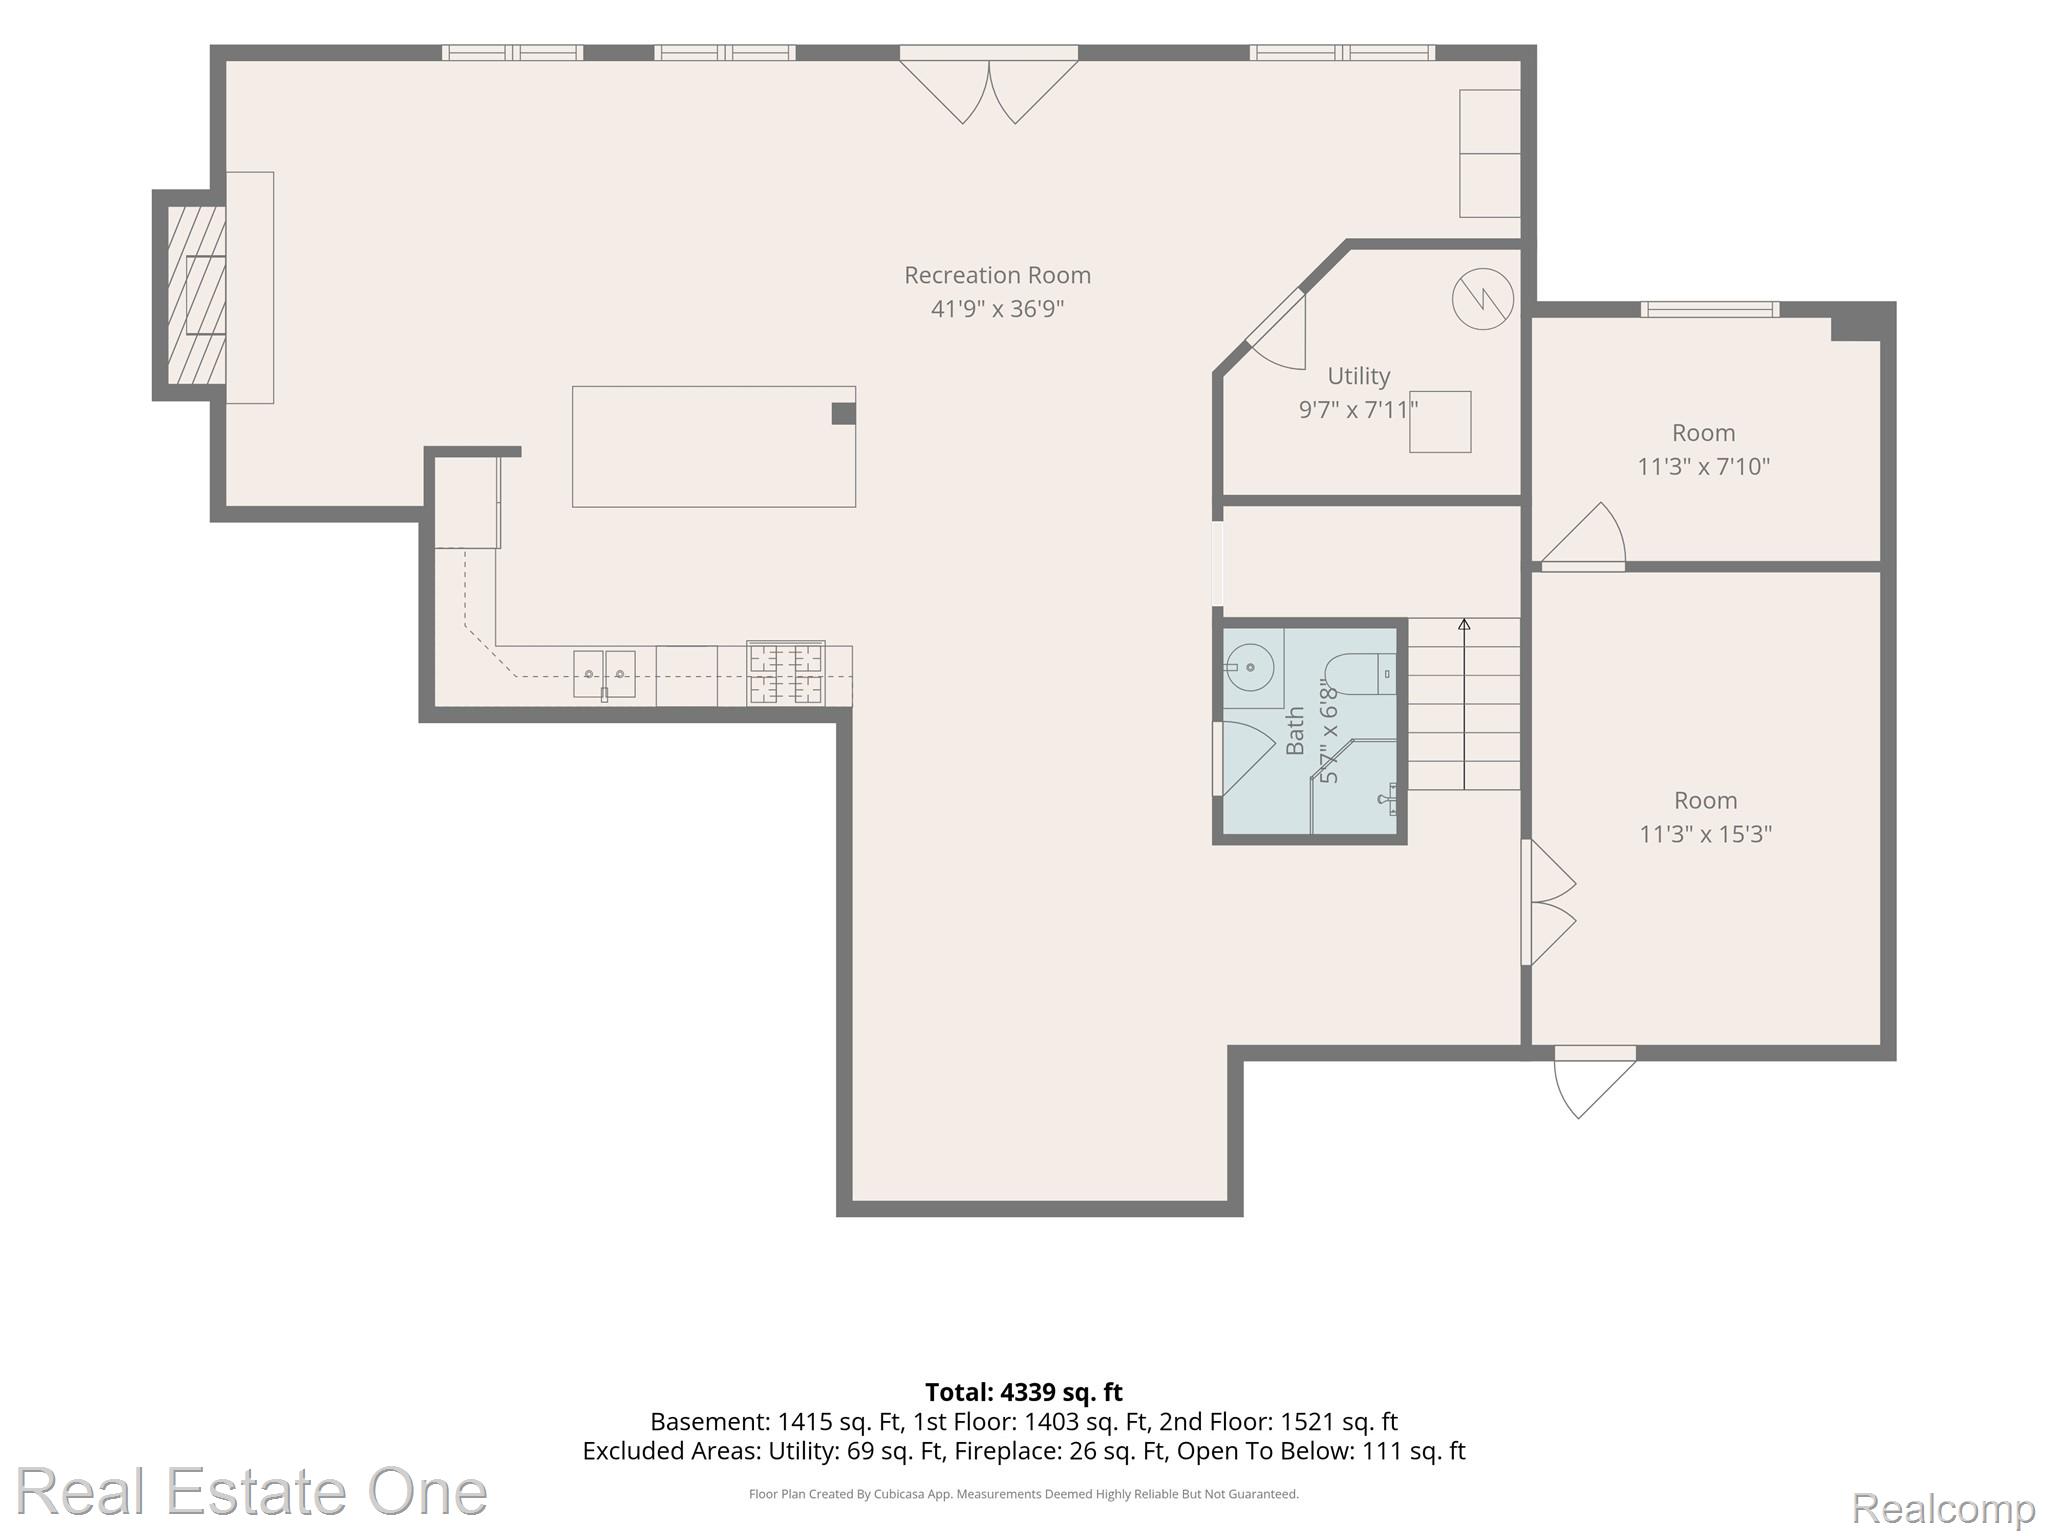
The walk-out lower level extends the home’s versatility, offering a full second kitchen, a generous living area with fireplace, and two additional bonus rooms—one ideal for a guest bedroom and the other a perfect media room, gym or play room. With direct access to the heated in-ground pool, this level is perfectly suited for entertaining or multi-generational living. A rare combination of space, style, and function, this home is ready to meet you where life happens.