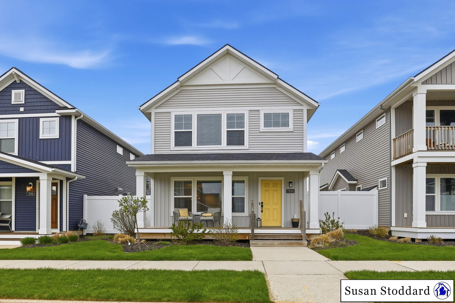
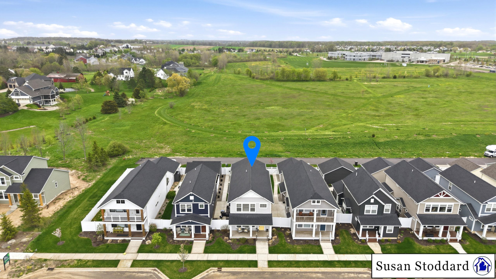
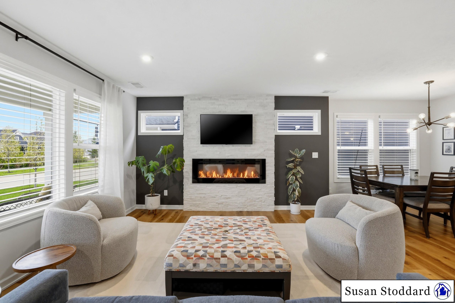
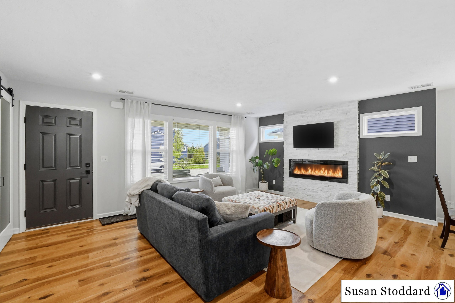
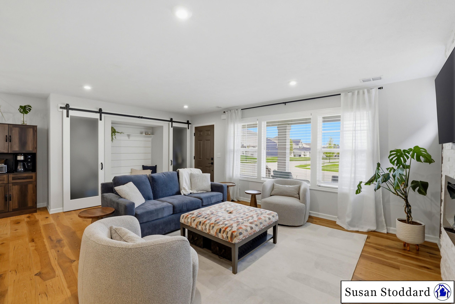
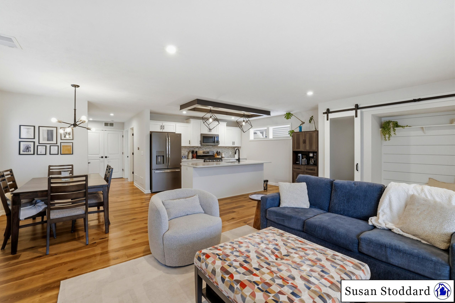
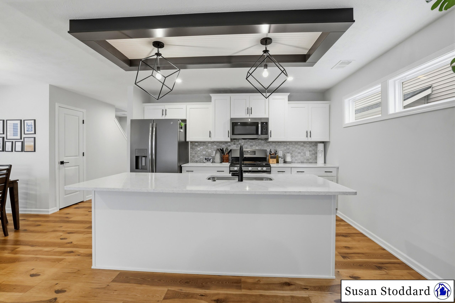
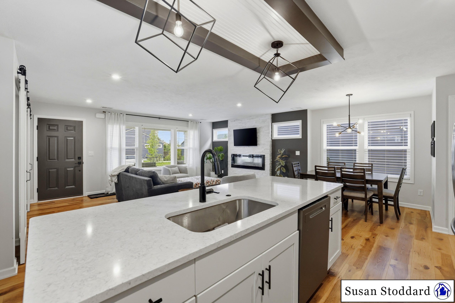
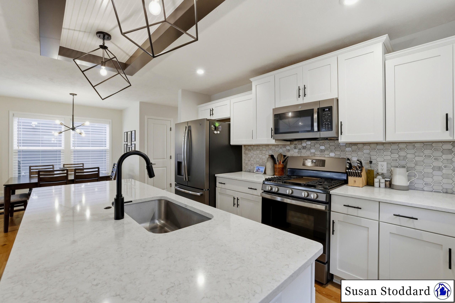
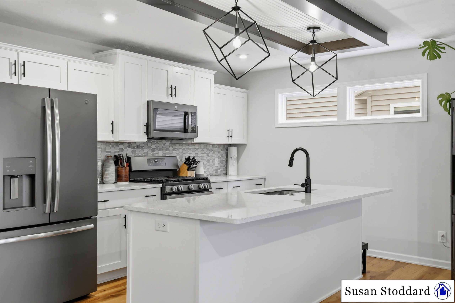
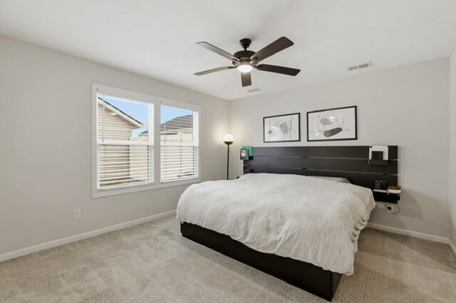
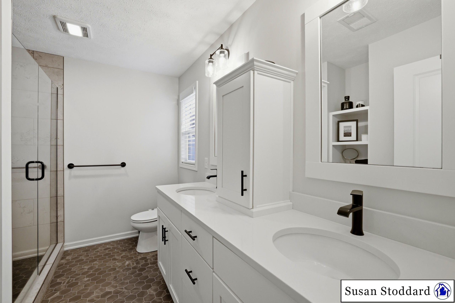
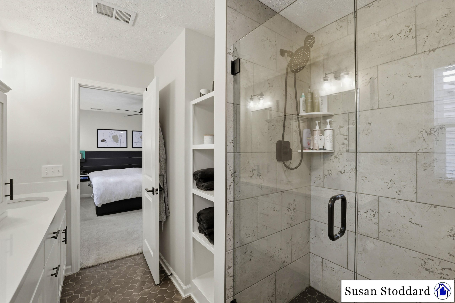
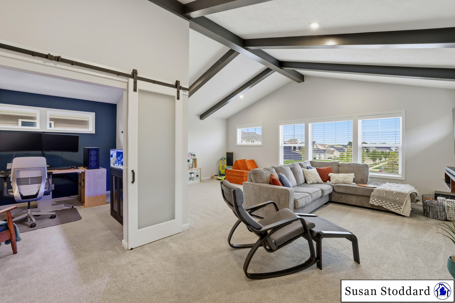
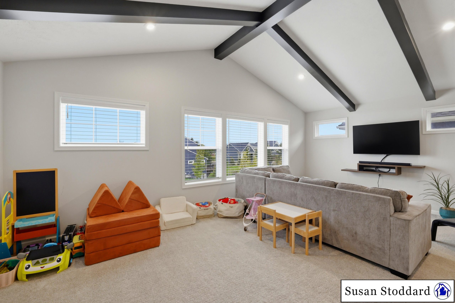
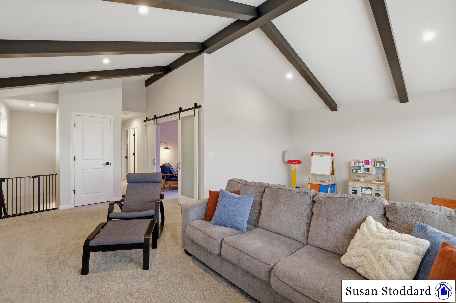
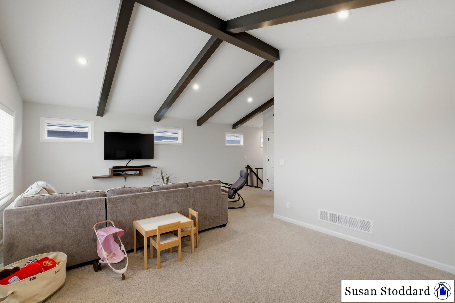
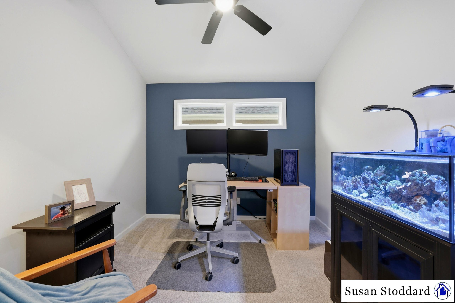
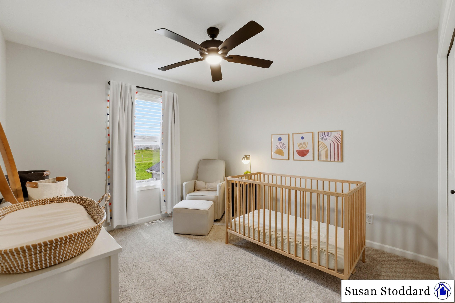
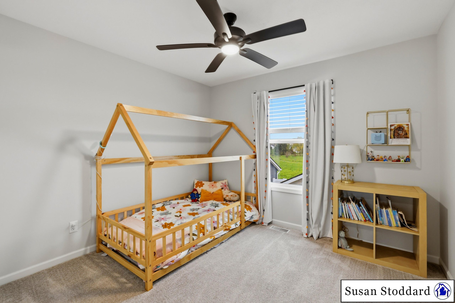
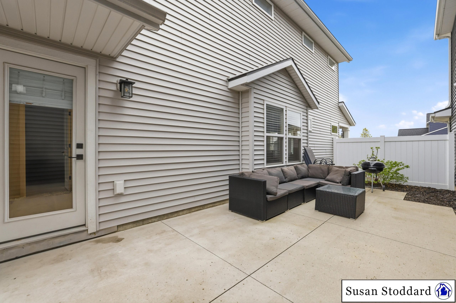
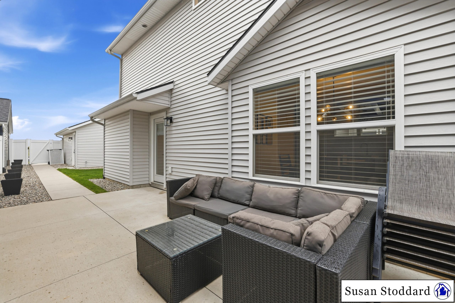
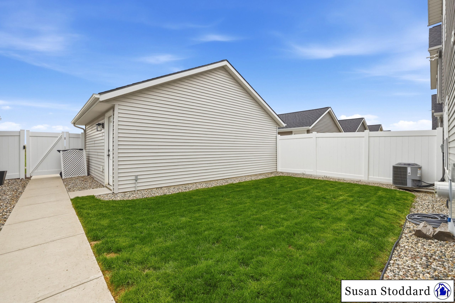
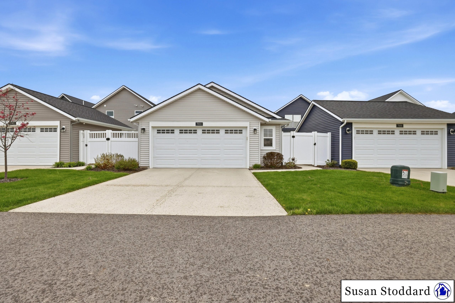
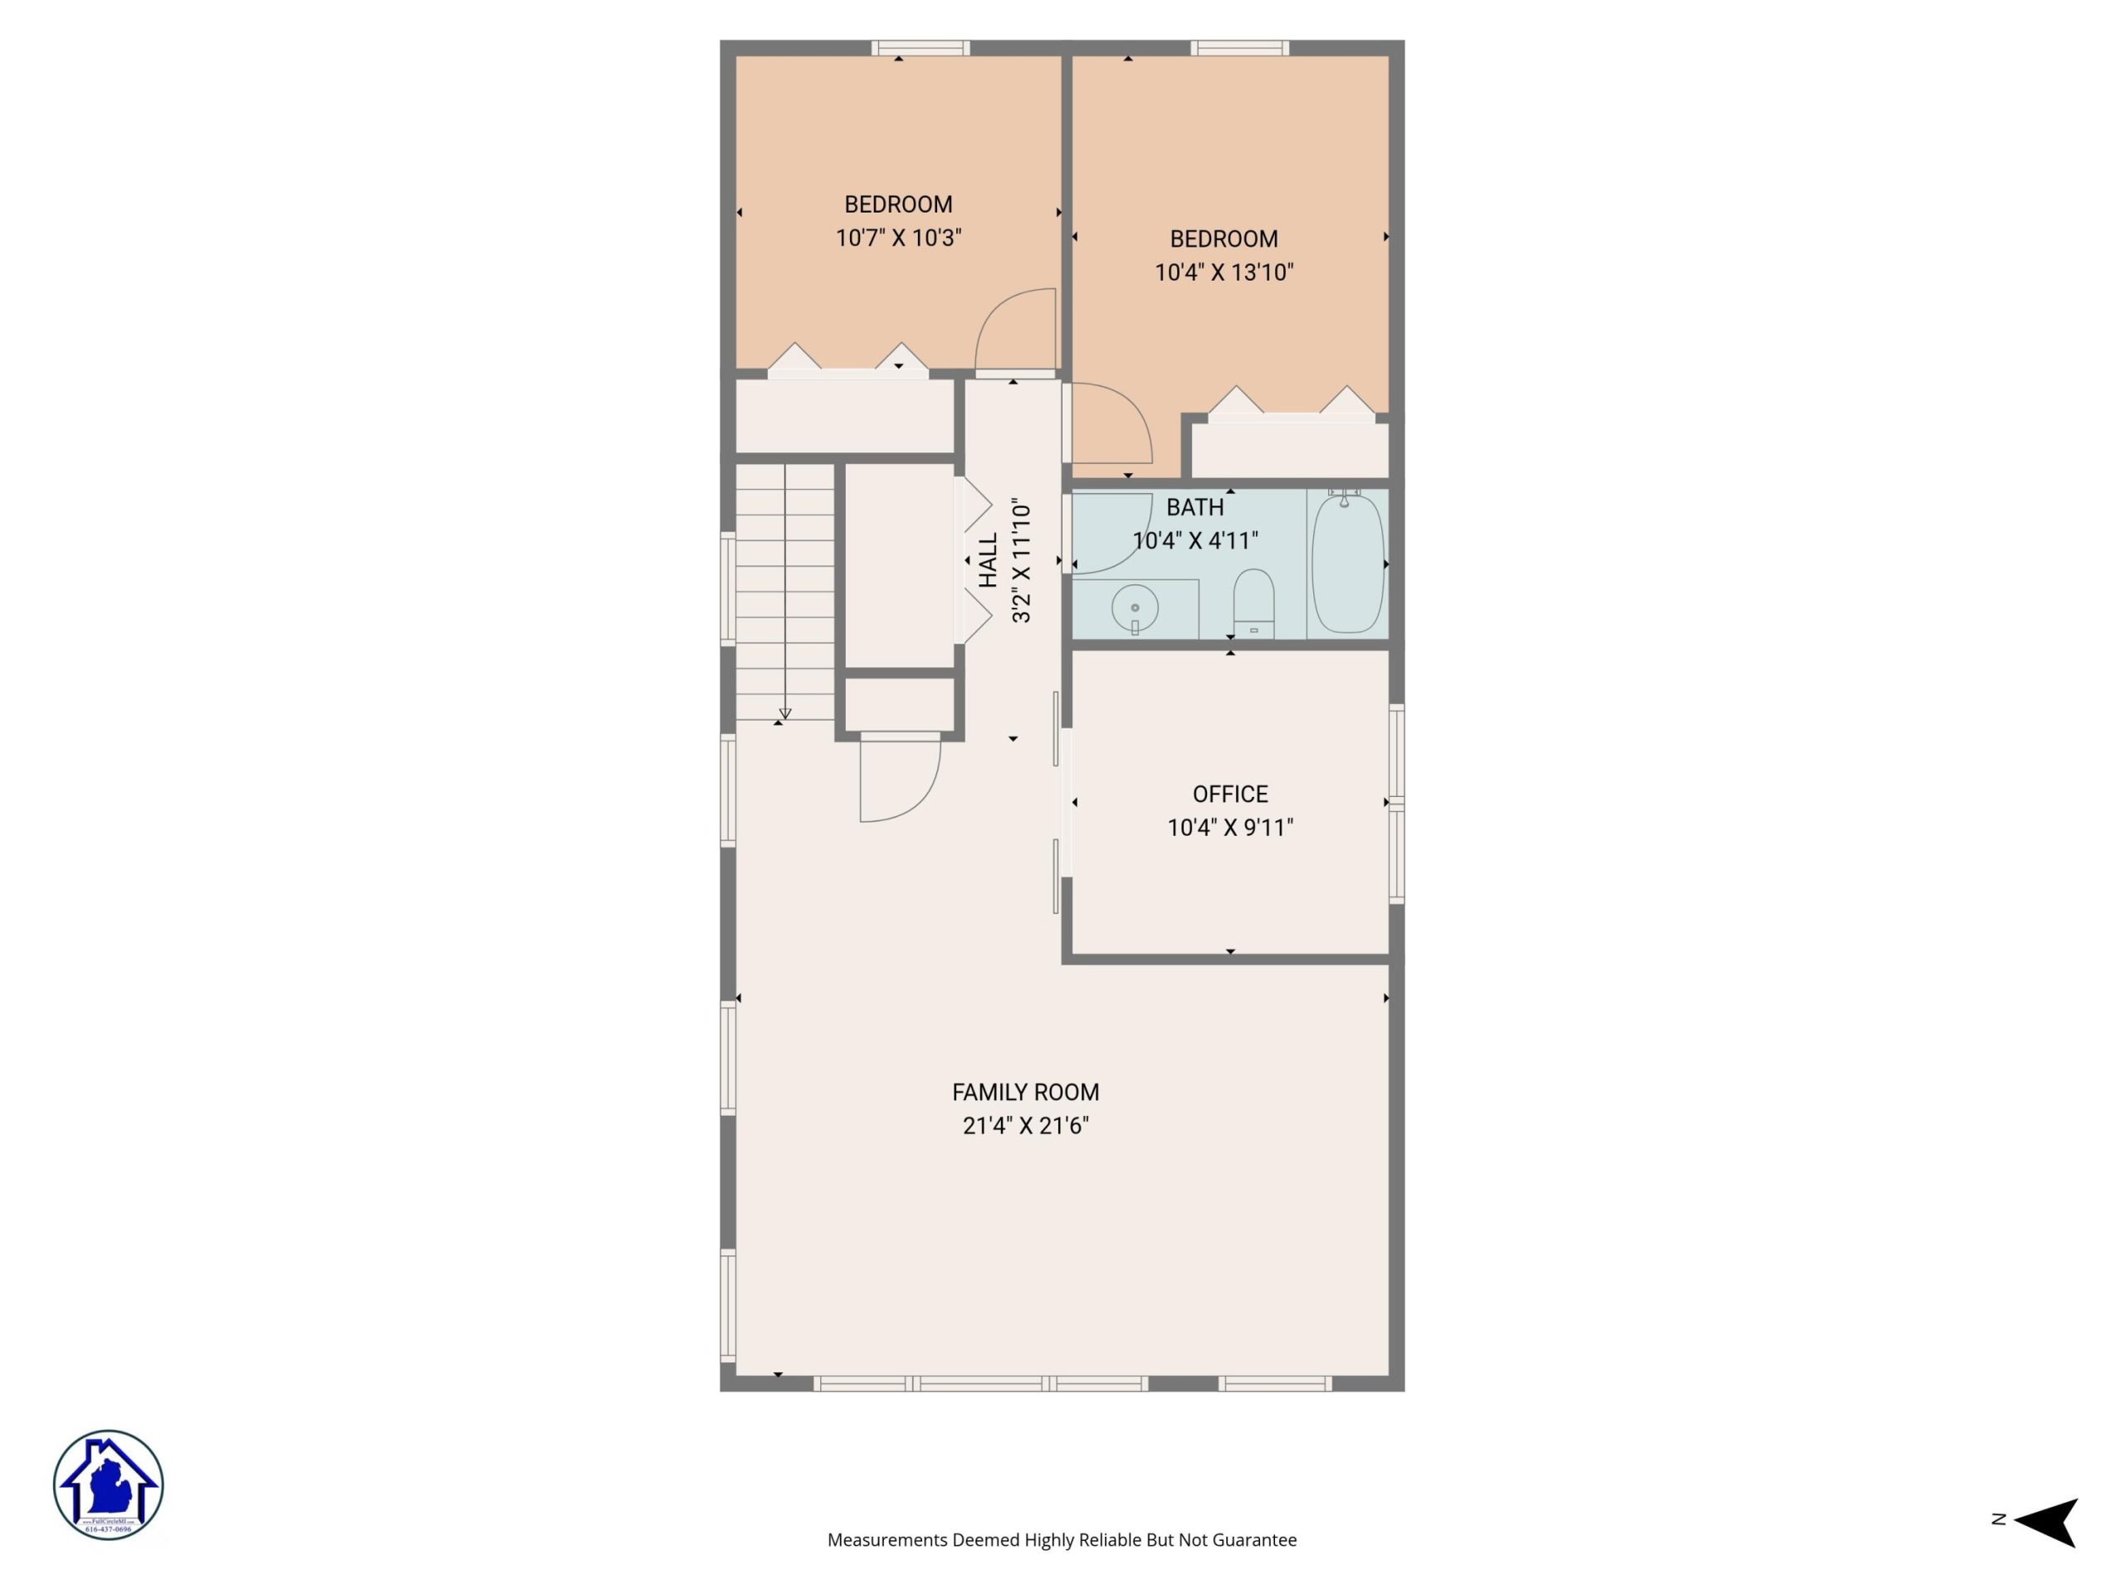
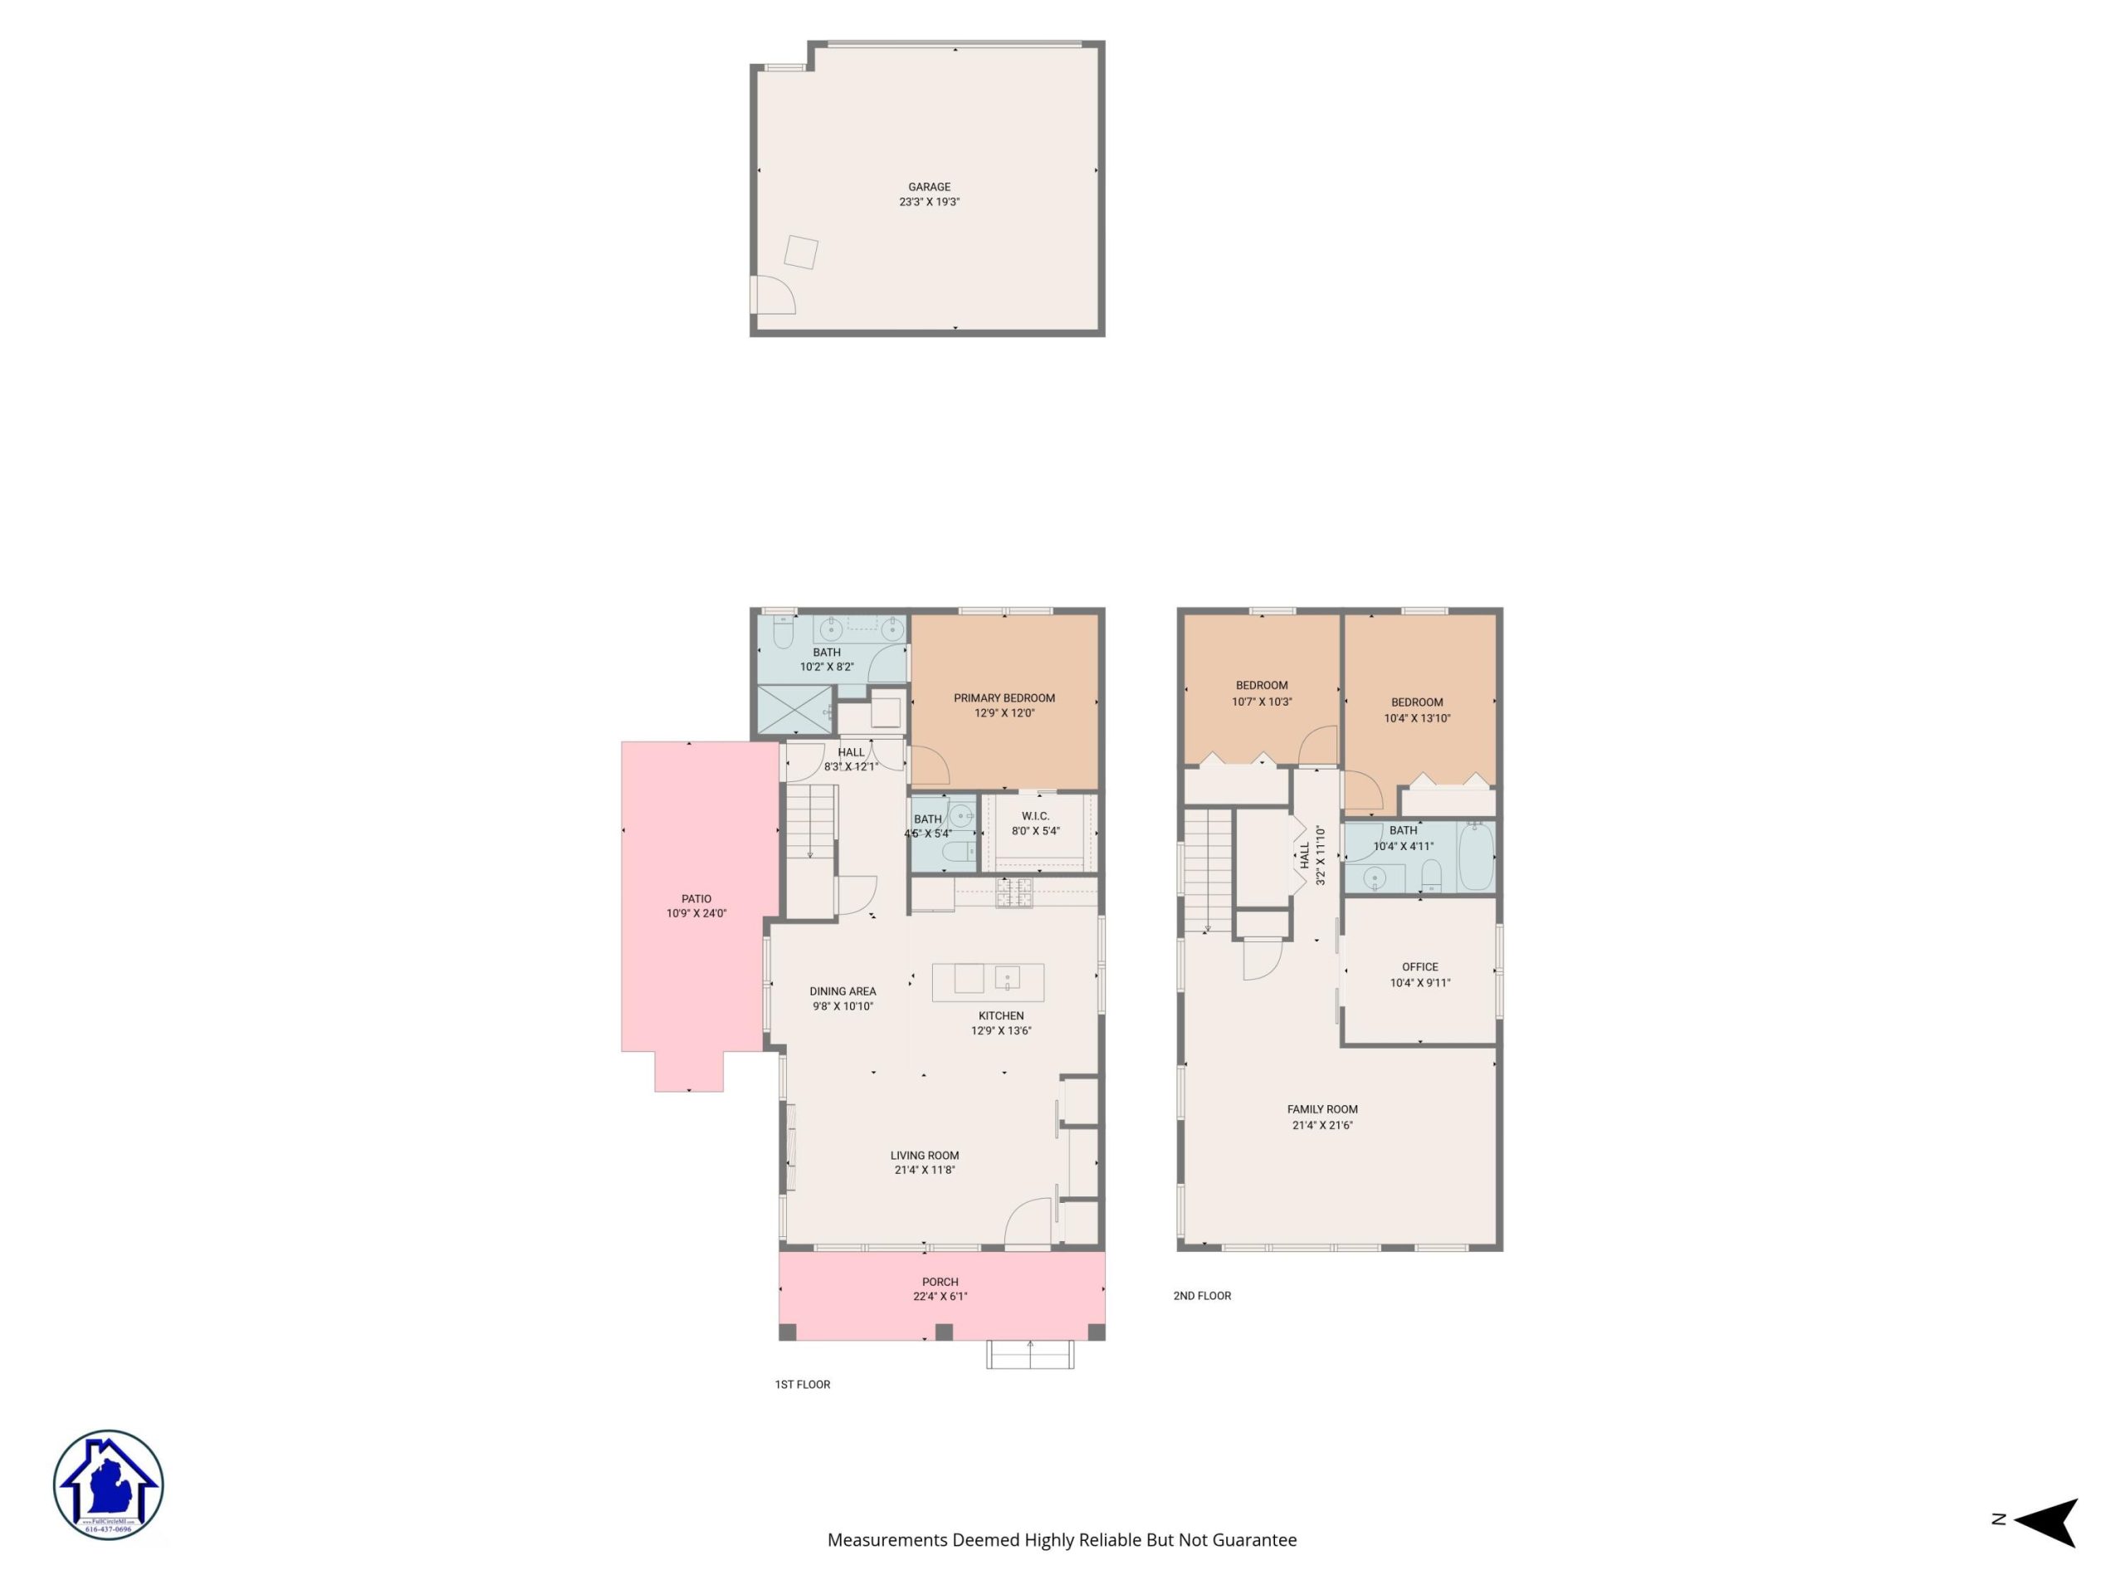
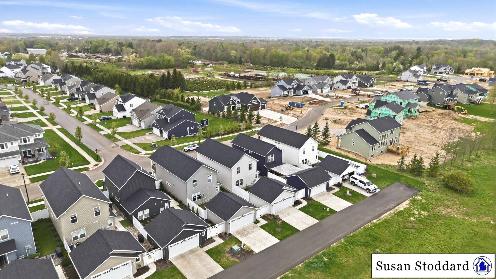
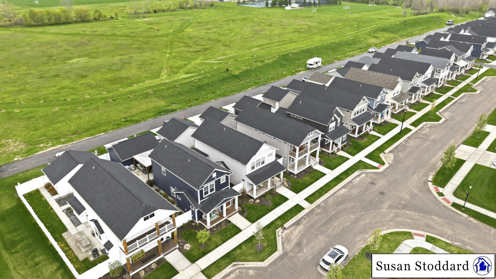
Experience the perfect blend of comfort, convenience, and low-maintenance living in this beautifully designed Byron Center home. Offering nearly 2,000 sq ft of thoughtfully planned space, this 3-bedroom, 2.5-bath home features a highly desirable main-floor primary suite, dedicated office, and versatile upper loft-ideal for today’s flexible lifestyle.The open-concept main level creates an inviting atmosphere with abundant natural light and seamless flow between the kitchen, dining, and living spaces. Whether you’re entertaining guests or enjoying a quiet evening at home, the layout was designed for easy everyday living.Upstairs, additional bedrooms and a spacious loft provide the perfect setup for guests, hobbies, a second living area, or work-from-home needs. Every space feels functional, comfortable, and intentionally designed.Perfect for buyers seeking the ease of condo-style living without sacrificing space, this home offers the convenience of low-maintenance living paired with