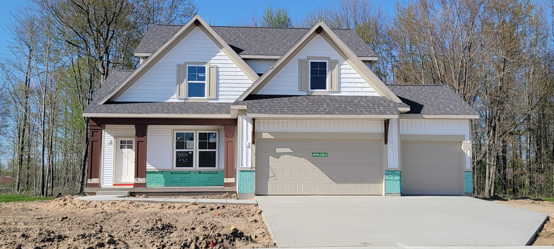
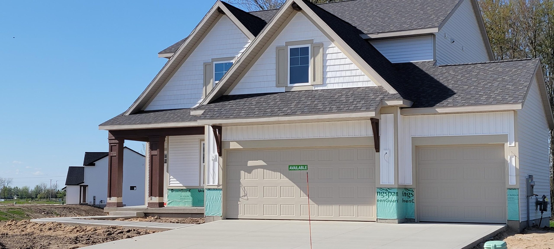
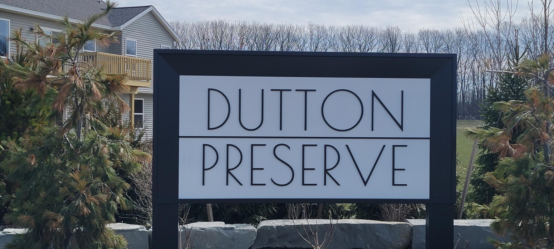
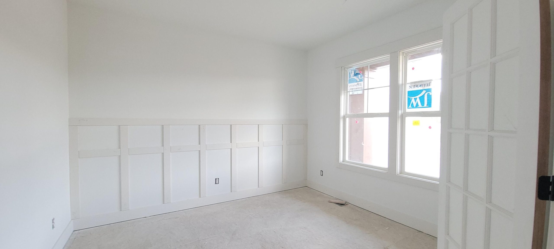
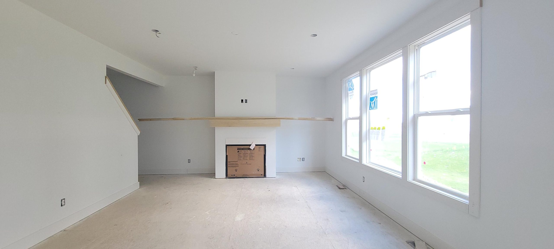
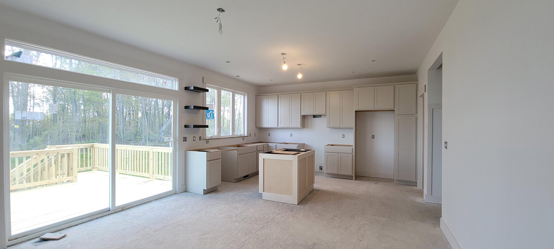
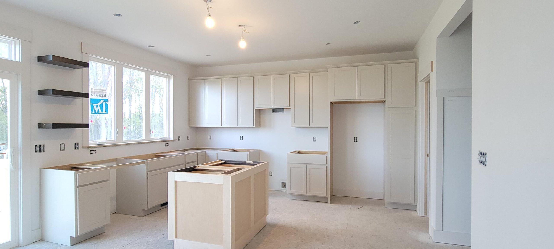
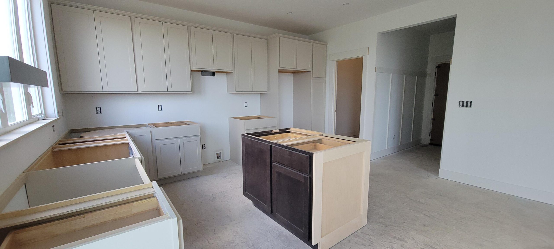
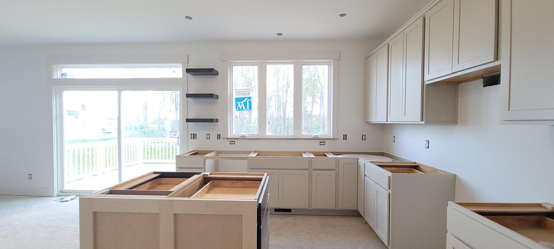
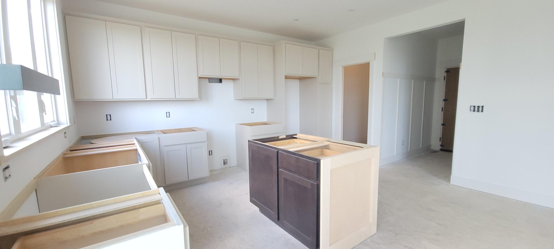
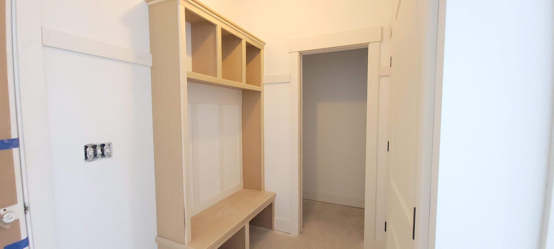
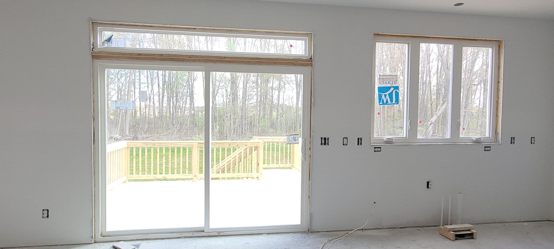
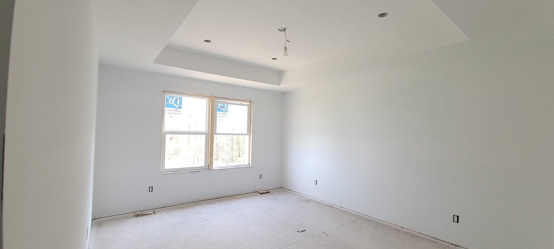
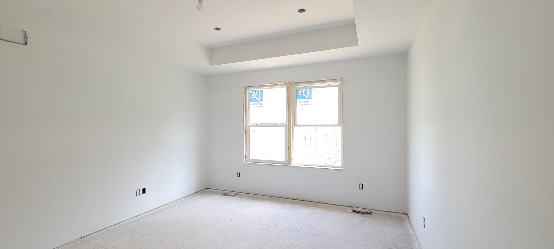
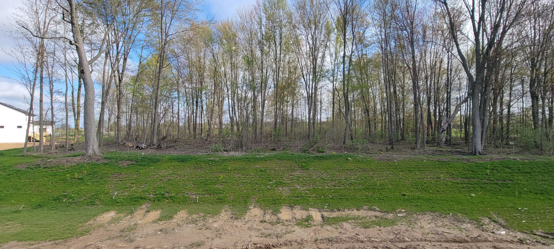
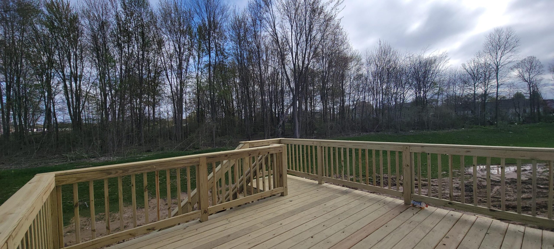
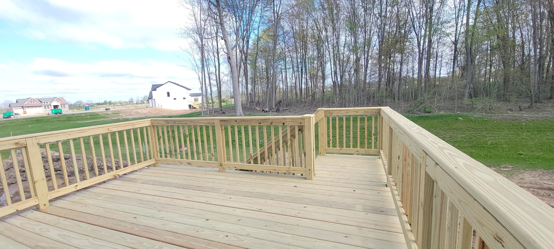
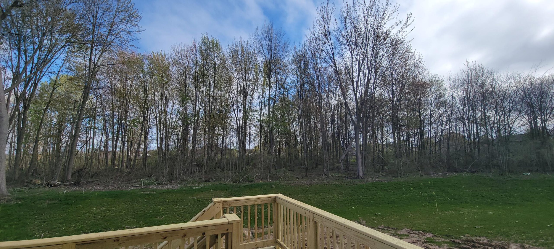
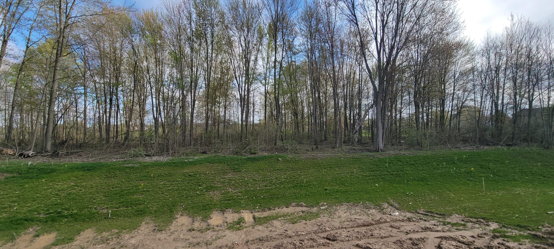
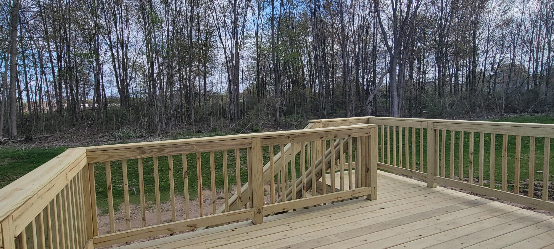
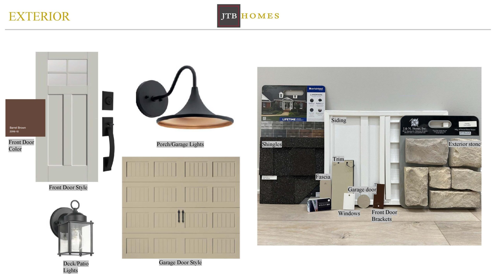
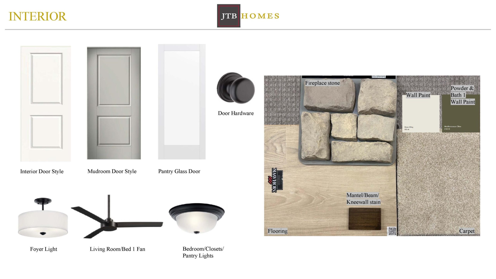
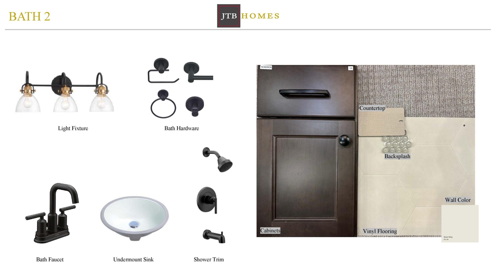
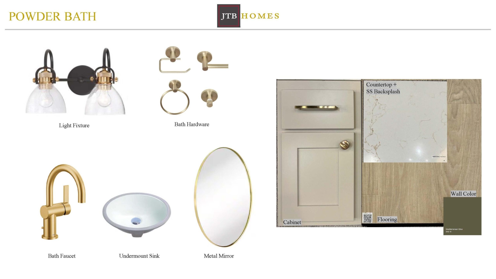
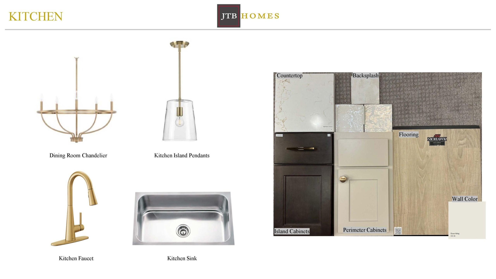
JTB Homes presents the Cedarwood plan in Dutton Preserve. Home offers thoughtful upgrades throughout, including a 10×20 third-stall garage, Craftsman-style front door, gutters and a 14×12 deck with stairs on daylight lot. Inside, the great room features a bumped-in stone fireplace with a smooth stained mantel. The kitchen includes an enhanced layout with floating shelves, painted and stained cabinetry, upgraded solid-surface counters, a trash pull-out, white backsplash, and an LG stainless gas range. Flooring upgrades include Casita Terrace Iris Oak laminate and Karastan Pleasant Tones carpet with 8-lb pad. Bath 1 features a full ceramic tile shower with white walls, hex mosaic floor, recessed niche, frameless satin-brass door, and upgraded quartz counters. Additional highlights include added lighting, tray ceiling in Bed 1, upgraded hardware, and painted accent rooms. Expected completion July 2026. Additional plans and lots available- contact Connie for details.