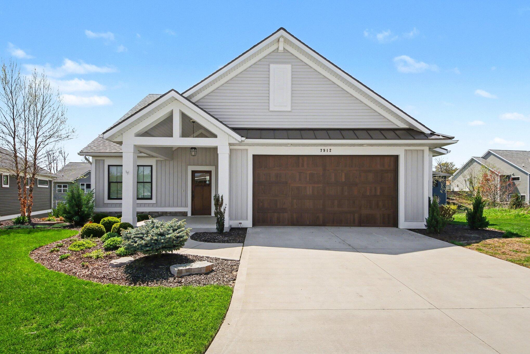
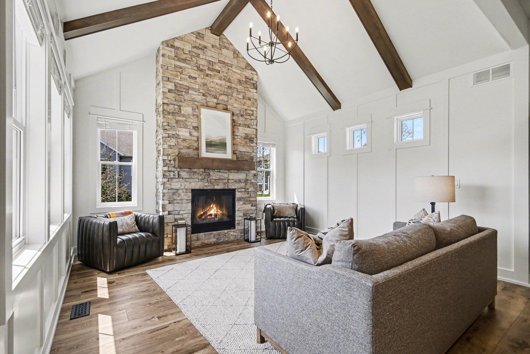
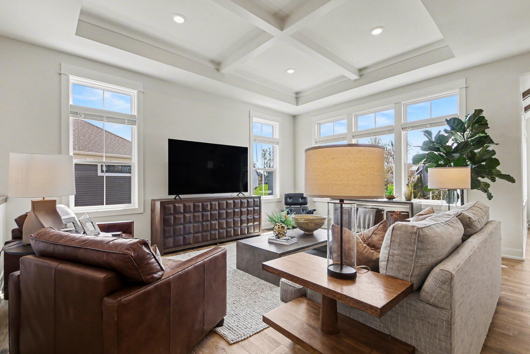
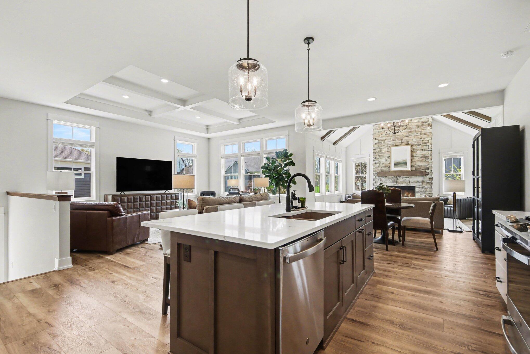
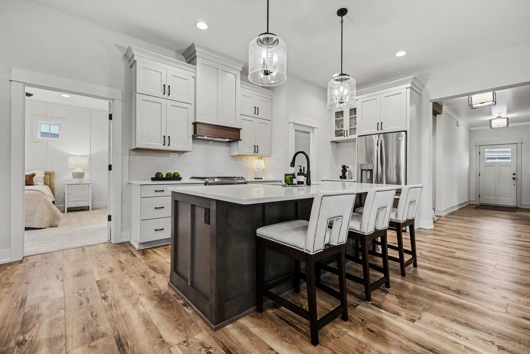
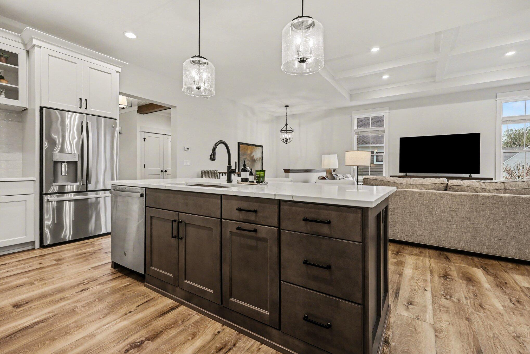
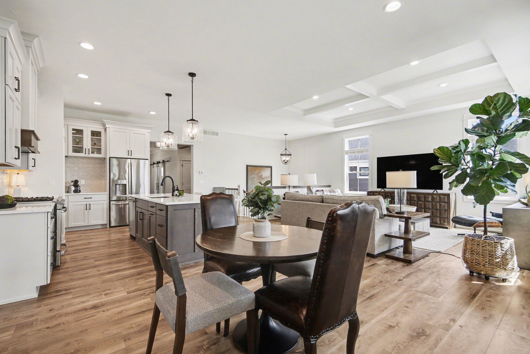
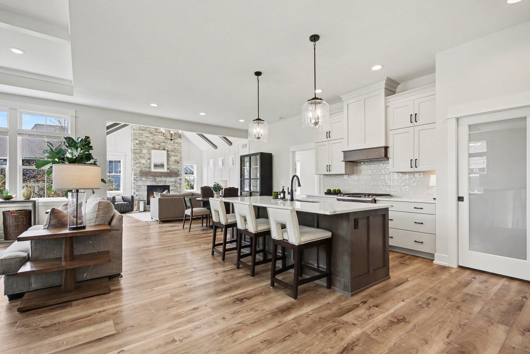
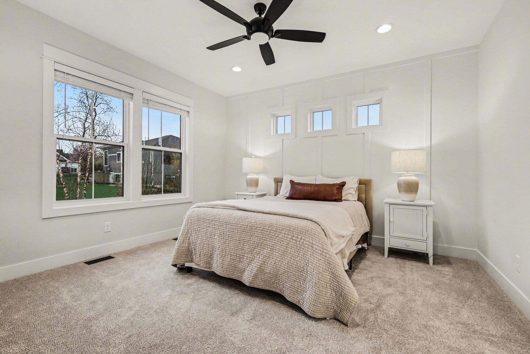
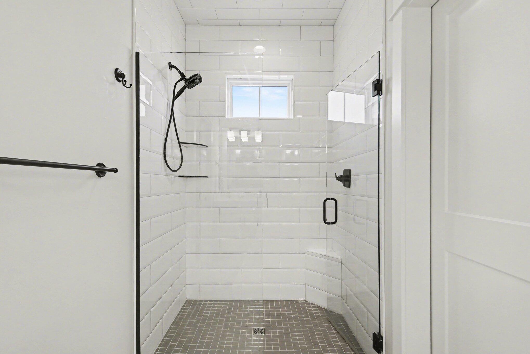
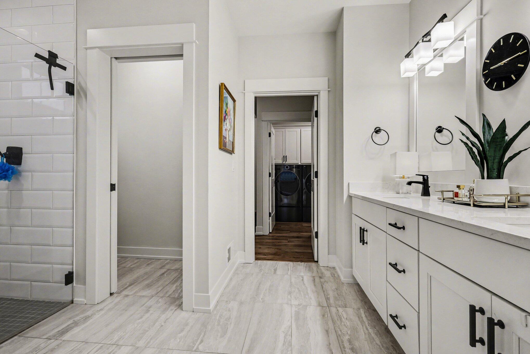
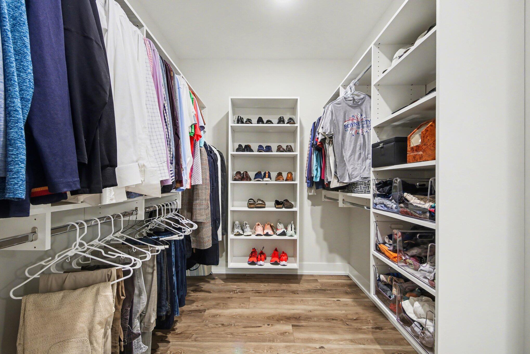
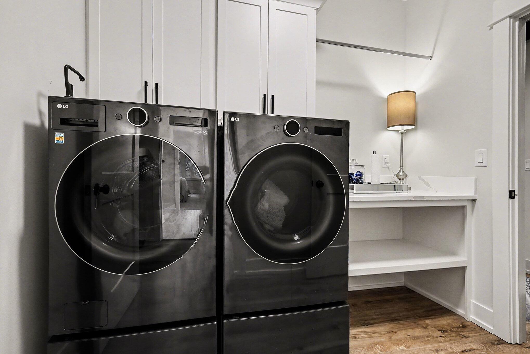
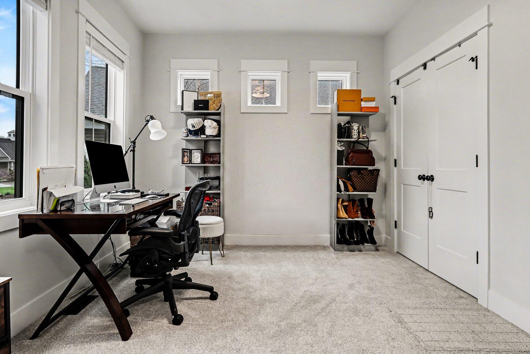
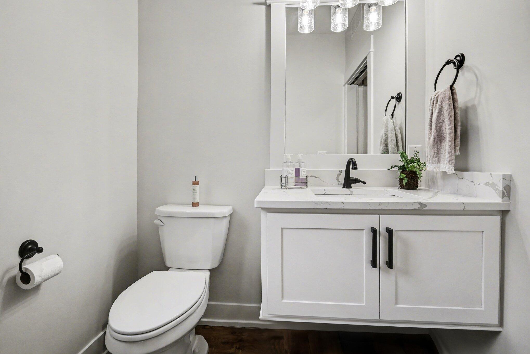
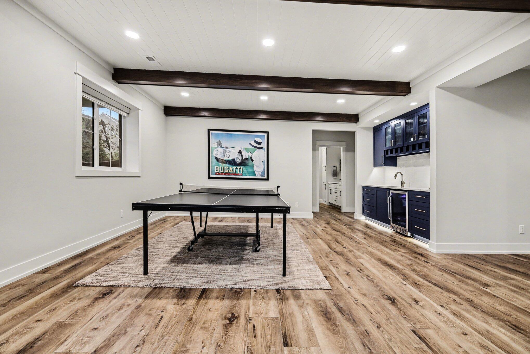
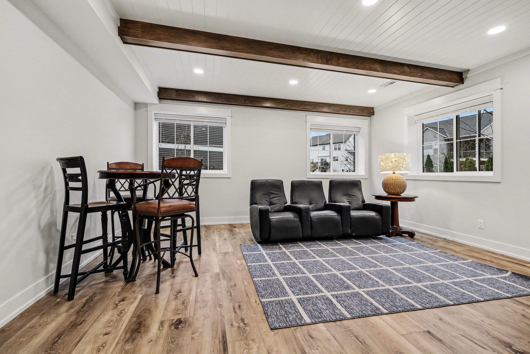
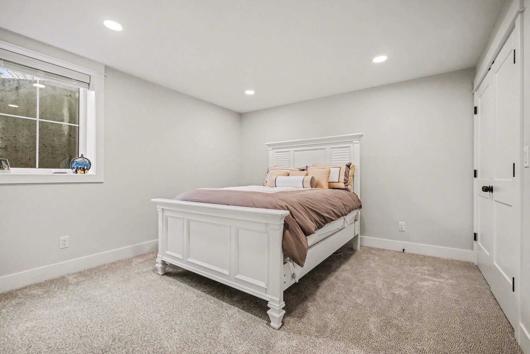
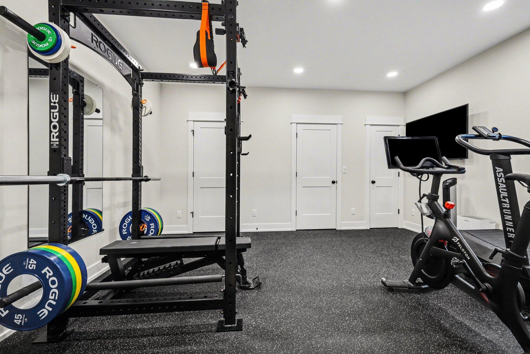
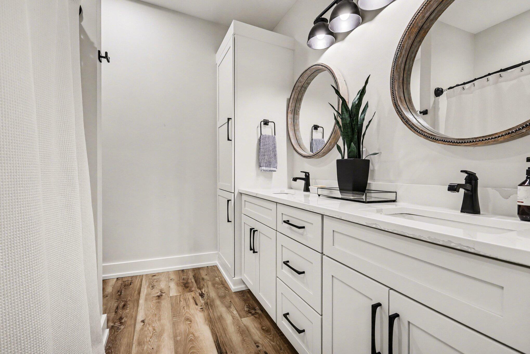
This beautifully curated home features an open-concept main level with 10-foot ceilings, 11-foot tray ceilings, a dramatic stone fireplace with vaulted ceiling, and multiple living spaces designed for both everyday living and elevated entertaining. The kitchen is designed with a large island, quartz countertops, soft-close cabinetry, and generous storage. The primary suite offers a private retreat with a walk-in closet, tiled shower, dual vanities, and direct access to the main-level laundry room. A second bedroom or office and half bath complete the main floor. The custom finished lower level (2025) adds exceptional additional living space with high-end finishes and flexible functionality. The HOA covers roof, siding, windows, doors, exterior painting, lawn care, snow removal, trash, water, and more — allowing for an elevated lifestyle centered around convenience, privacy, and comfort.