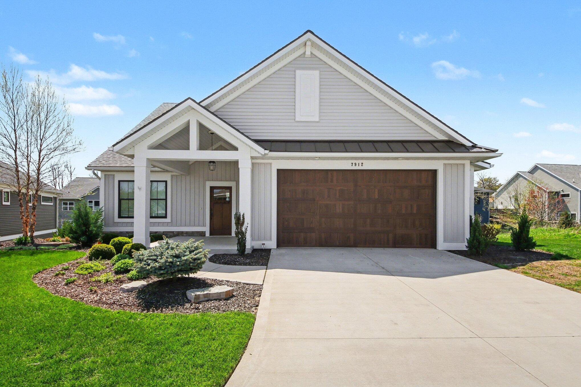
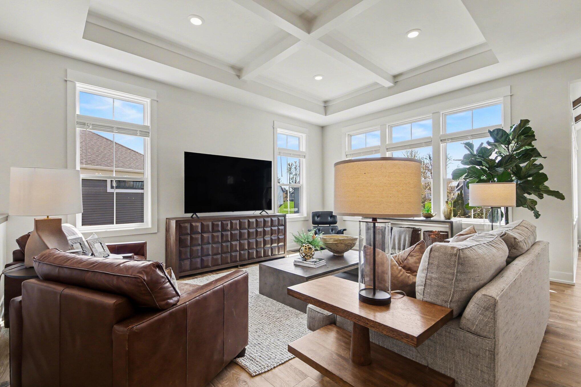
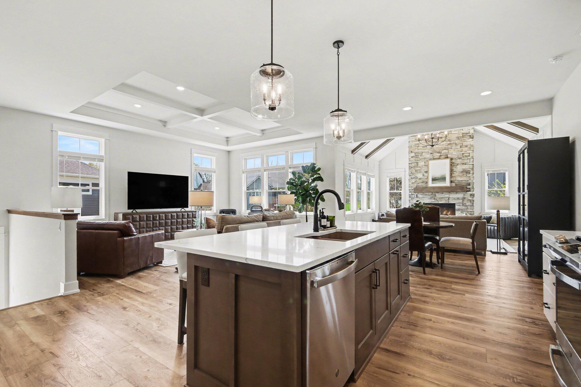
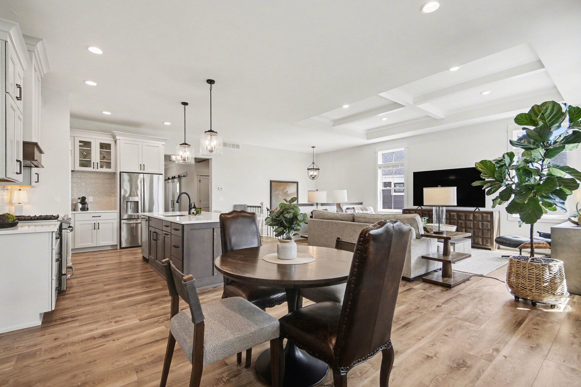
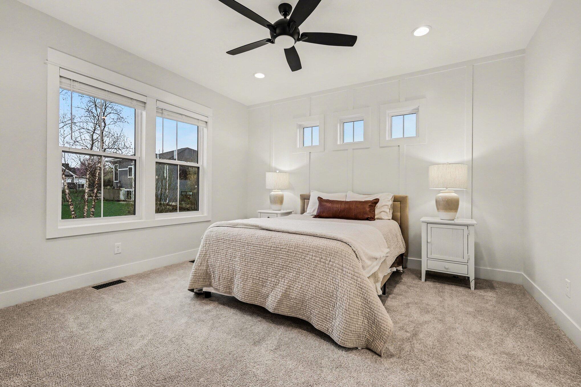
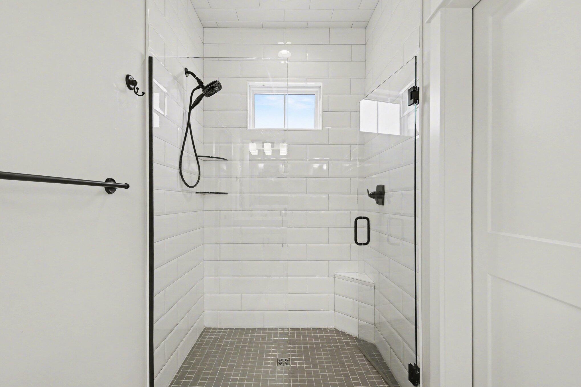
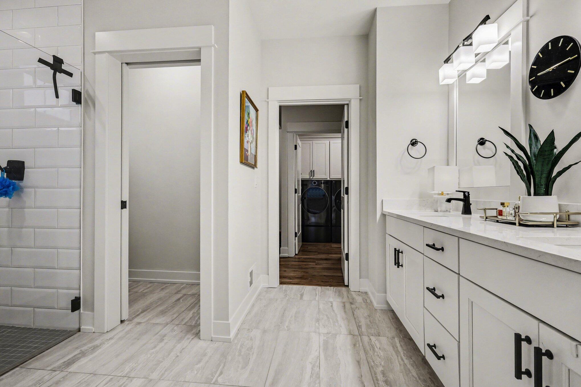
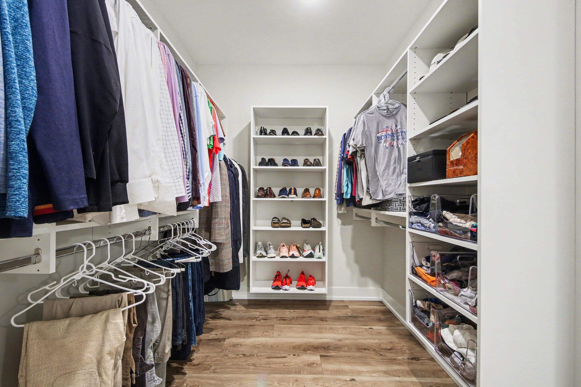
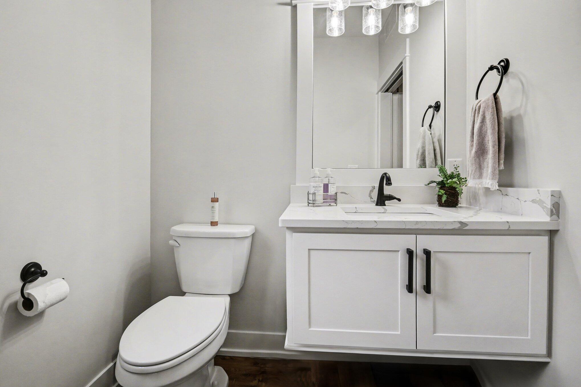
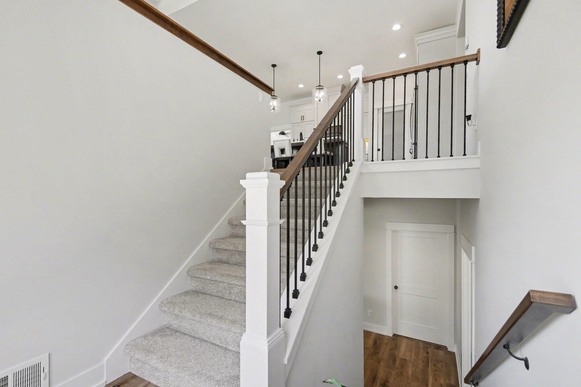
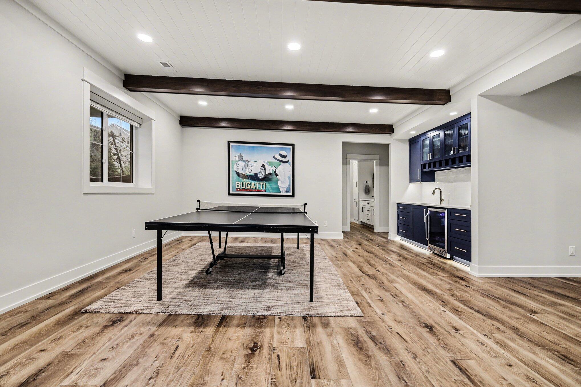
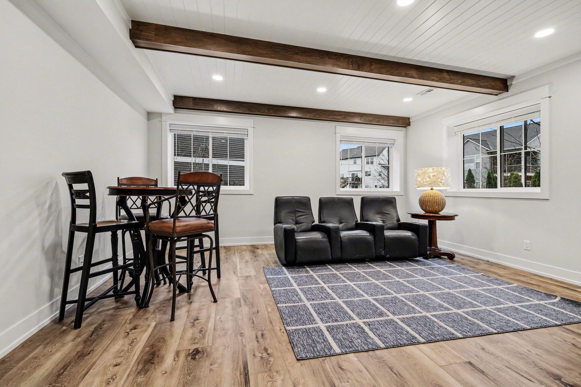
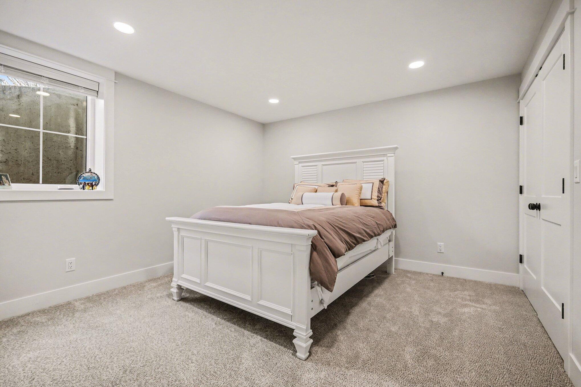
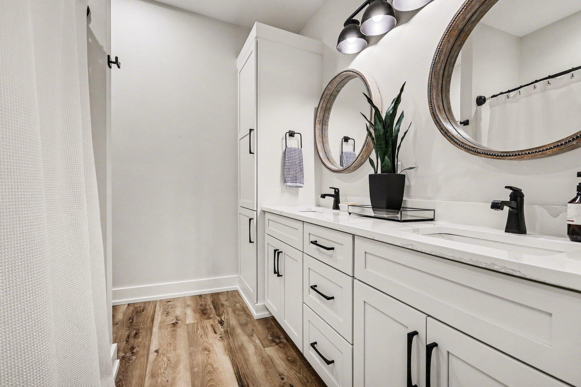
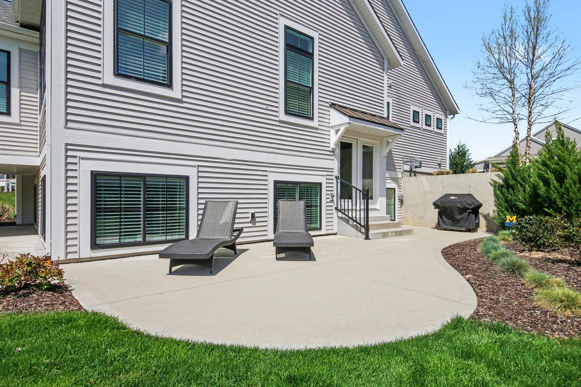
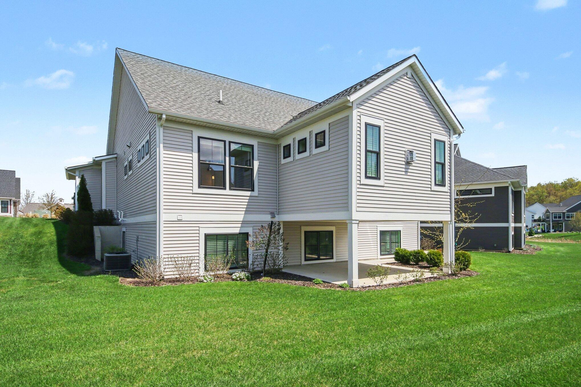
Welcome to The Villas at Whistlestop, an executive stand-alone condo offering simplified luxury living with comprehensive HOA coverage including roof, siding, windows, doors, exterior painting, lawn care, snow removal, trash, water, and more – creating an elevated lifestyle centered around convenience, privacy, and comfort. This beautifully curated home features an open-concept main level with 10-foot ceilings, 11-foot tray ceilings, a dramatic stone fireplace with vaulted ceiling, and multiple living spaces designed for both everyday living and elevated entertaining. The kitchen is designed with a large island, quartz countertops, soft-close cabinetry, and generous storage. The primary suite offers a private retreat with a walk-in closet, tiled shower, dual vanities, and direct access to the main-level laundry room. A second bedroom or office and half bath complete the zero-step main floor.The custom-finished basement introduces exceptional additional living space with a wet bar, expansive recreation room ideal for hosting holiday gatherings or game nights, three additional bedrooms – including one currently used as a gym – and a full bathroom. Offering a level of finish, scale, and craftsmanship that would be exceptionally difficult to replicate at today’s construction costs, this is elevated maintenance free living , set alongside the beauty and amenities of Whistlestop Park – including walking trails, fishing ponds, gardens, dog park, playground, and the Byron Recreation Center just minutes away.