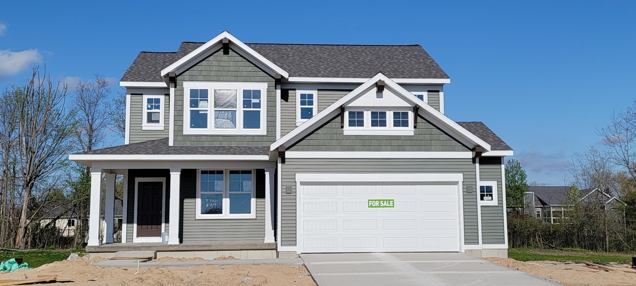
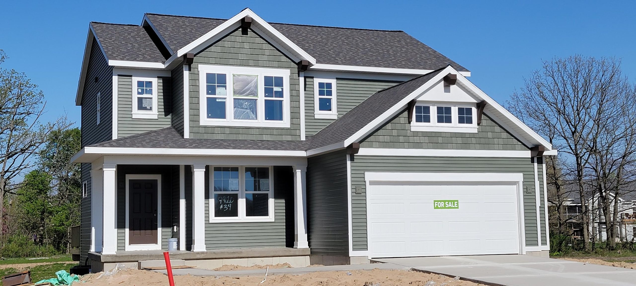
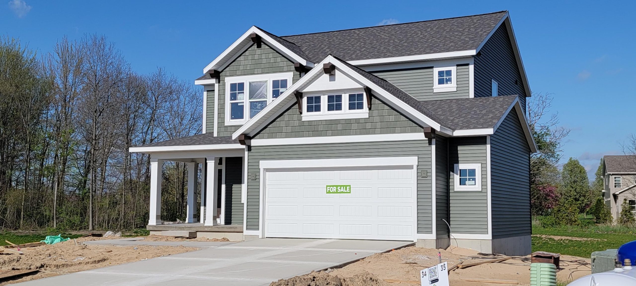
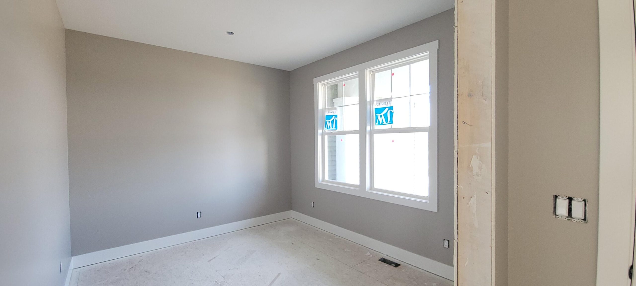
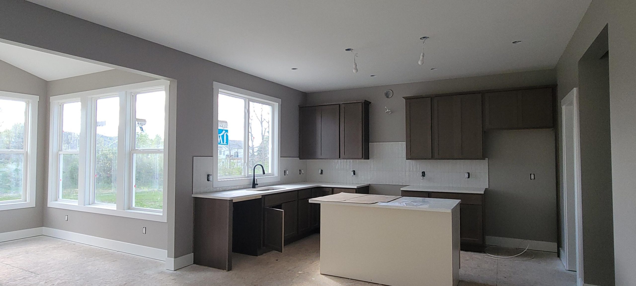
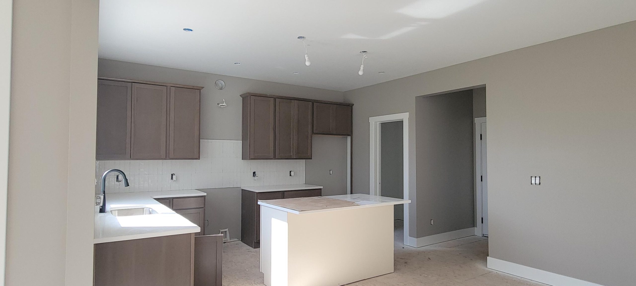
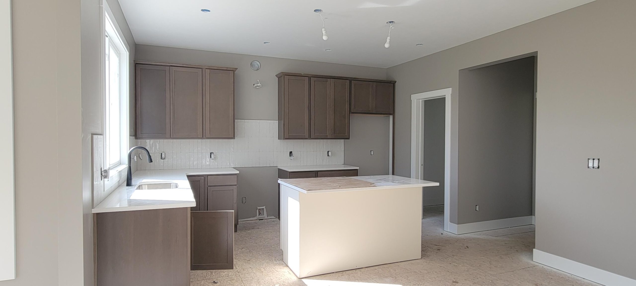
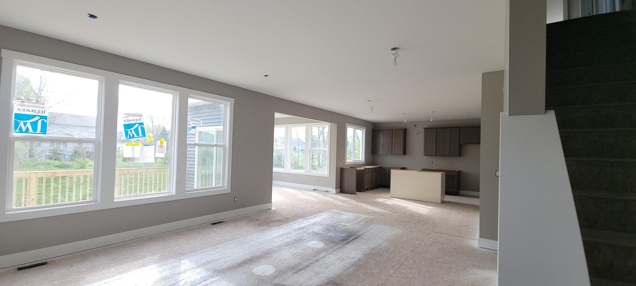
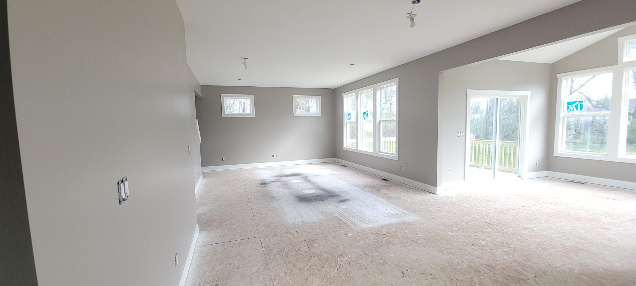
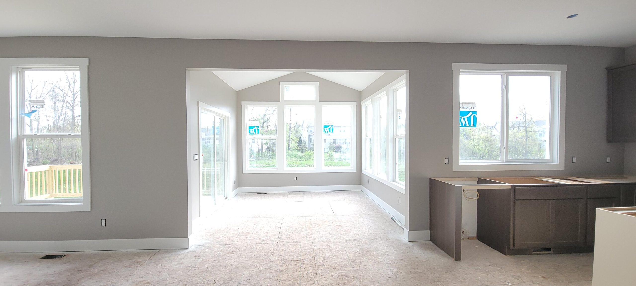
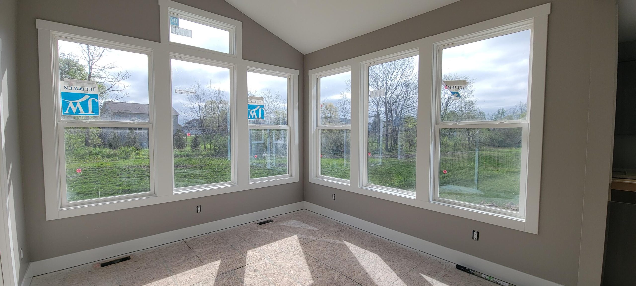
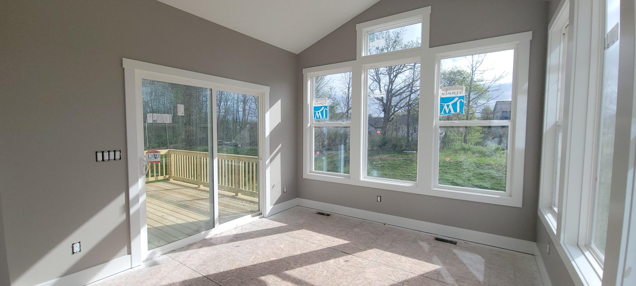
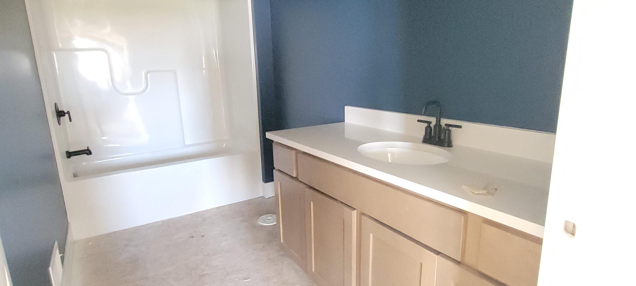
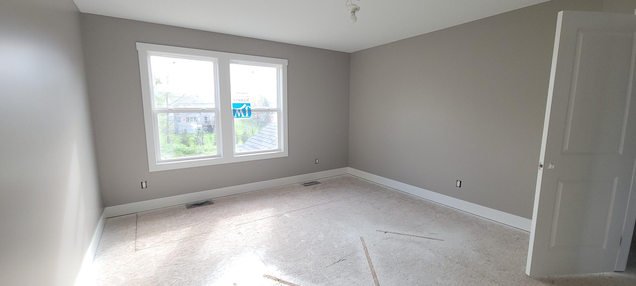
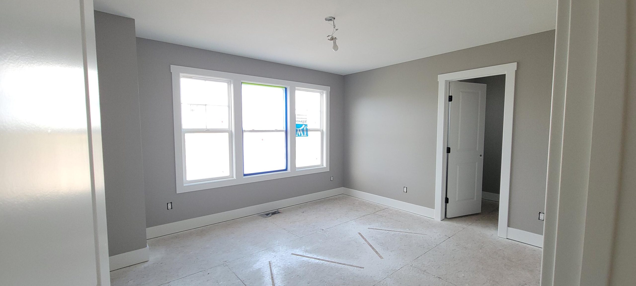
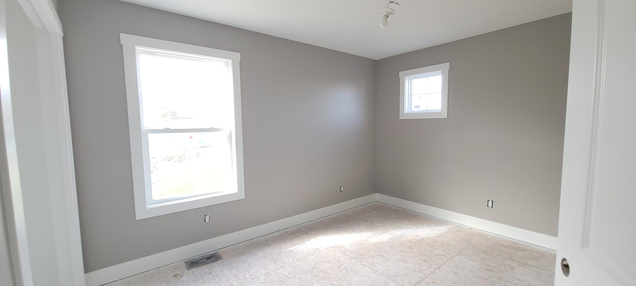
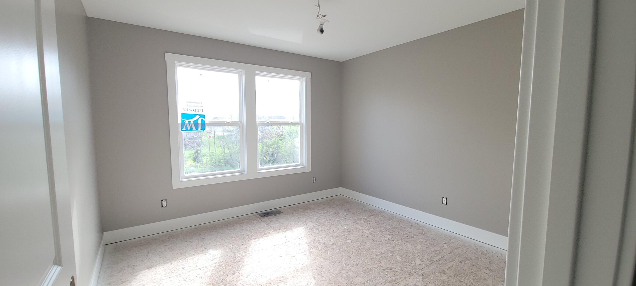
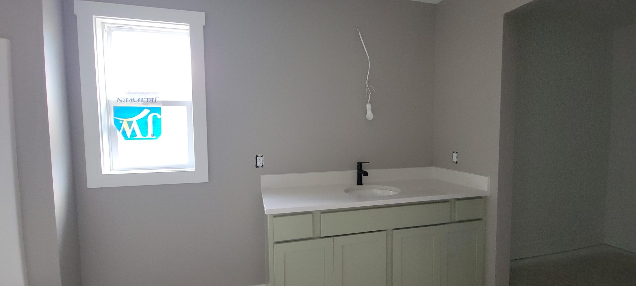
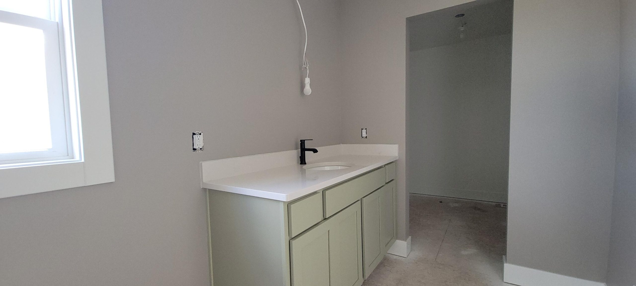
Welcome to the Ashton C in Dutton Preserve built by Interra Homes. This home includes a walkout basement to a 10×10 patio. The show stopper in this home is the 12×12 Michigan Room with windows all around. The main level features Mohawk laminate flooring, LED disk lighting, and a stylish kitchen with Valley White quartz counters, Umber perimeter cabinets with a buttercream island, full-height tile backsplash, matte black hardware, and a sleek wall hood vented to the exterior. The living room includes upgraded window packages for added natural light. Upstairs you’ll find upgraded carpet and pad throughout, a spacious primary suite with solid-surface vanity, LVT flooring, and matte black fixtures. Additional upgrades include a 4′ garage bump-out, added electrical, generator hookup, and Shamrock siding finish this beautiful home. Other lots and plans available to build from the ground up. Expected completion June 2026.