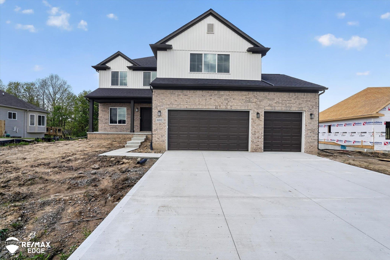
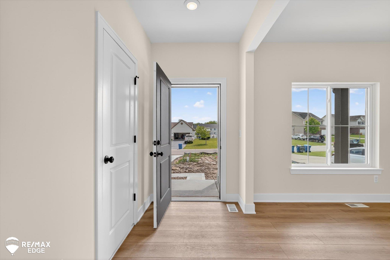
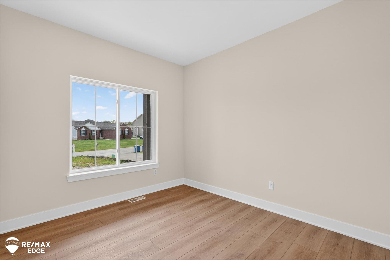
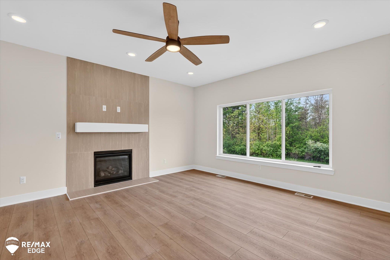
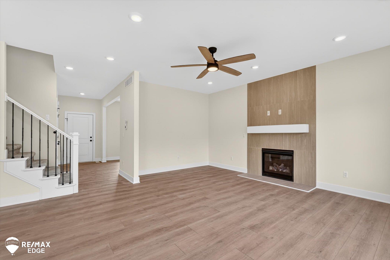
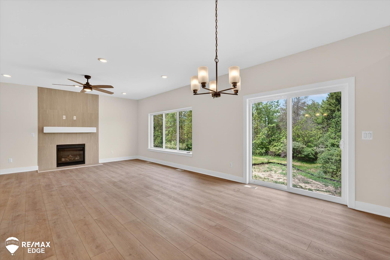
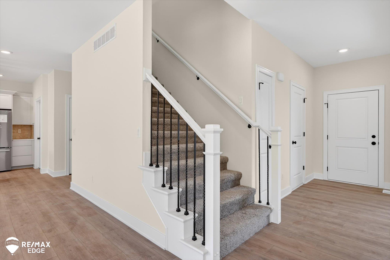
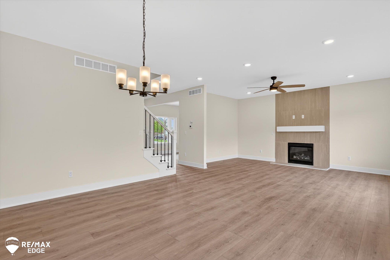
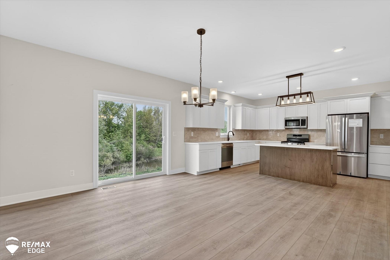
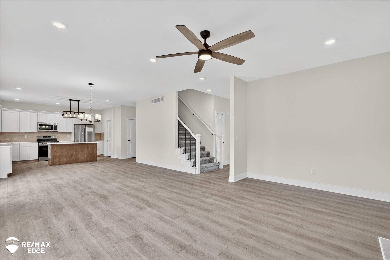
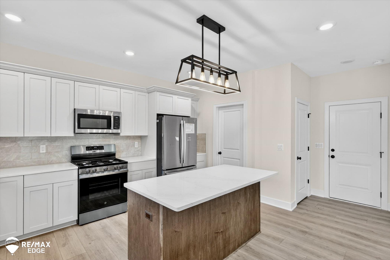
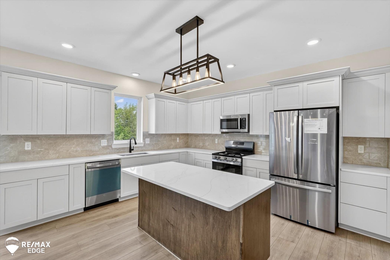
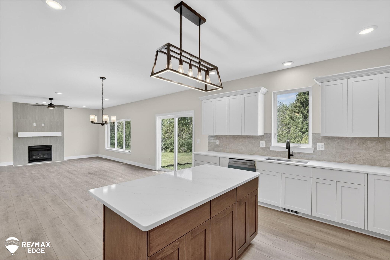
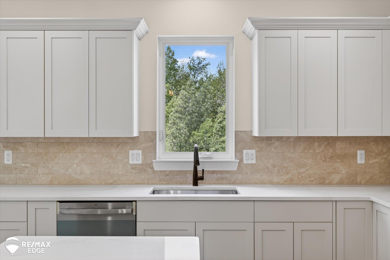
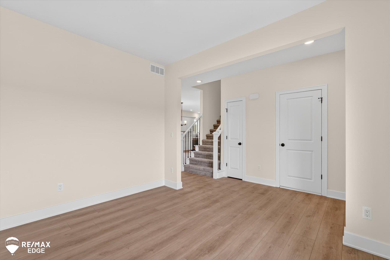
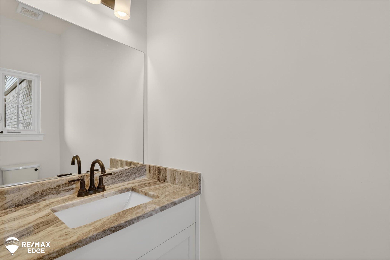
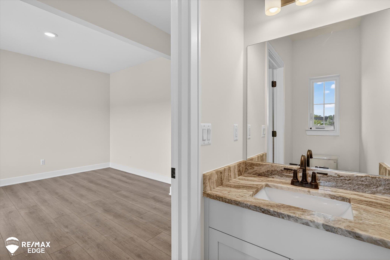
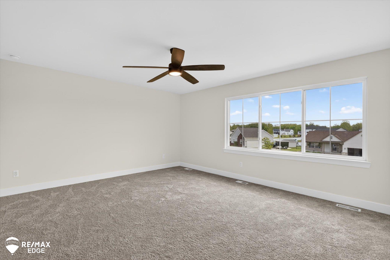
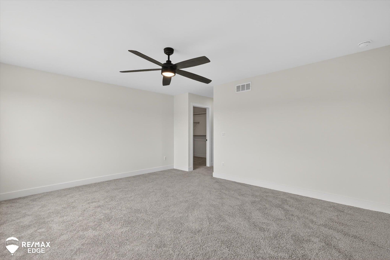
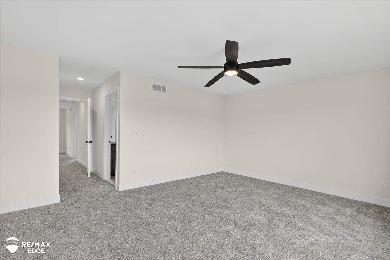
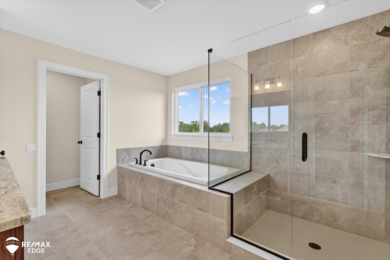
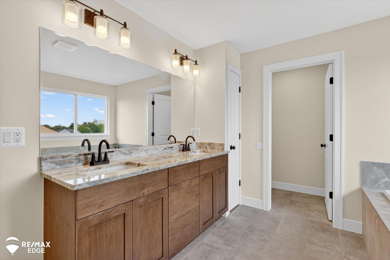
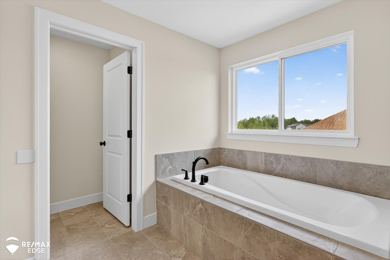
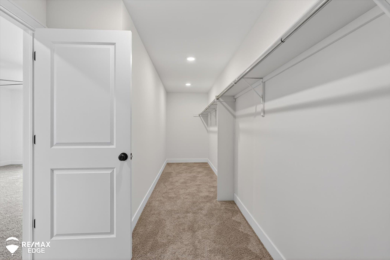
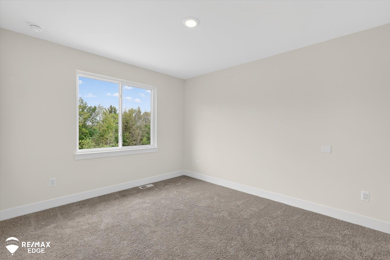
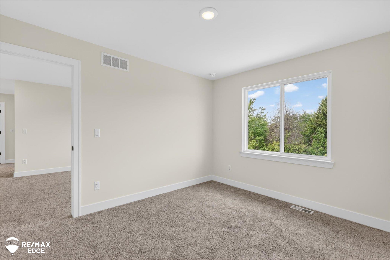
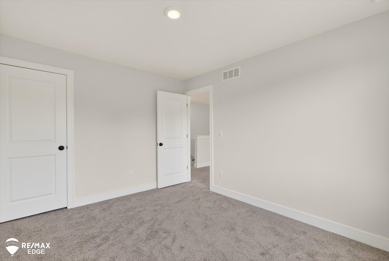
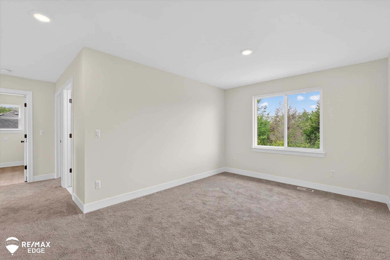
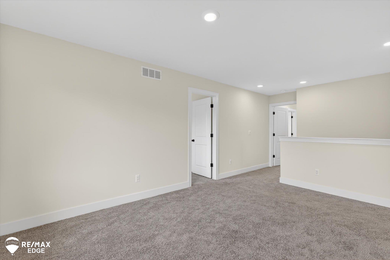
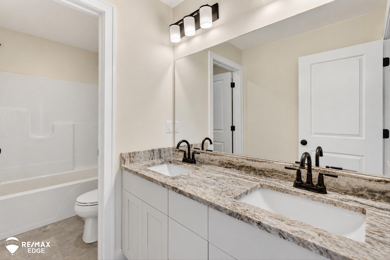
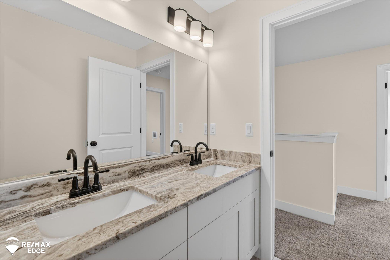
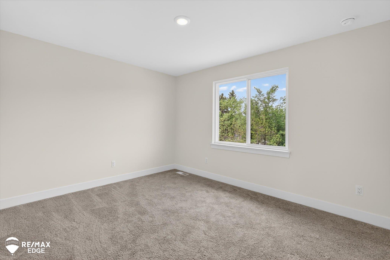
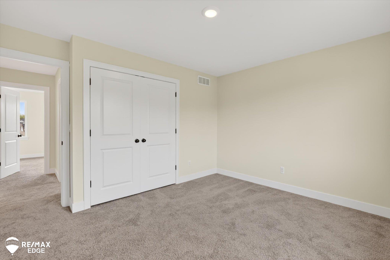
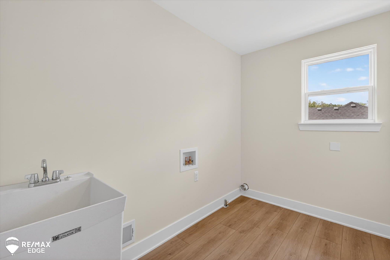
Discover this exciting new construction featuring a popular two-story floor plan with over 2,500 sq ft, 4 bedrooms, and 2.5 baths. The inviting great room with fireplace flows into the kitchen with eat-in nook, center island, walk-in pantry, soft-close cabinetry, and granite countertops. A main-floor flex room adds versatility, while upstairs offers a spacious loft, convenient second-floor laundry, and a stunning primary suite with an expansive walk-in closet and spa-like bath with soaker tub, stand-alone shower, and double sinks. Three additional bedrooms and a full bath complete the upper level. Enjoy a daylight basement, three-car extra-deep garage, and a private backyard with tree-lined views. Estimated delivery September 2026, with time to choose your selections! *Photos and selections may vary and are from previous models.