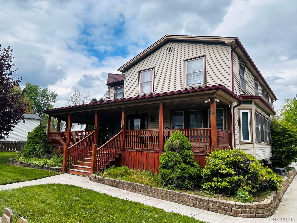
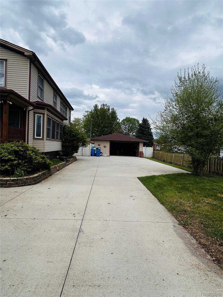
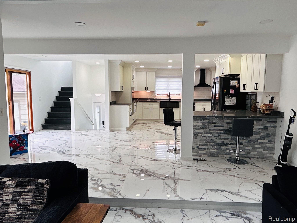
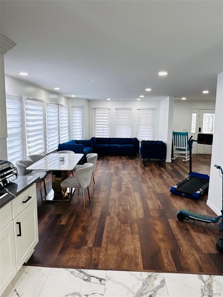
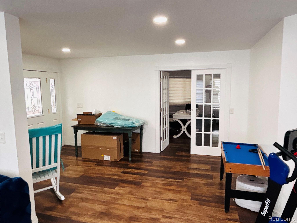
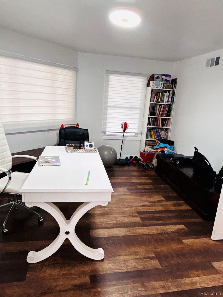
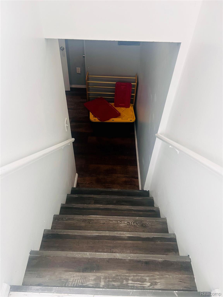
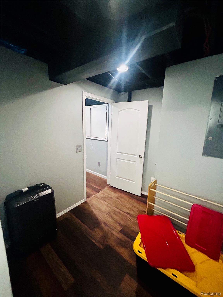
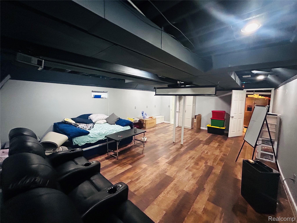
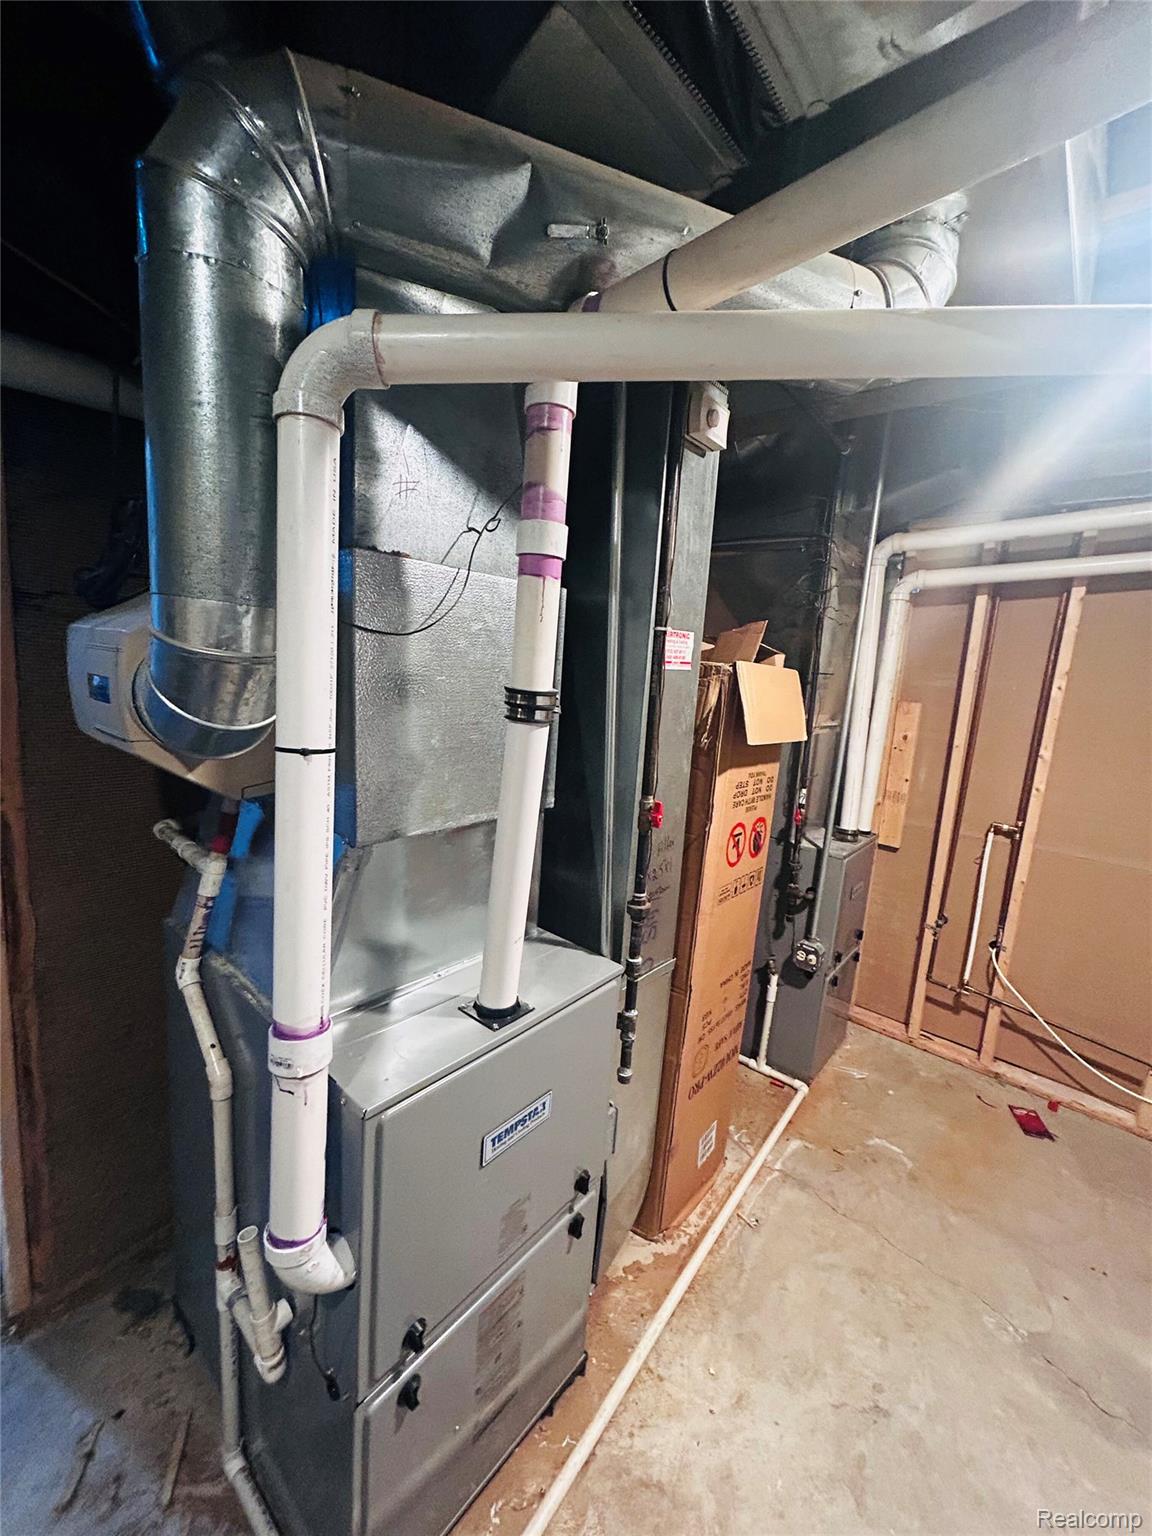
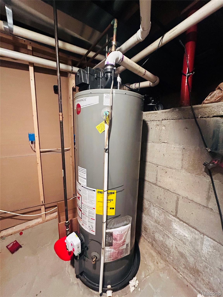
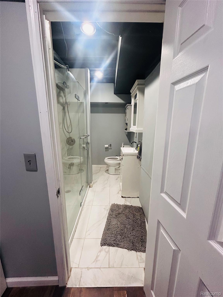
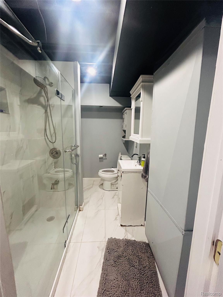
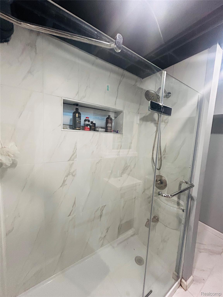
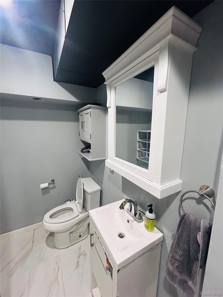
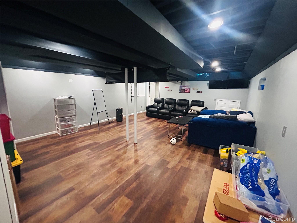
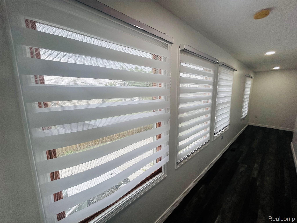
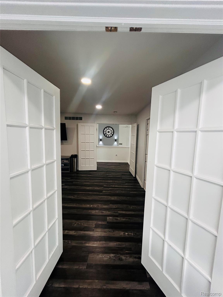
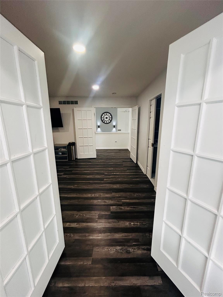
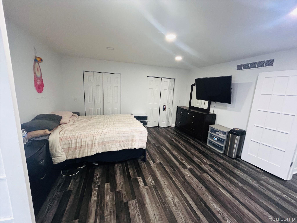
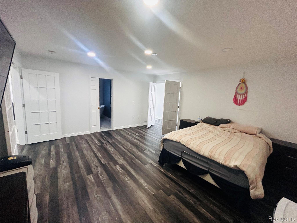
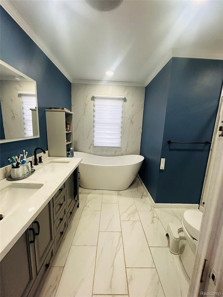
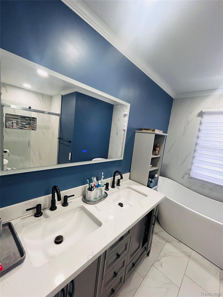
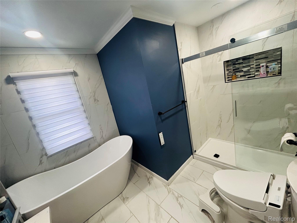
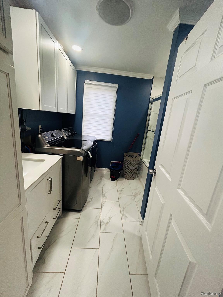
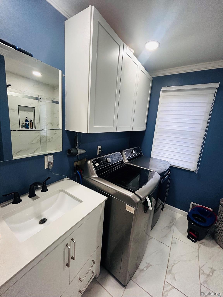
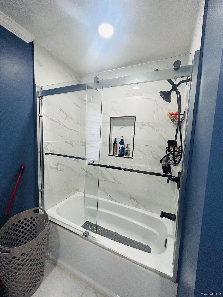
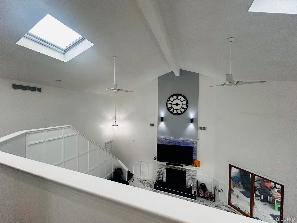
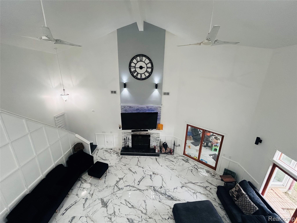
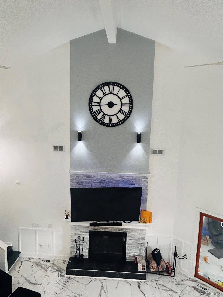
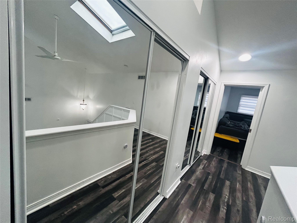
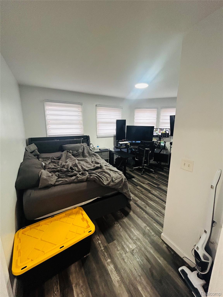
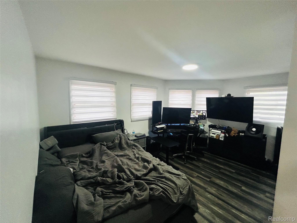
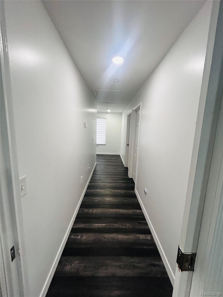
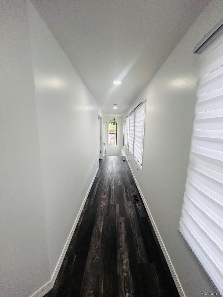
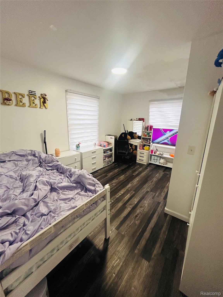
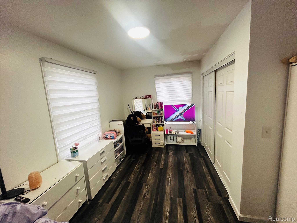
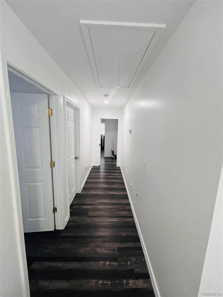
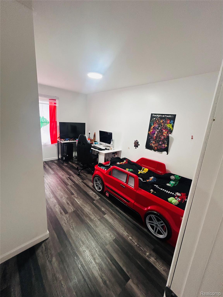
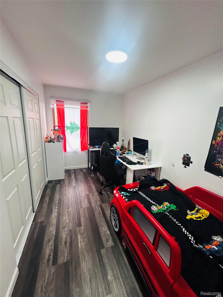
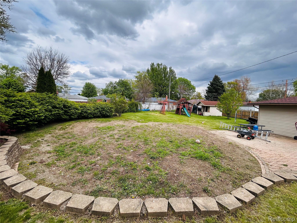
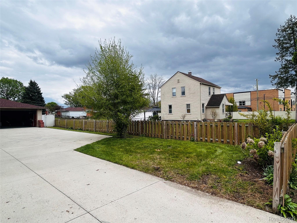
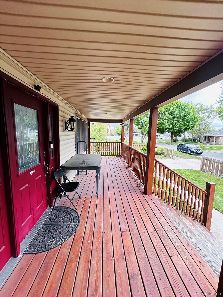
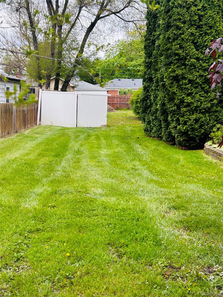
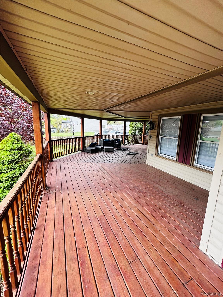
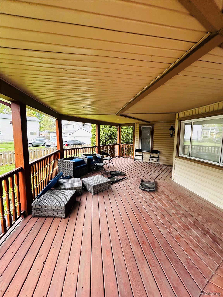
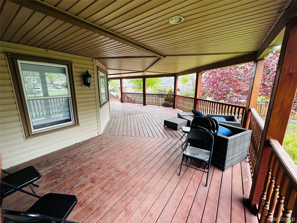
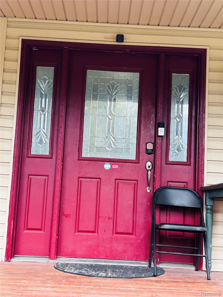
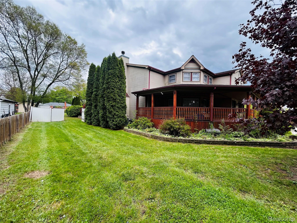
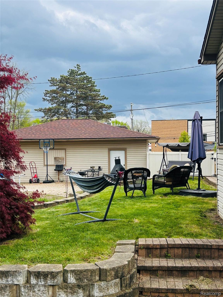
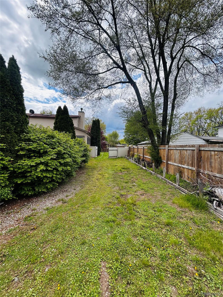
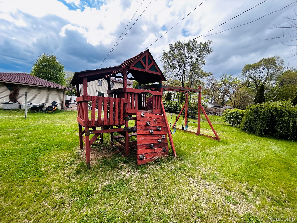
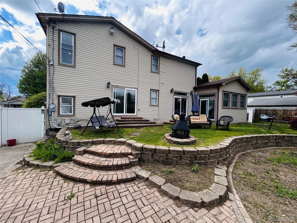
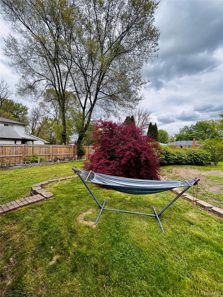
Unique custom farmhouse Fully Updated home in Dearborn Heights. The wrap around 700 square foot covered porch is so welcoming. A large foyer invites you in, work from home in this spacious study with glass French doors. The great room is perfect for dining and lounging. It has Fully Updated kitchen. The massive family room boasts two story cathedral ceiling and fireplace. There is a three seasons Florida room that opens up onto the grass patio with retaining wall. Upstairs is a master bedroom with an ensuite bathroom plus 3 more bedrooms. The basement is Fully Updated. An oversized three car garage. All of this on a fenced in half acre lot. You have to see this one, it won’t last! ALL APPLIANCES ARE INCLUDED!