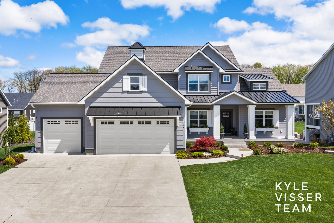
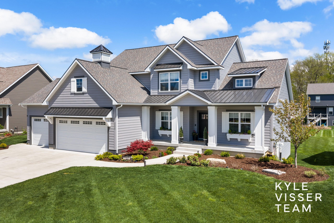
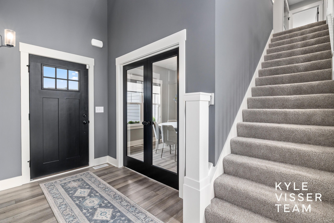
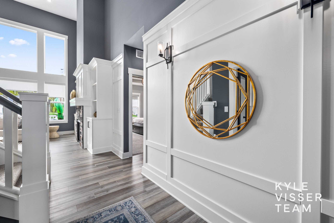
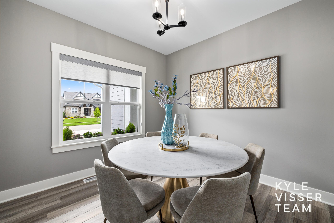
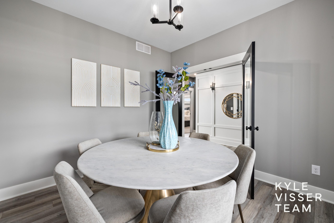
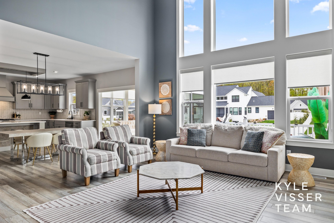
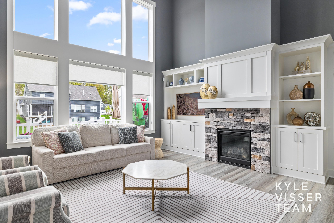
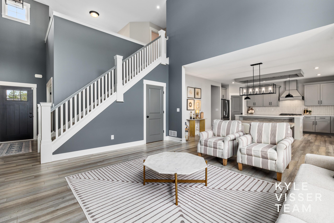
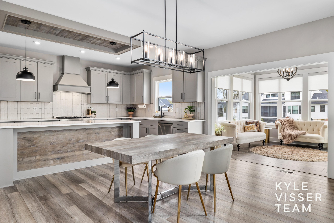
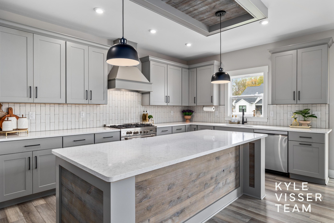
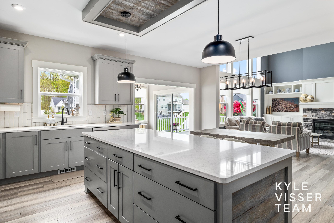
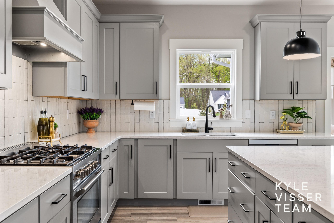
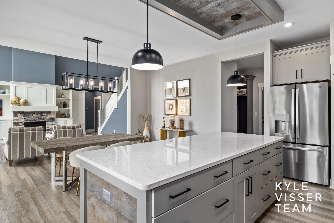
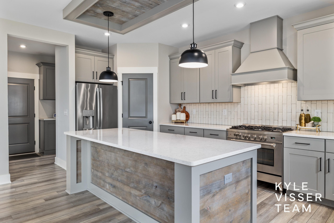
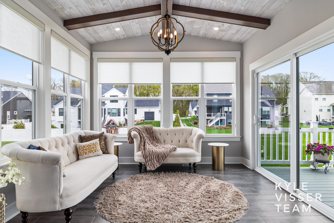
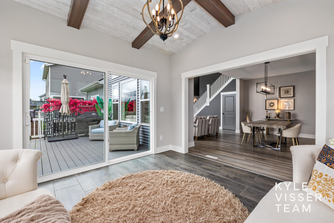
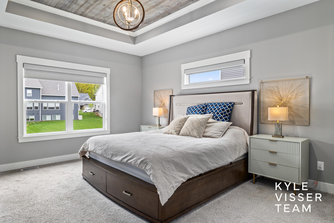
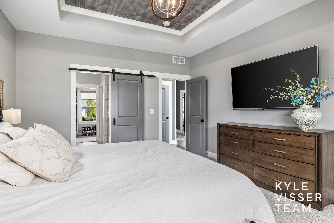
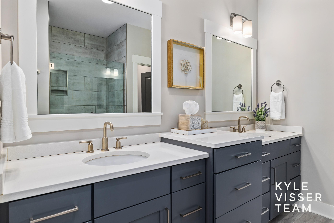
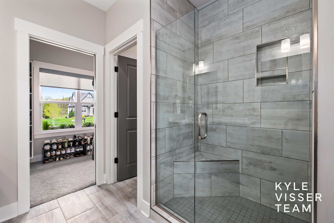
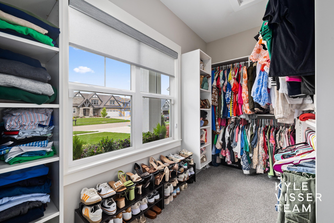
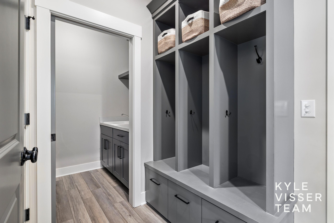
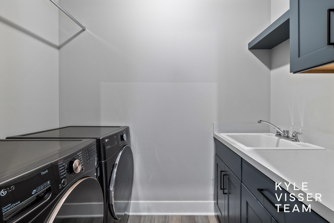
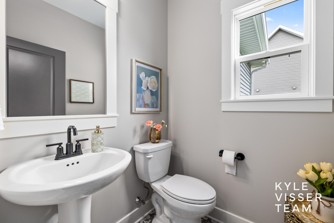
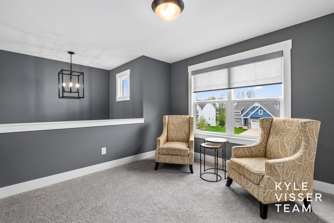
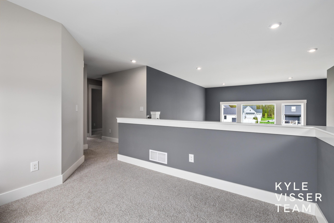
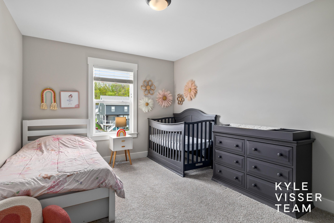
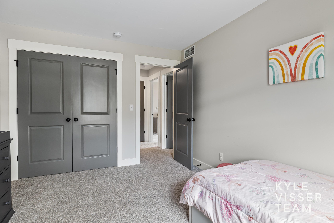
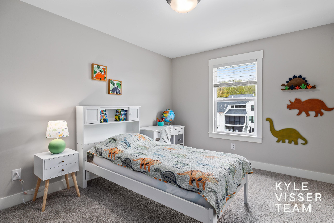
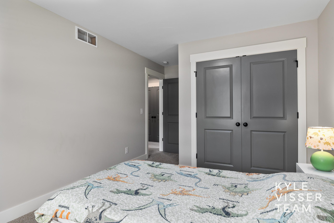
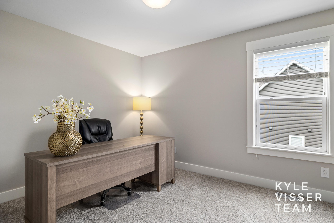
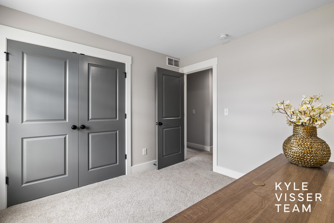
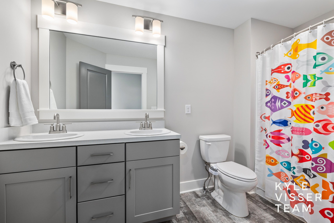
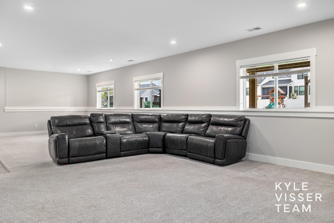
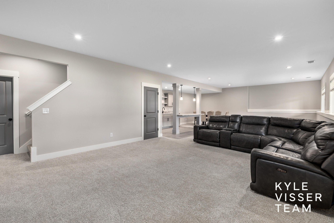
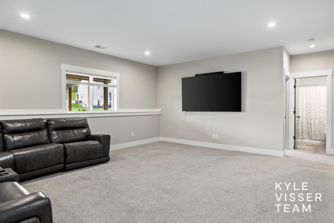
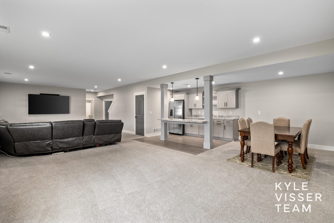
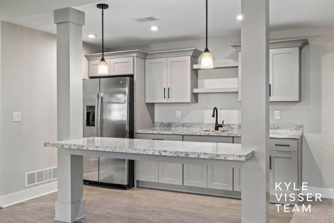
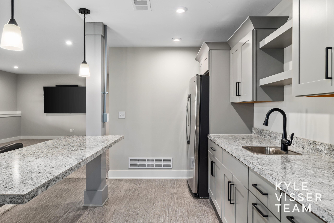
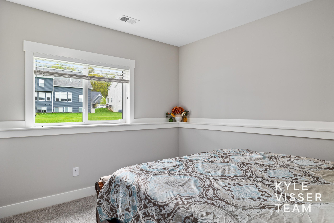
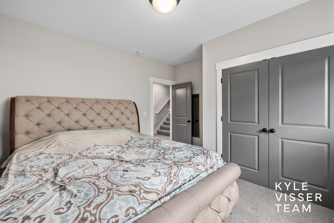
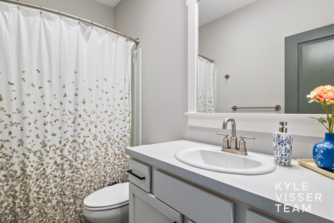
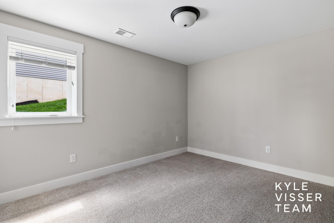
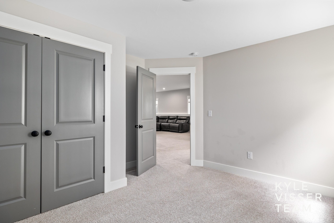
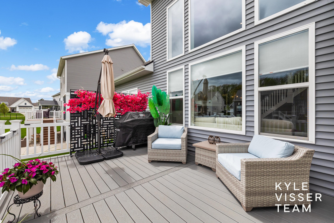
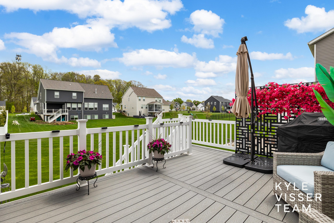
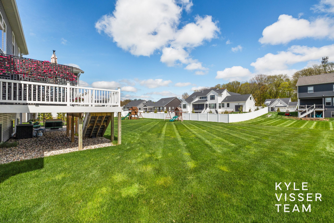
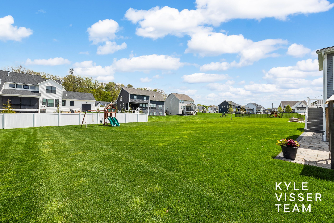
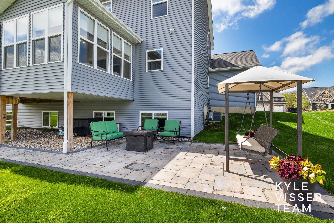
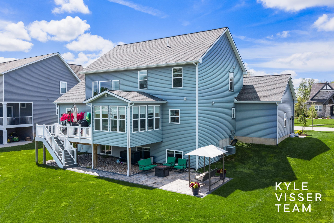
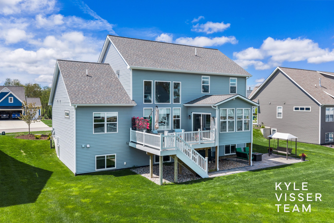
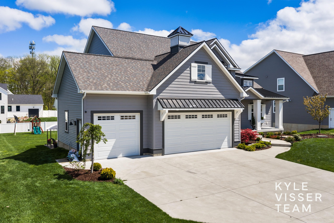
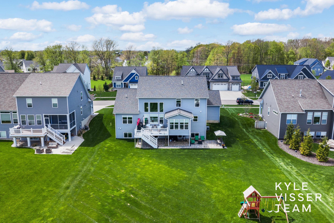
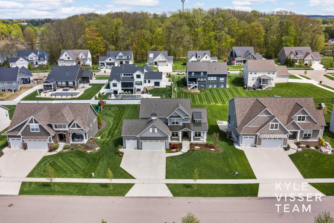
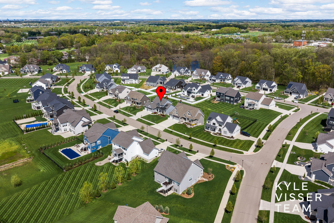
Built in 2021 and meticulously maintained, this move-in ready 6 bed, 3.5 bath home offers space, style, and an unbeatable location. Bright, open living room with soaring ceilings and expansive windows overlooks the backyard and flows seamlessly into the kitchen with quartz countertops, large island, and pantry. Main level primary bedroom with primary bathroom and spacious walk-in closet. Main level laundry, mudroom, and half bath. Upper level features 3 bedrooms and a full bath. Lower level includes a large recreation room, wet bar, 2 beds and full bath. Enjoy the recently updated sunroom, extended deck, and patio (2023). Located in one of Byron Center’s most sought-after neighborhoods near parks, pickleball courts, and just minutes from US-131 and M-6.