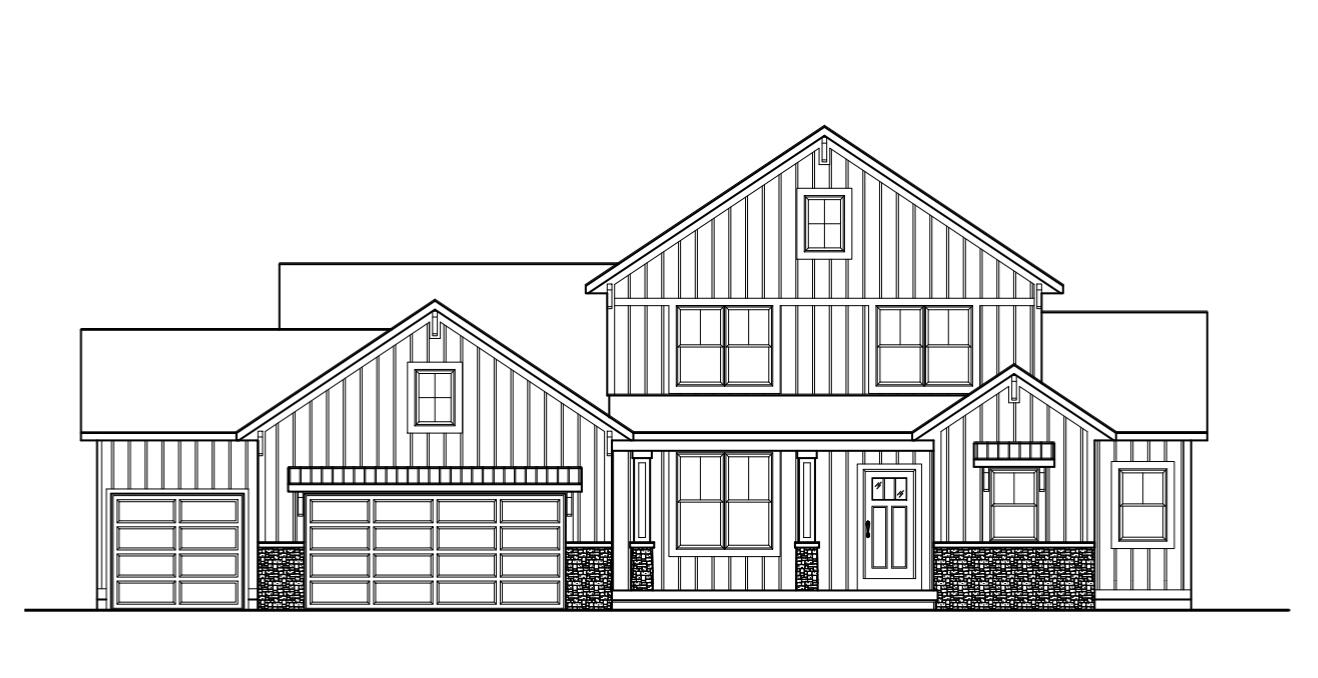
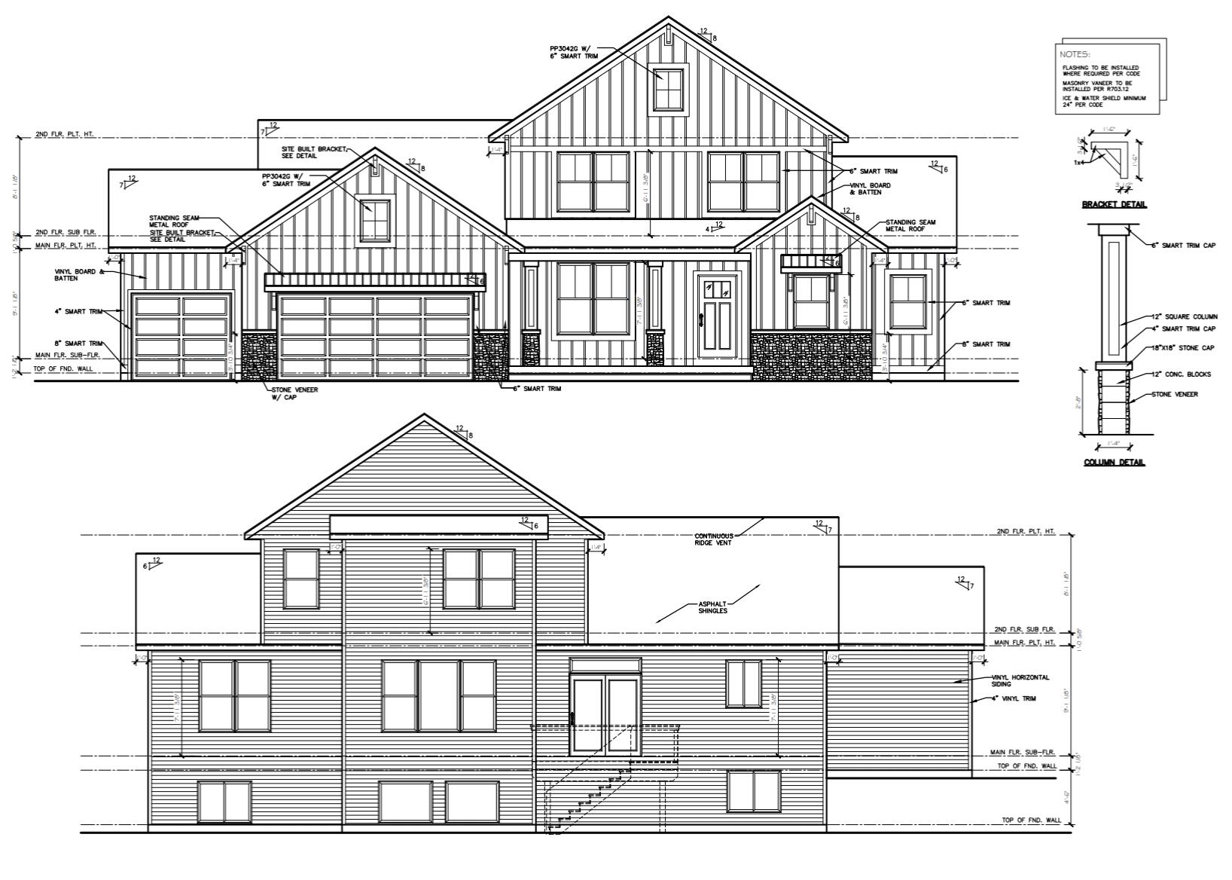
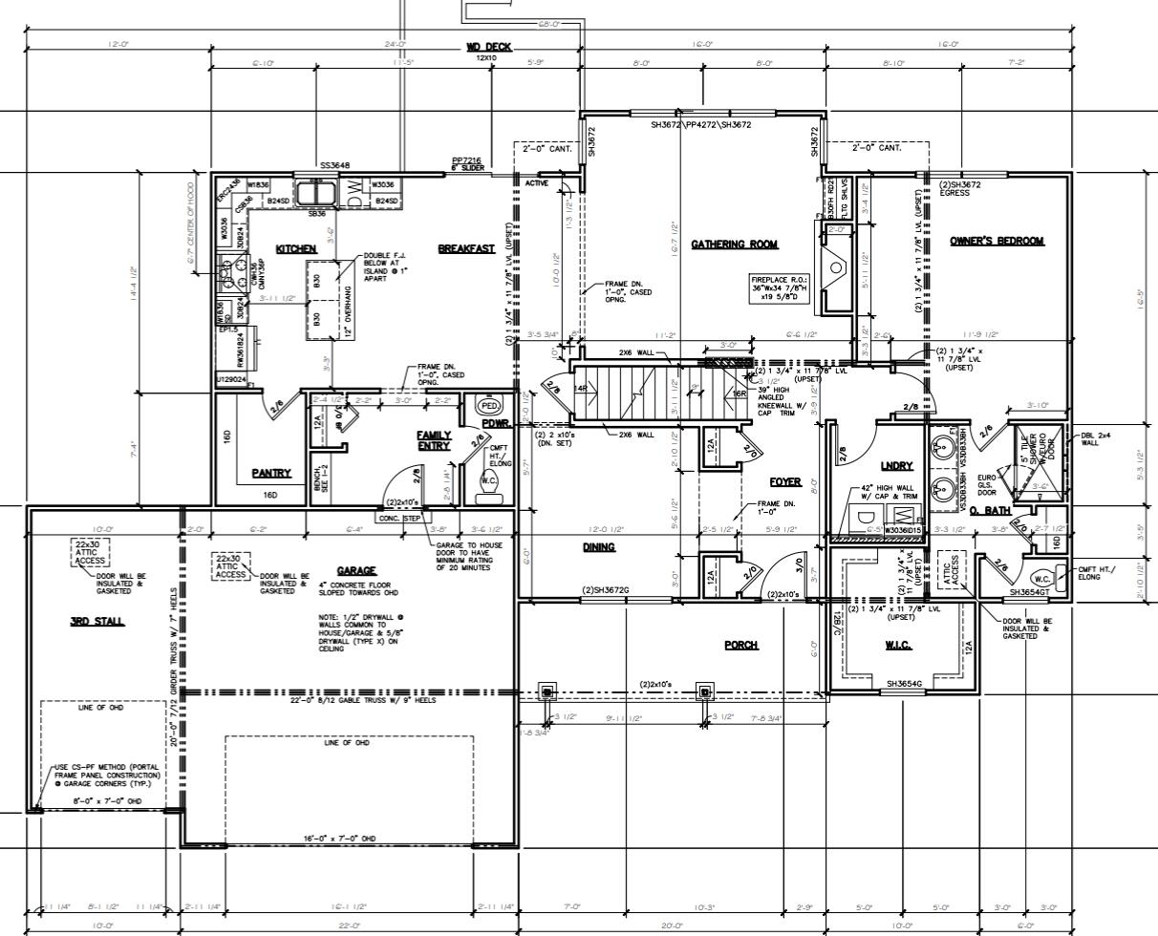
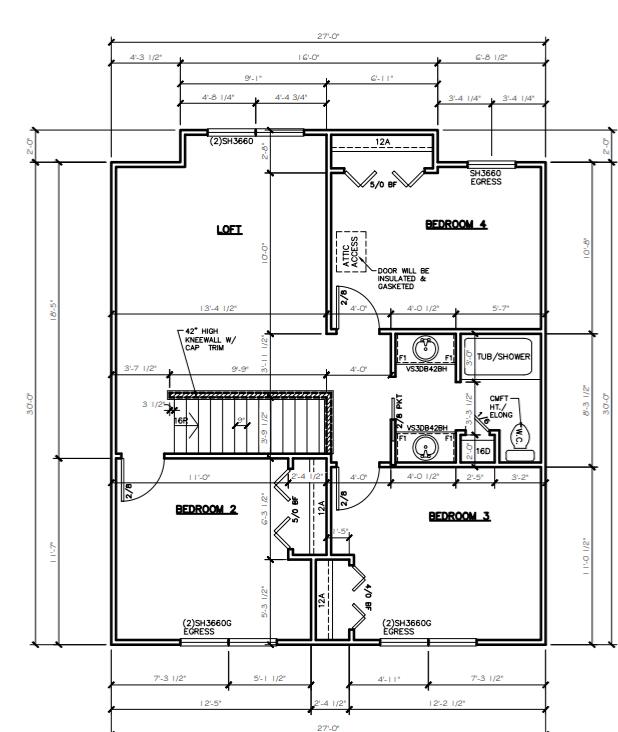
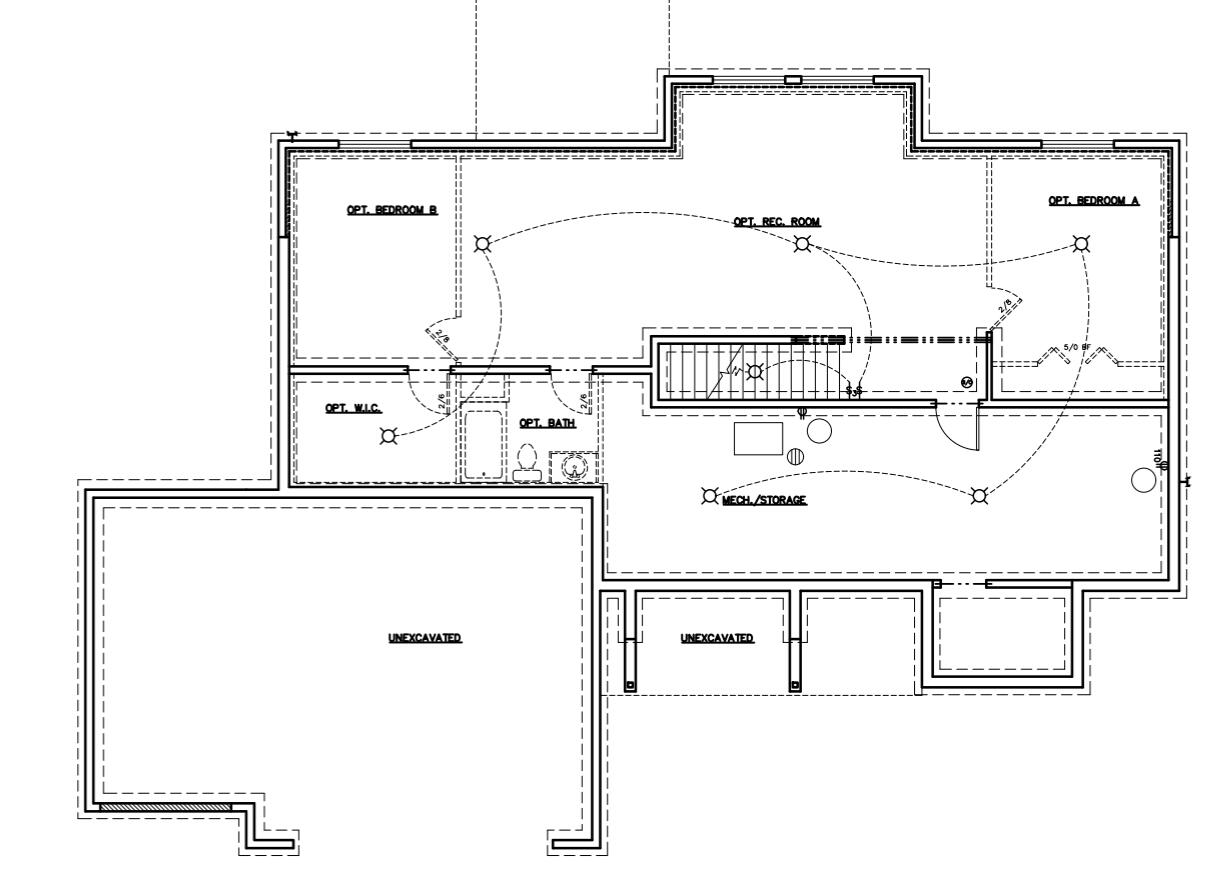
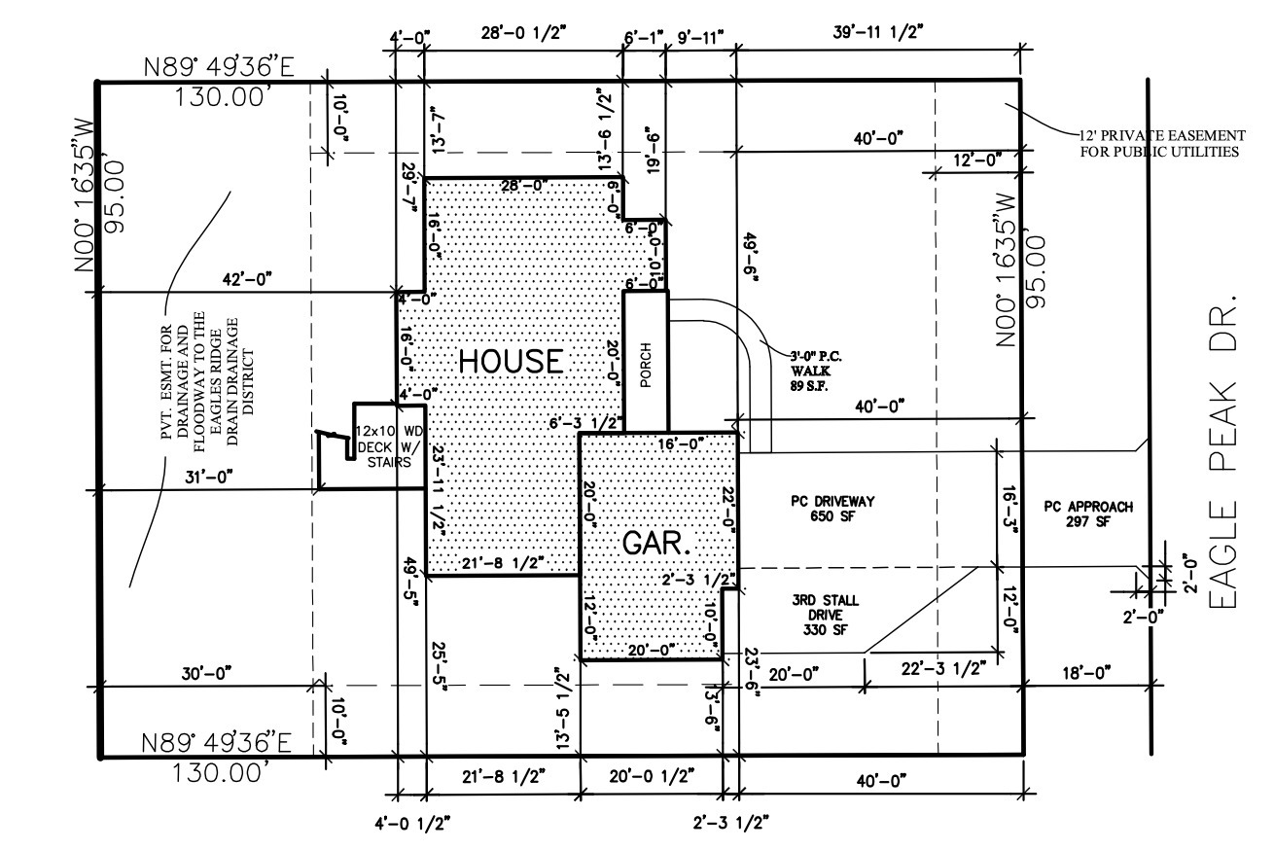
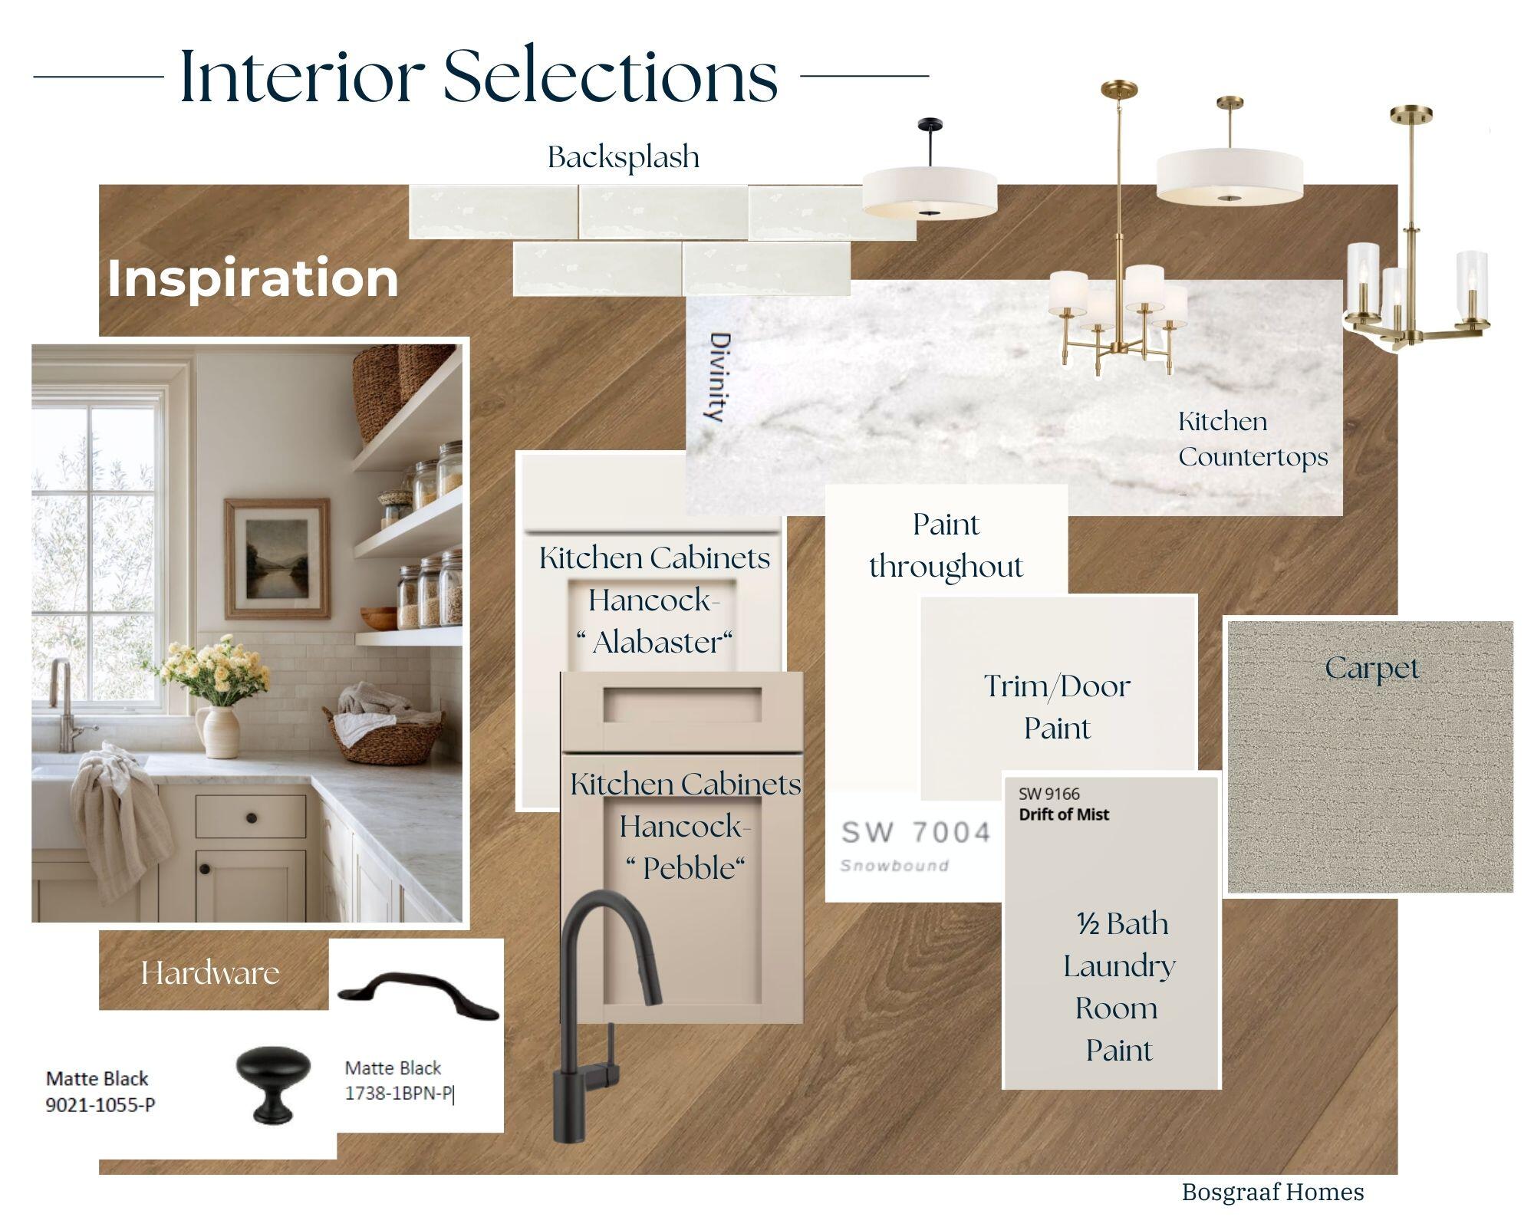
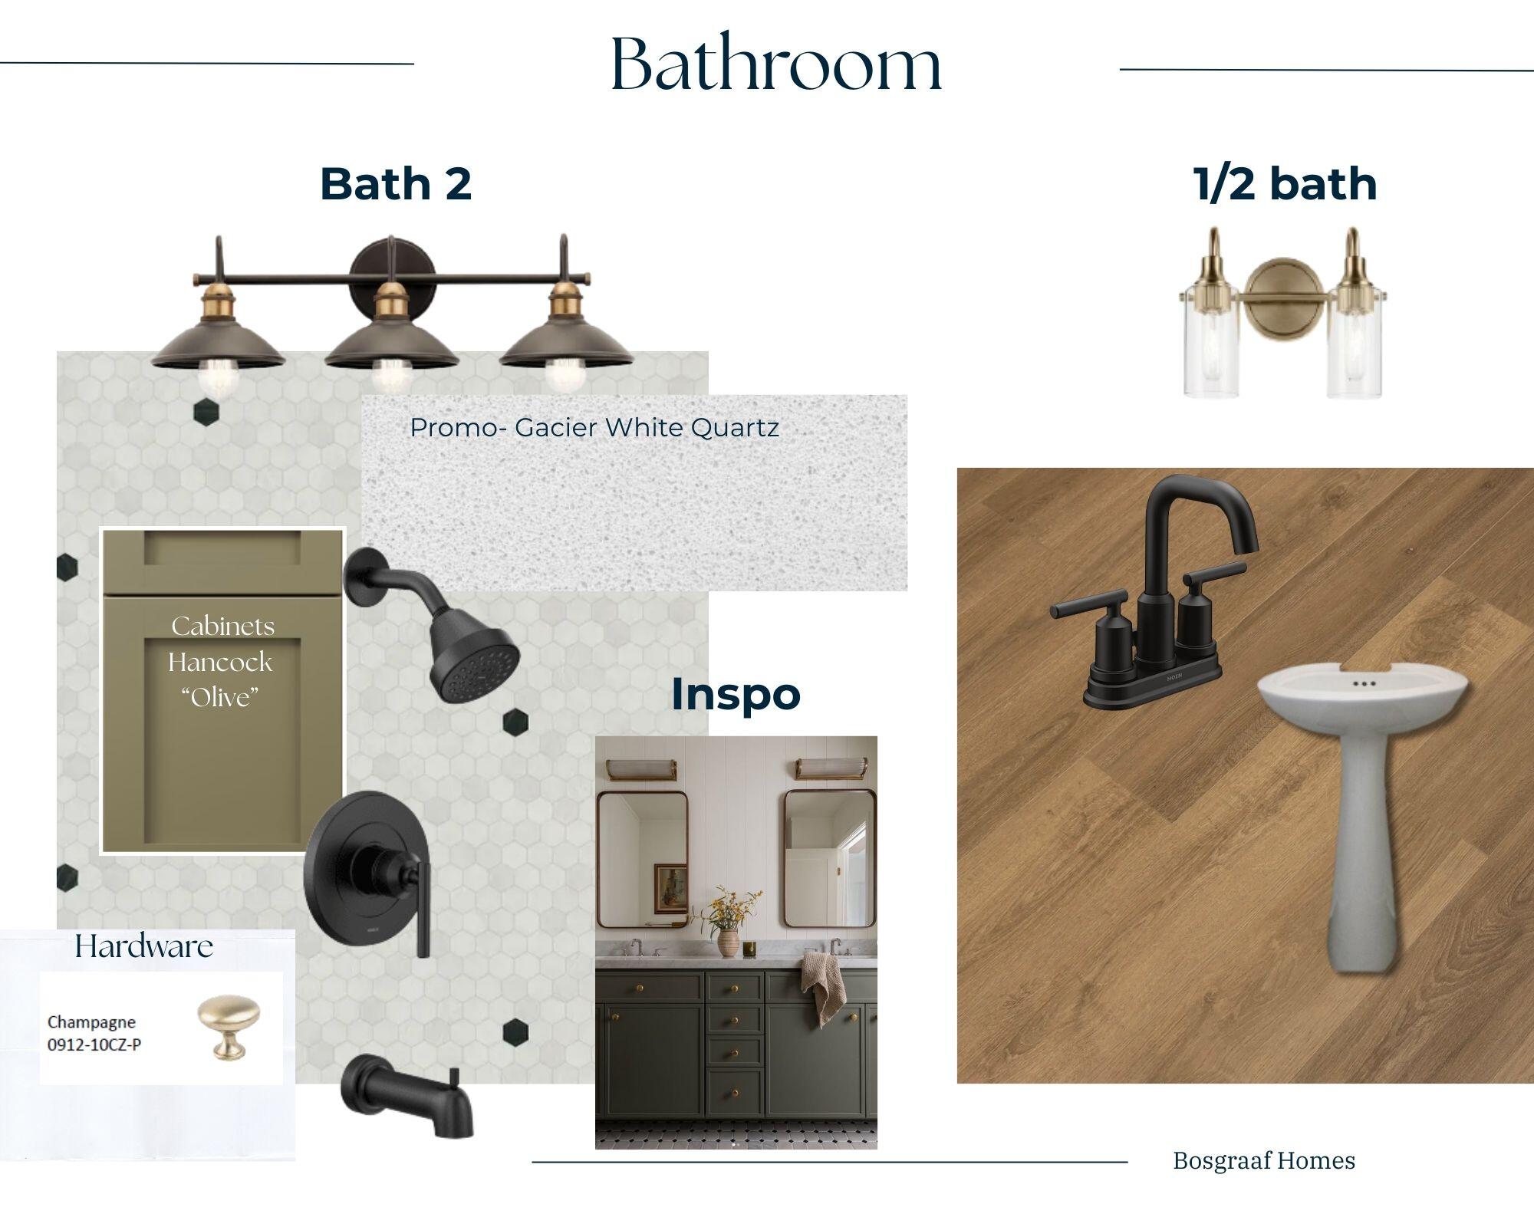
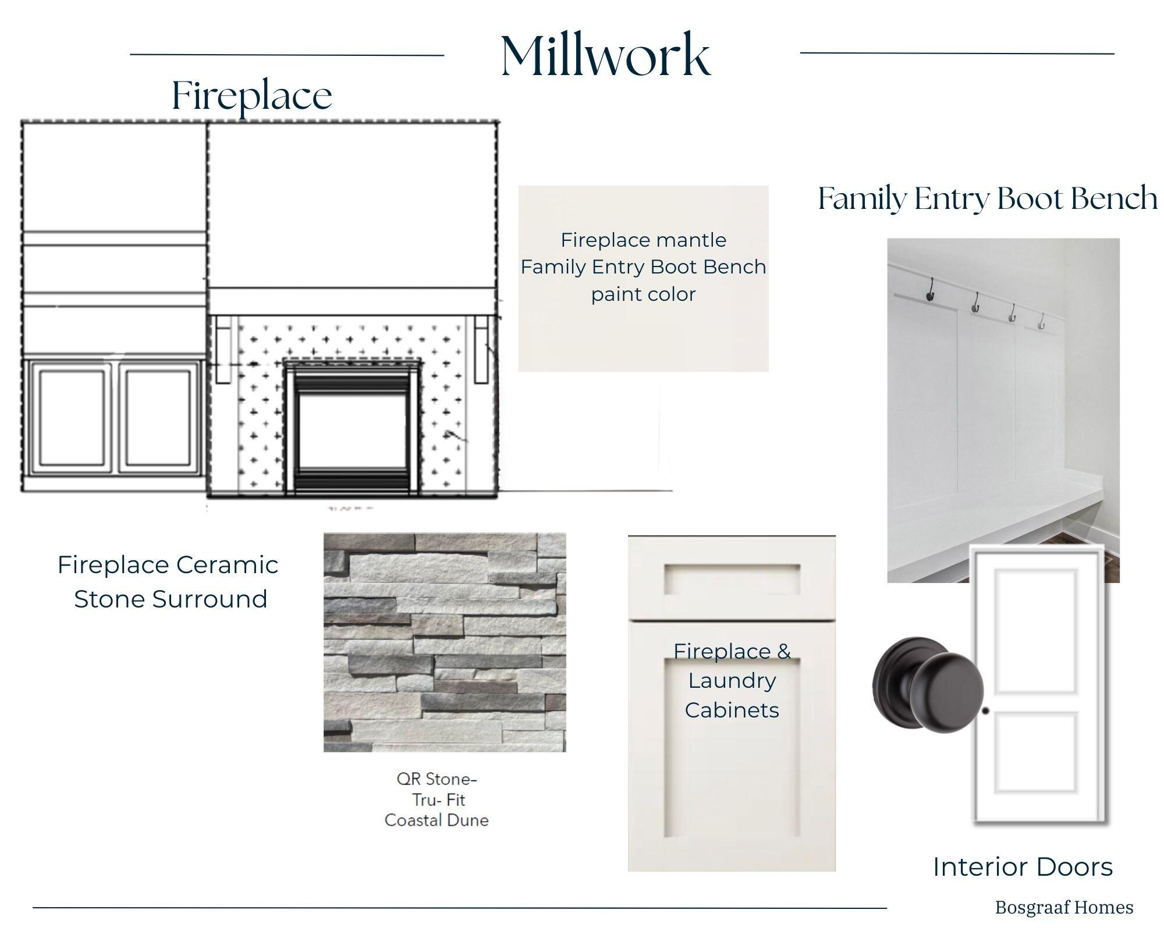
This inviting Dickenson ‘C’ floor plan offers the perfect blend of comfort, space, and functionality for everyday living. With over 2,400 square feet, this thoughtfully designed home features bright open living areas, a spacious kitchen, and flexible gathering spaces ideal for family time and entertaining alike.Generous room sizes, practical layout, and quality finishes make this home both beautiful and livable. A wonderful opportunity to enjoy new construction living with the trusted craftsmanship of Bosgraaf Homes.