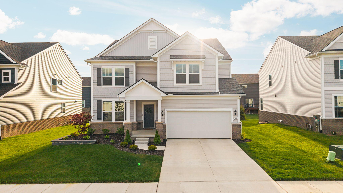
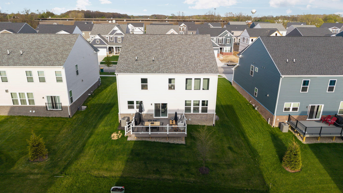
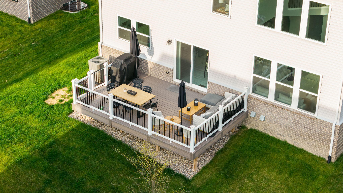
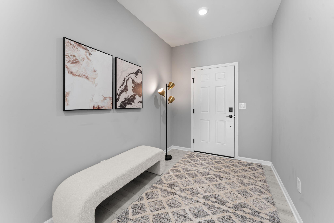
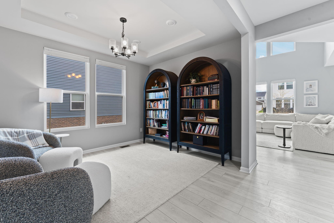
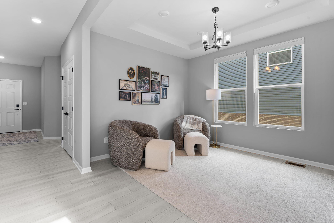
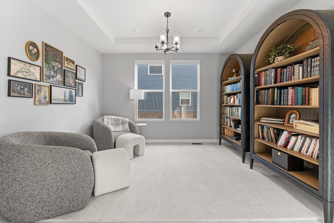
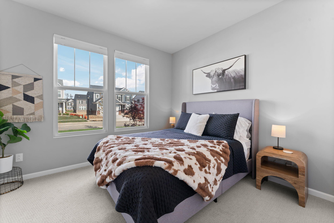
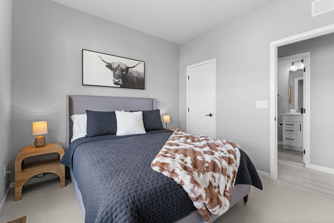
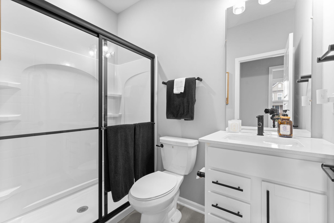
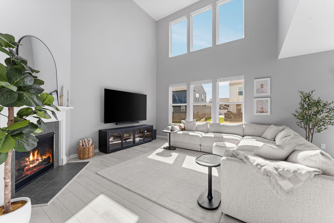
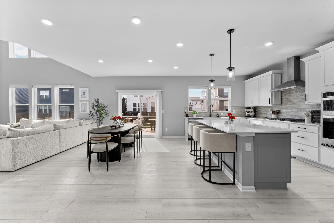
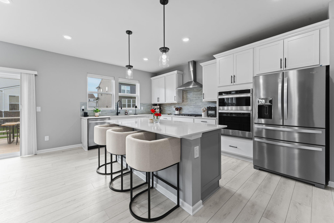
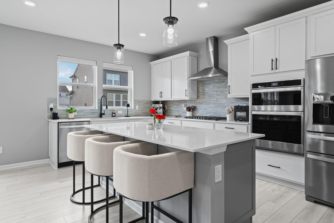
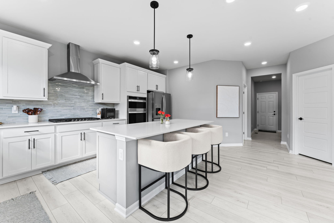
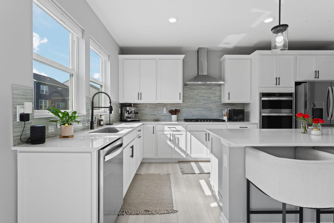
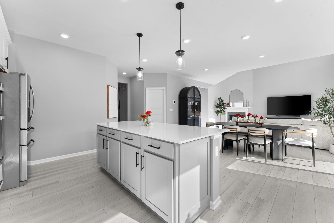
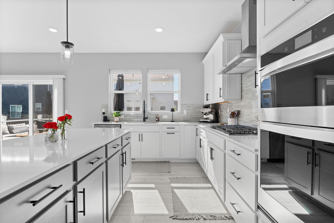
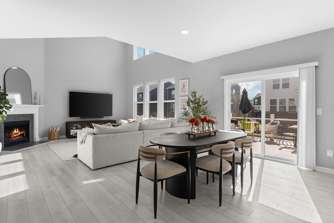
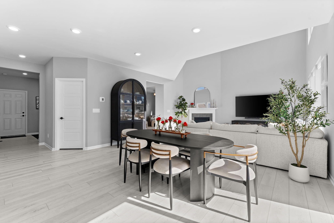
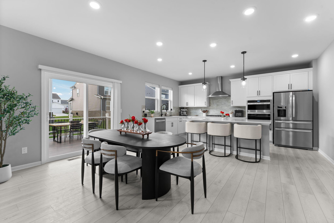
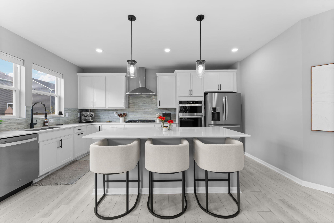
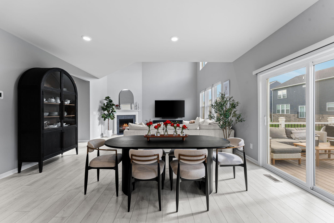
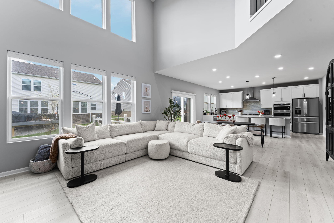
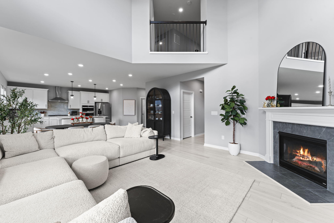
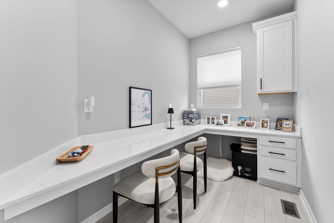
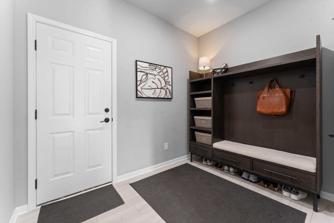
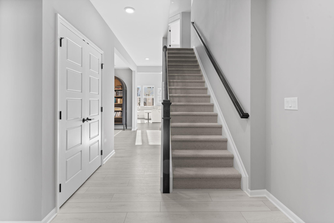
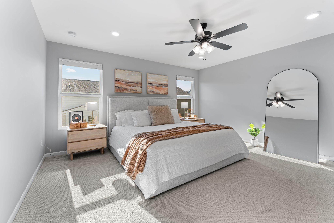
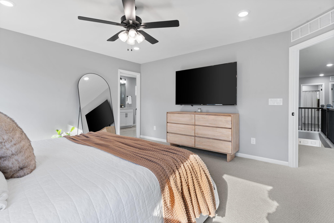
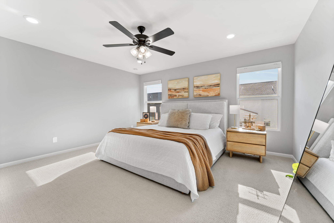
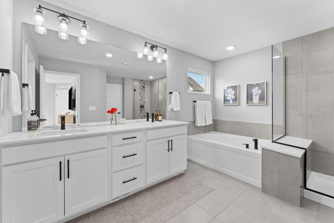
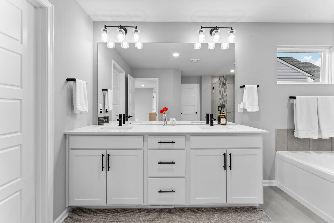
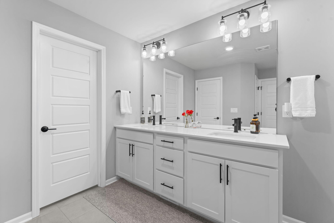
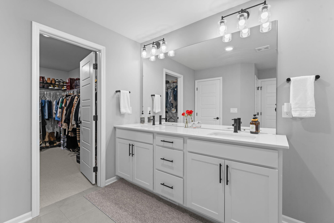
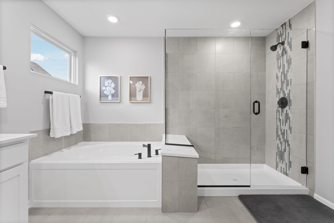
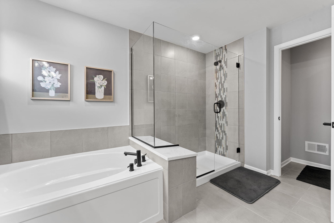
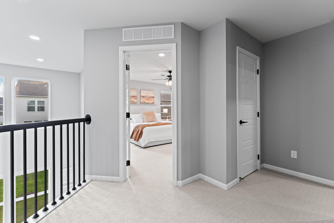
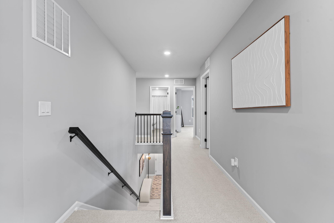
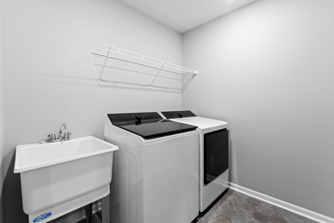
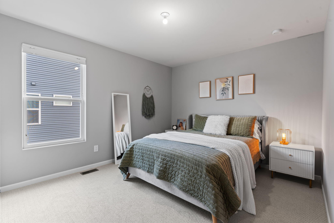
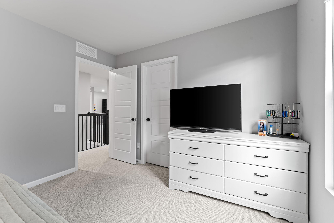
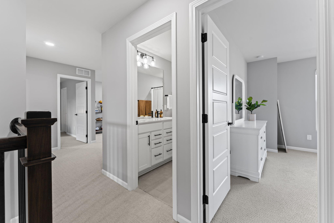
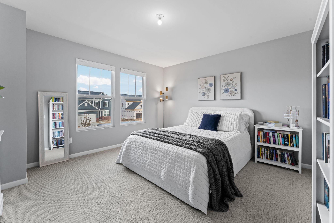
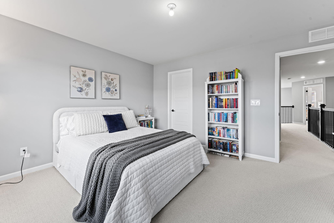
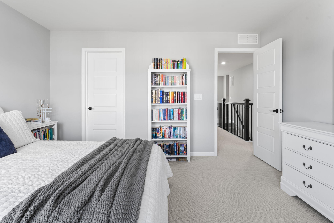
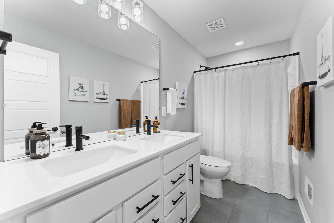
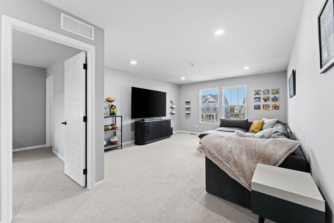
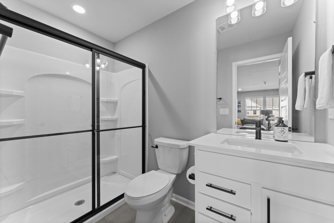
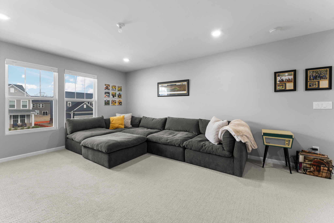
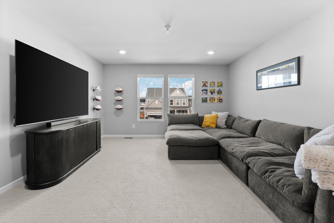
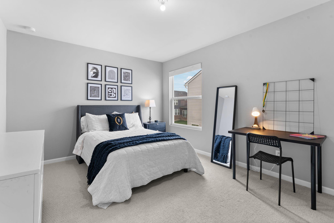
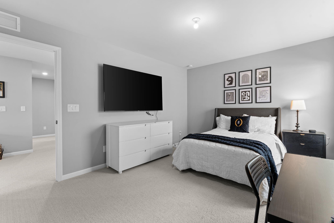
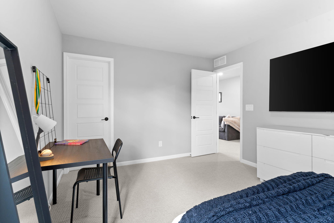
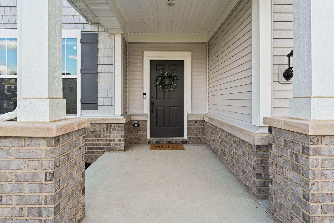
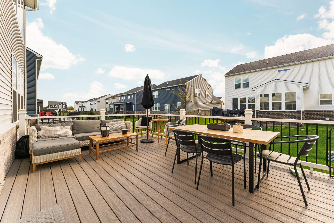
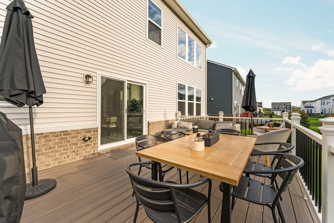
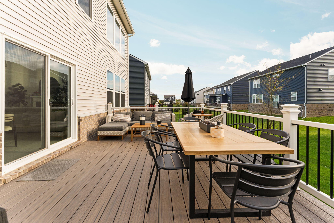
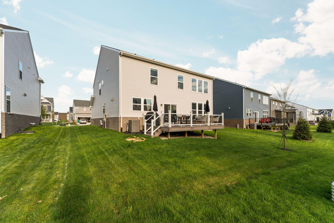
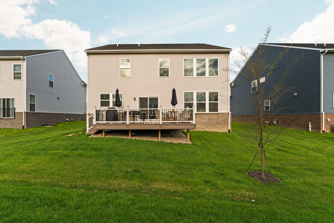
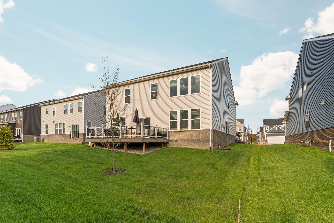
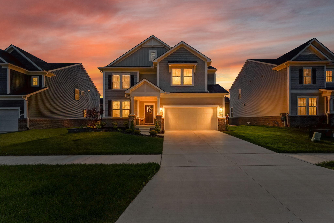
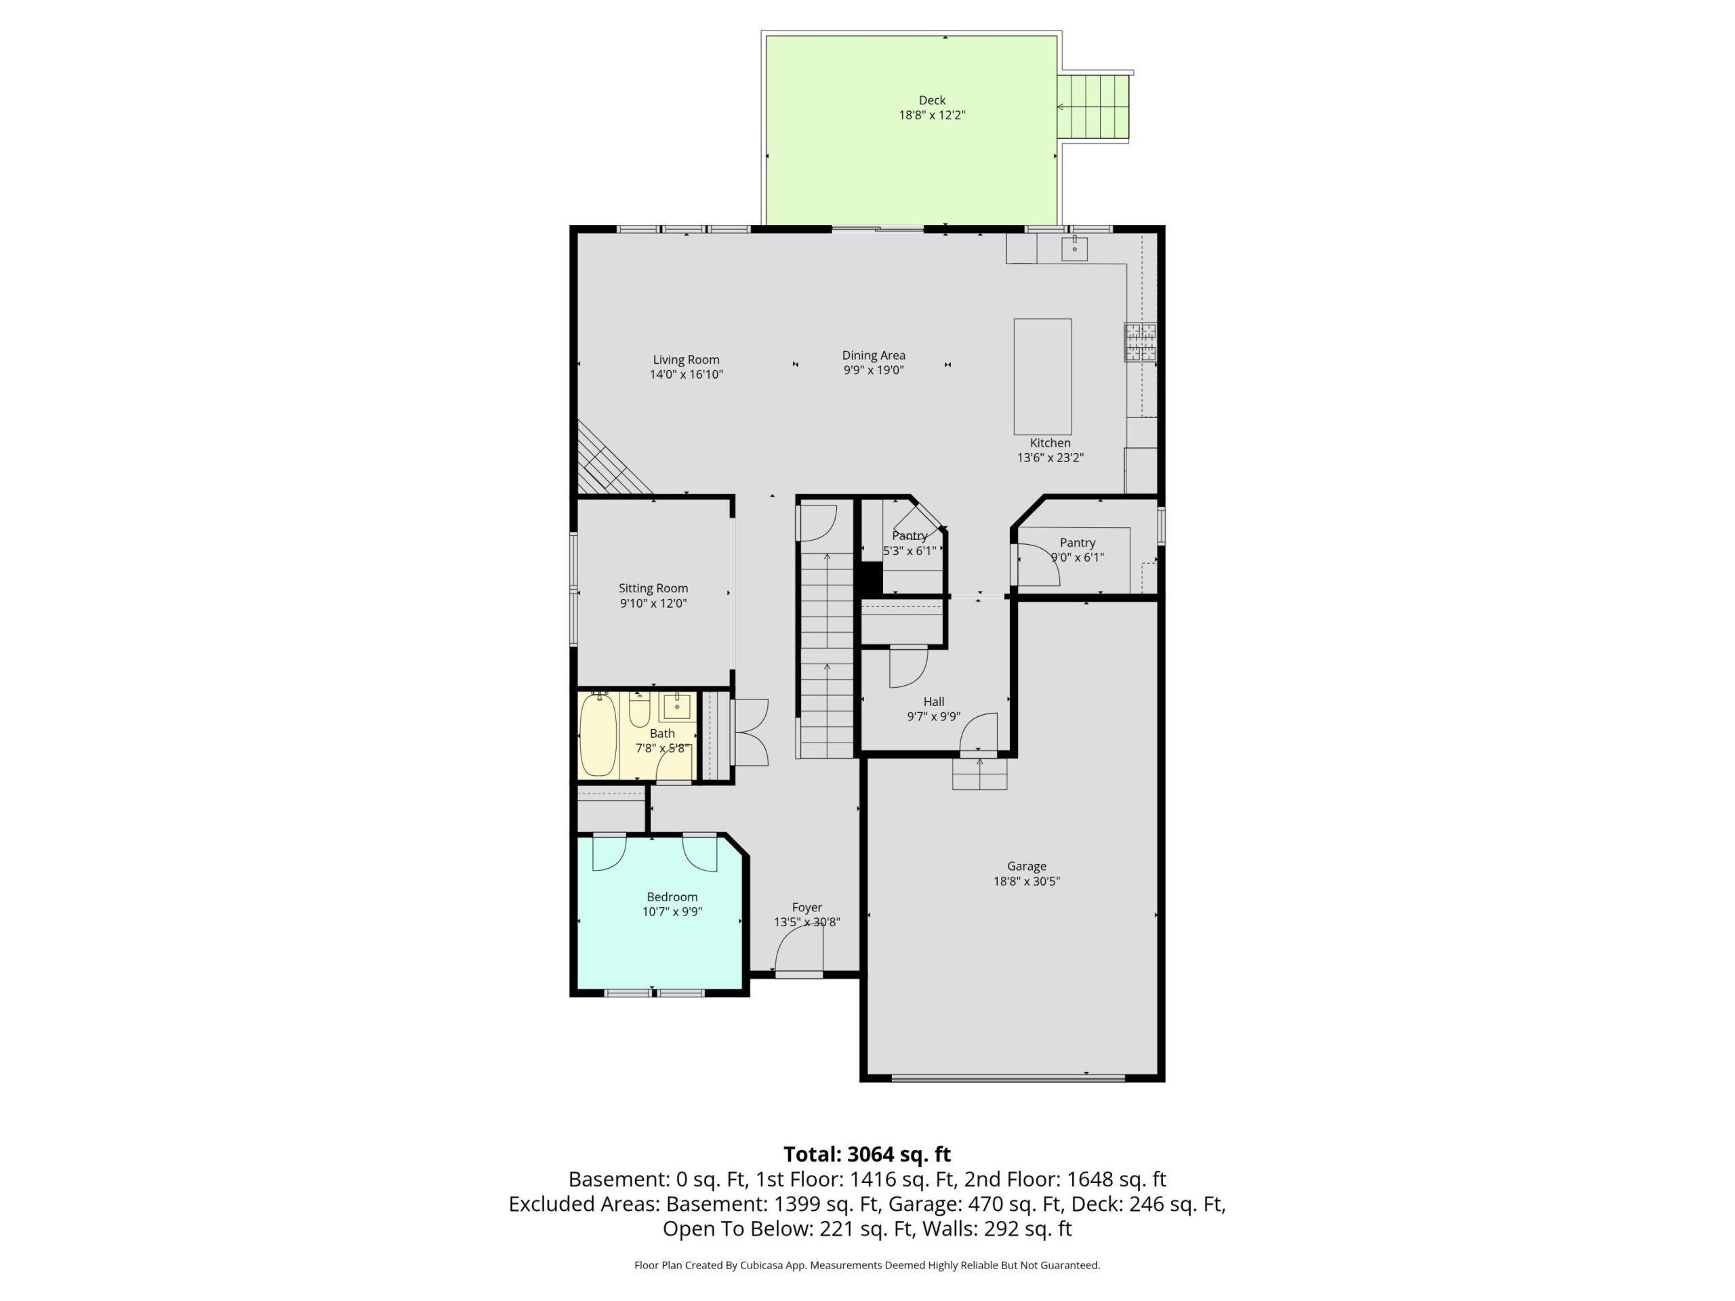
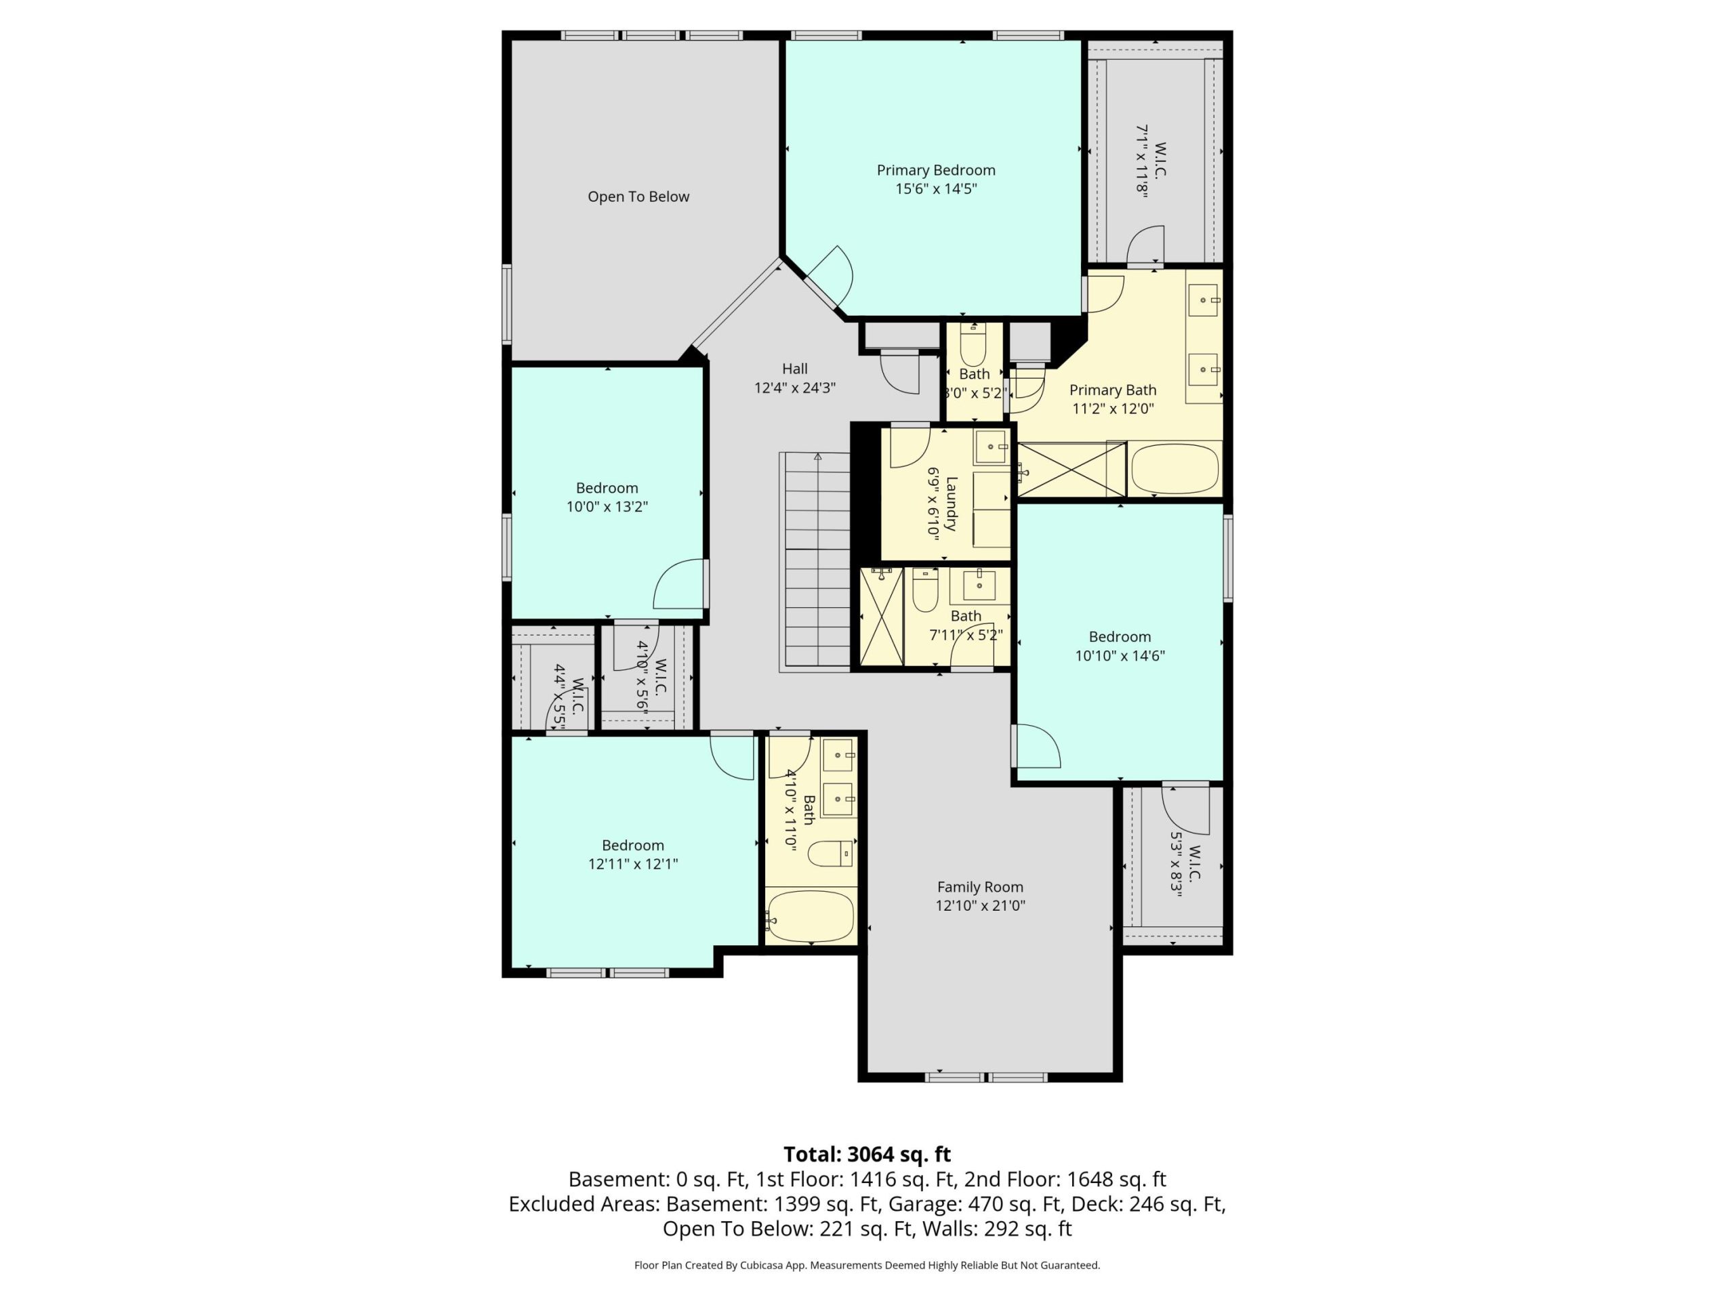
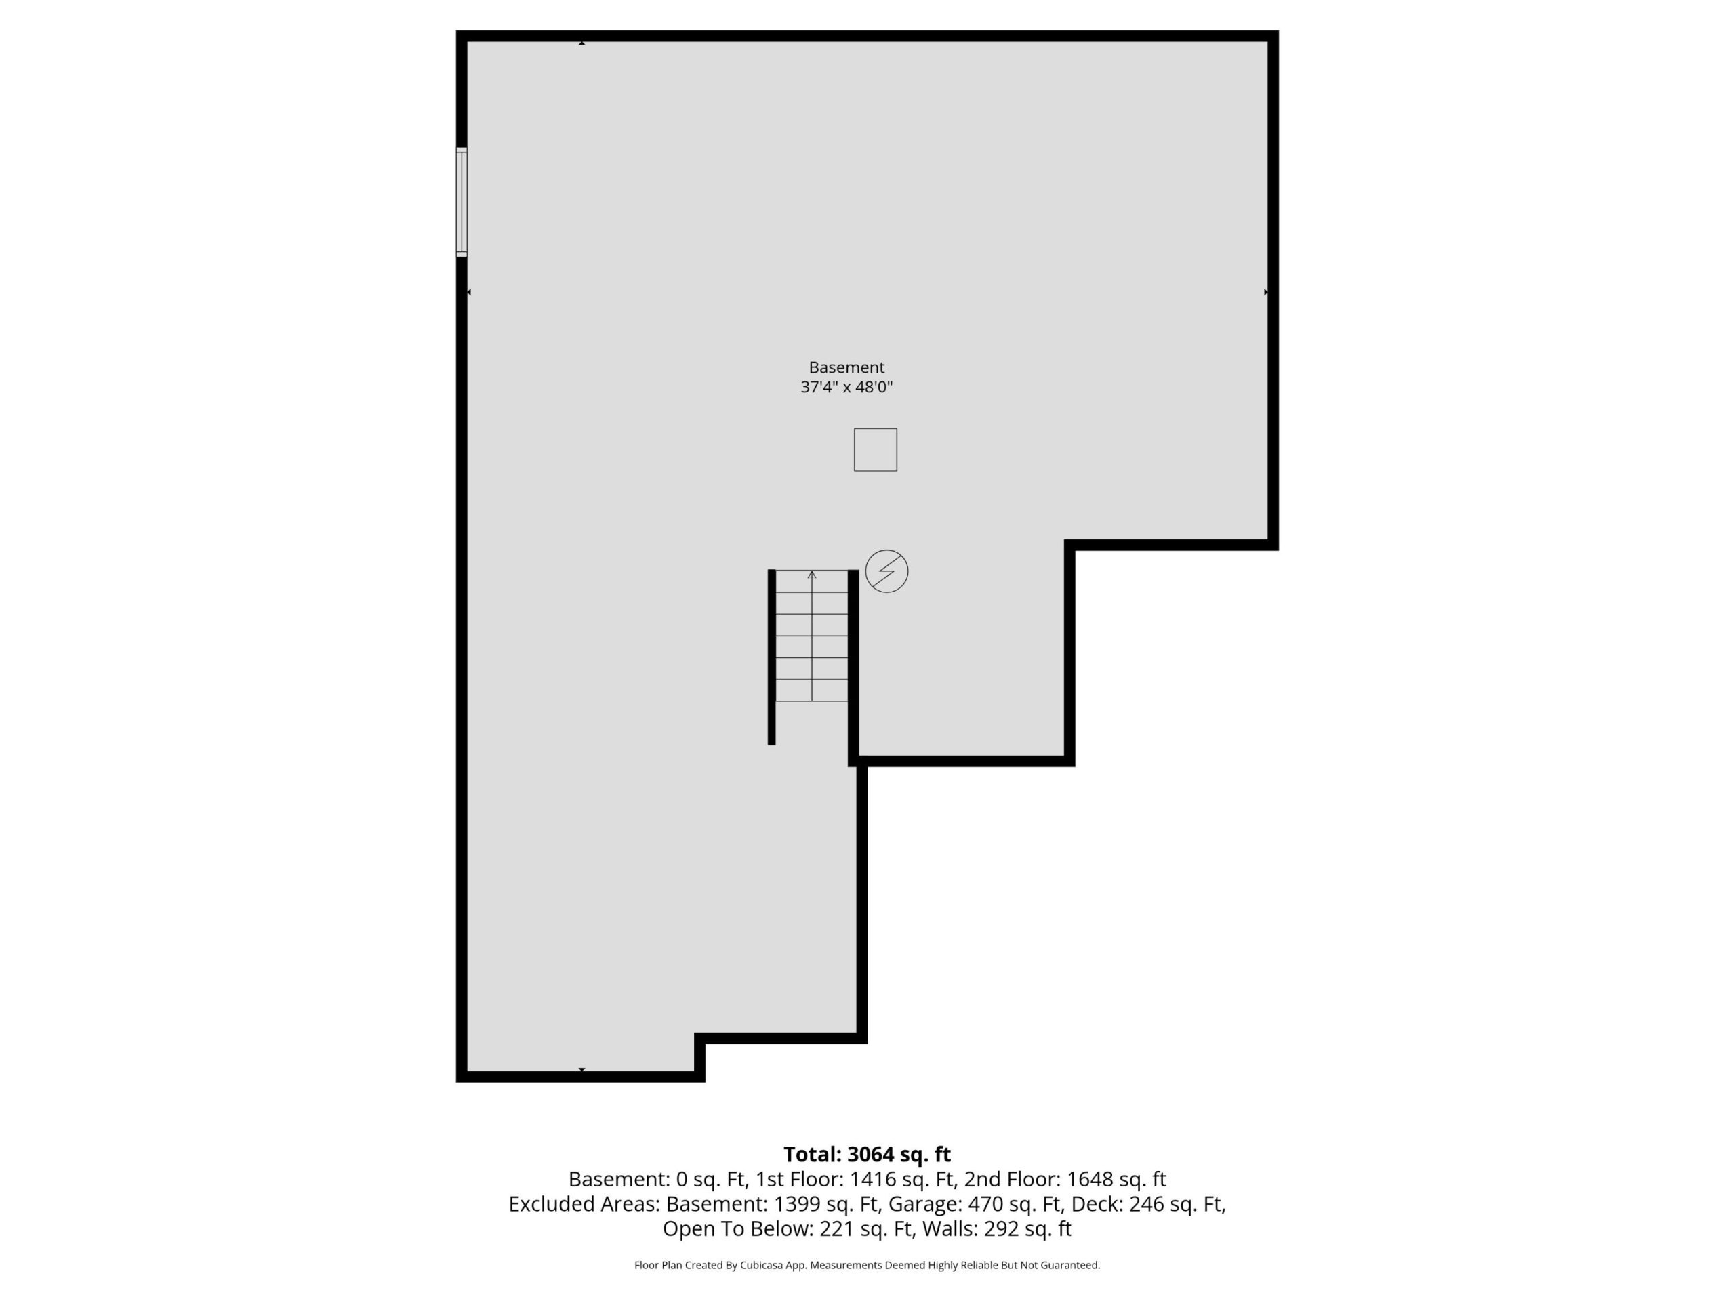
Welcome home to this stunning, thoughtfully designed residence in the heart of Saline close to everything! The main level features a dining room/study with a tray ceiling into a breathtaking gathering room featuring an 18′ open ceiling, expansive windows, and a beautiful fireplace. The open-concept layout flows seamlessly into a modern kitchen complete with quartz countertops, a large island, and built-in appliances–perfect for entertaining. Just off the kitchen, the everyday entry from the garage offers exceptional storage and organization. A first-floor guest bedroom with a full bath provides added convenience. Upstairs, you’ll find four spacious secondary bedrooms, each with walk-in closets, two full baths, and a second-floor laundry room. The private owner’s retreat features a spa-like bath with a soaking tub, tile shower, and large walk-in closet. Enjoy outdoor living on the new composite deck! Ideally located near schools, parks, shopping, U of M, and major freeways!