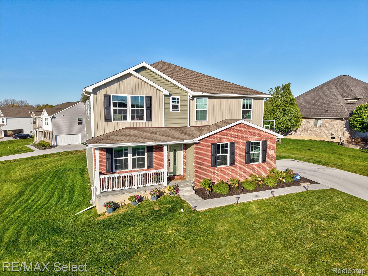
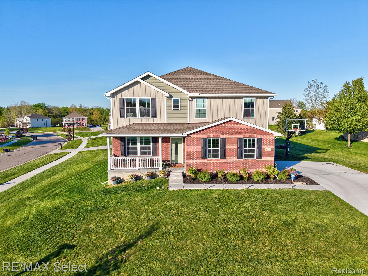
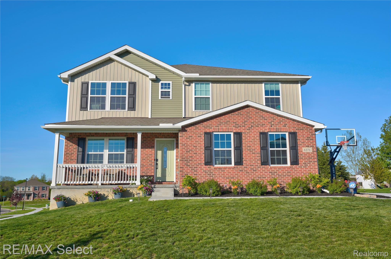
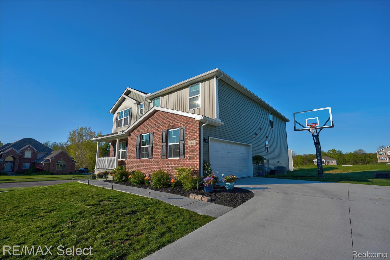
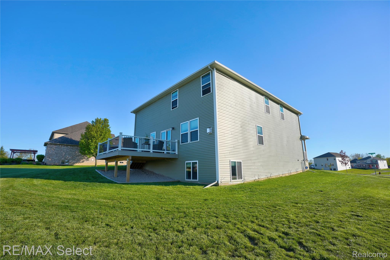
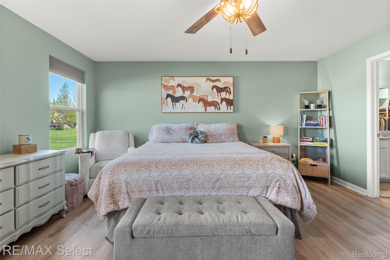
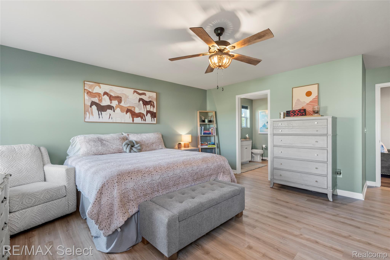
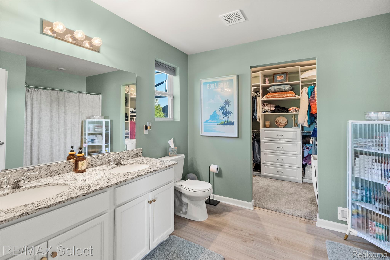
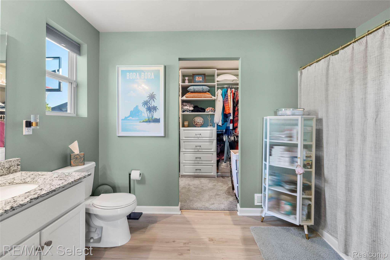
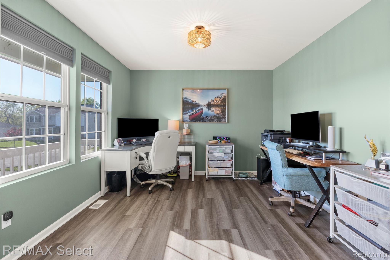
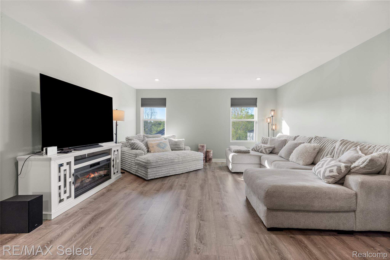
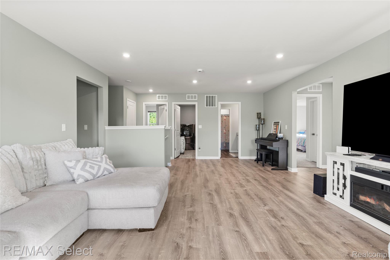
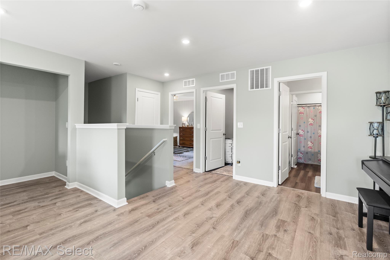
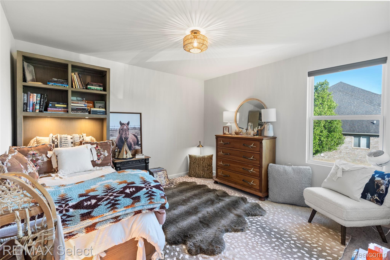
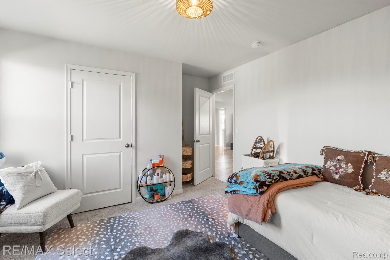
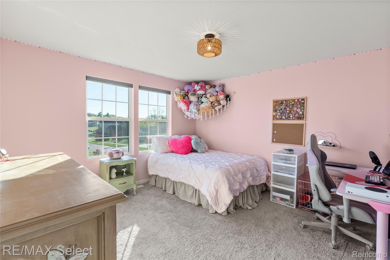
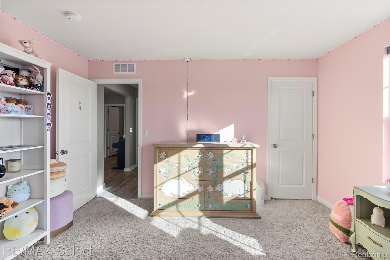
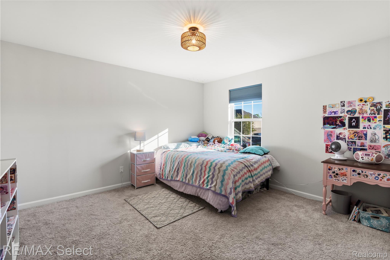
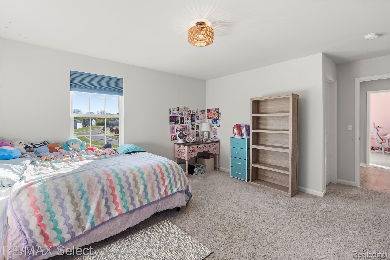
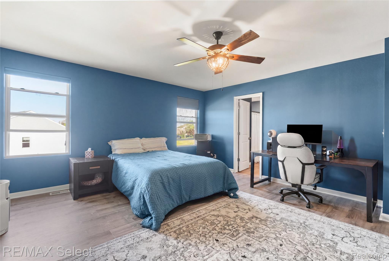
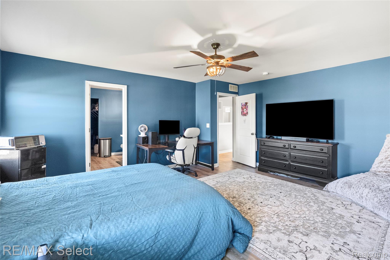
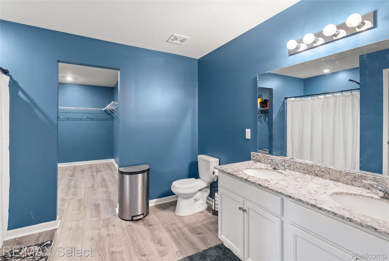
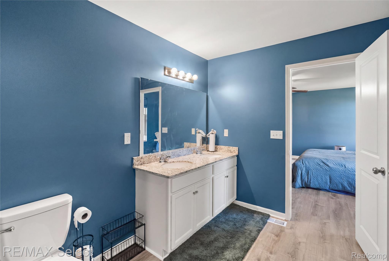
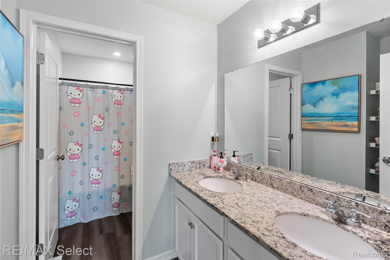
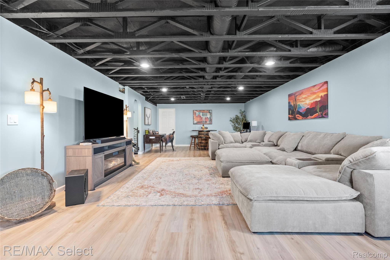
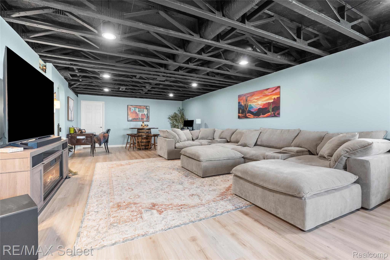
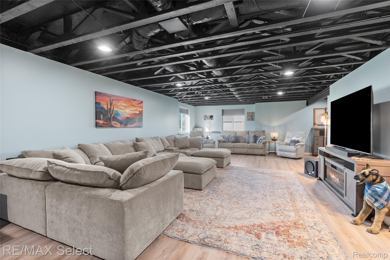
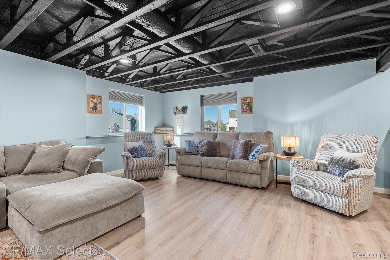
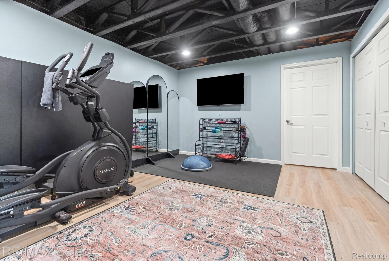
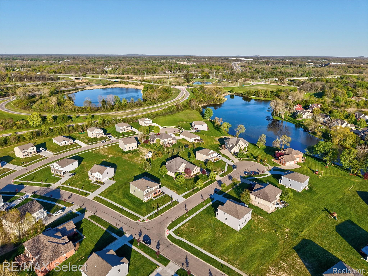
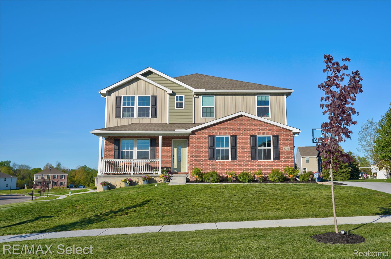
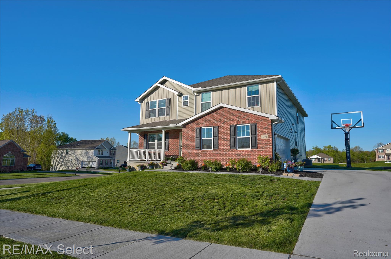
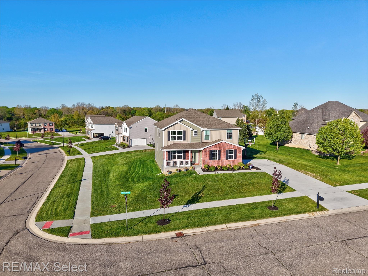
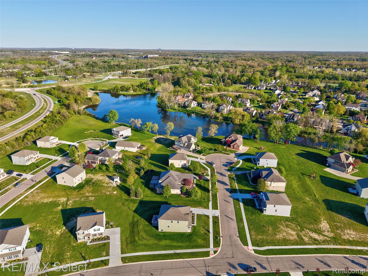
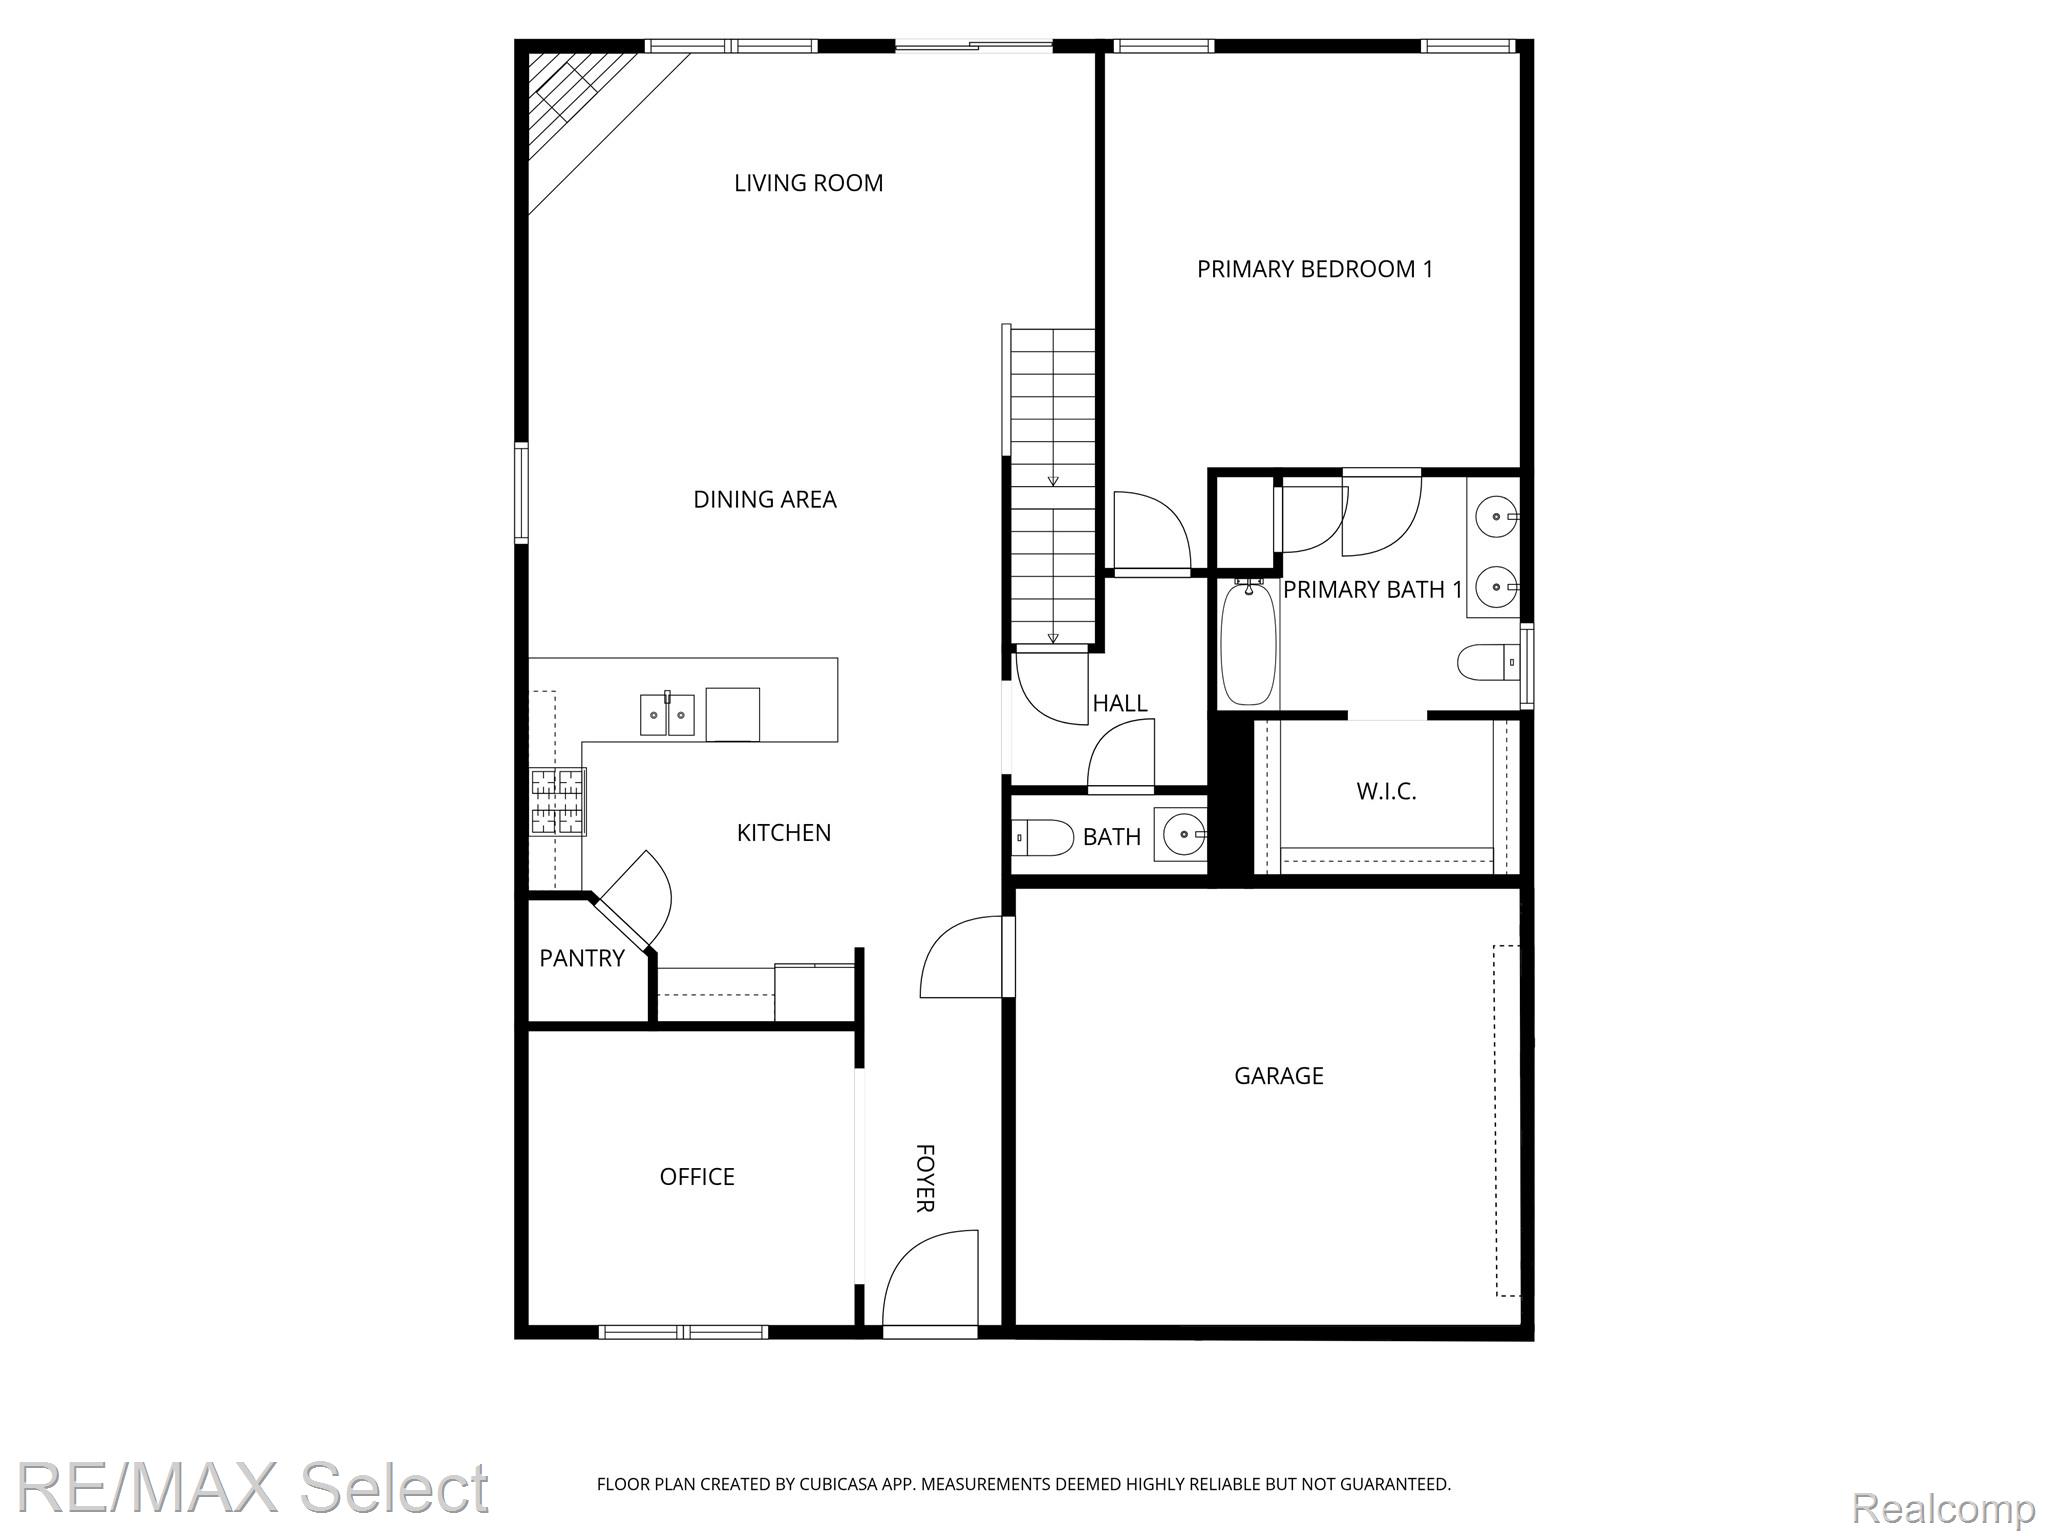
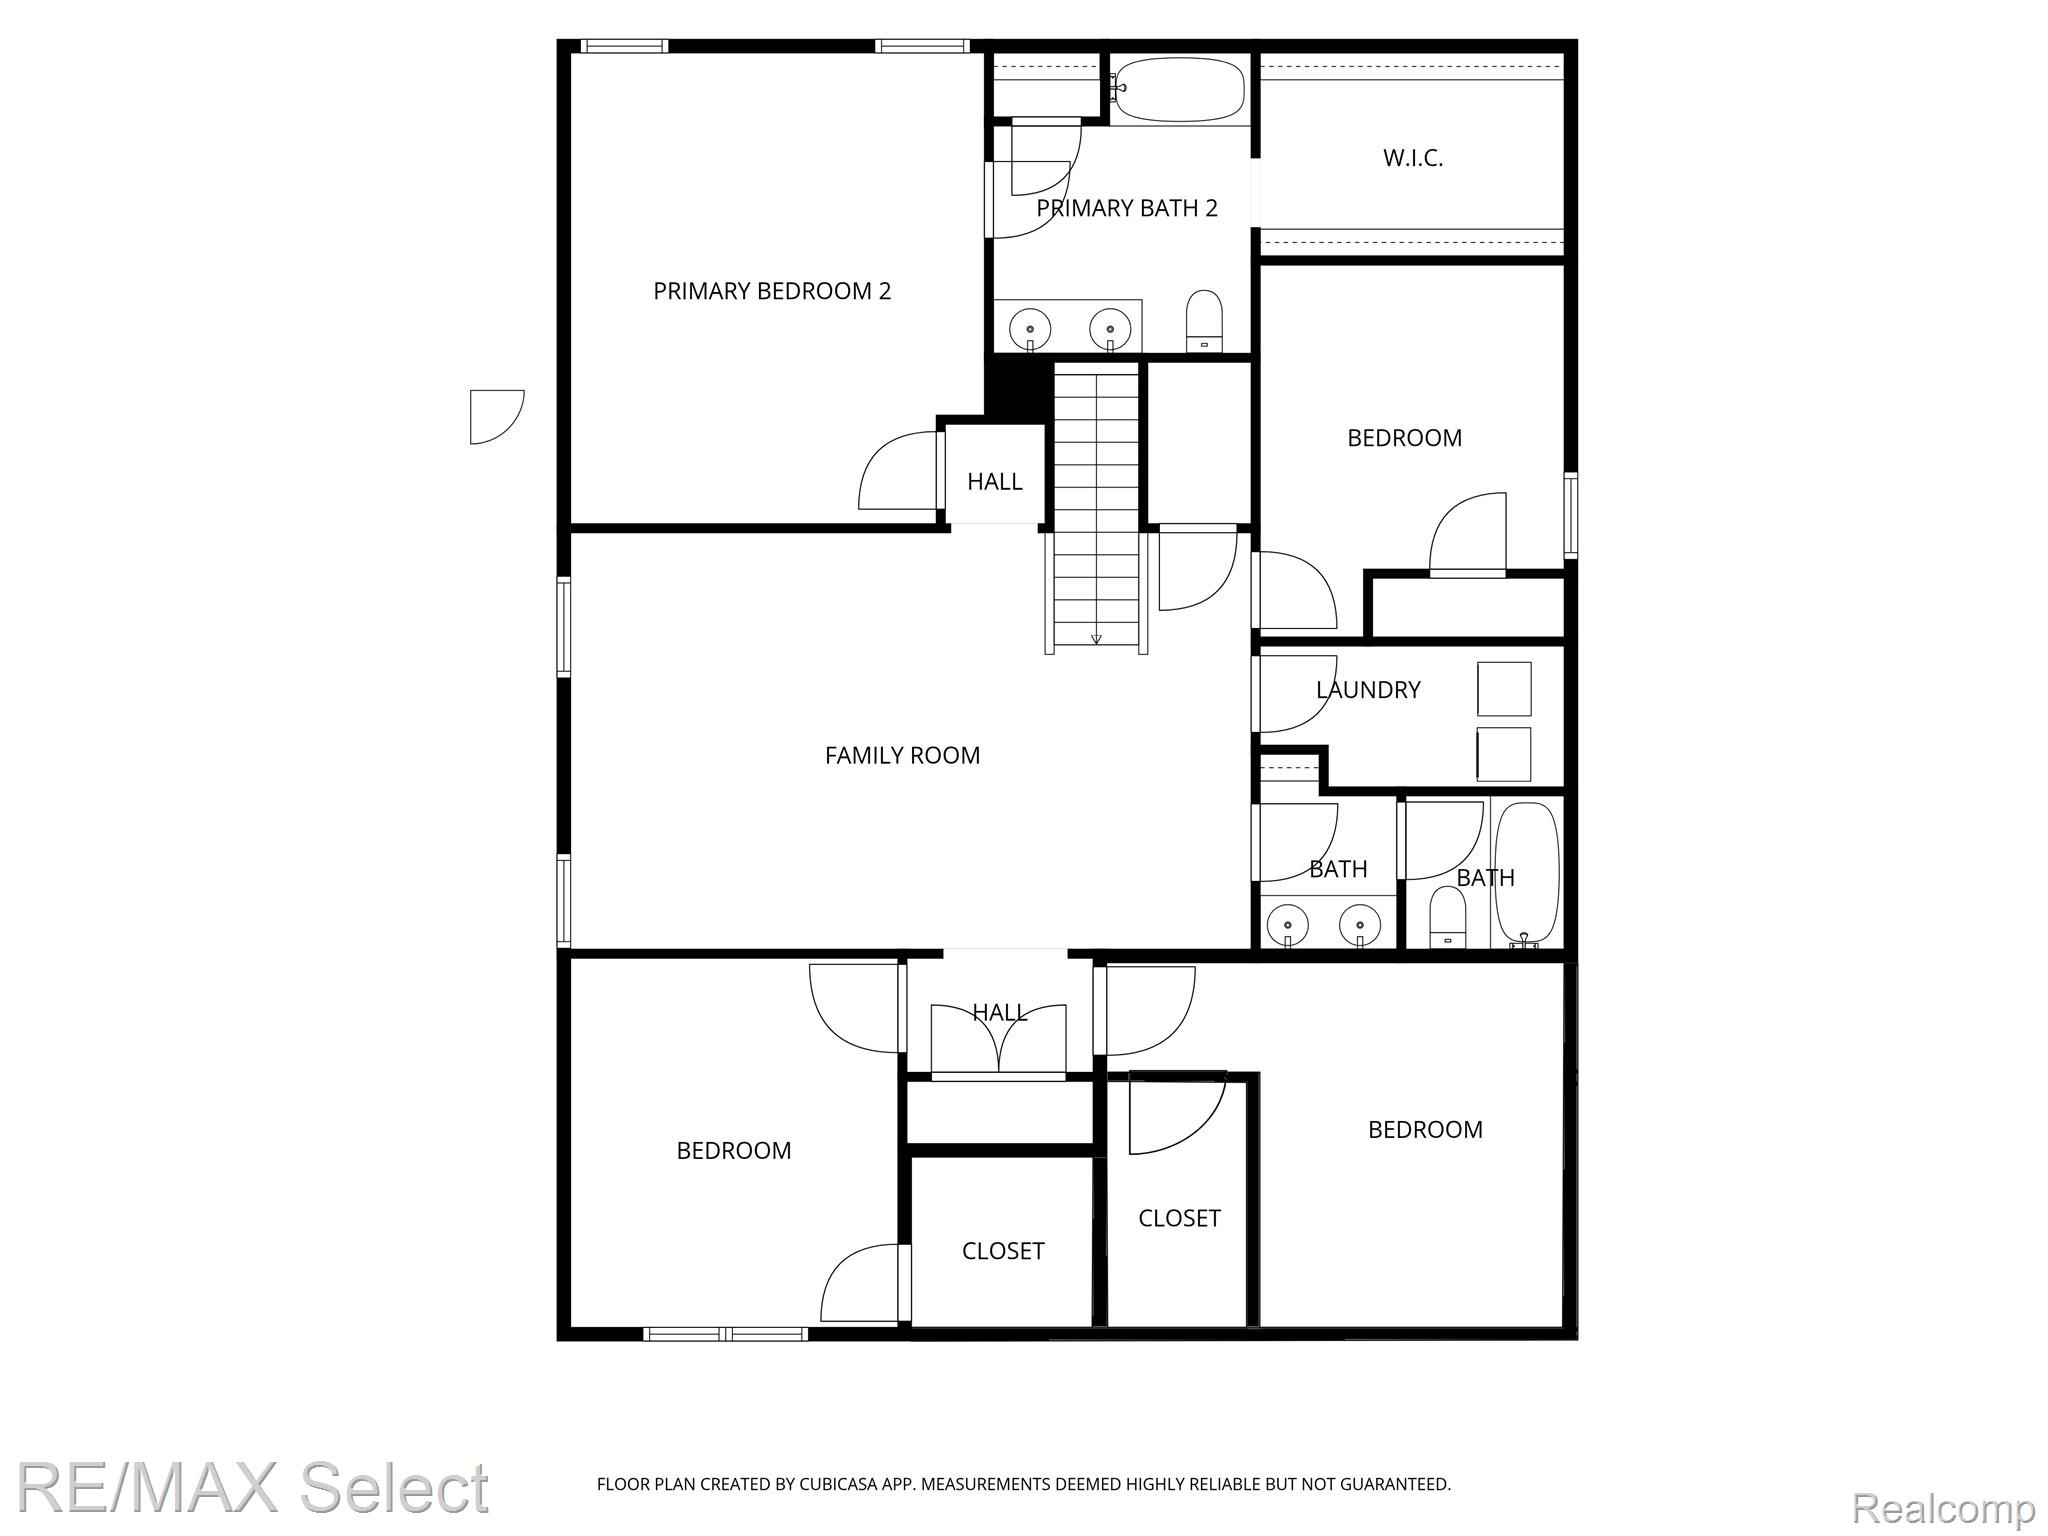
Beautifully upgraded newer-construction home offering exceptional flexibility, functionality, and finished living space. This spacious 5-bedroom, 3.5-bath home also includes a dedicated office plus additional flexible finished basement space that could easily function as a 6th bedroom, guest suite, workout room, media room, or hobby space.
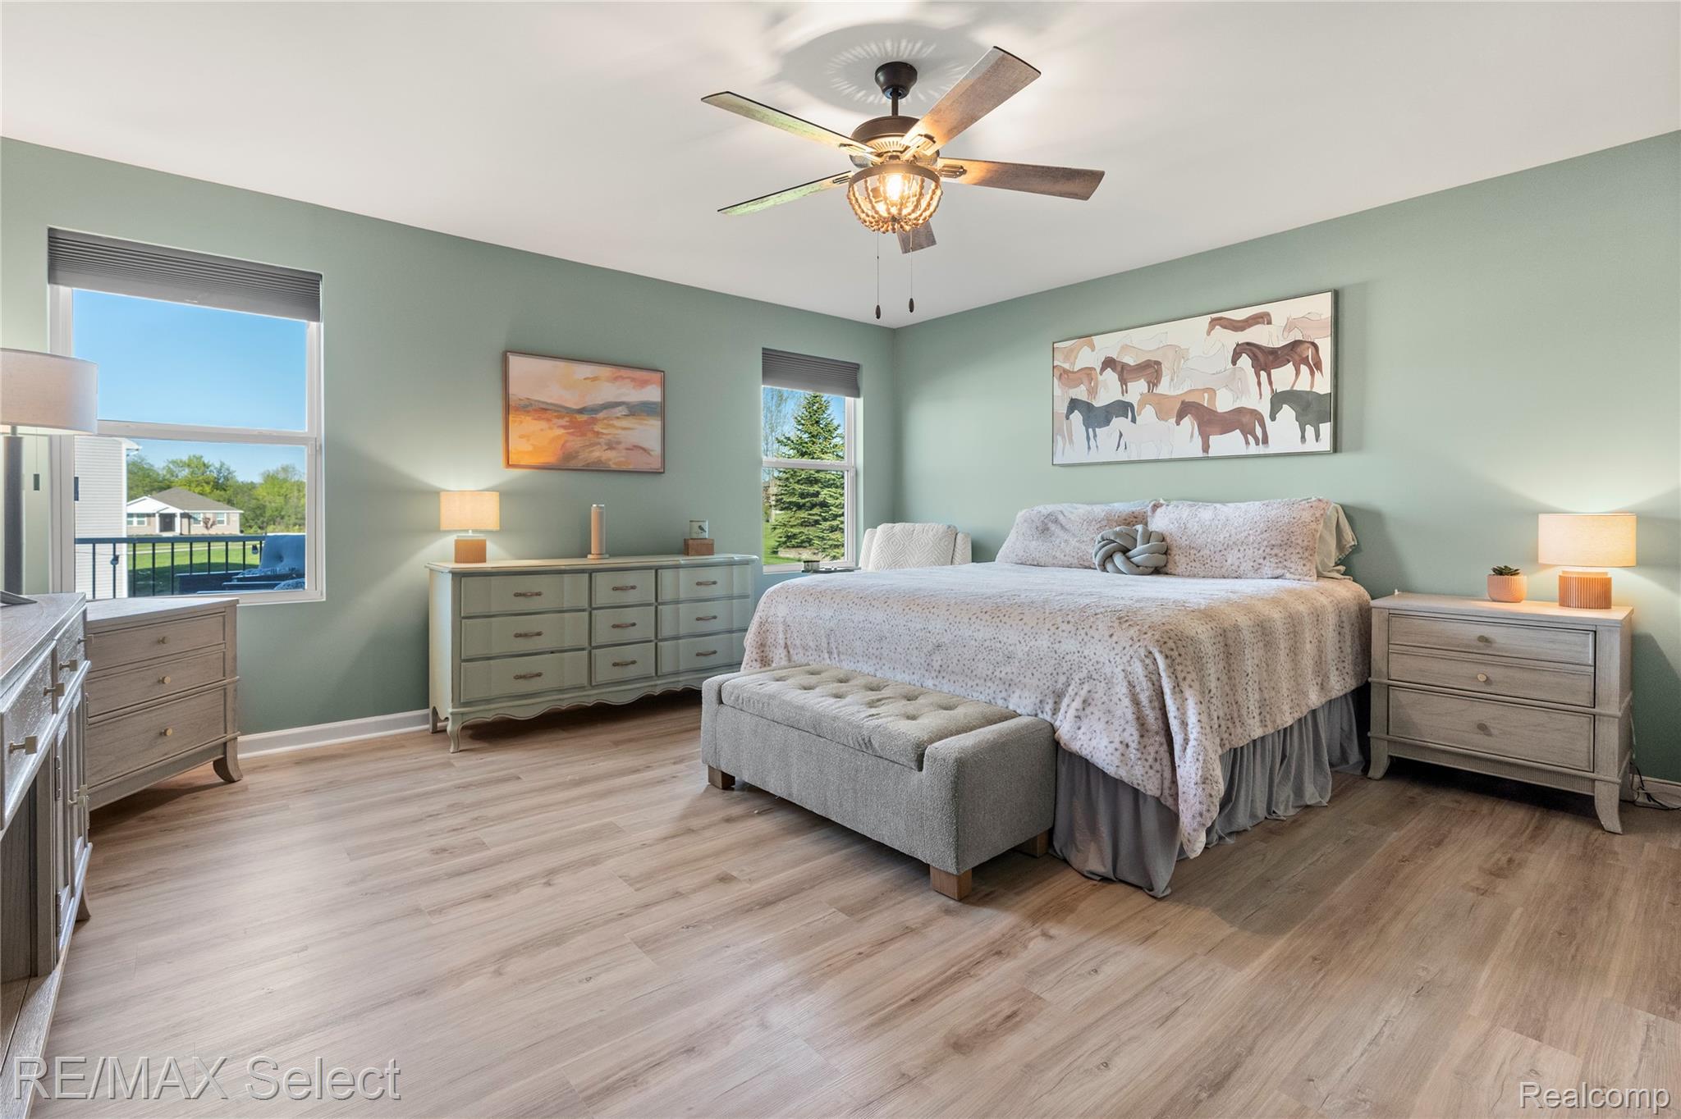
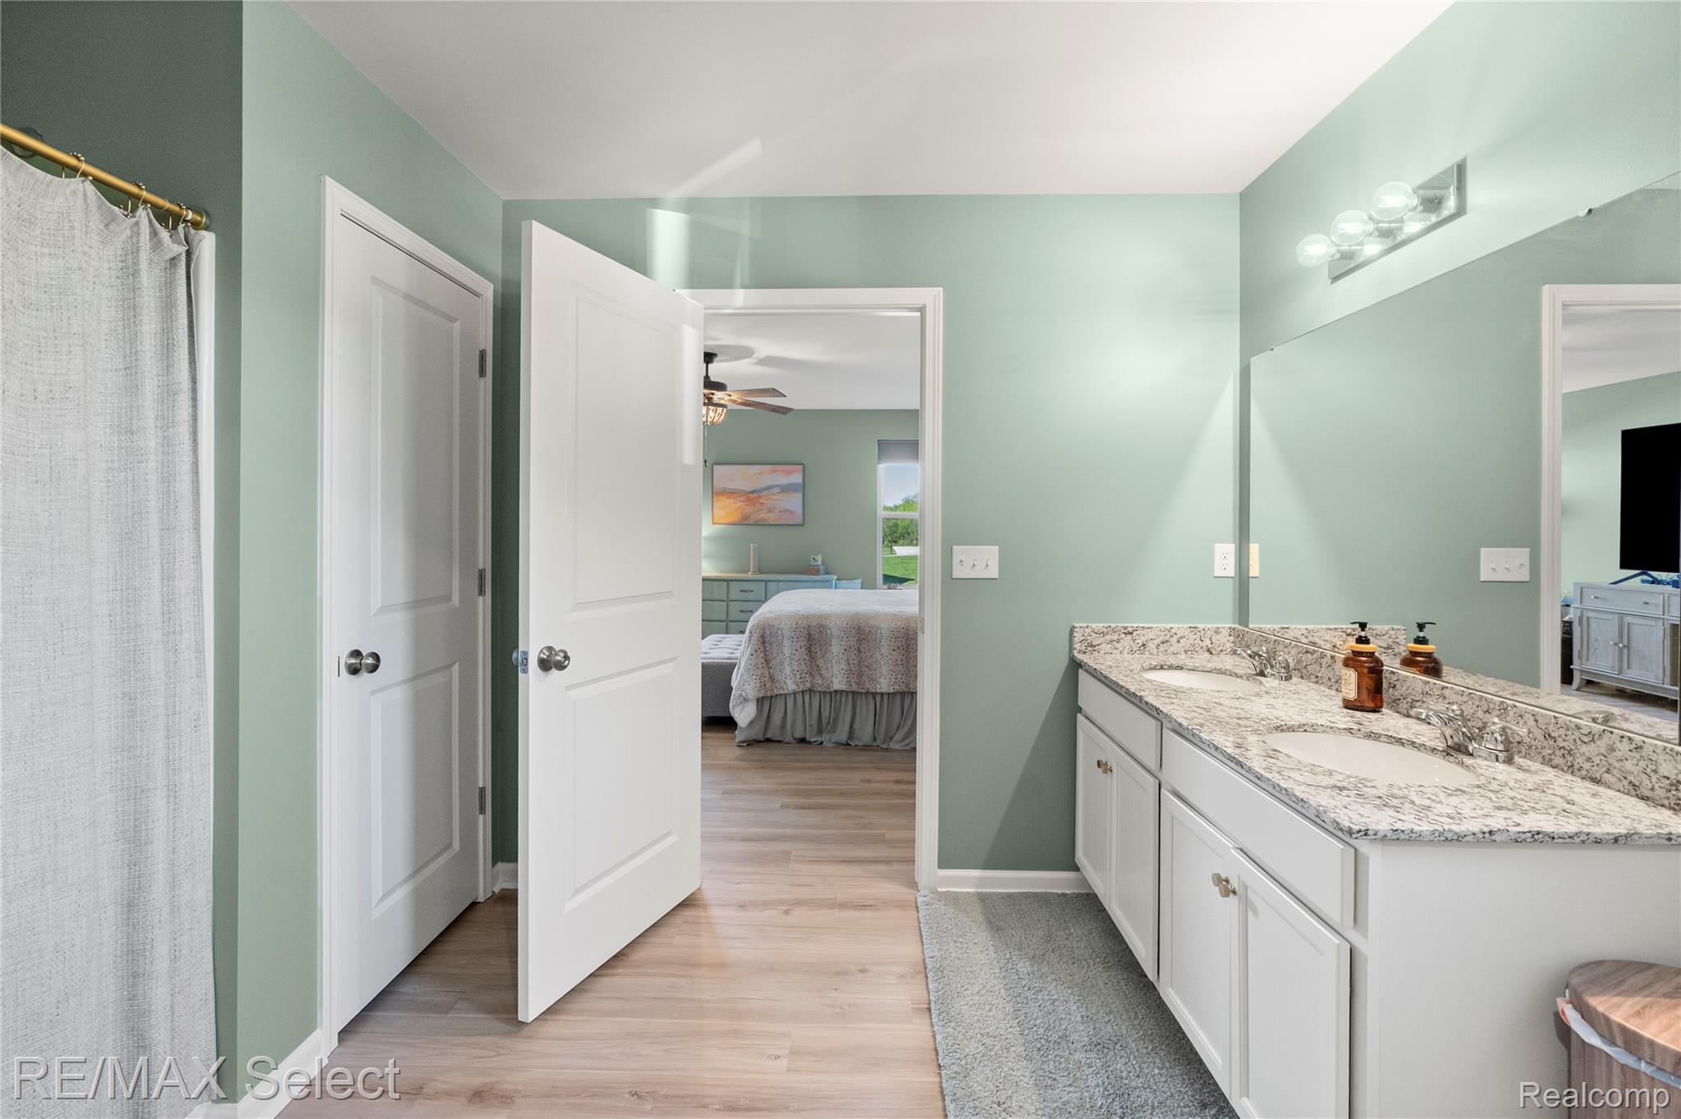
One of the home’s standout features is its rare dual primary suite layout, with spacious primary suites on both the main floor and second level—ideal for multigenerational living, guests, teens, or flexible lifestyle needs.
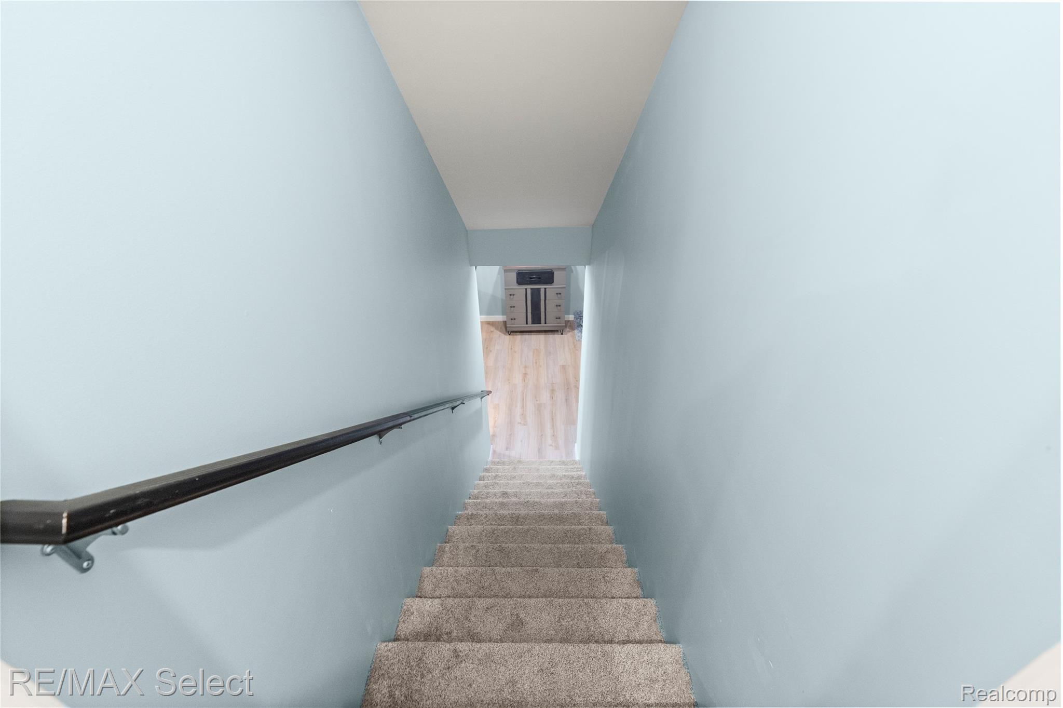
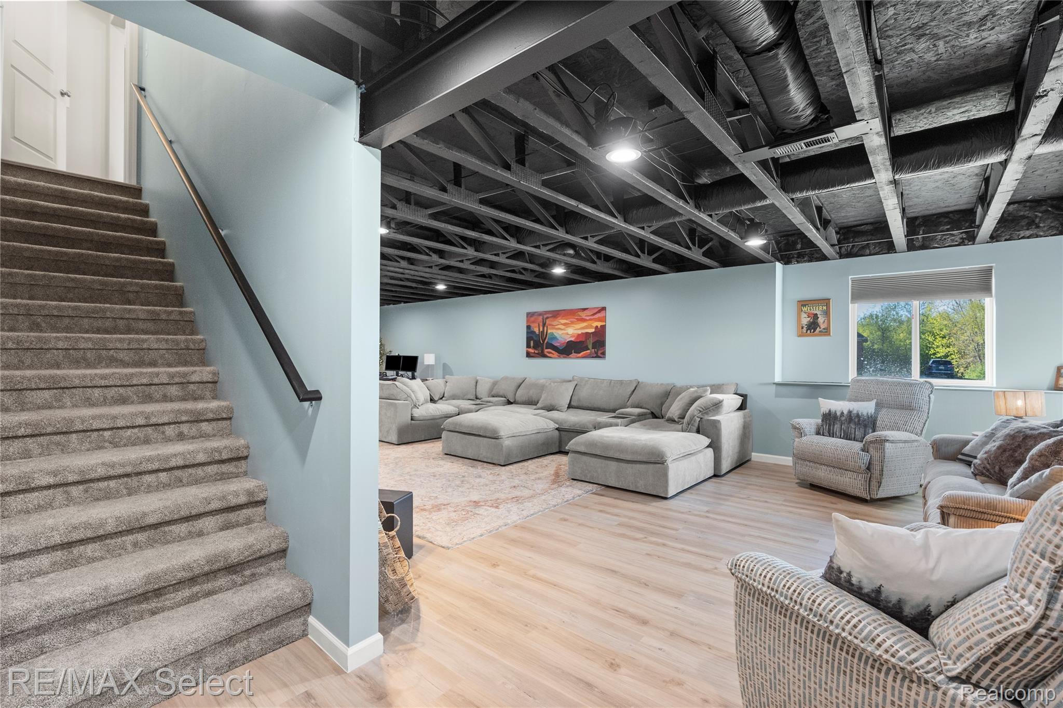
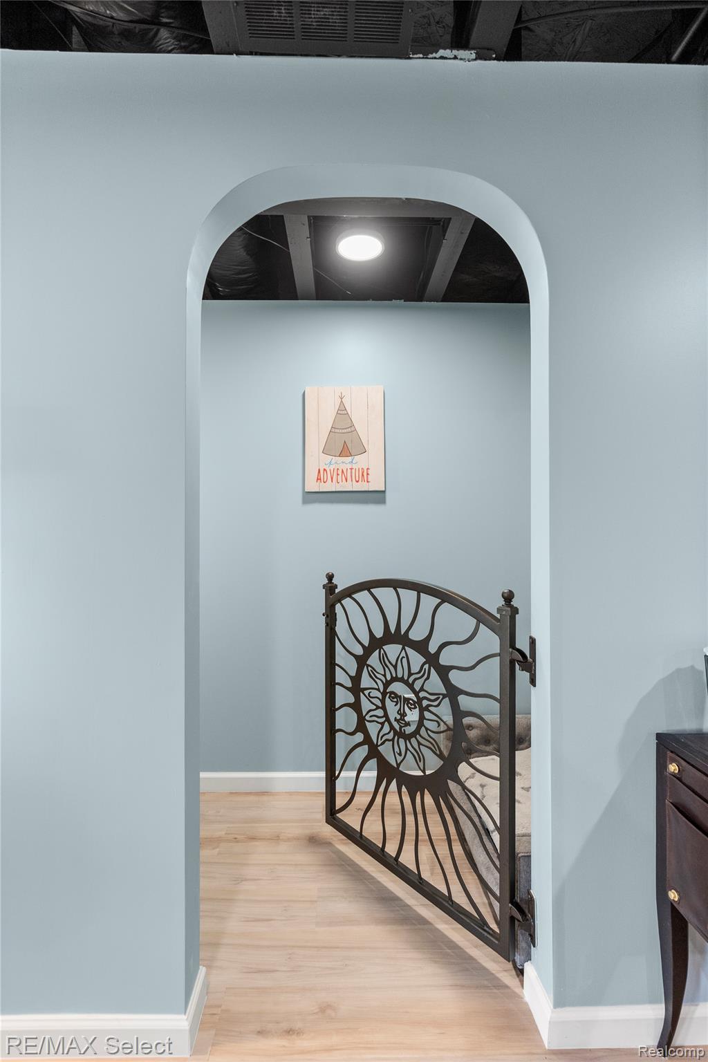
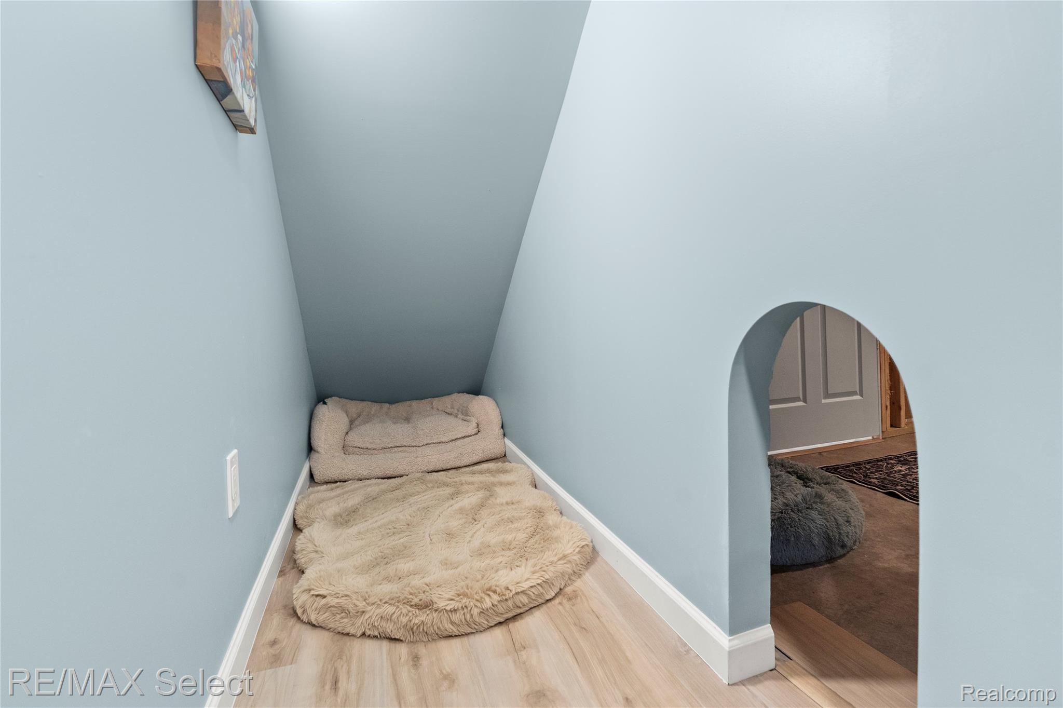
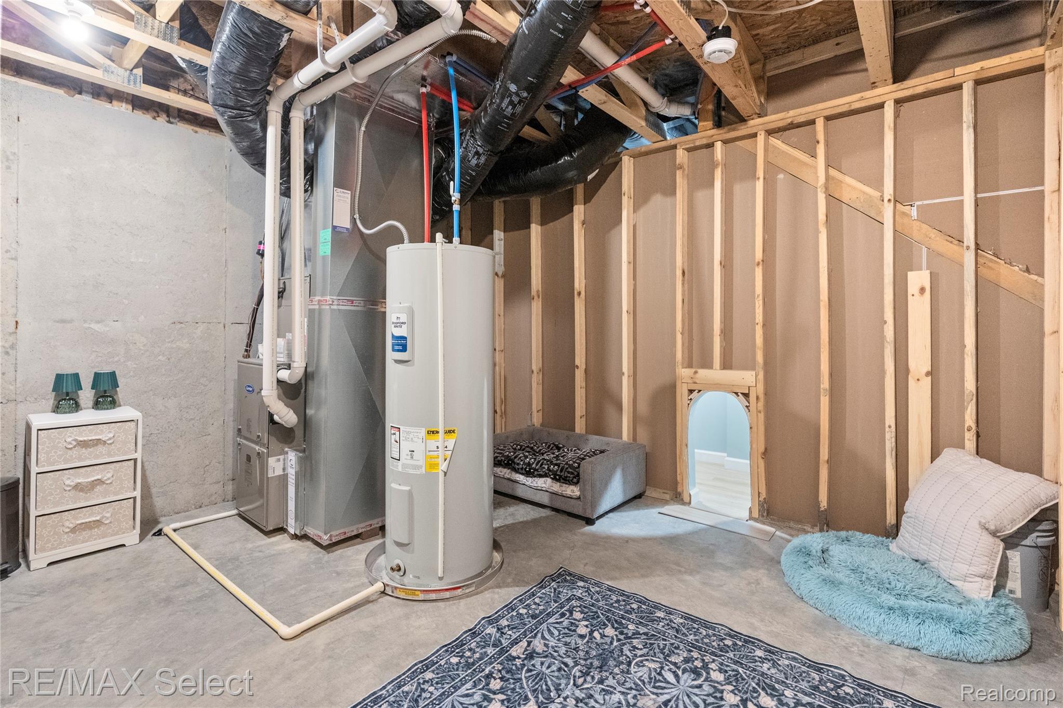
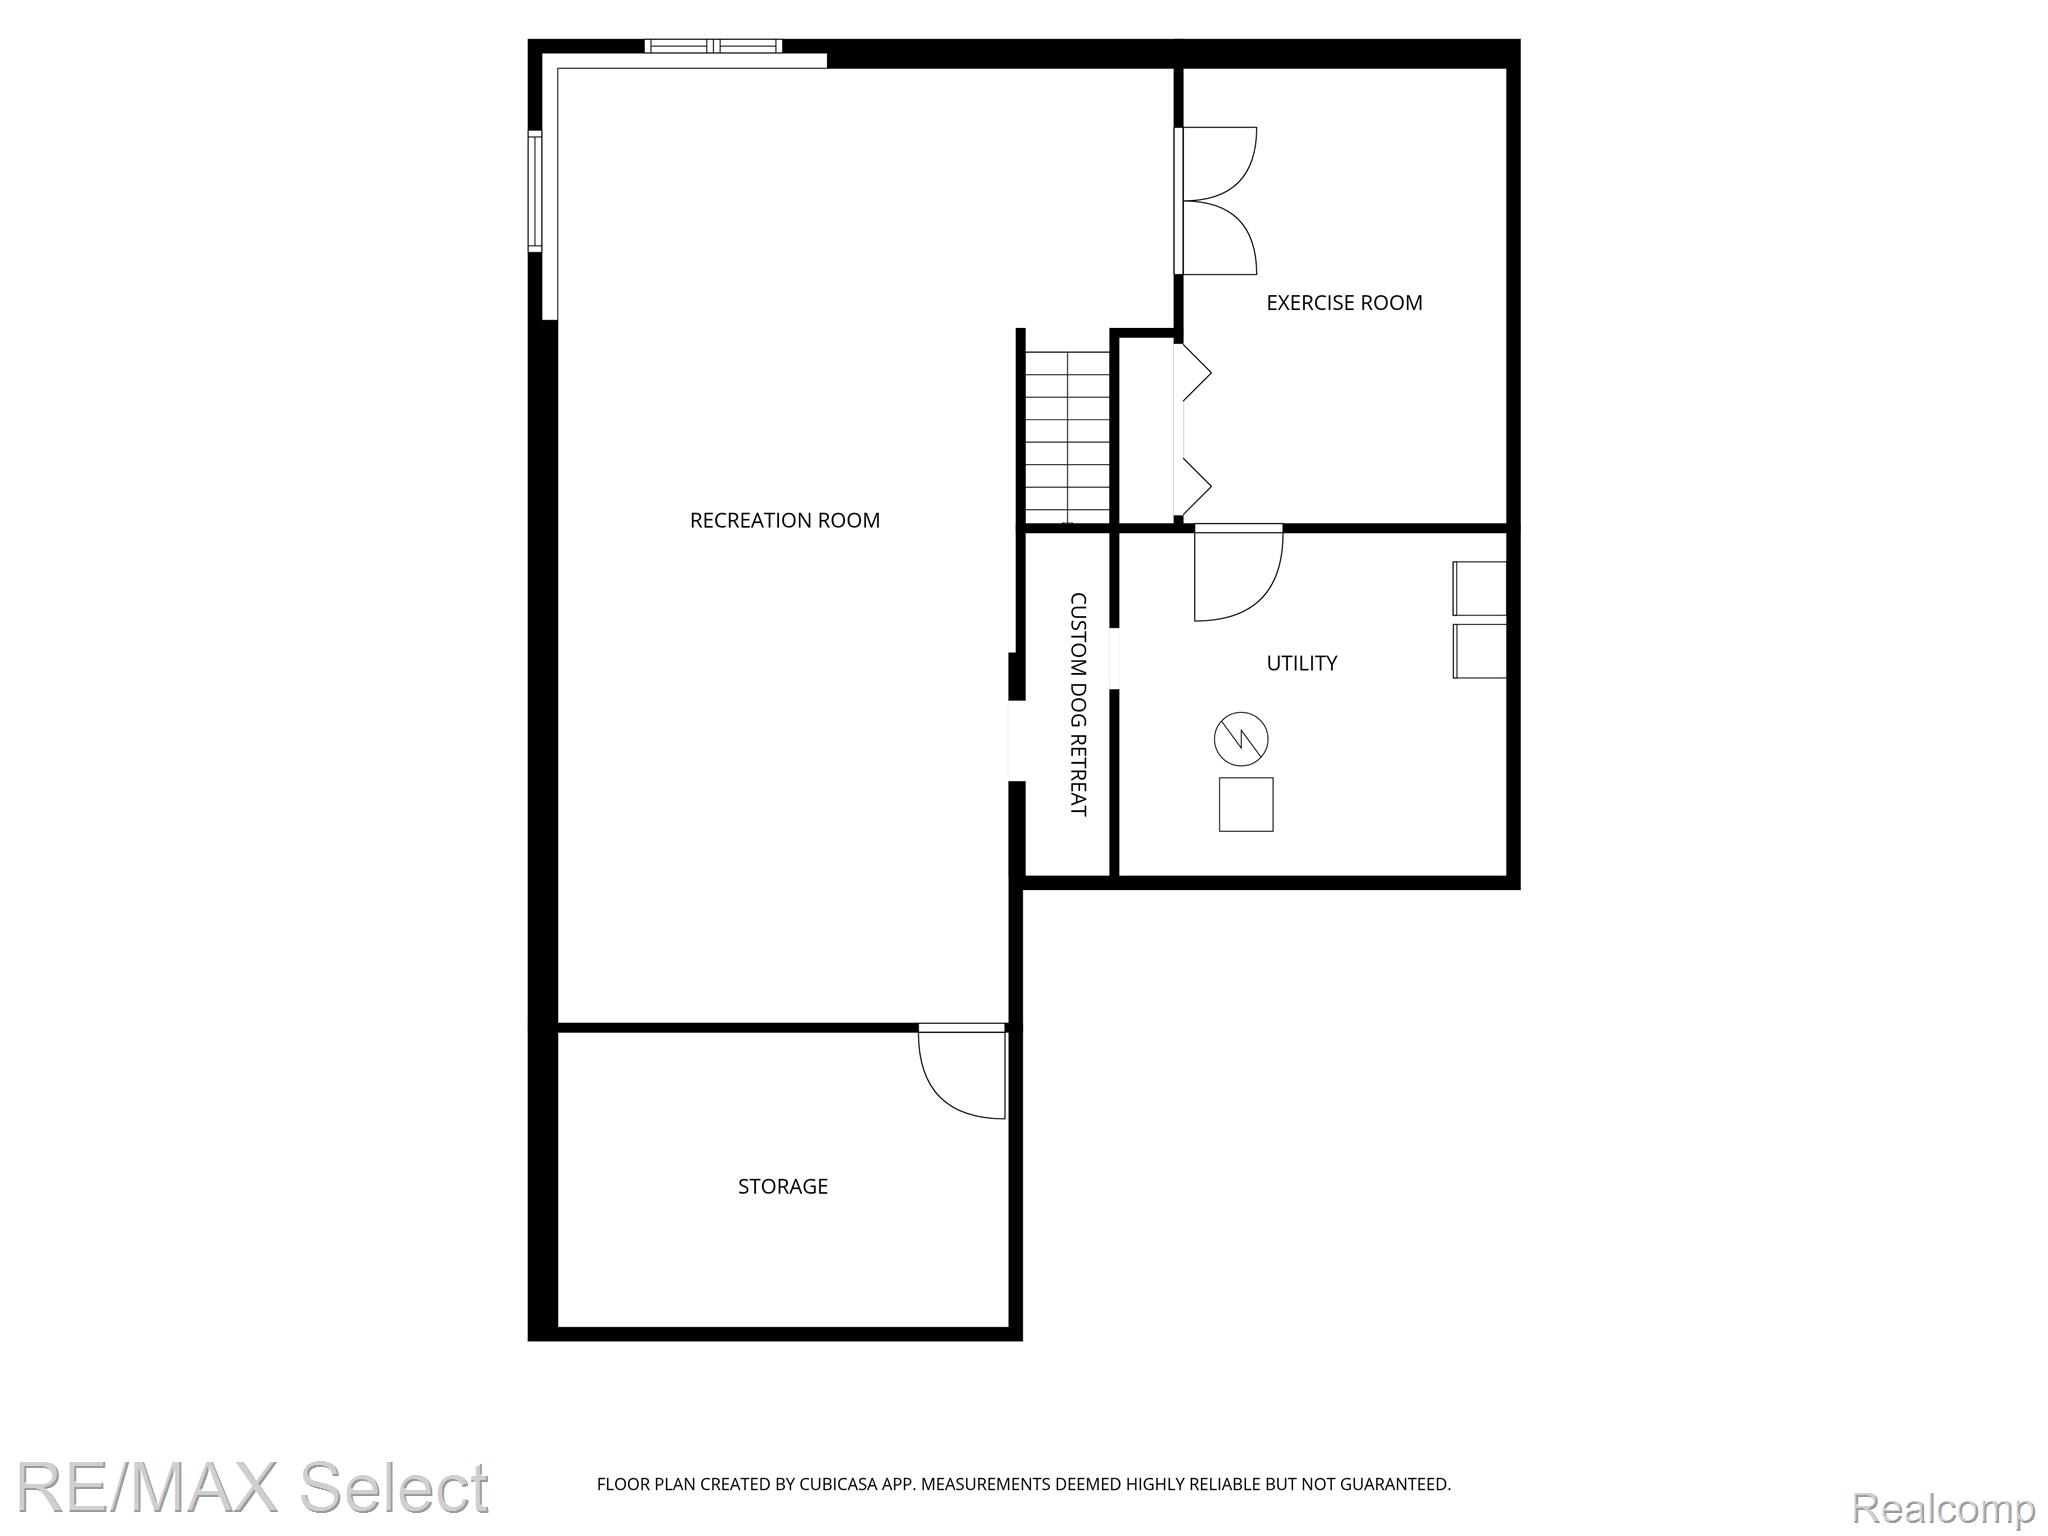
The professionally finished 1,100 sq ft basement (2025) features luxury vinyl plank flooring, modern painted ceilings, a large family/entertainment area, abundant storage, and a flexible bonus room with double French doors and custom closet organization system. Pet lovers will especially appreciate the custom-designed dog retreat featuring decorative gates and charming arched openings—a truly unique and perfect set-up your pups will love.
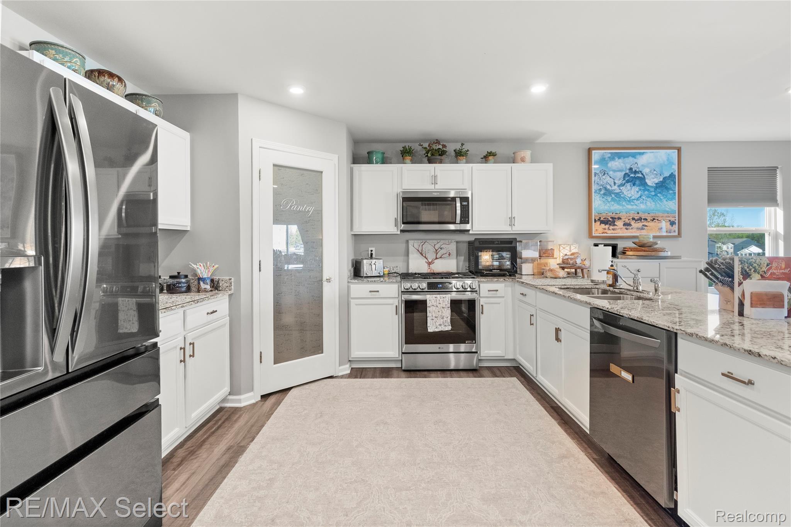
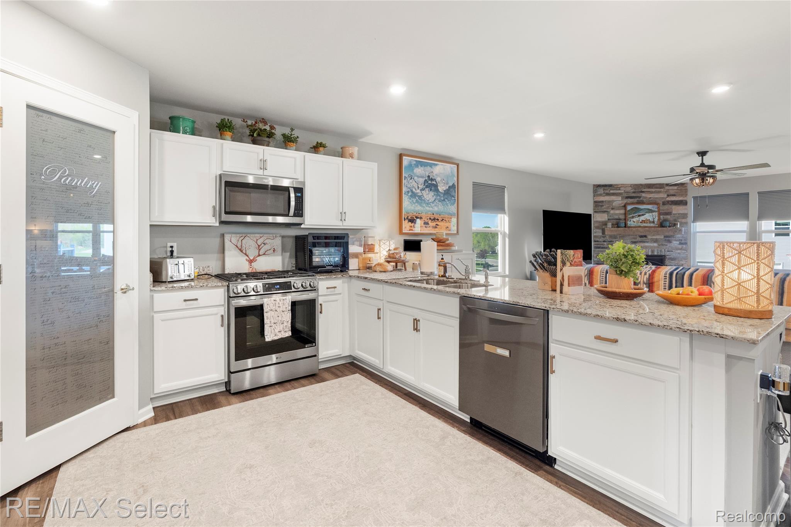
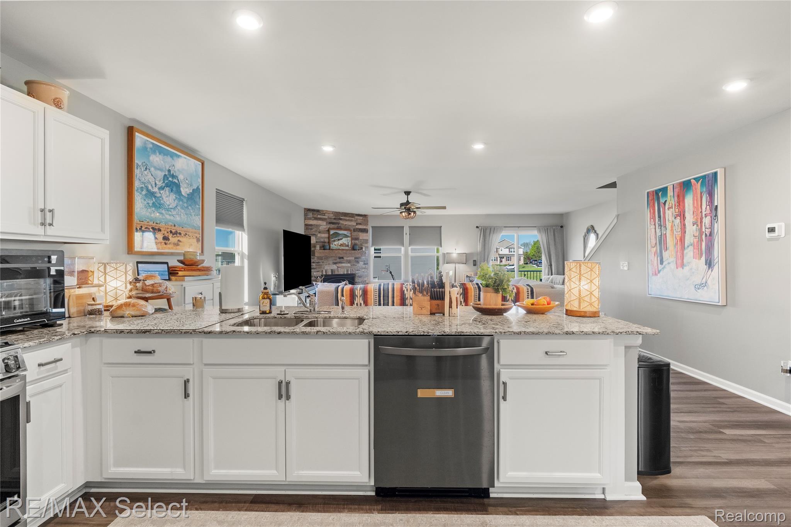
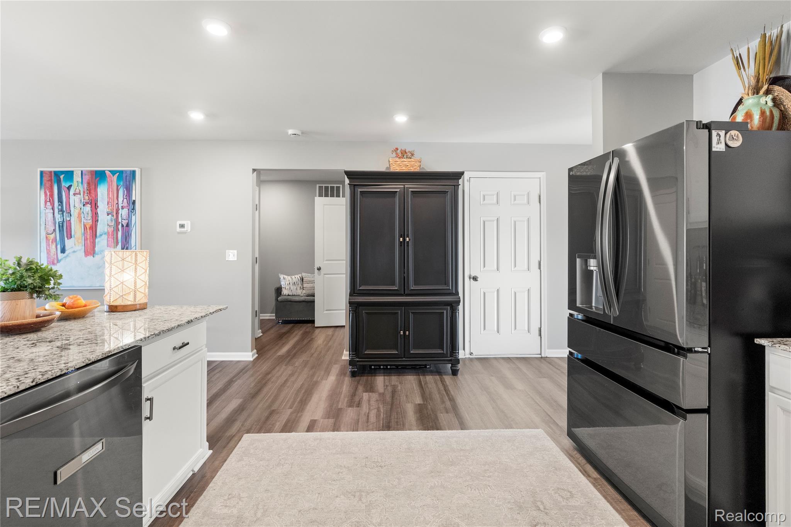
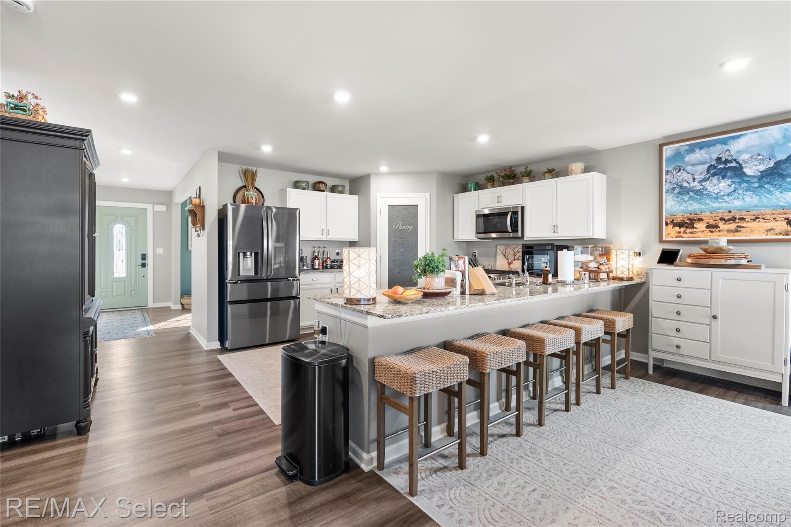
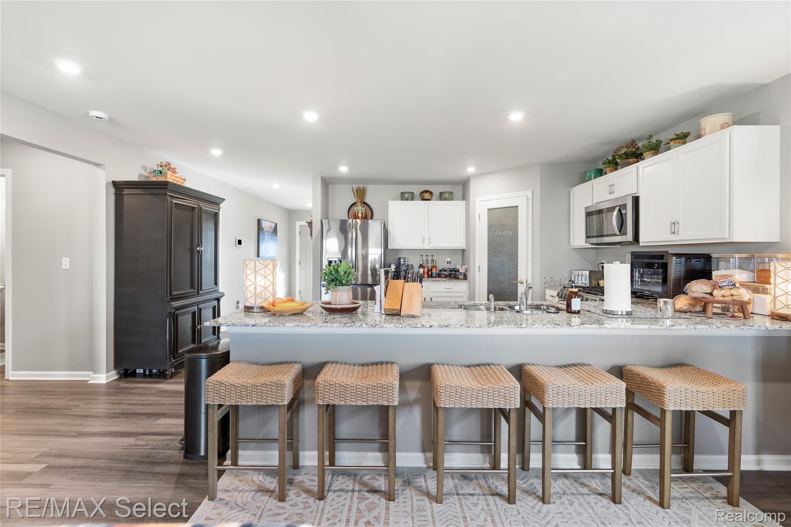
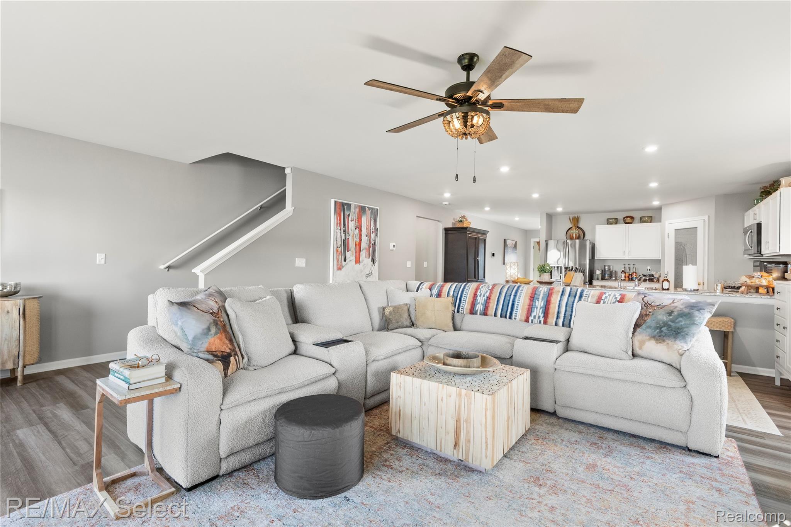
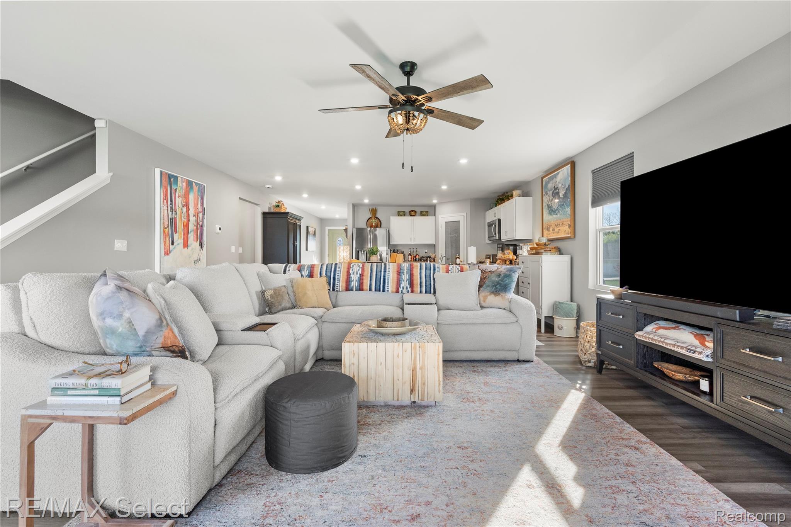
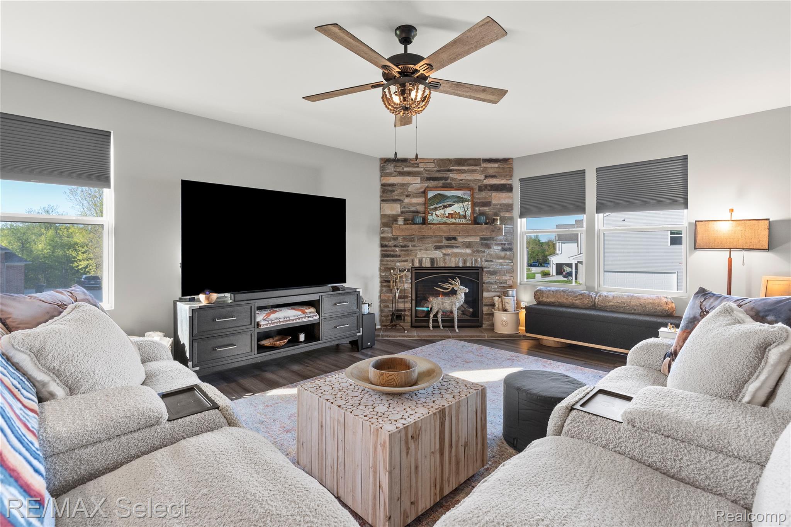
The main living area showcases a stunning custom floor-to-ceiling stone gas fireplace, open-concept layout, abundant natural light, and extensive upgrades throughout. The kitchen features upgraded appliances, including a gas stove with professionally added gas line.
All post construction updates include:
Custom floor-to-ceiling stone gas fireplace (2024)
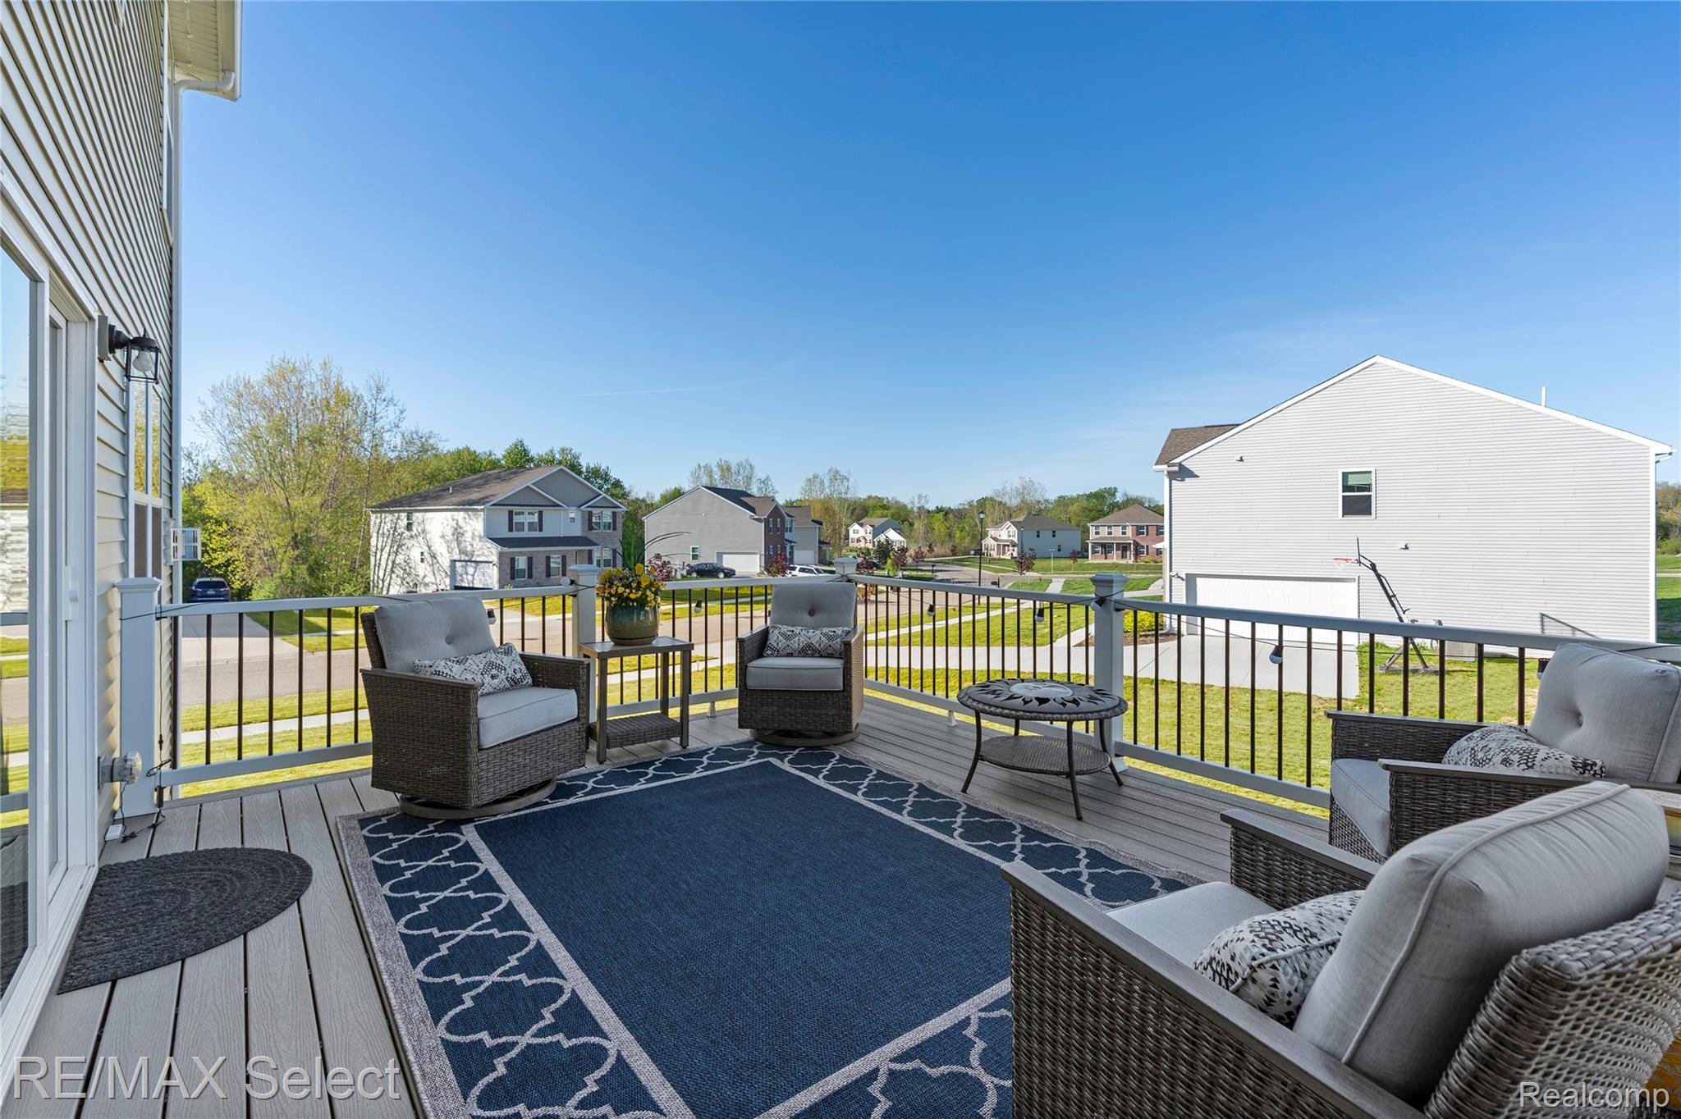
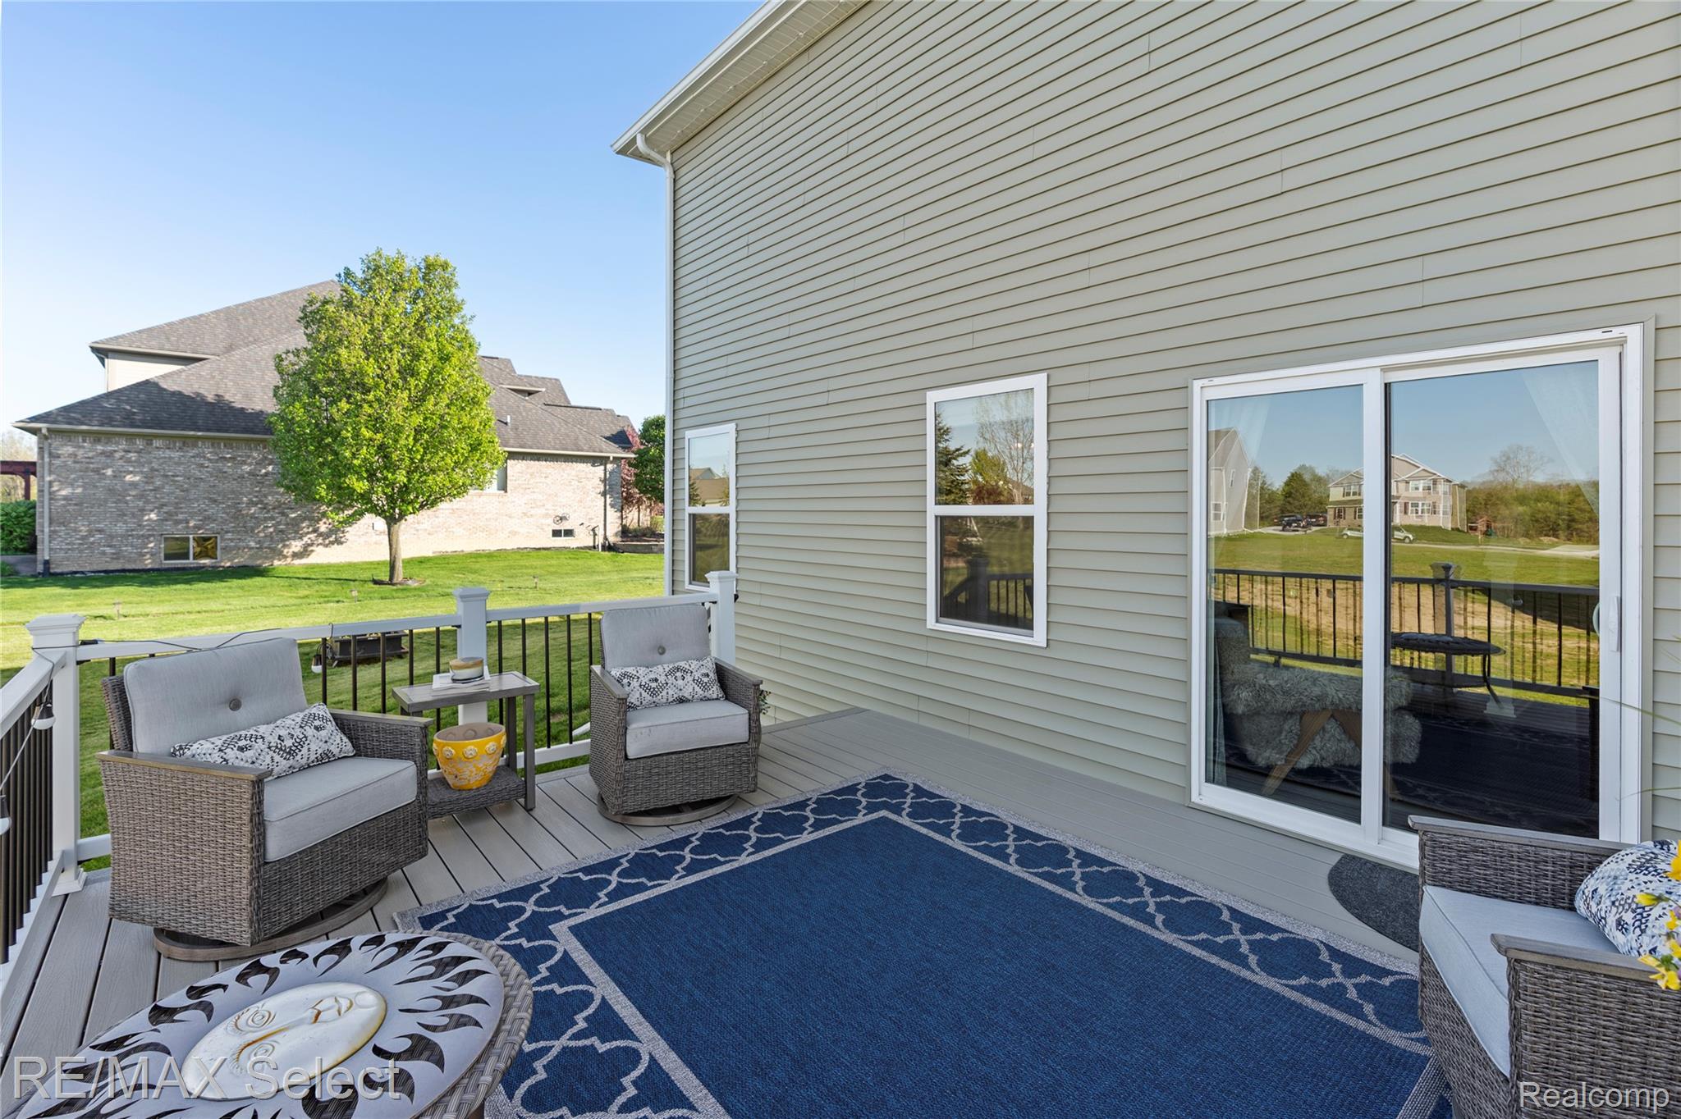
Large Trex deck ideal for entertaining (2025)
New custom front door (2026)
Upgraded flooring throughout much of the home (2025–2026)
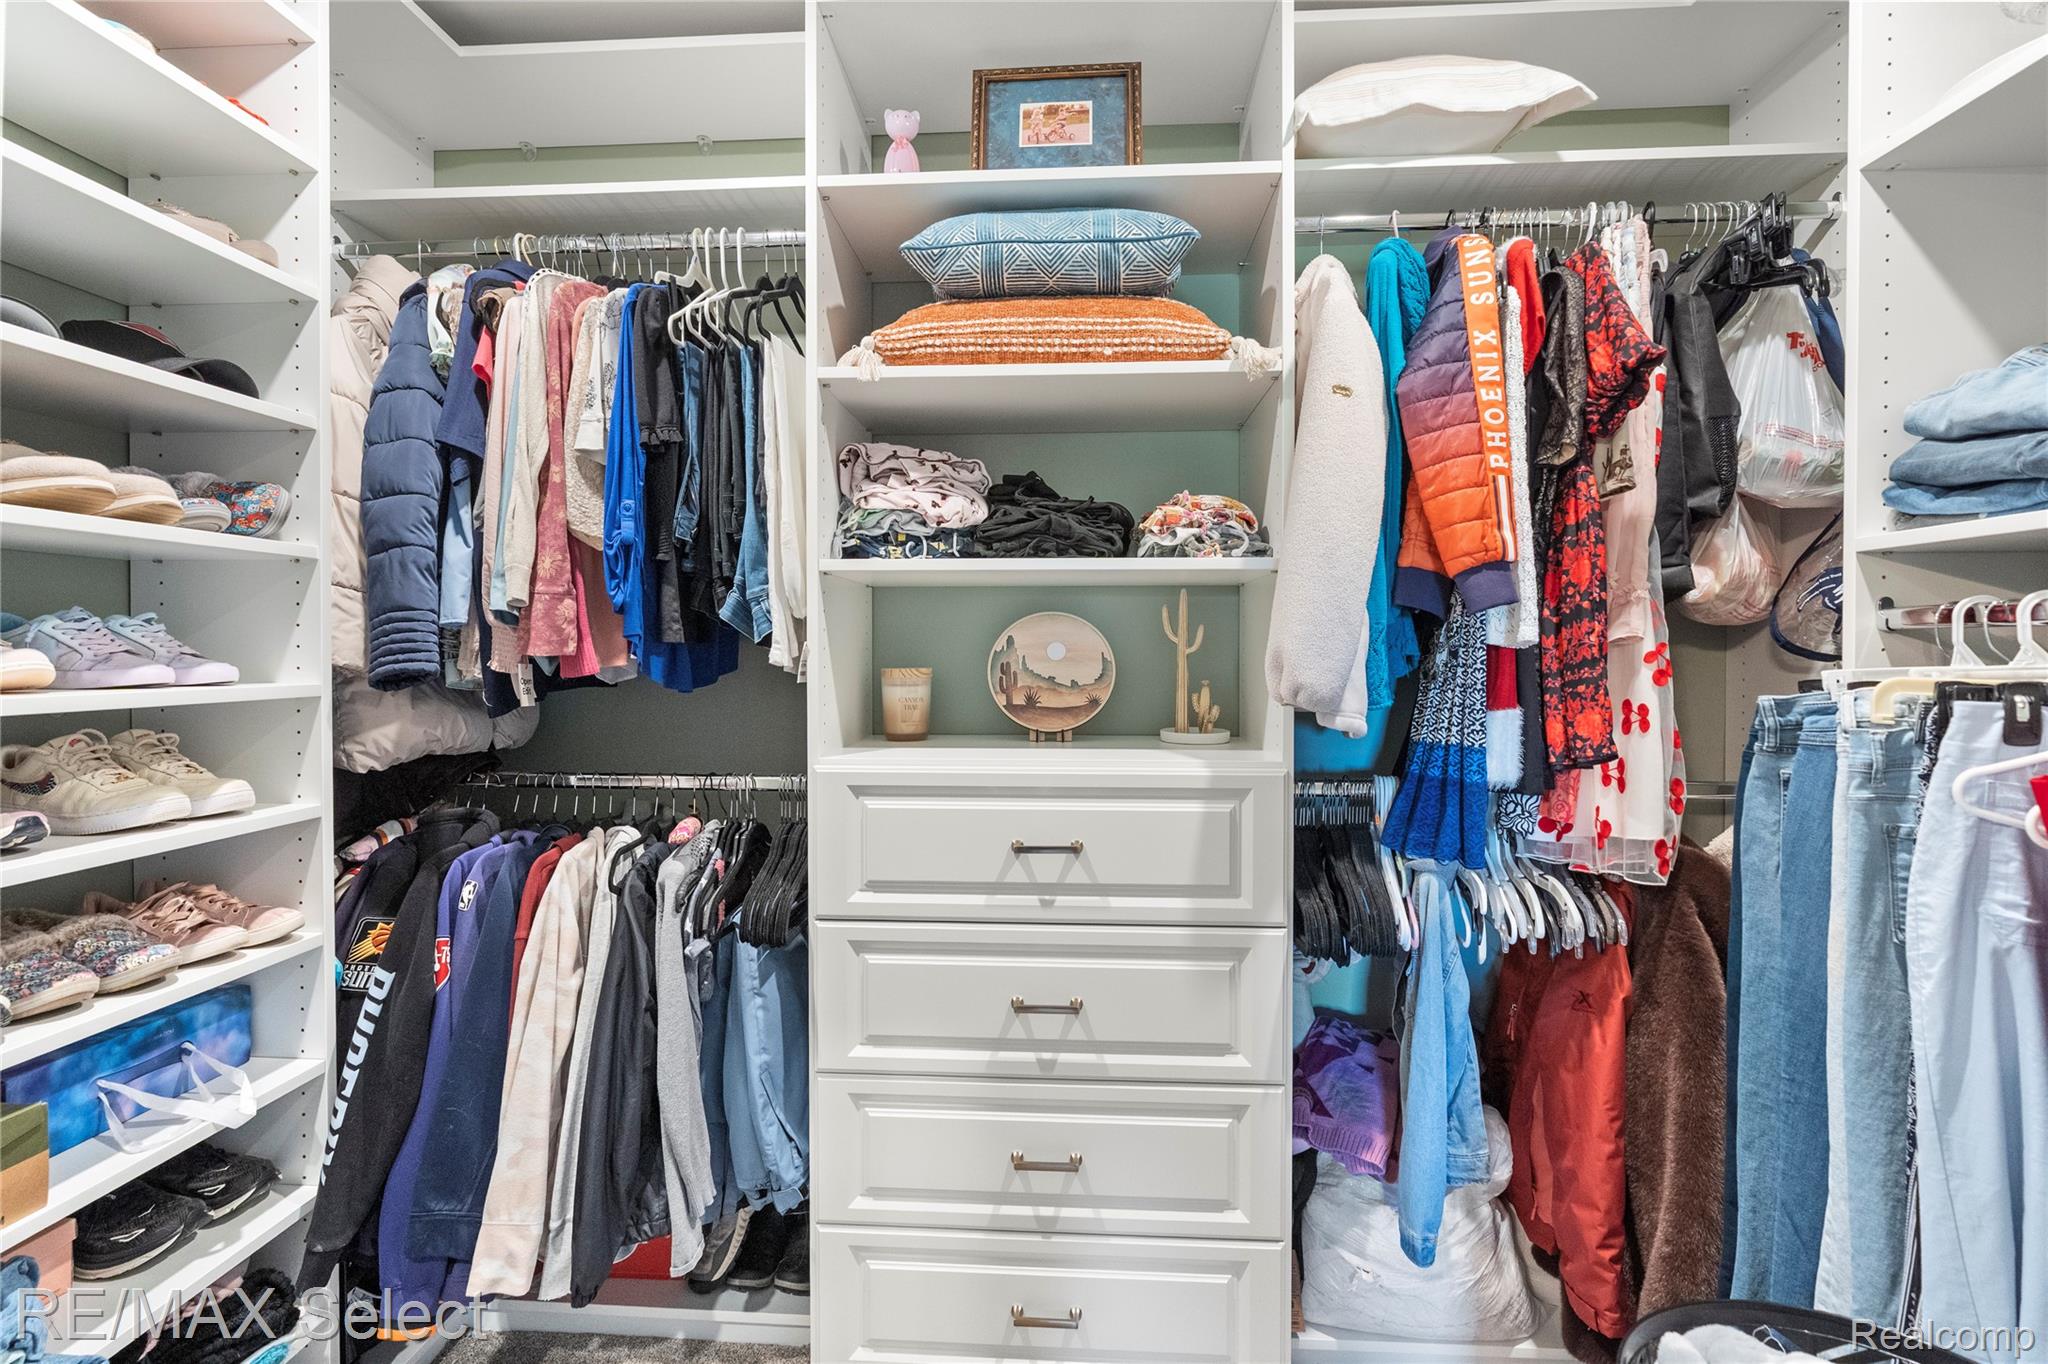
Custom closet systems including primary suite organization (2026)
Professionally painted interior (2026)
Upgraded kitchen appliances + added gas line for range (2024–2025)
Custom window treatments throughout (2024)
Upgraded lighting and ceiling fans throughout (2025)
Dedicated 240V outlet for EV charging in garage (2024)
Ethernet wiring added in office and two bedrooms (2025)
Professionally installed permanent exterior holiday lighting (2025).