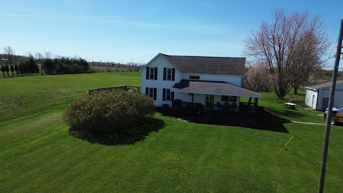
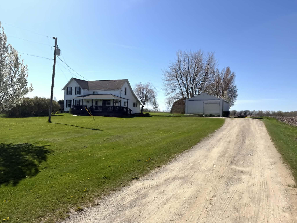
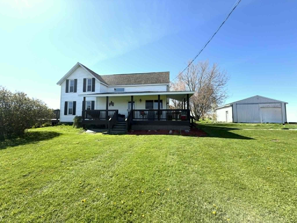
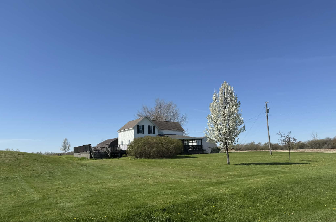
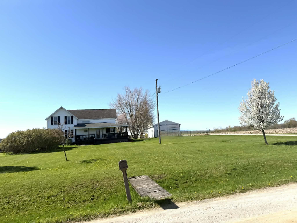
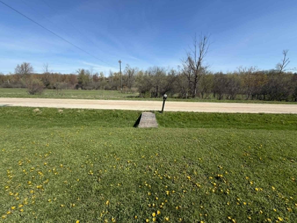
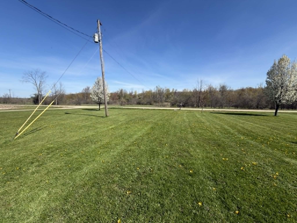
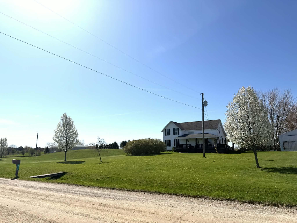
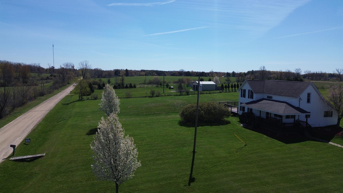
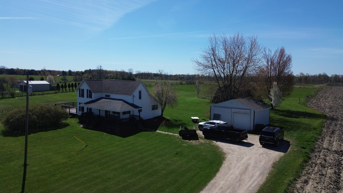
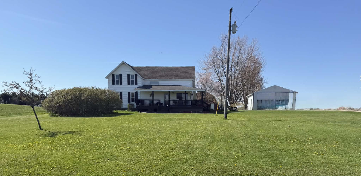
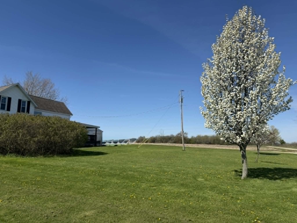
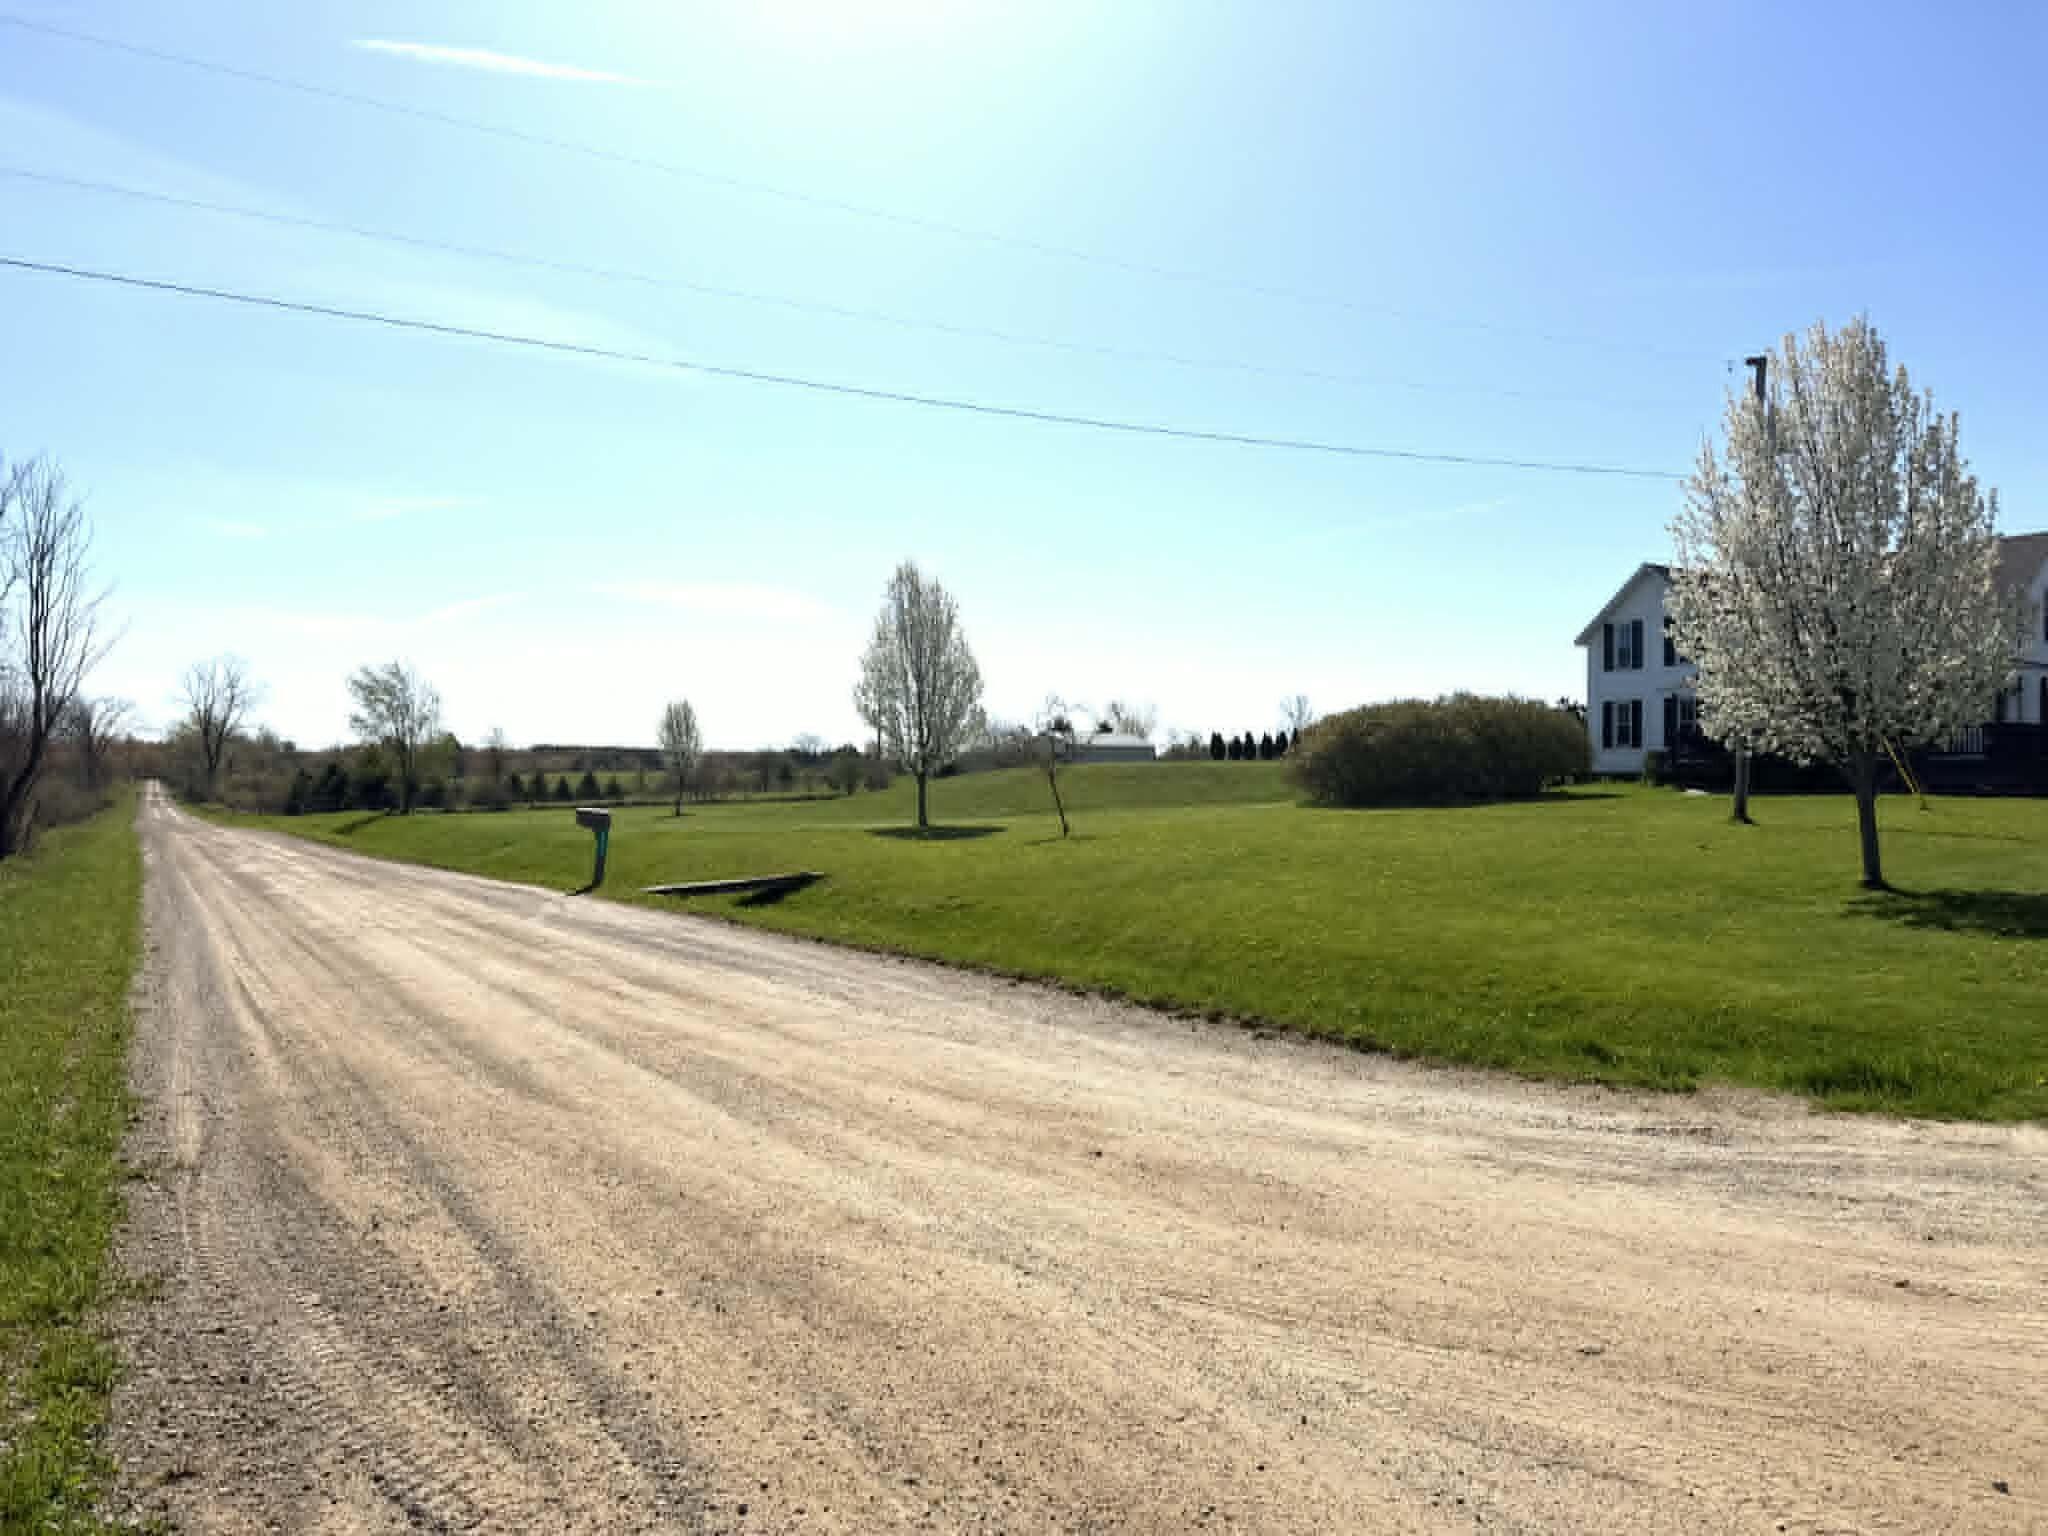
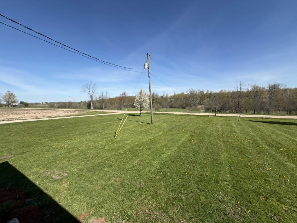
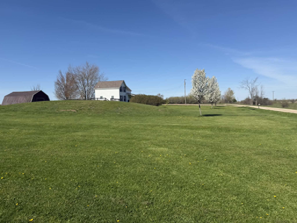
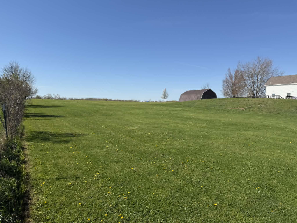
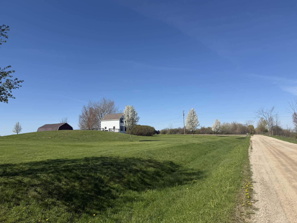
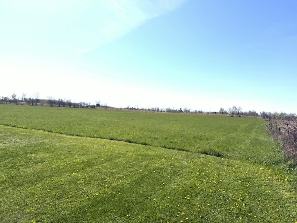
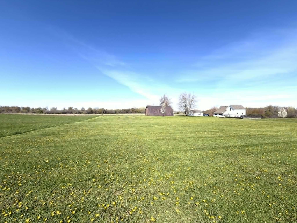
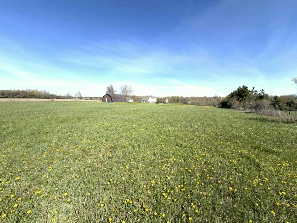
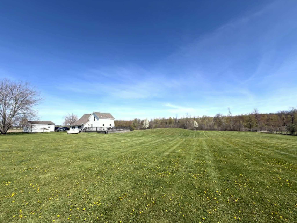
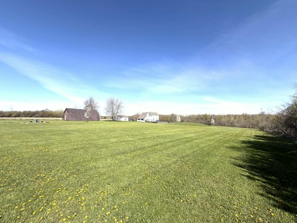
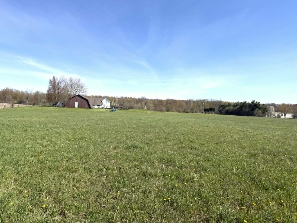
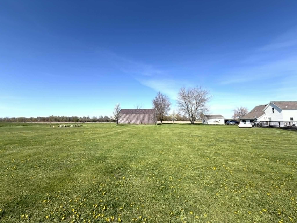
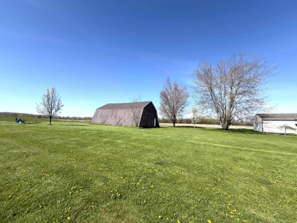
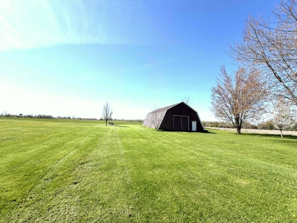
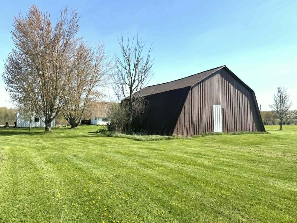
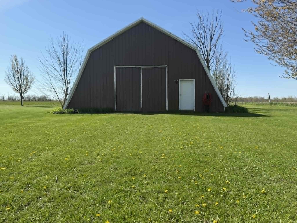
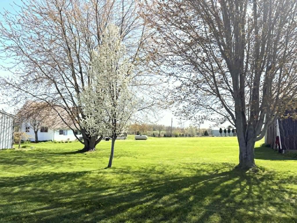
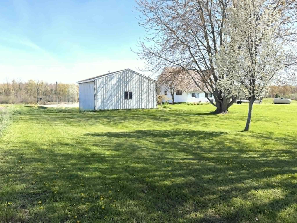
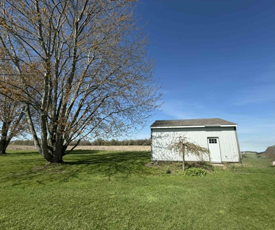
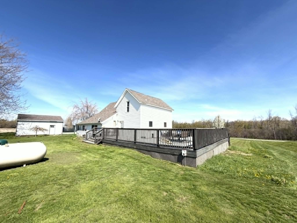
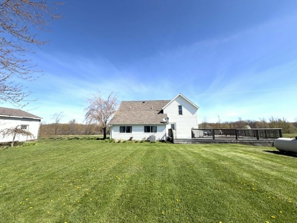
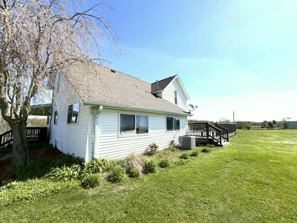
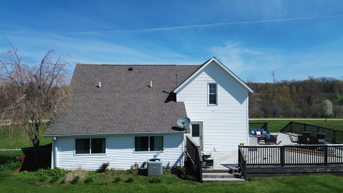
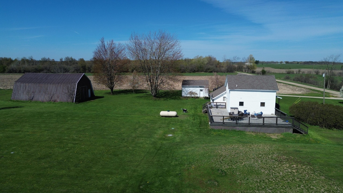
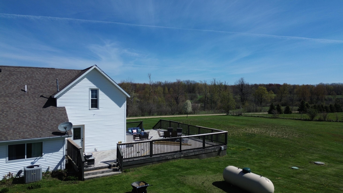
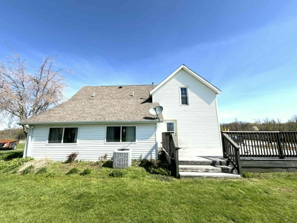
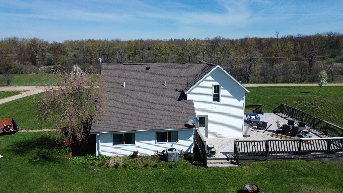
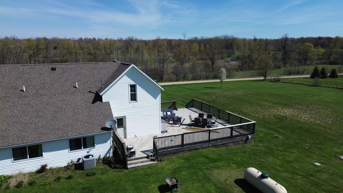
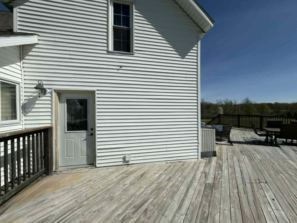
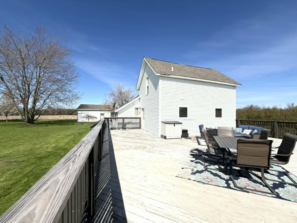
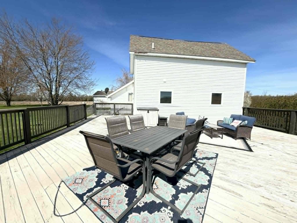
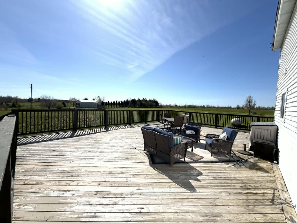
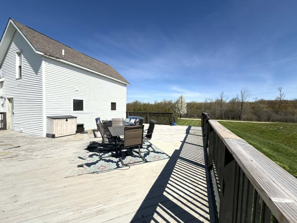
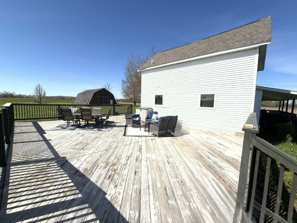
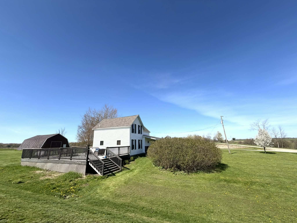
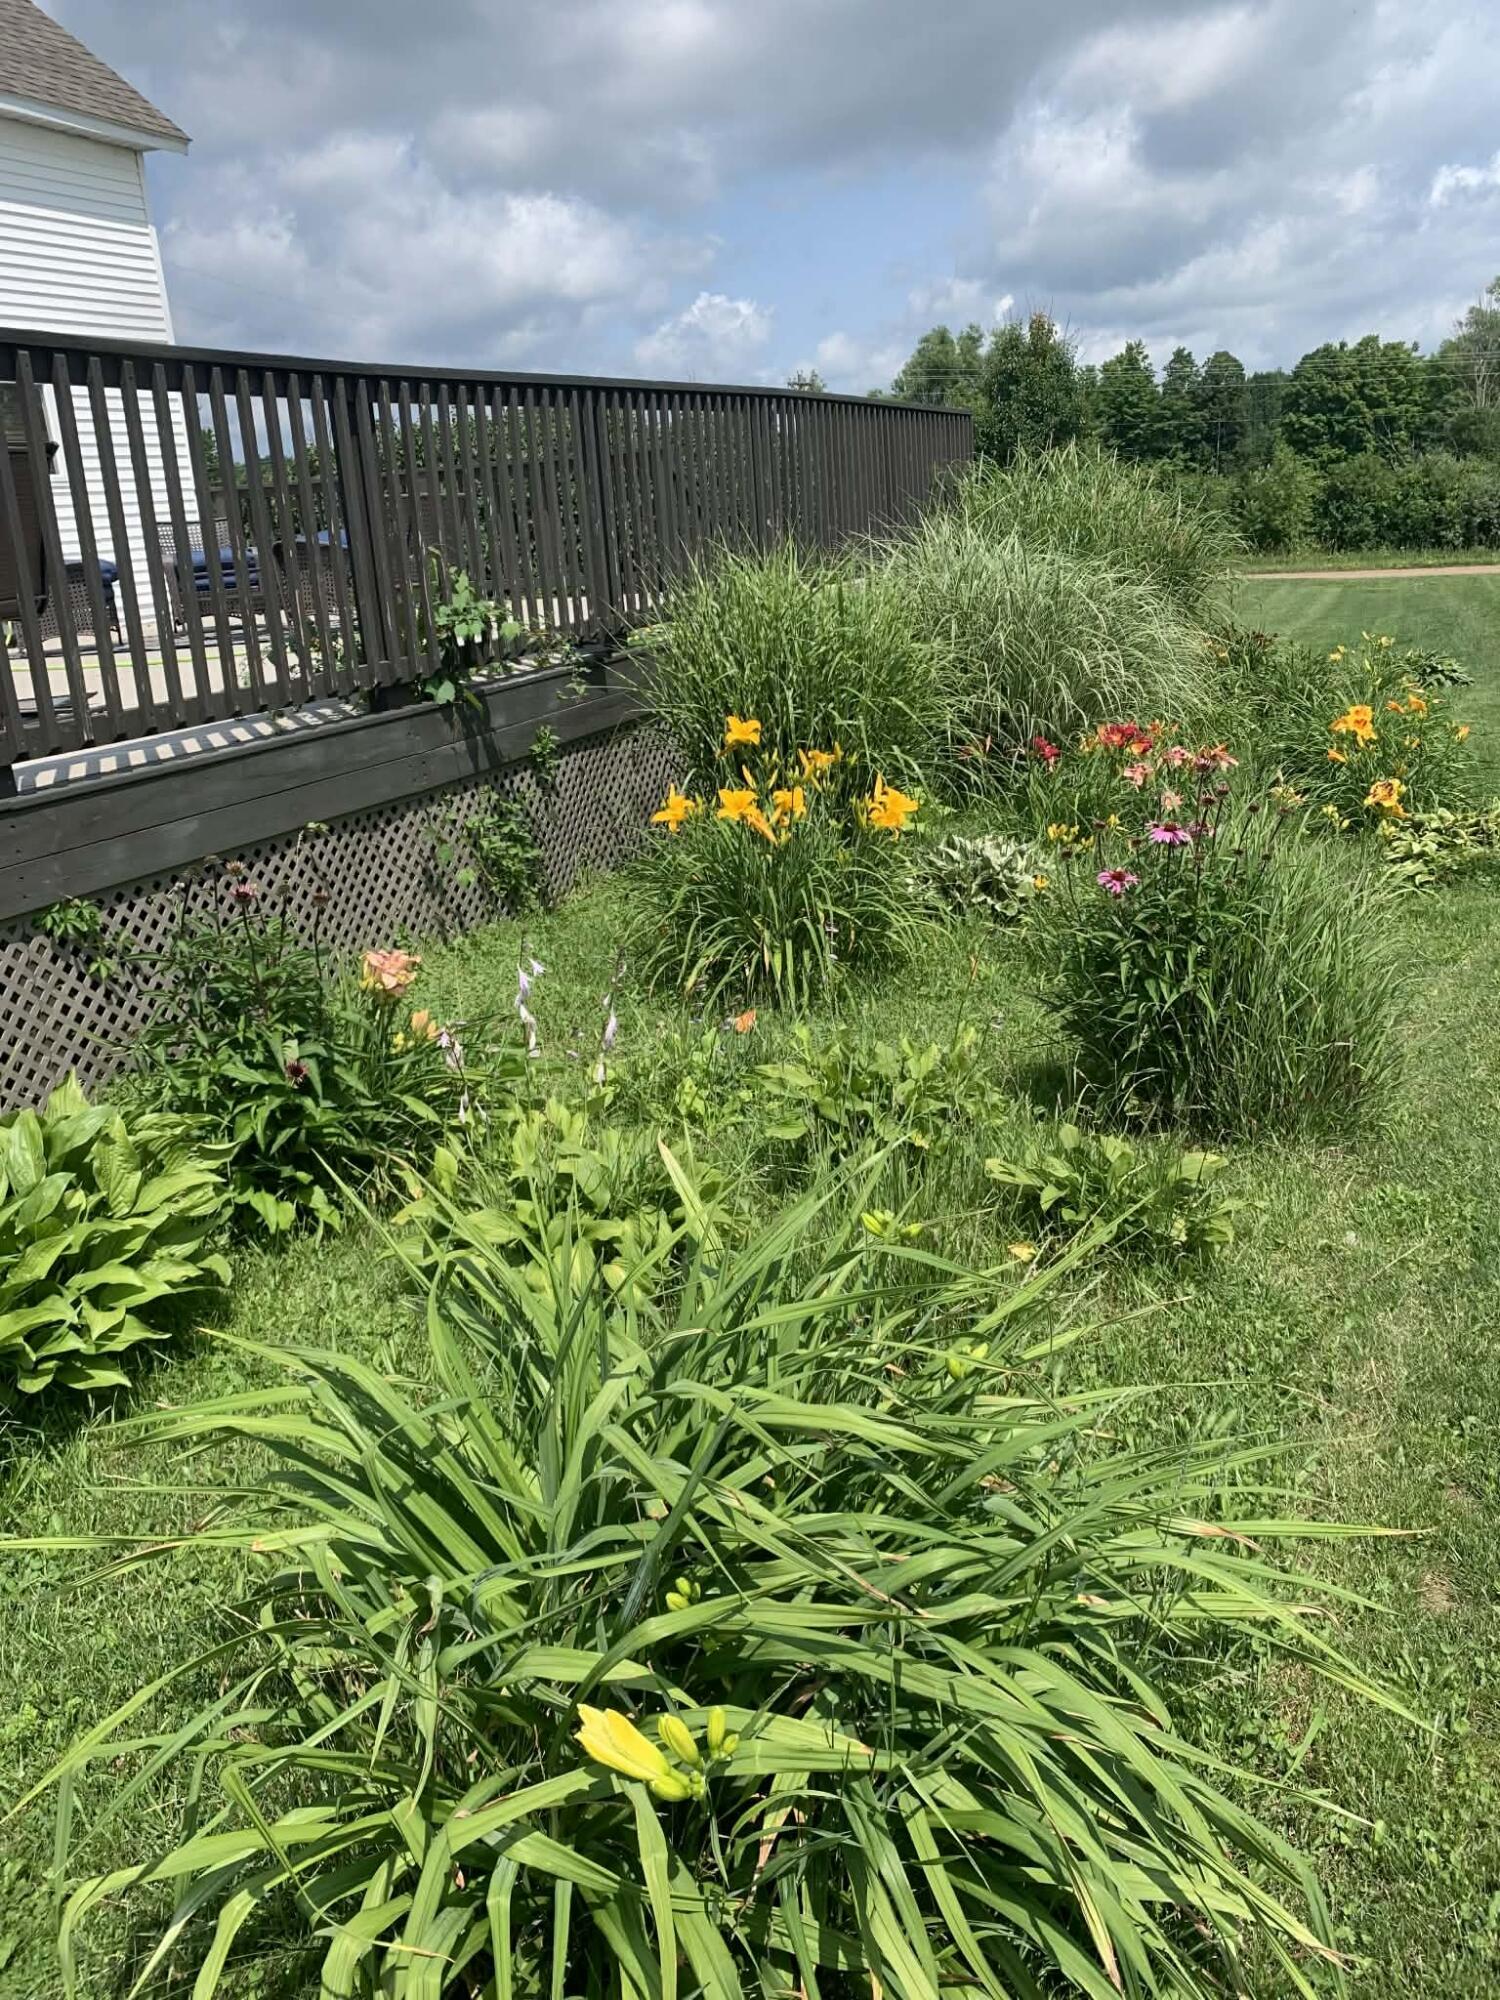
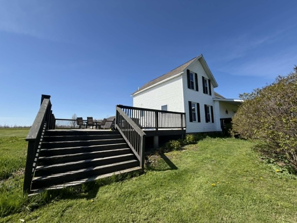
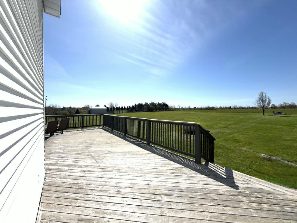
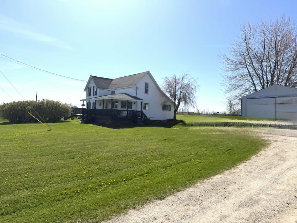
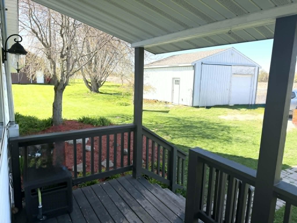
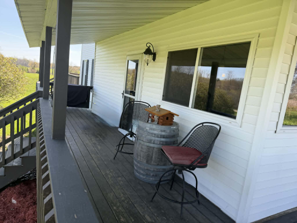
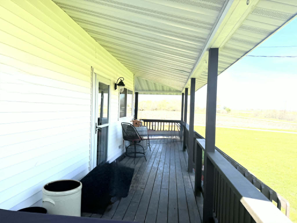
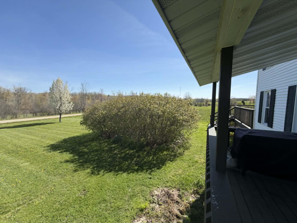
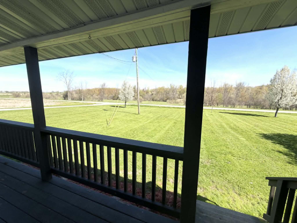
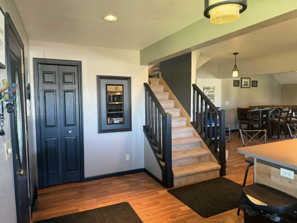
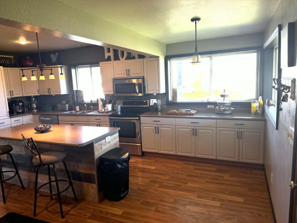
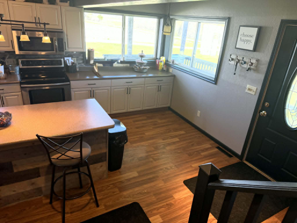
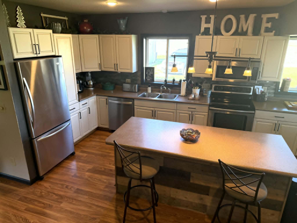
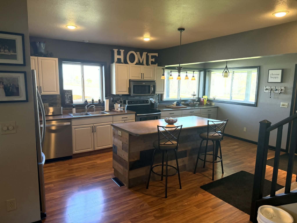
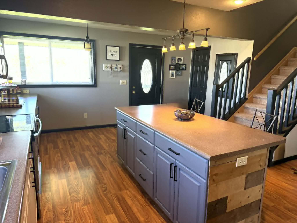
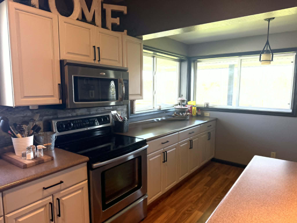
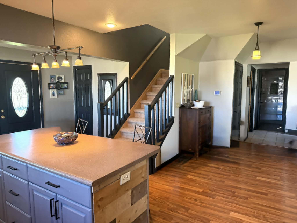
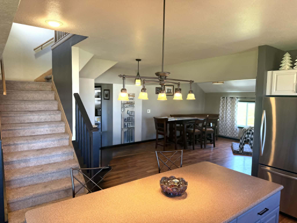
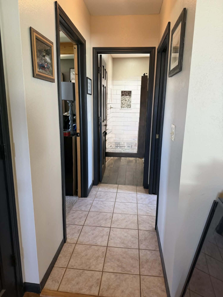
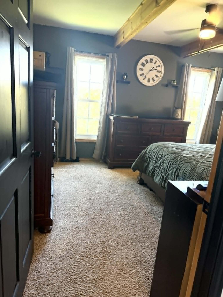
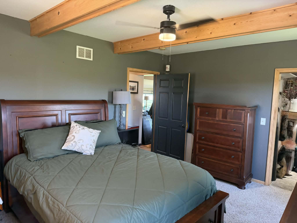
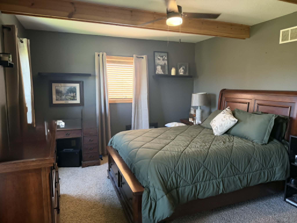
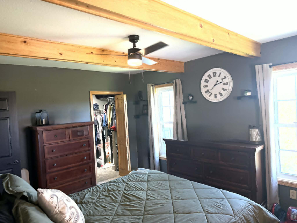
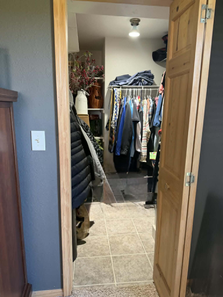
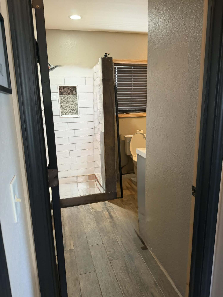
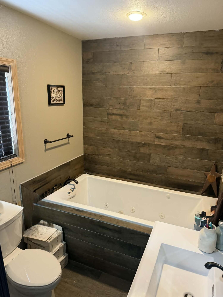
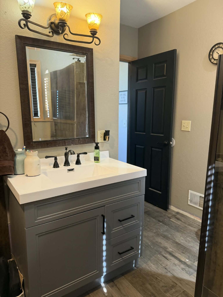
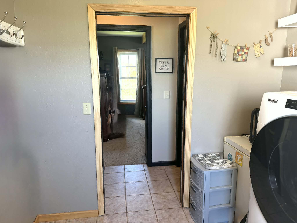
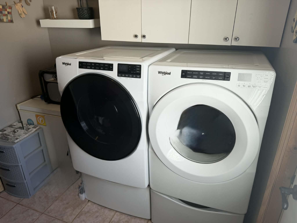
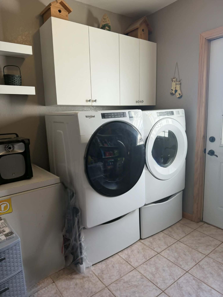
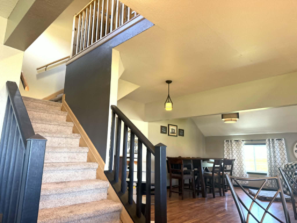
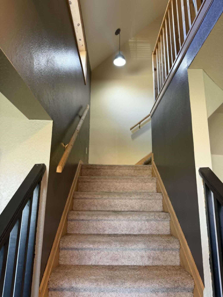
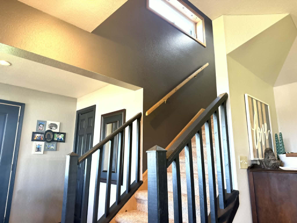
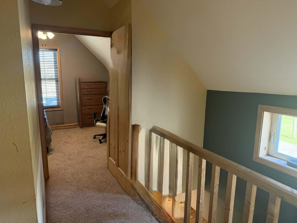
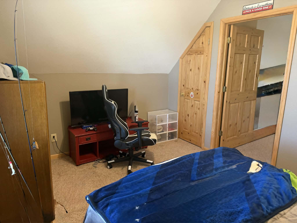
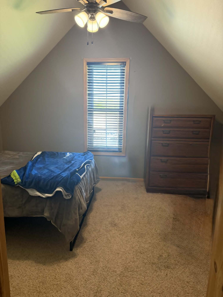
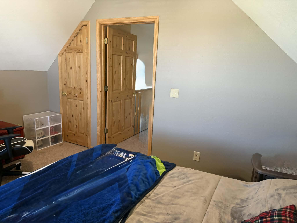
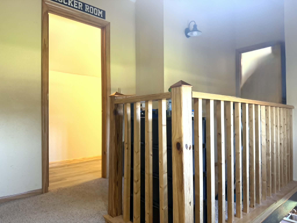
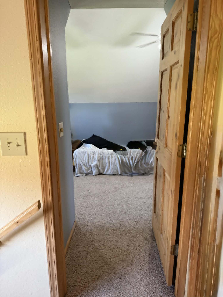
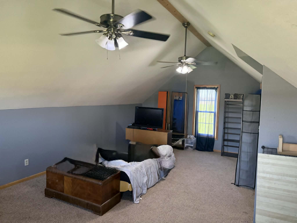
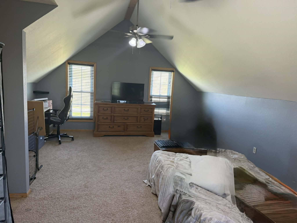
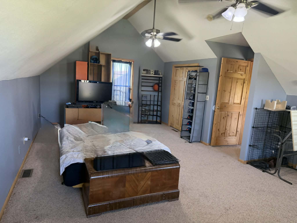
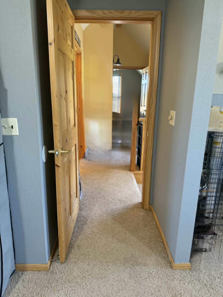
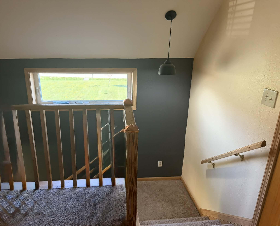
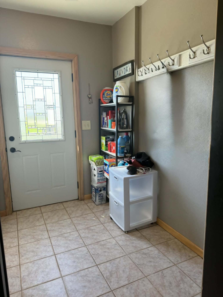
Welcome to your new country home! This traditionally designed home prioritizes generous, comfortable living spaces with architectural details that harmonize with the countryside environment. The exterior hosts almost 5 acres of land, complete with covered and uncovered expansive porches, fruit and decor trees, flower gardens, a large outbuilding, detached garage and more! Inside the home you will be welcome with recently updated features completely throughout. The open concept kitchen offers an ample amount of counterspace and storage. The main level offers a master bedroom, a bathroom that includes a deep soaking tub, laundry, a formal dining area and more. The charming staircase is showcased by complementing windows providing natural skylight. Upstairs hosts two more bedrooms and a bathroom. One bedroom is oversized and could potentially be divided. The sunsets on any of your porches are 1 in a million here. It’s relaxing, it’s charming, it’s everything you’ve been waiting for!