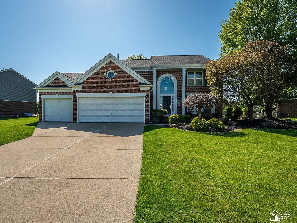
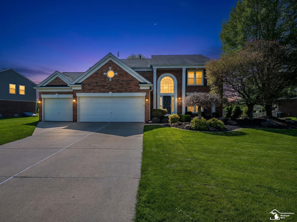
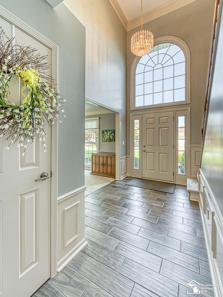
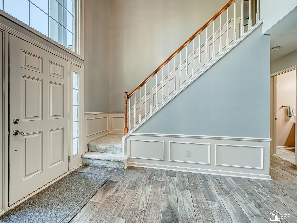
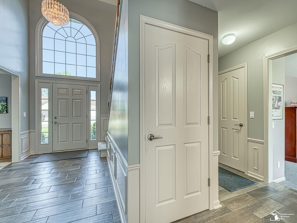
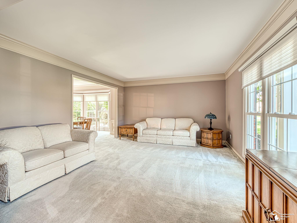
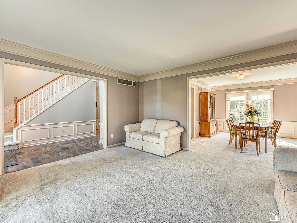
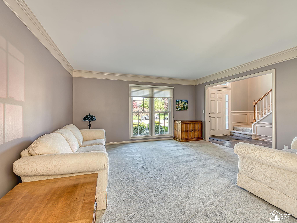
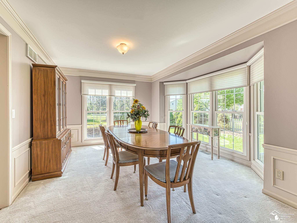
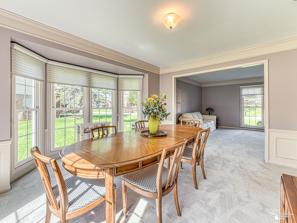
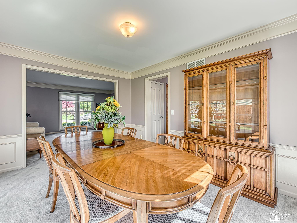
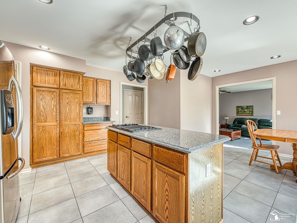
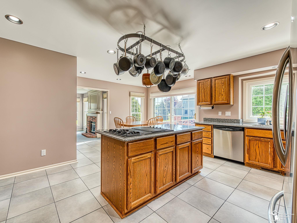
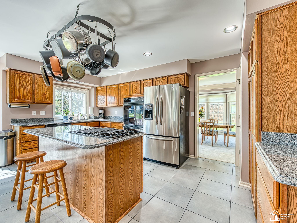
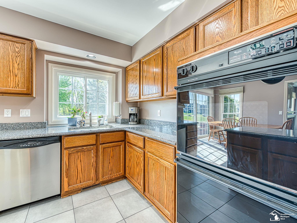
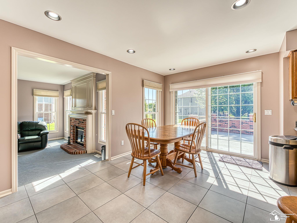
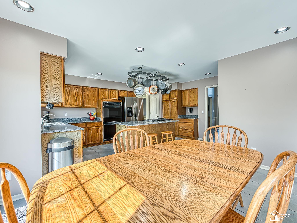
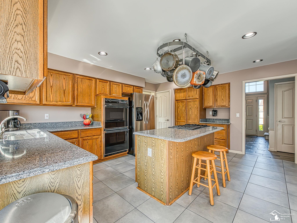
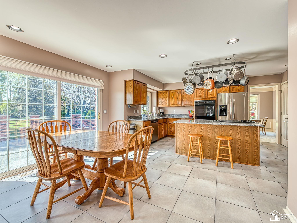
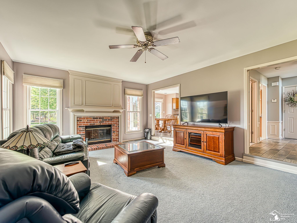
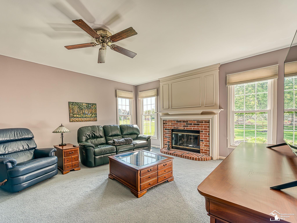
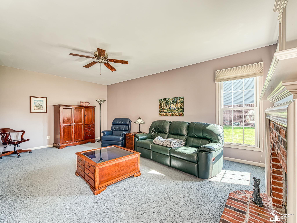
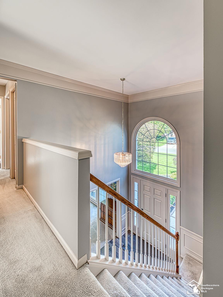
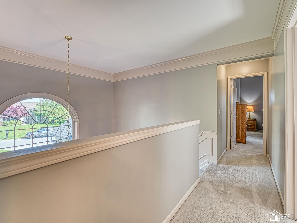
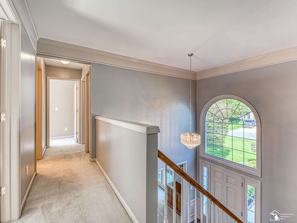
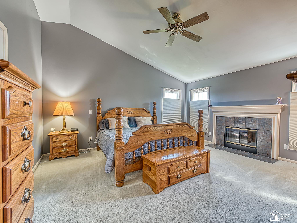
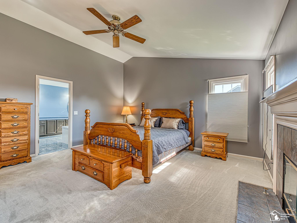
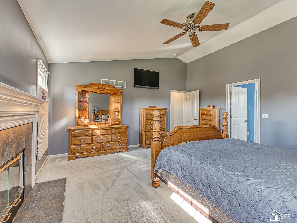
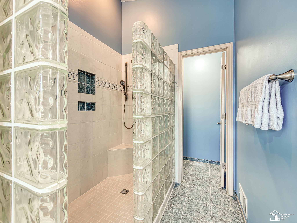
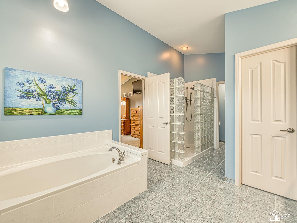
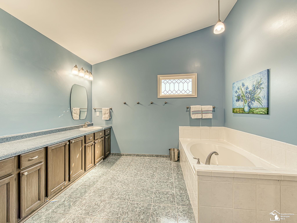
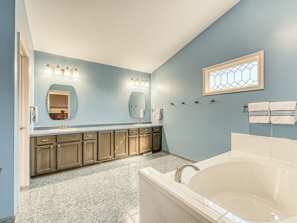
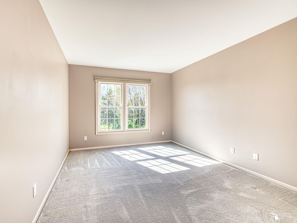
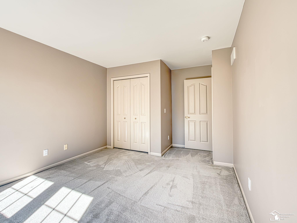
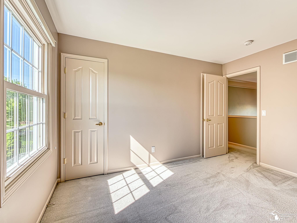
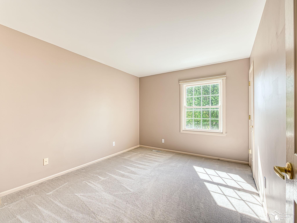
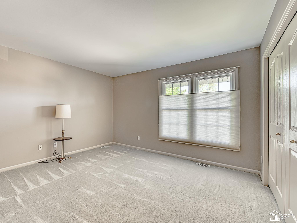
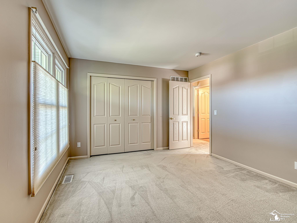
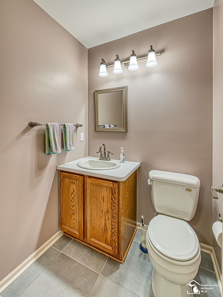
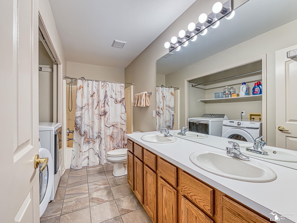
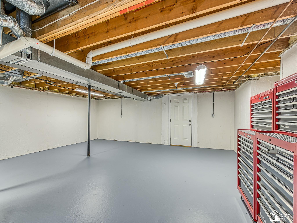
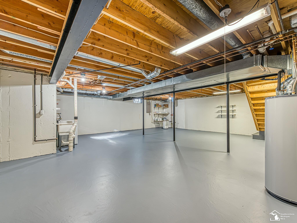
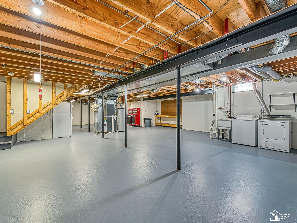
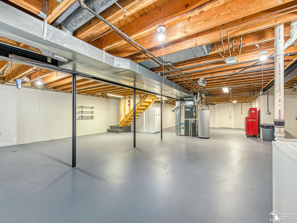
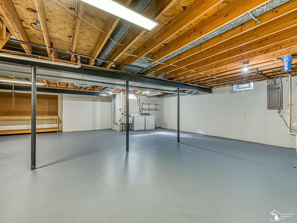
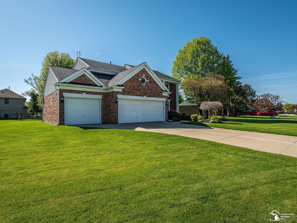
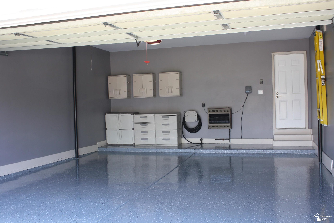
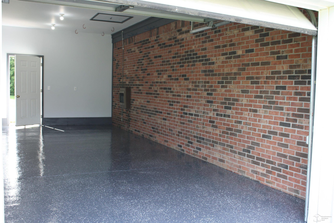
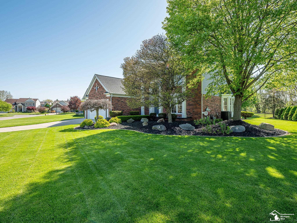
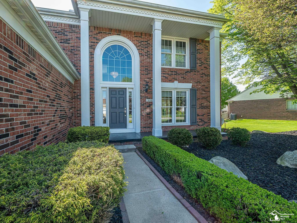
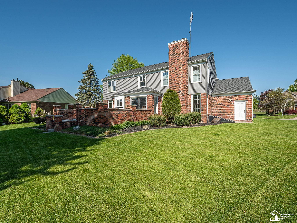
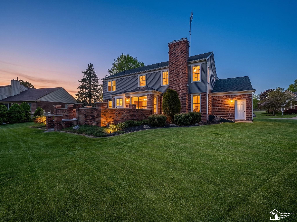
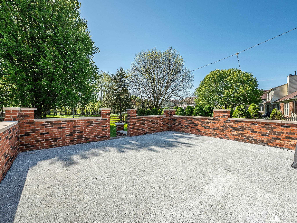
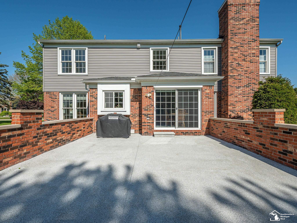
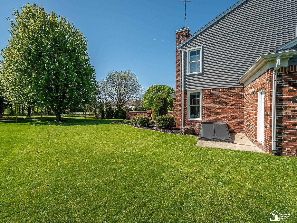
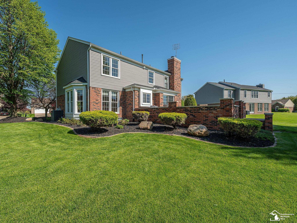
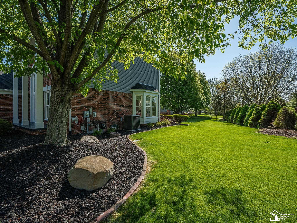
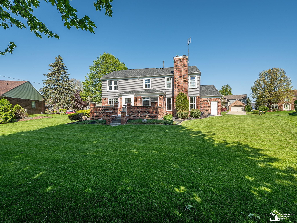
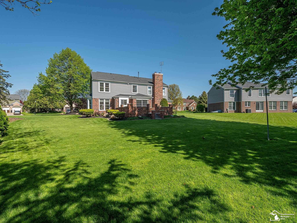
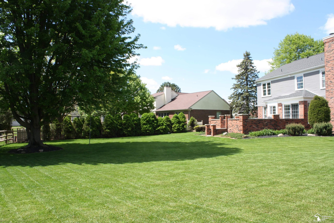
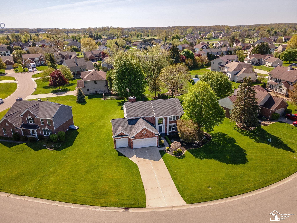
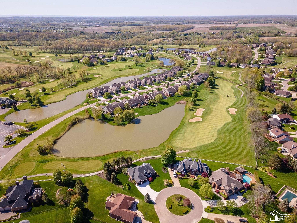
This premium home in Carrington Farms sits in an oversized lot and is loaded full of amenities. There is a fireplace in the owner’s suite and heated ceramic flooring and a huge 42″x 72″ walk in shower in owner’s suite bathroom. This home also features a beautiful bay window in the dining room, a gourmet kitchen with side by pantries, a courtyard patio, 8′ ceilings in the basement and the flooring throughout the house is ceramic and carpet. This home also has a heated 12′ x 35′ extra garage and an extra deep main garage with an 18 ft wide garage door and 18′ wide driveway. The attic has R60 insulation and irrigation system has a separate water meter. When you tour this home you will find that it has been impeccably maintained.