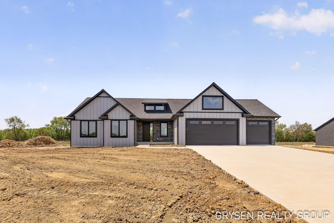
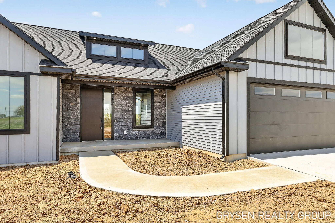
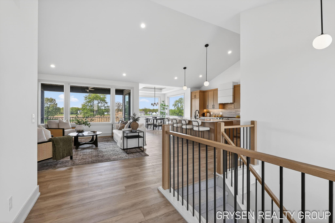
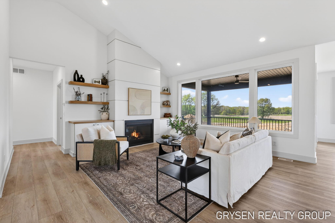
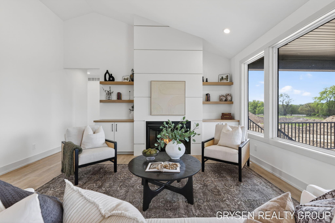
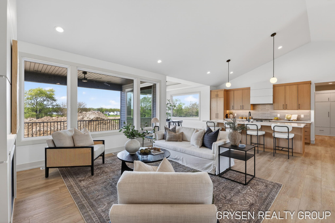
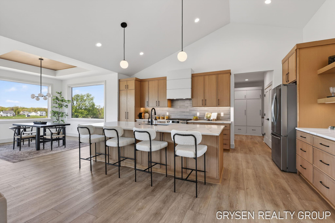
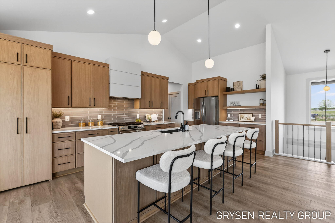
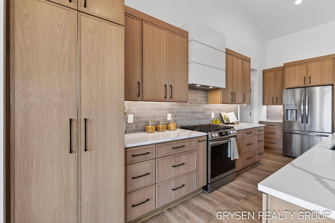
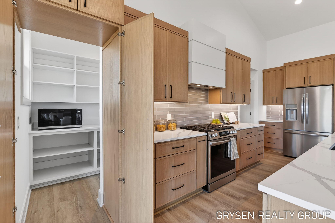
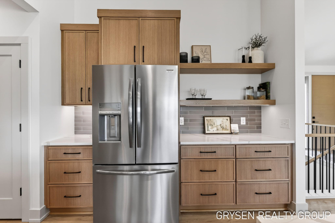
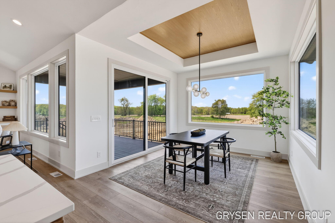
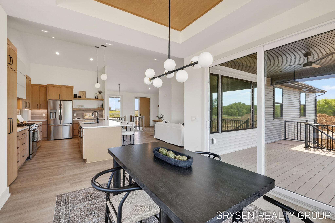
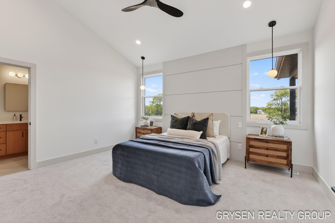
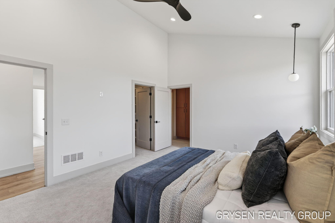
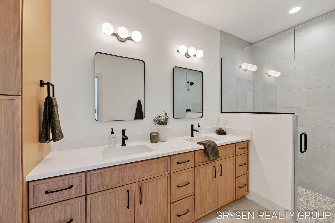
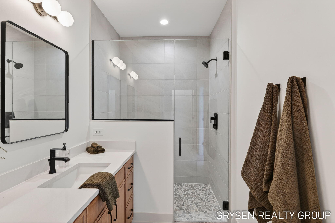
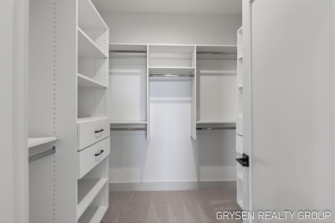
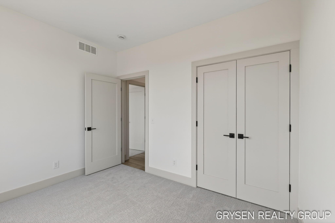
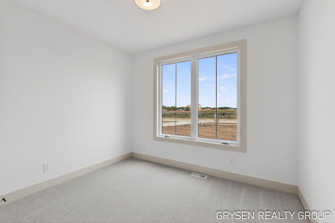
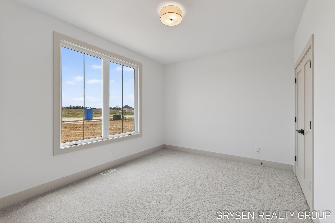
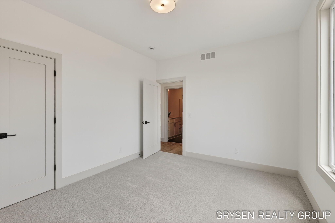
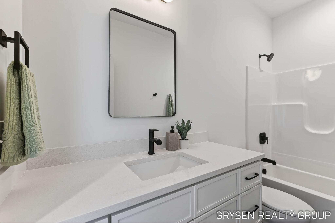
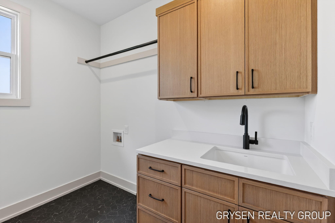
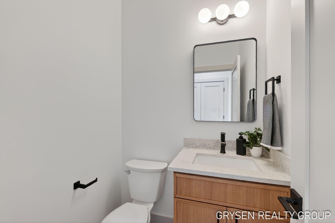
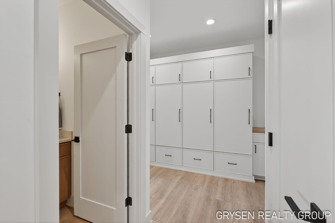
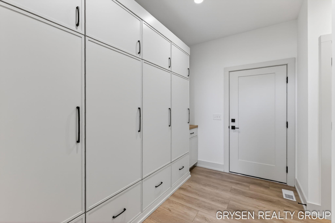
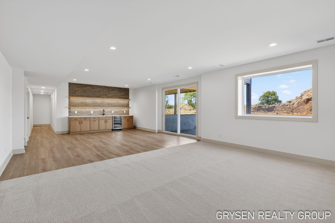
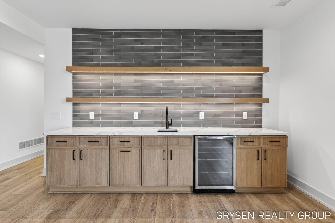
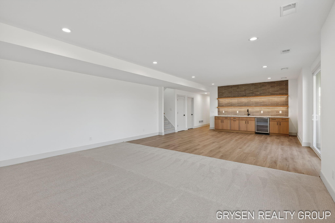
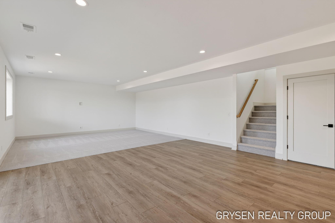
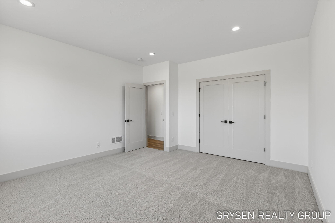
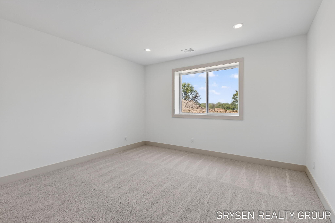
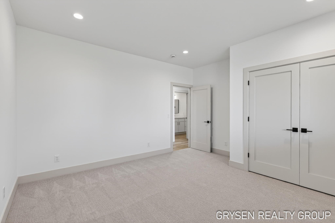
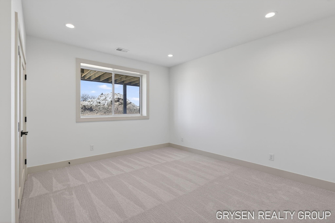
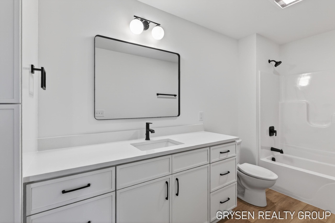
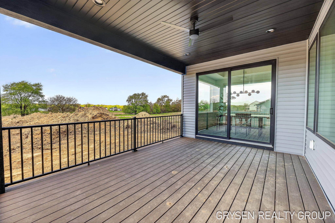
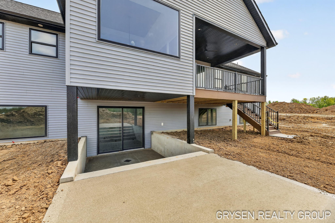
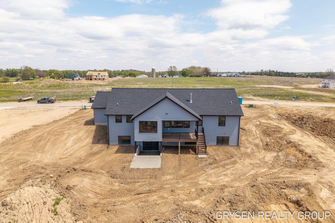
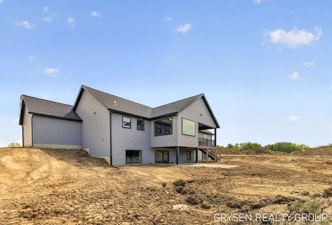
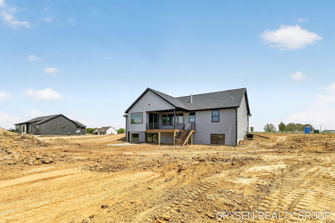
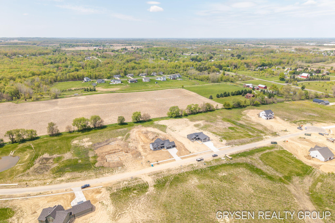
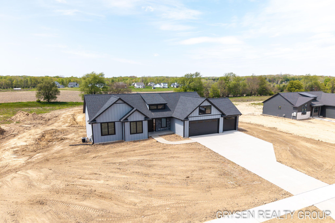
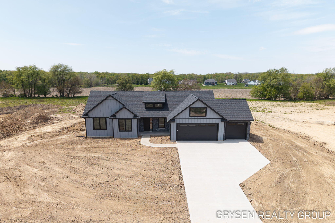
Discover this newly built home in the highly sought-after Kraft Hills neighborhood, known for its scenic rolling hills and spacious homesites. This beautiful home is move-in ready and designed with modern living in mind. Inside, you’ll find an open floor plan connecting the living room, dining area, and kitchen, highlighted by an impressive 10-foot center island perfect for gathering and entertaining. The main floor features more than 1,900 finished square feet and includes a hidden walk-in pantry, mudroom, laundry area, and half bath. The primary suite offers peaceful wooded views along with a luxurious ensuite bath. Two additional bedrooms and another full bathroom complete the main level. The finished walkout lower level expands the living space with a large second family room, wet bar, full bathroom, and two generously sized bedrooms. Outdoors, relax on the covered deck while overlooking the expansive backyard, offering plenty of room for a future pool or barn.