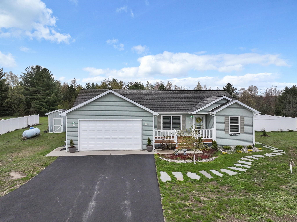
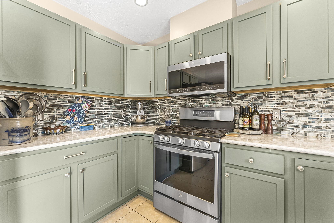
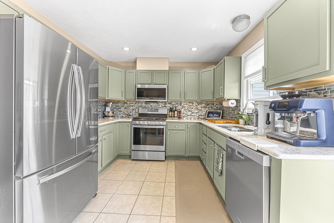
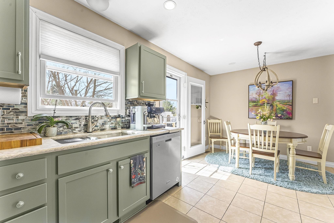
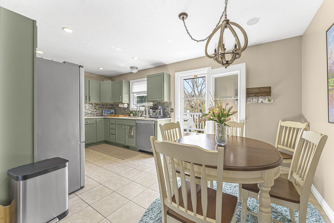
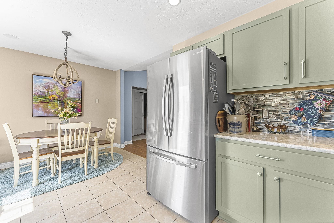
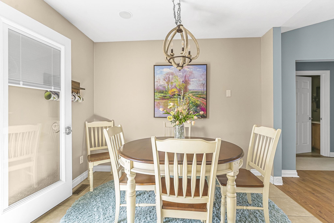
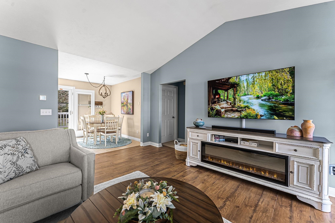
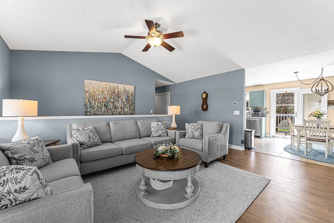
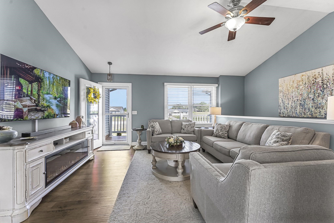
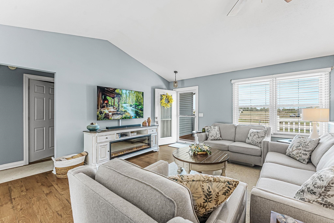
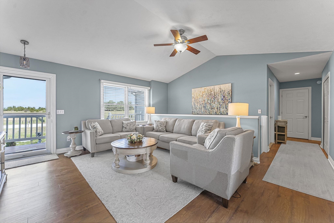
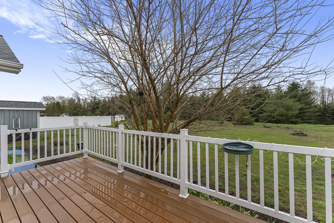
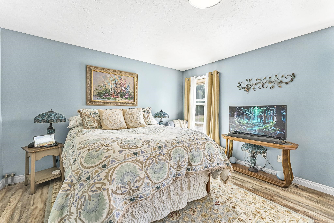
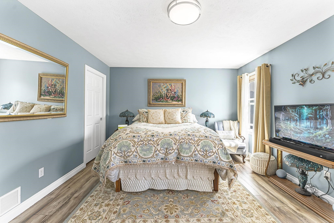
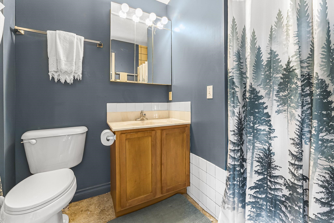
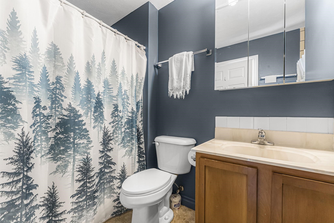
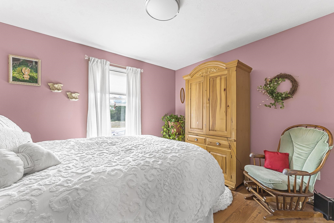
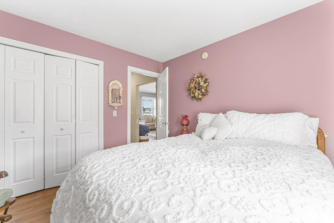
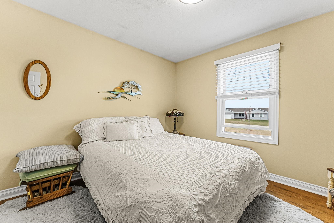
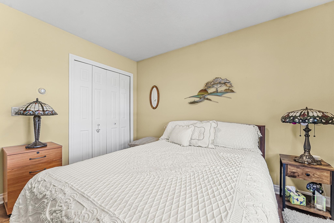
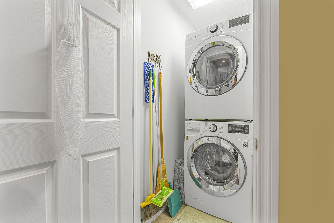
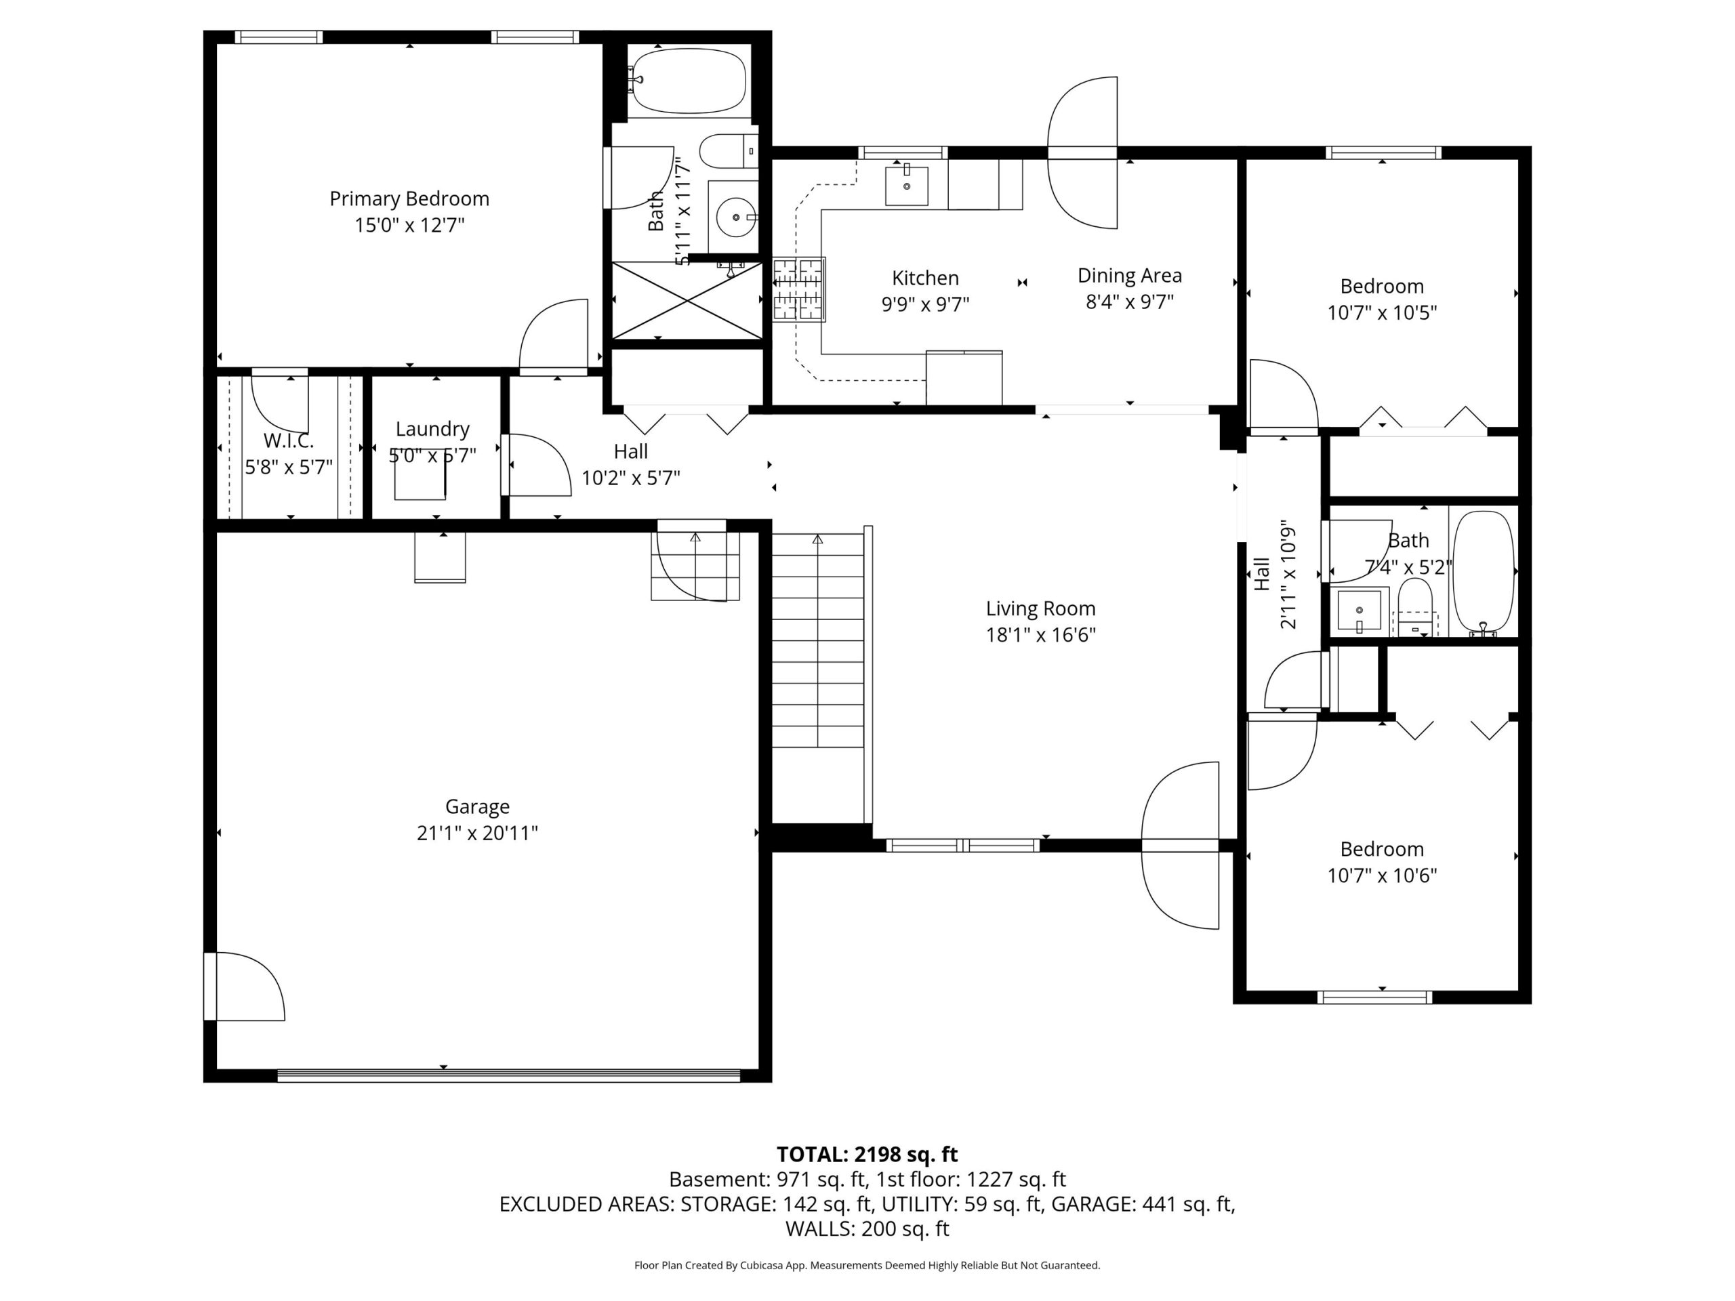
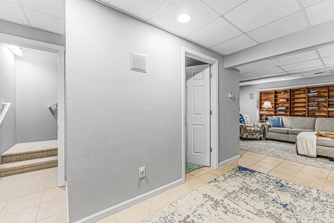
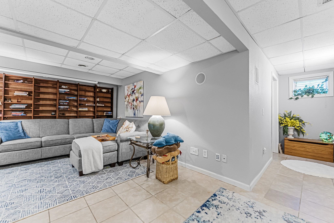
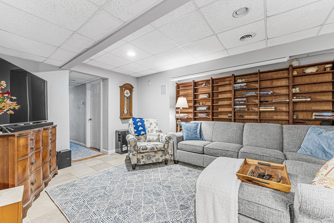
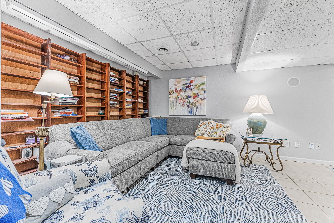
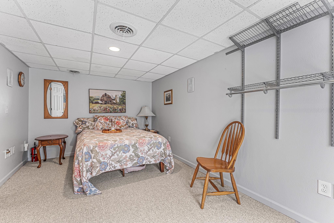
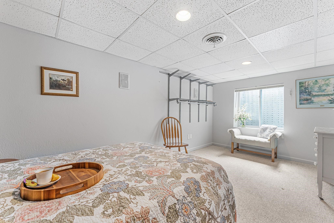
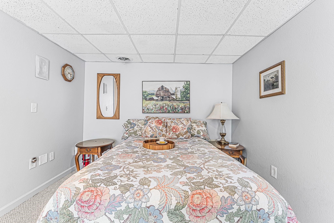
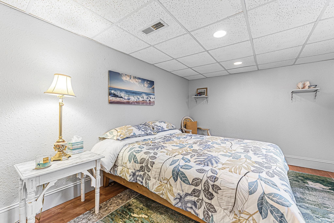
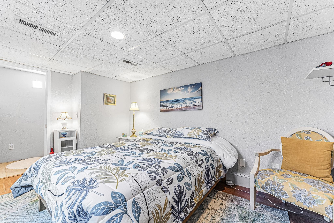
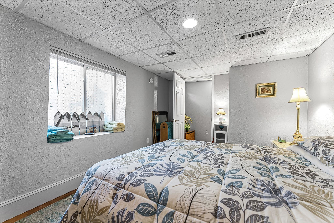
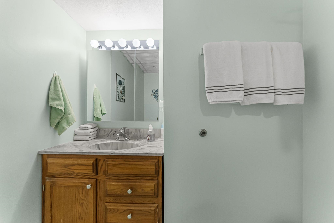
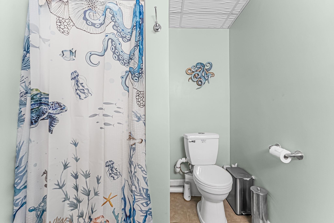
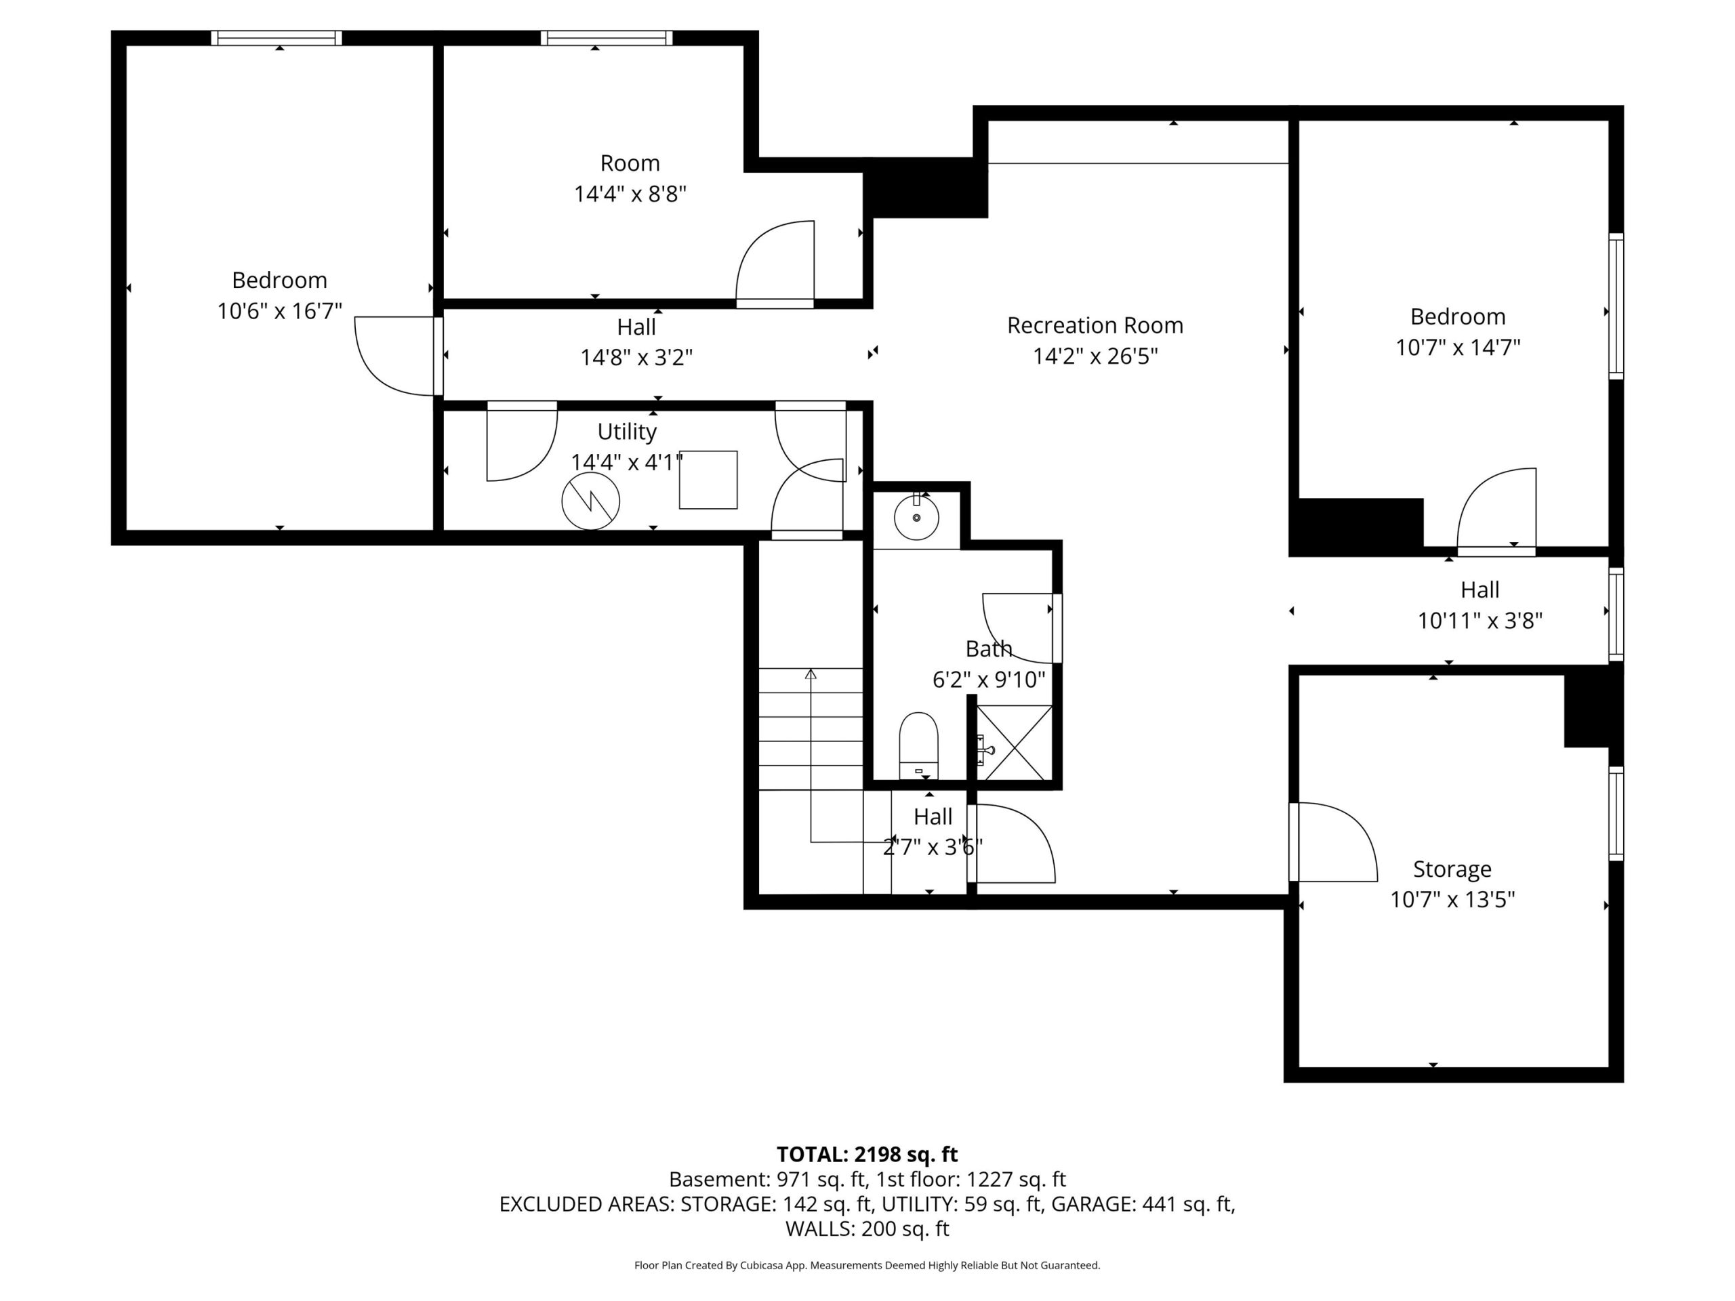
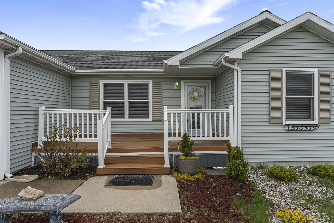
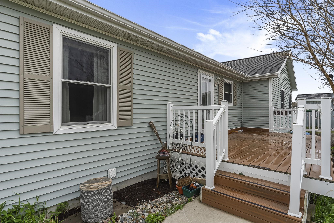
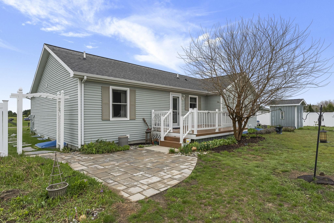
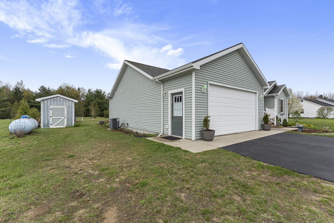
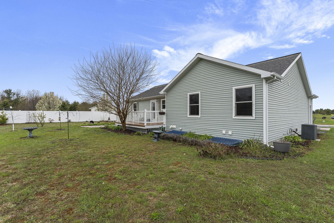
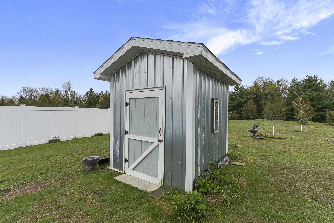
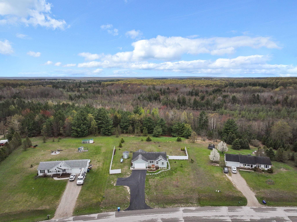
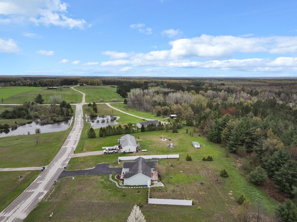
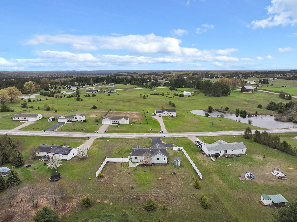
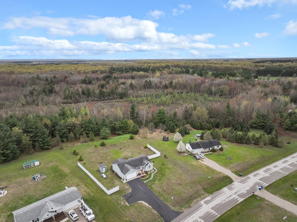
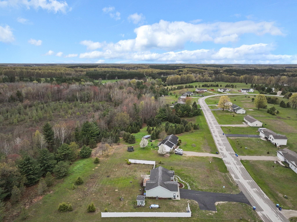
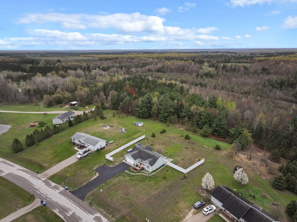
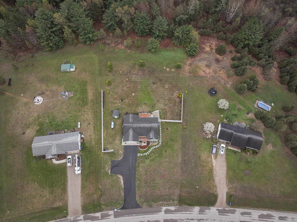
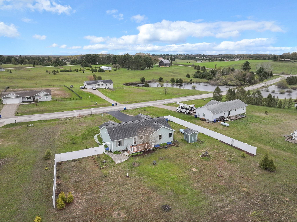
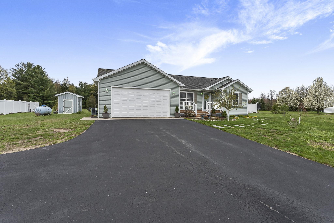
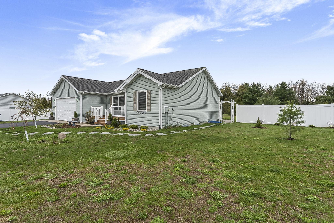
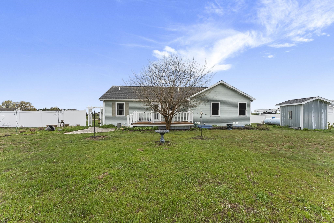
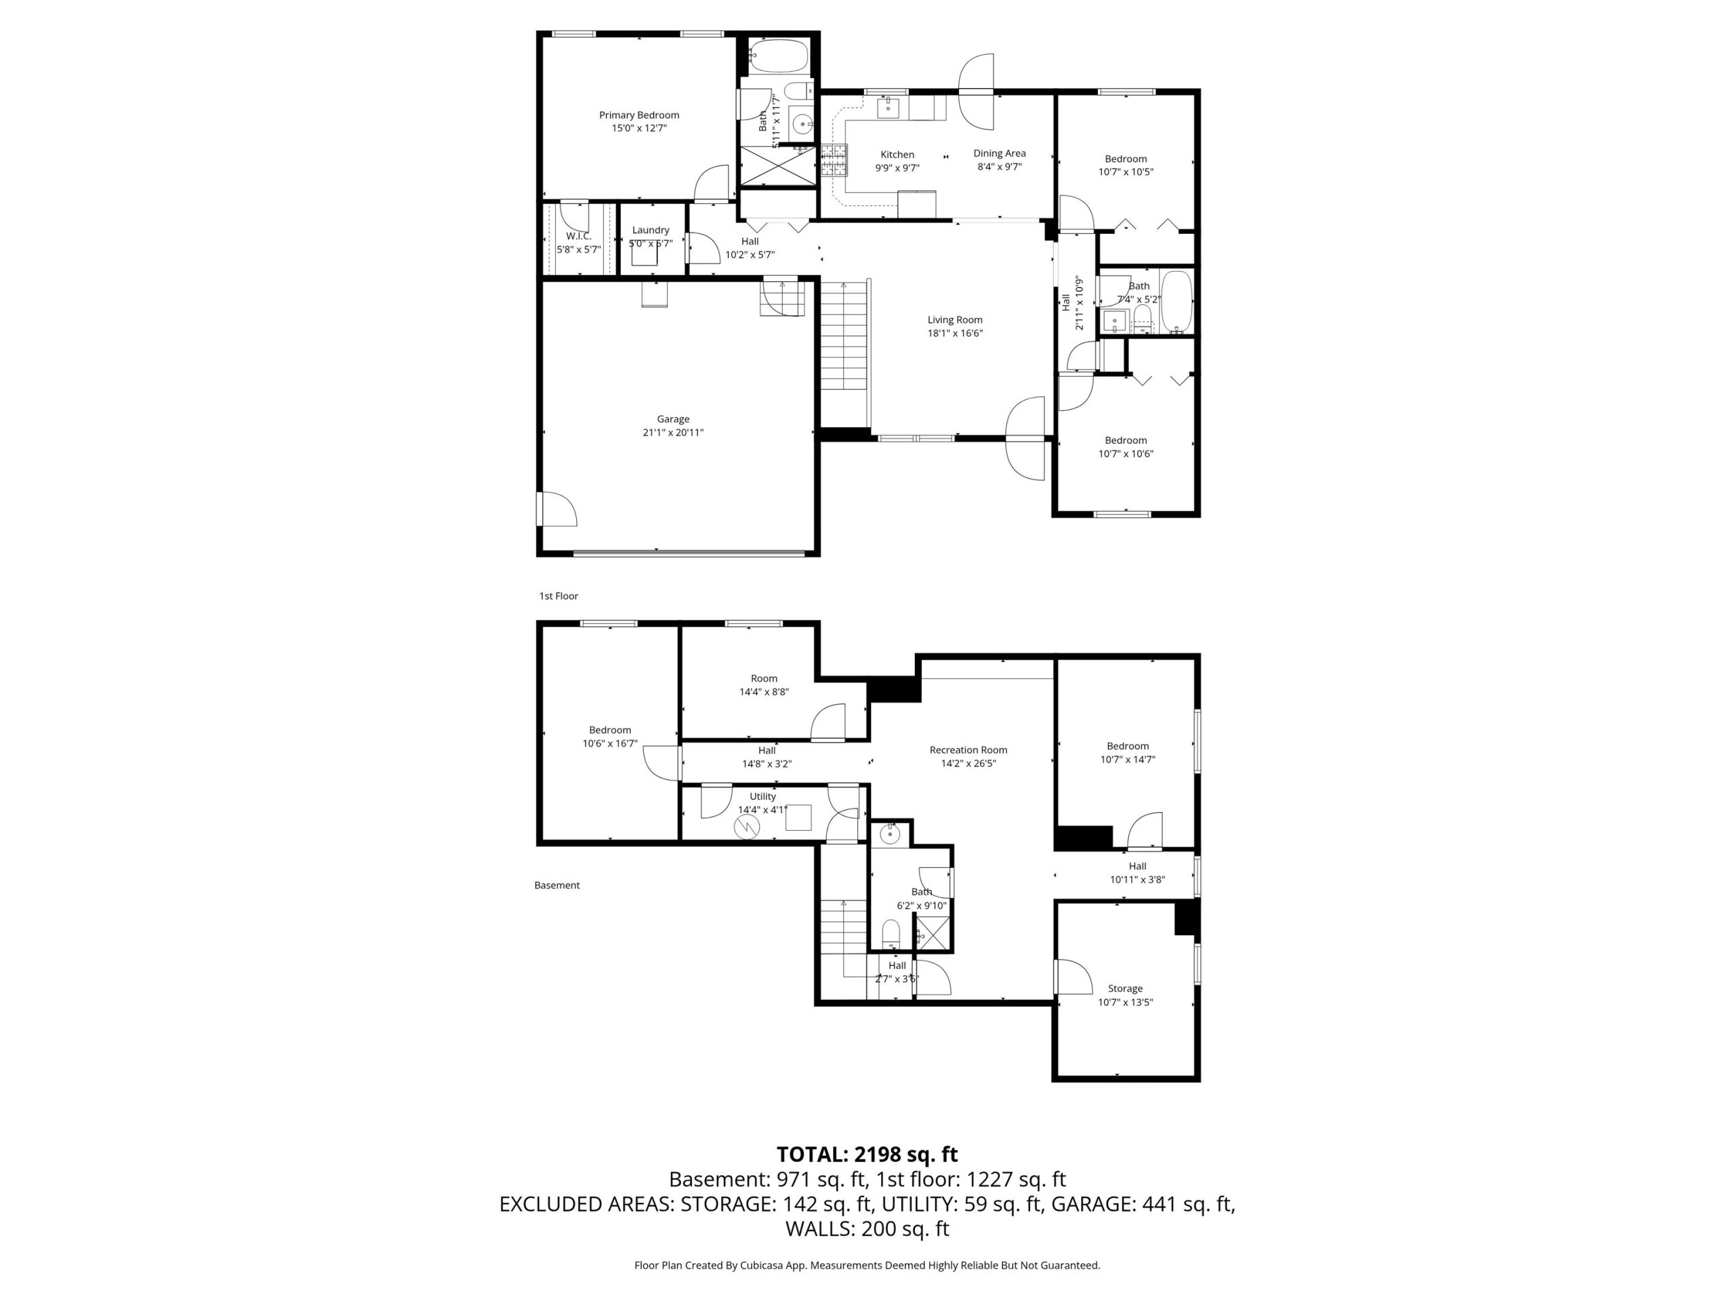
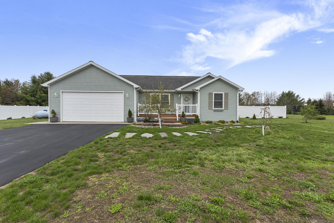
Space abounds in this recently updated ranch home with a fully finished lower level, offering room to live, entertain, and spread out both inside and out. Set on nearly one acre, the property features maintenance-free decking on both the front and back of the home along with a newly installed driveway just one year ago, creating welcoming outdoor spaces and impressive curb appeal. Inside, you’ll find a spacious living room with new kid & pet friendly Mohawk flooring, an open kitchen featuring beautiful quartz countertops ideal for gathering with family and friends, convenient main floor laundry, and a private primary suite complete with a walk-in shower. Major mechanicals are just two years old, offering peace of mind and added value for years to come. The finished lower level lives like a second home, offering three additional bedrooms, a large family room, full bath, and a kitchenette area already prepped and ready for your finishing touches-perfect for guests, multi-generational living, or extra entertaining space. Located just 17 miles from downtown Traverse City, minutes from downtown Kingsley, and within the highly sought-after Kingsley school district, this home offers the perfect balance of comfort, convenience, and room to breathe.