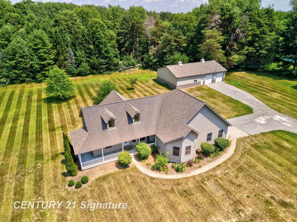
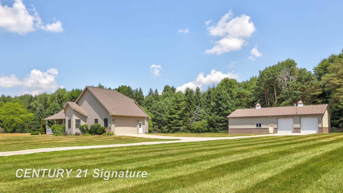
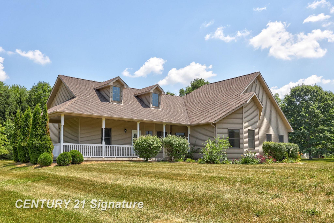
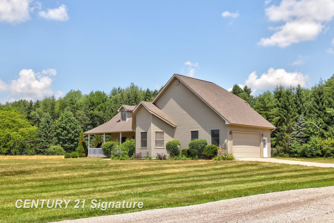
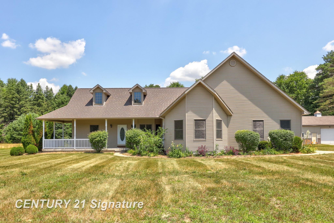
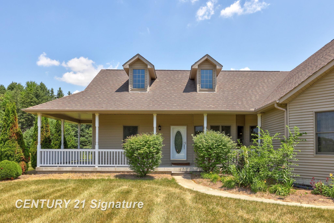
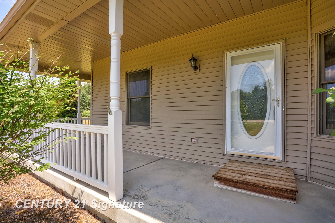
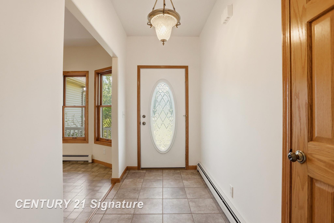
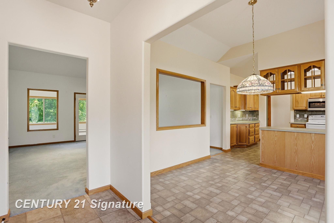
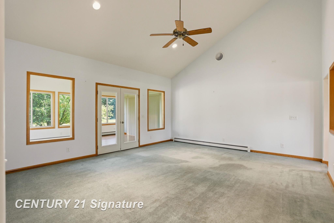
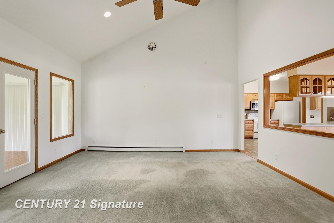
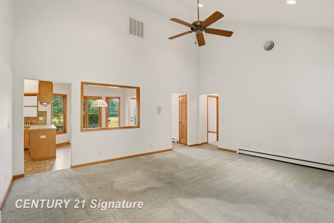
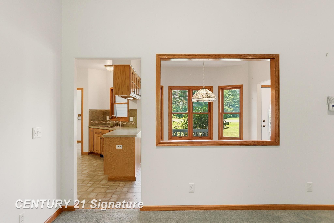
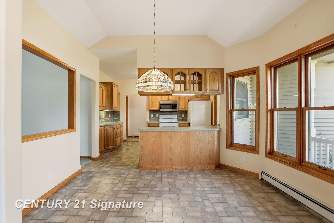
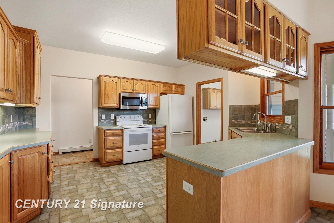
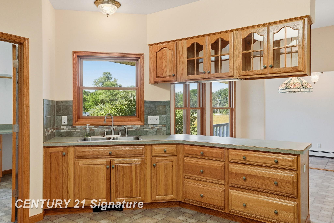
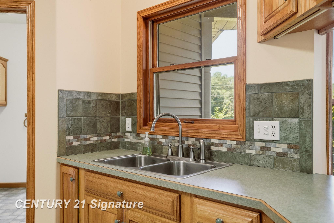
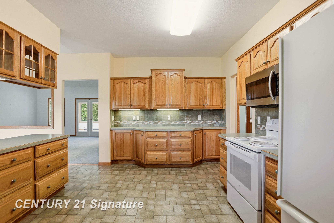
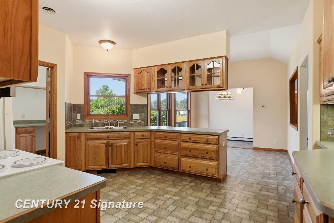
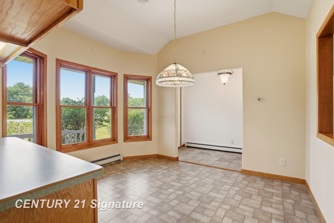
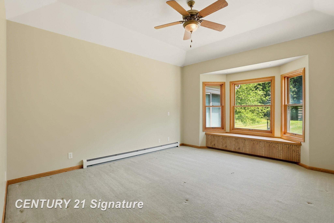
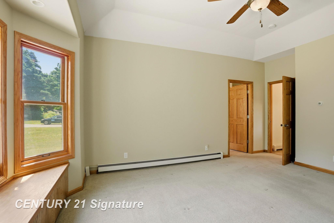
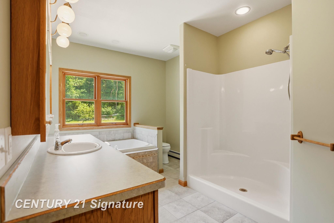
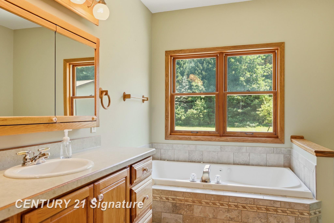
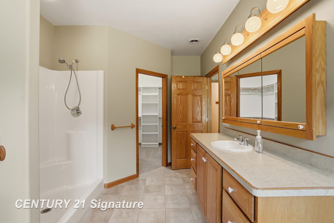
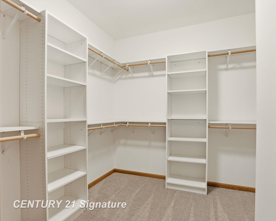
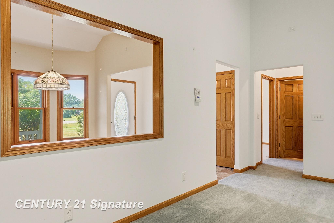
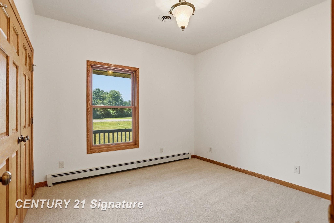
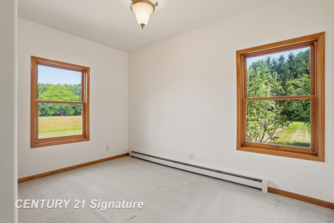
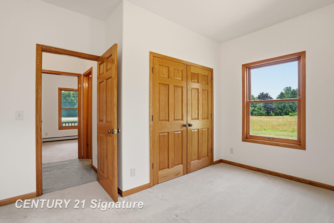
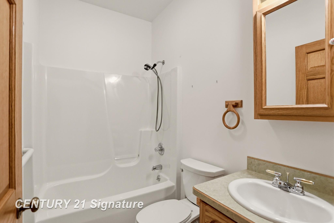
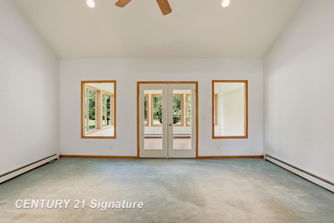
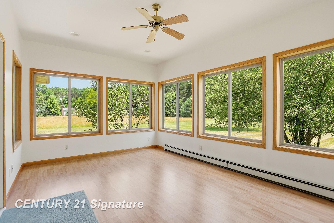
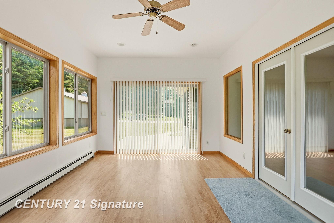
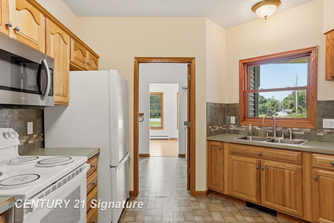
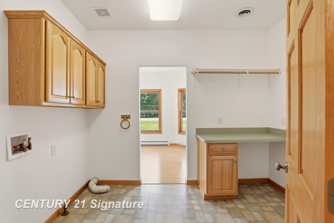
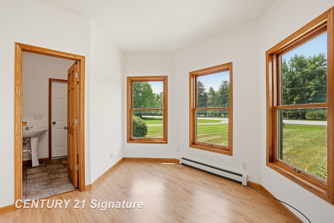
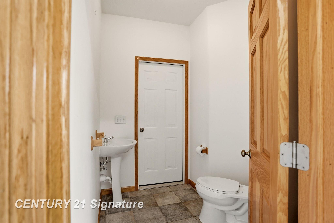
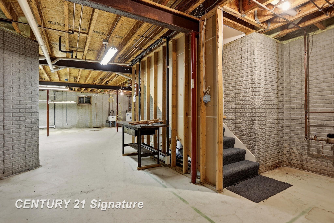
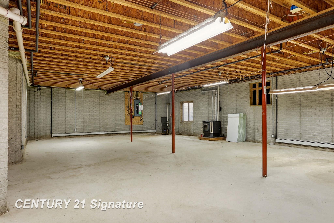
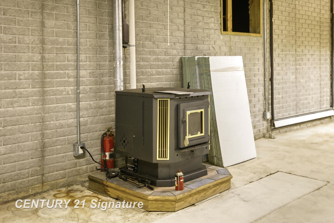
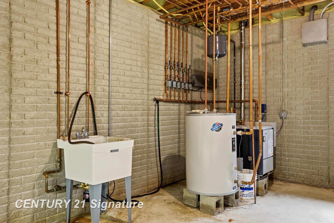
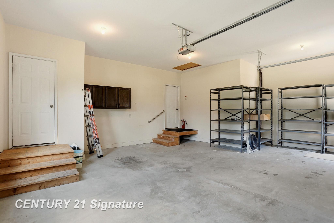
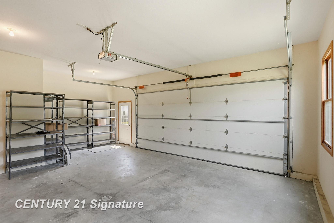
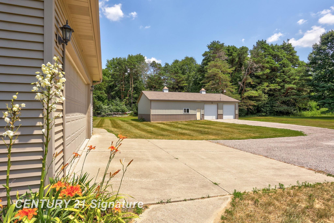
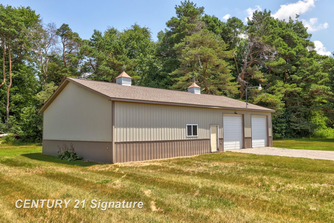
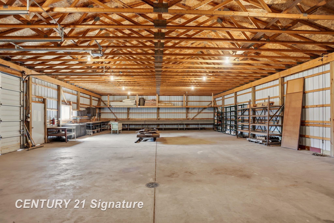
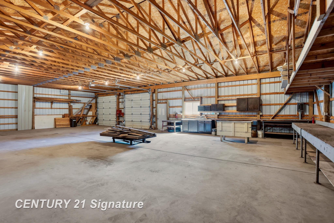
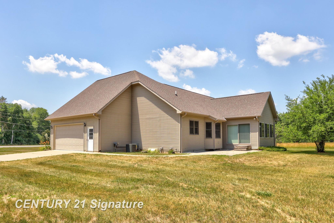
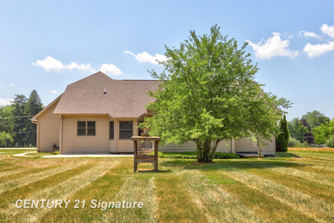
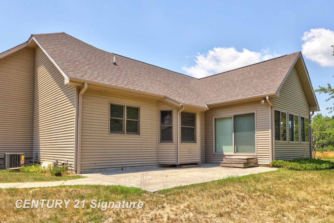
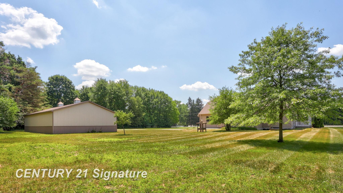
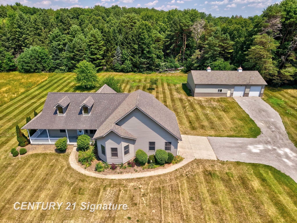
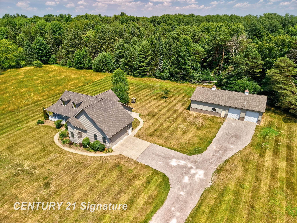
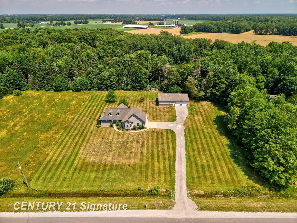
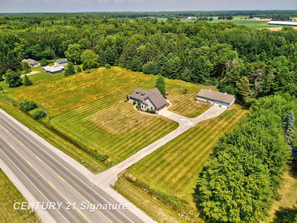
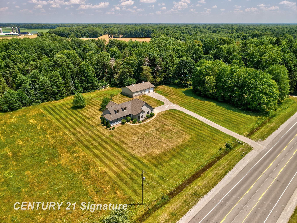
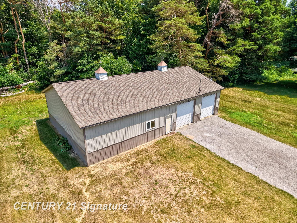
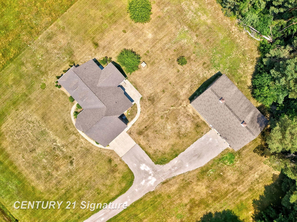
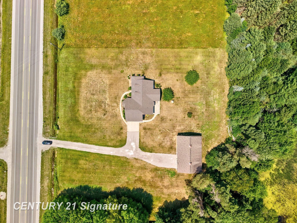
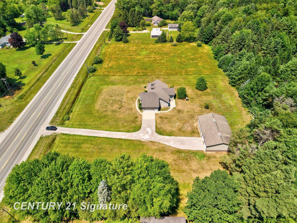
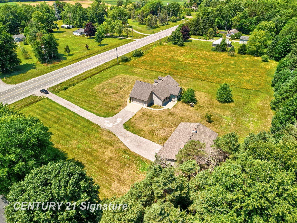
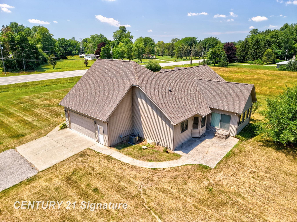
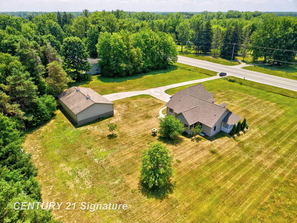
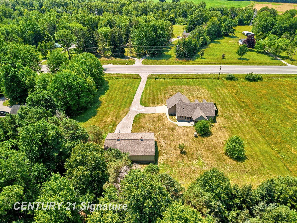
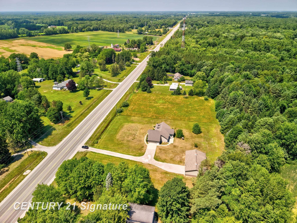
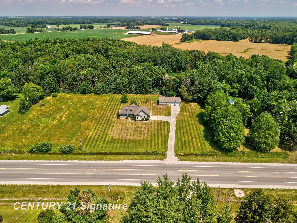
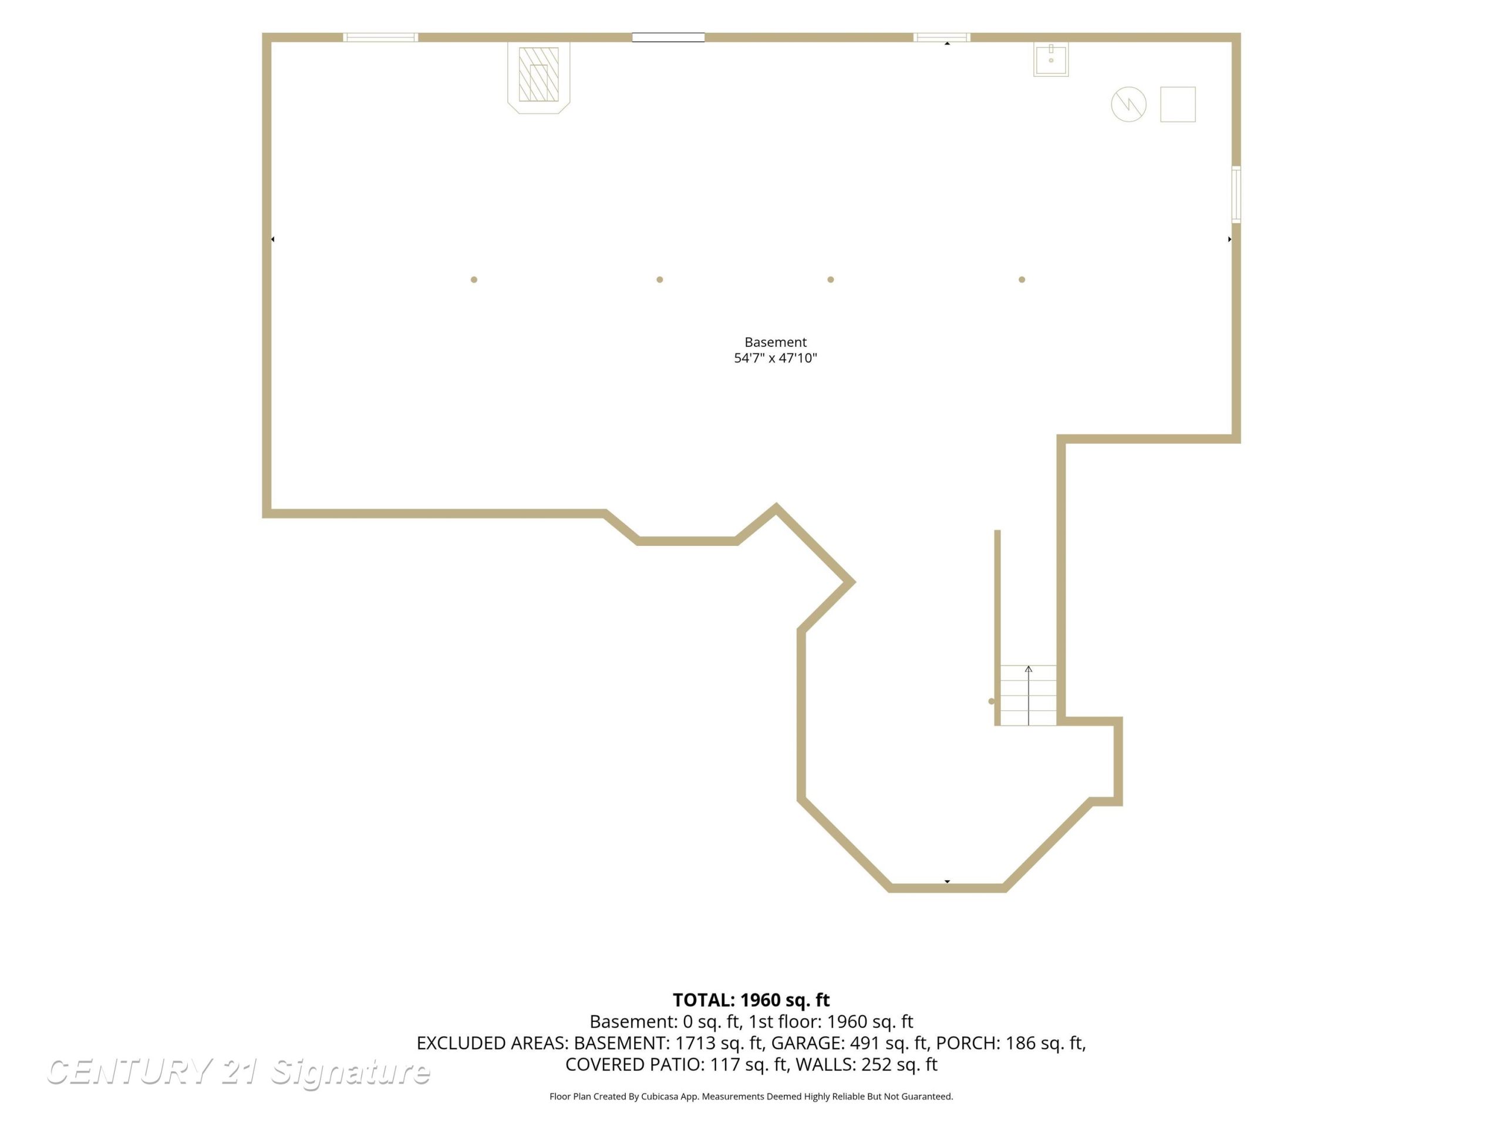
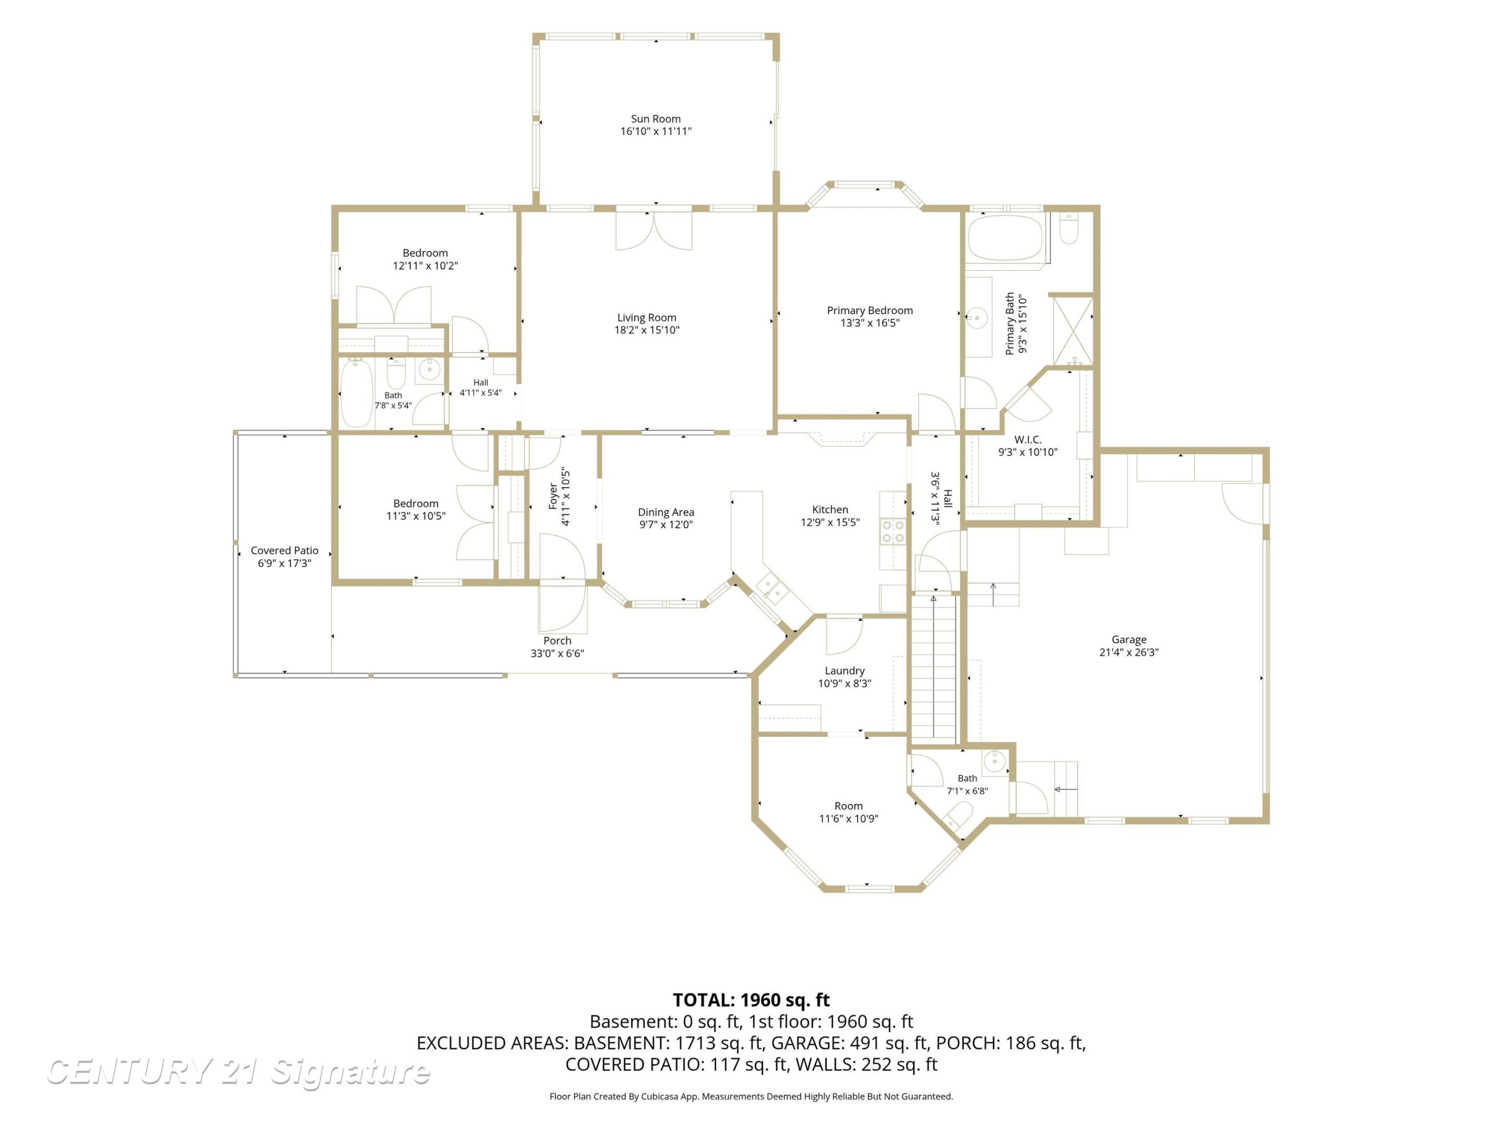
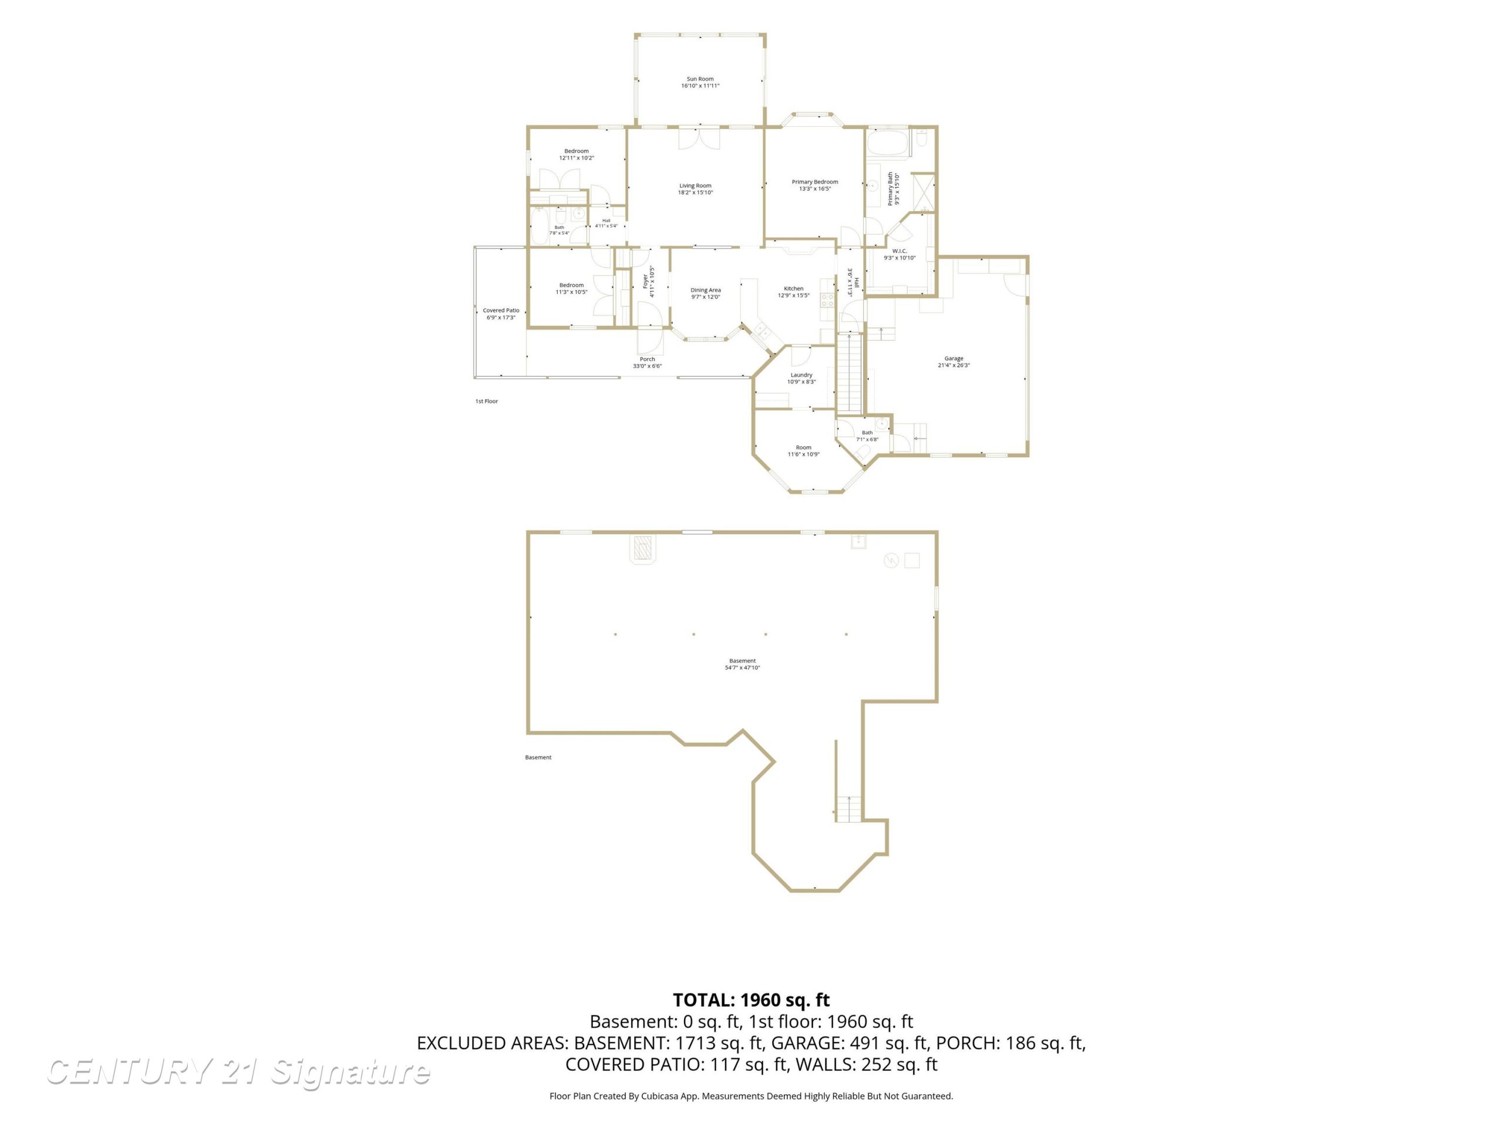
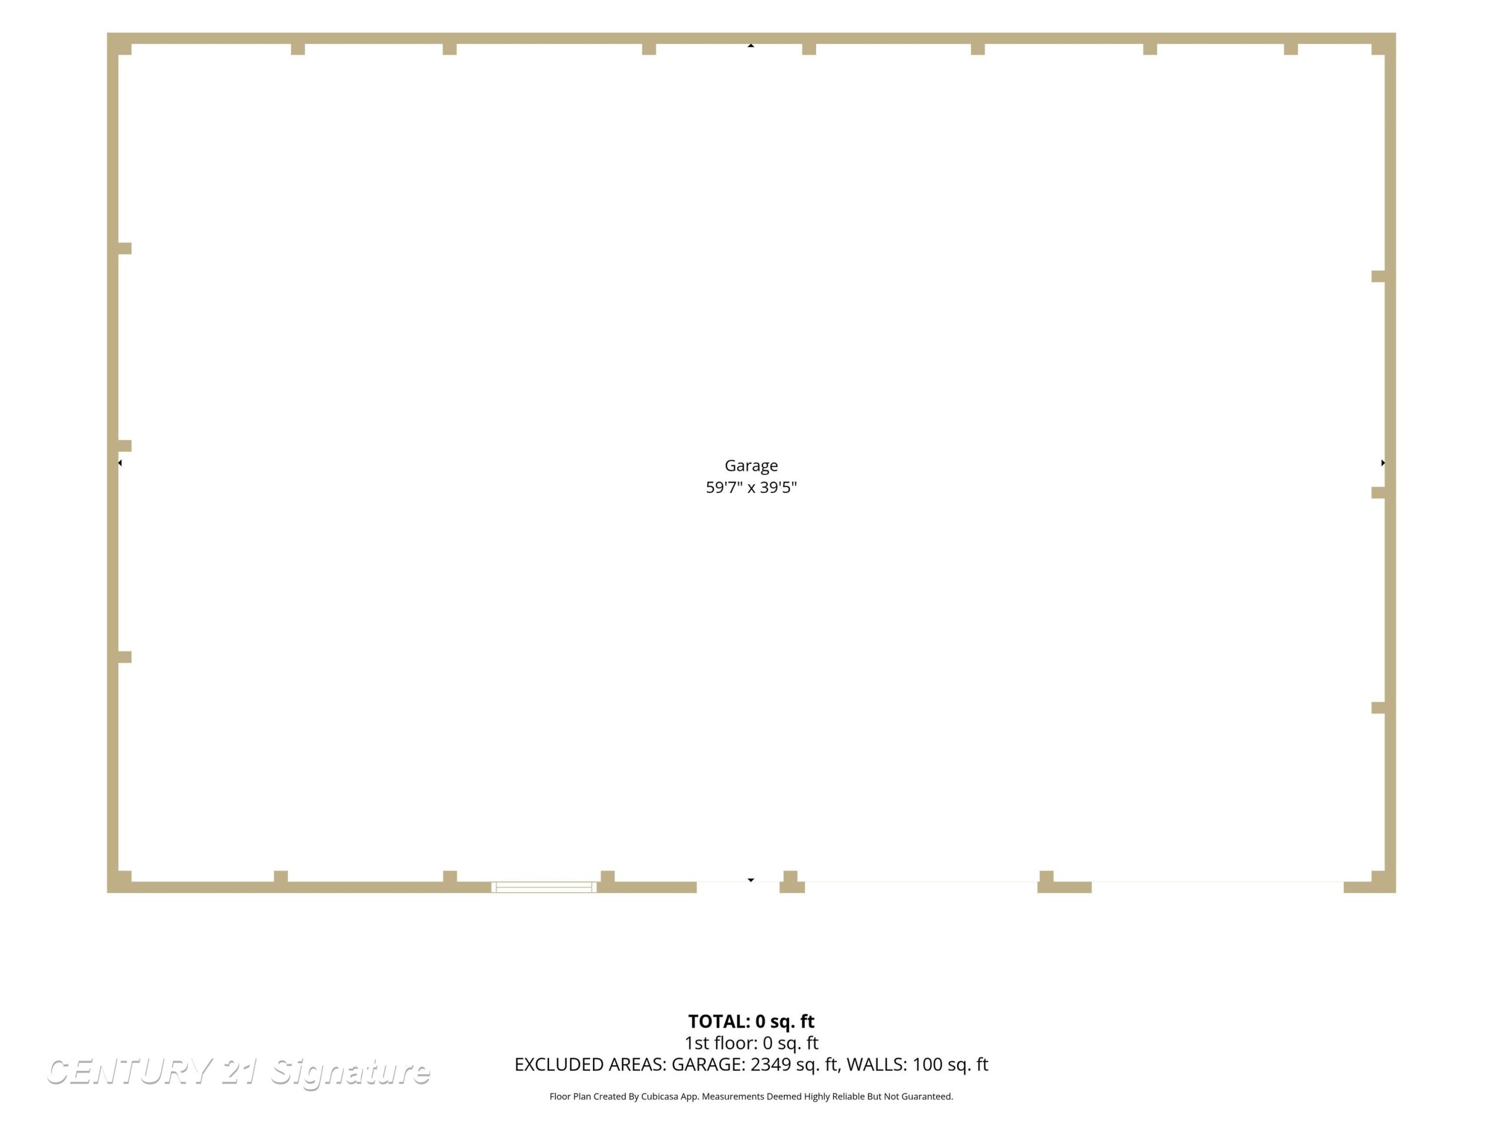
This custom built ranch home sits on 1.82 acre in Birch Run Township. Built in 2005, this thoughtfully designed split ranch floor plan features over 2,000 sq. ft. of living space with 3 bedrooms, 2 full baths and an additional half bath. As you enter you will see a spacious living room, formal dining area and an inviting kitchen, great for everyday living and entertaining. The private primary suite offers full bath with whirlpool tub and large walk-in closet. There is a designated home office with half bath and access to attached garage. The sunroom provides stunning views of the peaceful setting year round.There is a 60 x 40 pole building in addition to the attached 2.5 car garage. This outbuilding provides endless possibilities for storage, hobbies, workshop space and many other uses. This home is surrounded by nature yet offering modern comfort and convenience. Don’t miss the opportunity to enjoy country living at it’s finest.