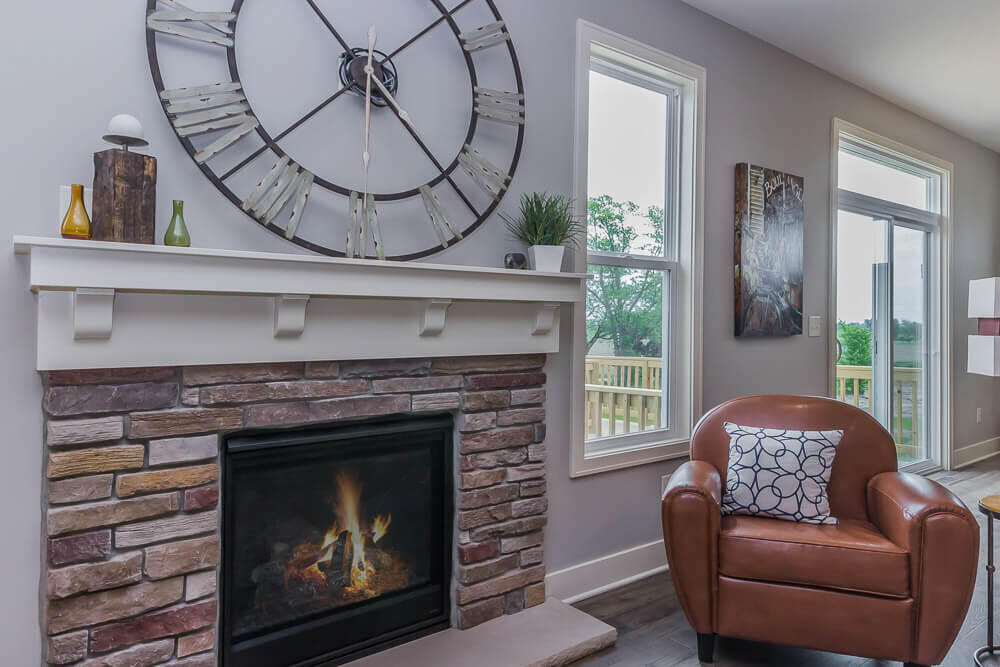
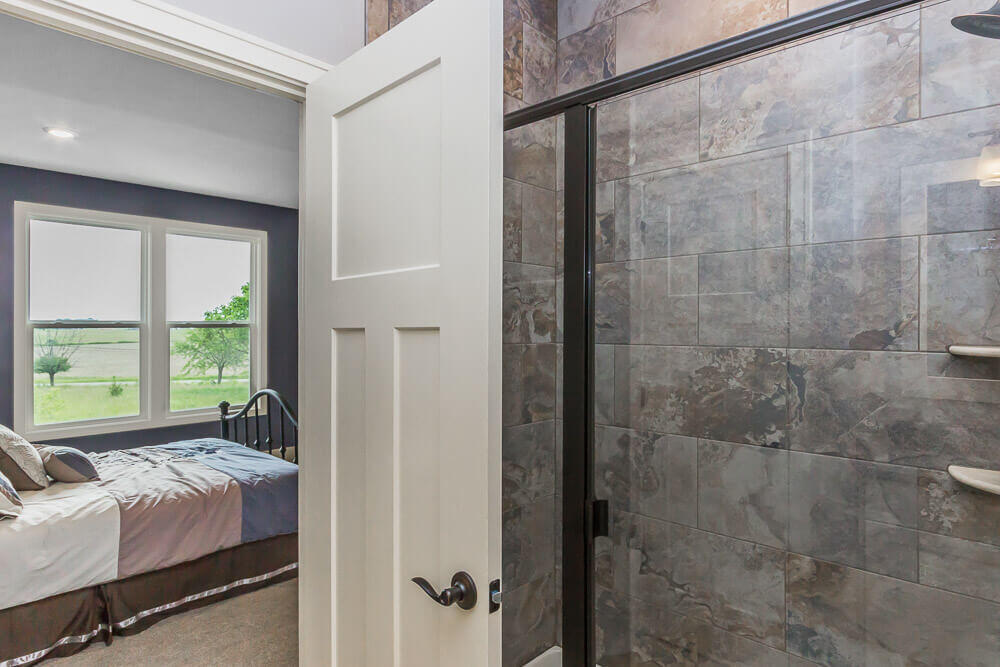
PROPOSED BUILD – Listing price reflects pictures as shown in the listing and the specific lot circled in pictures. Welcome to the Georgetown in Walnut Ridge. Eastbrook Homes popular ranch floor plan features 3 beds, 2 baths and 1,500 sq ft of finished space on the main floor. Pricing reflects LVP flooring throughout main living space, upgraded shaker white cabinetry, quartz countertops throughout, Stainless appliance package, 12×12 deck, gas log fire place, 5×3 tile shower in owners suite along with double bowl vanity, finished rec room in the lower level, and 3rd stall garage. Reach out to learn more!