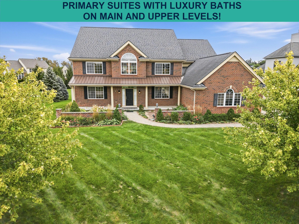
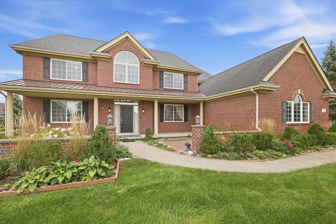
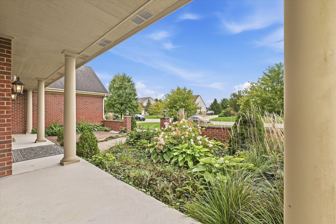
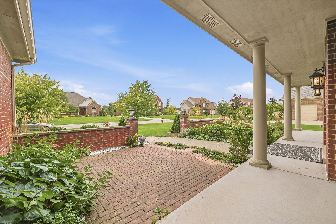
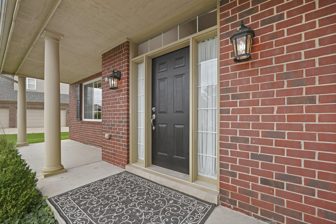
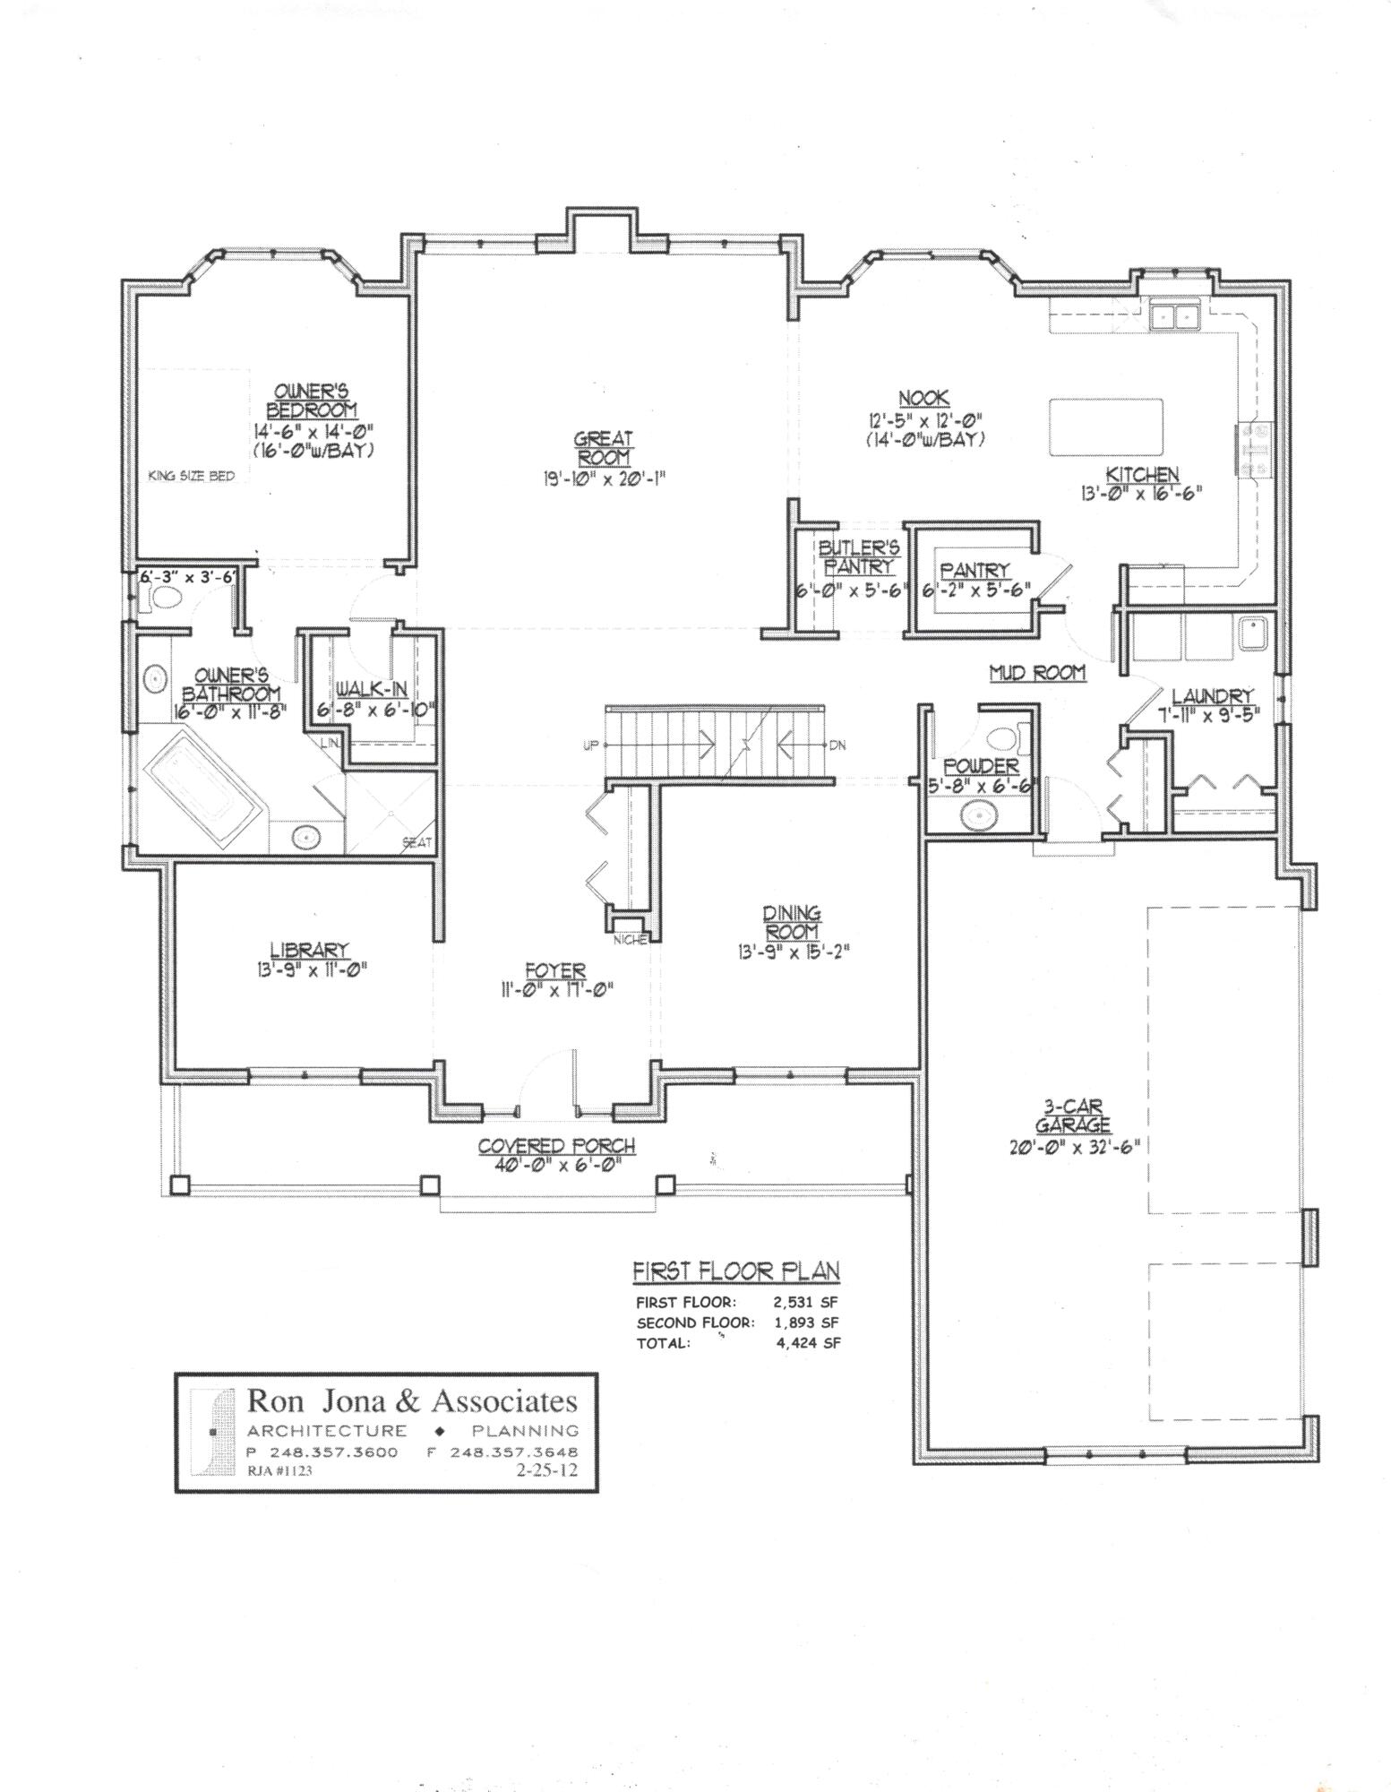
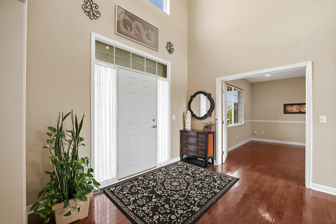
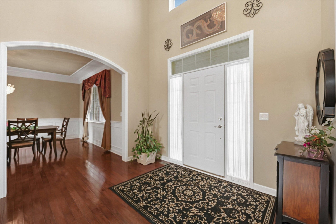
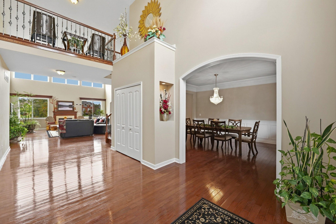
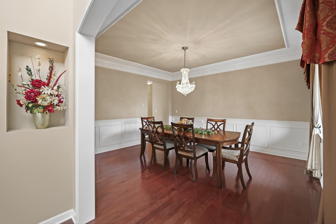
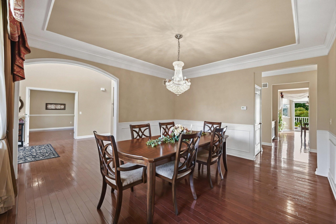
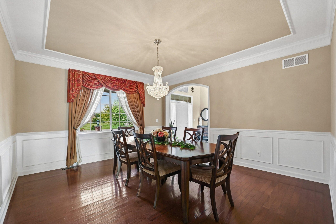
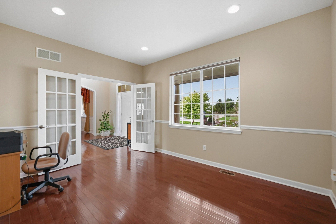
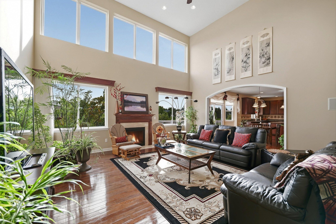
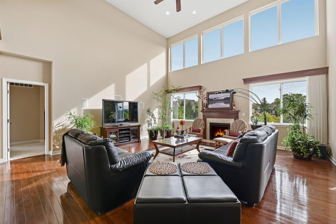
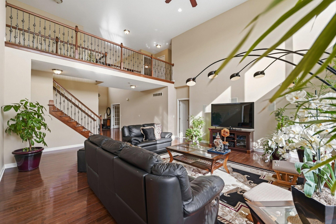
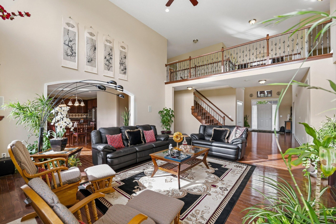
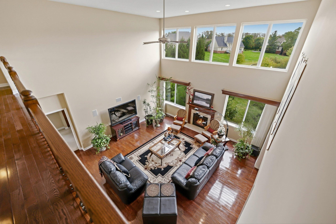
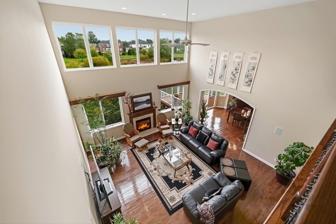
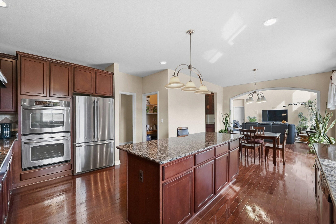
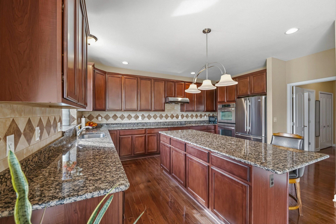
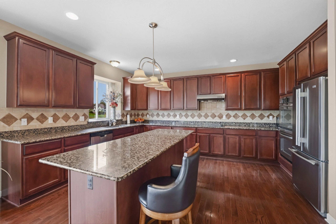
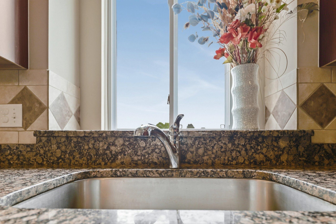
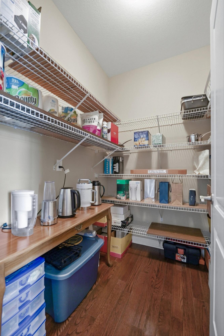
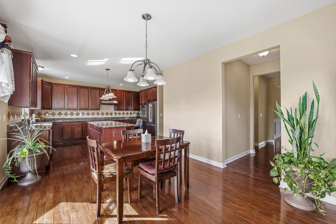
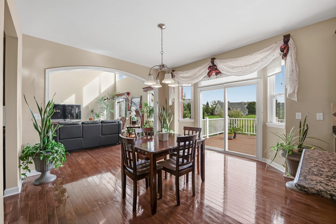
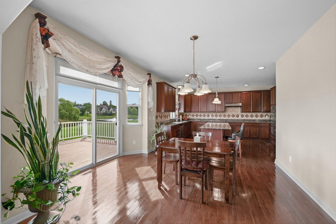
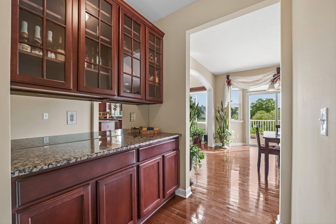
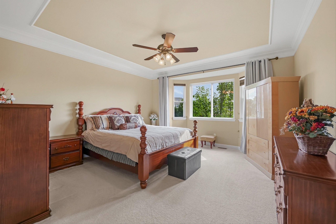
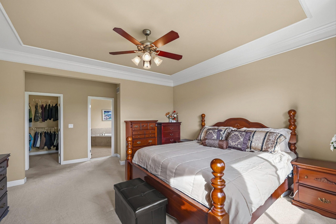
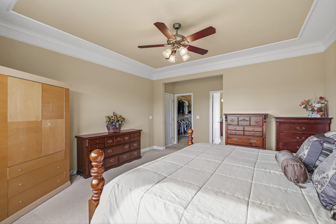
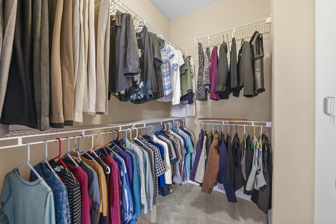
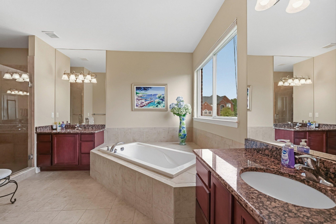
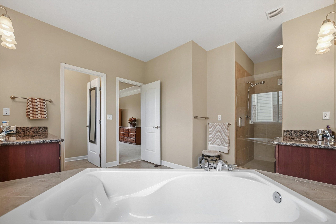
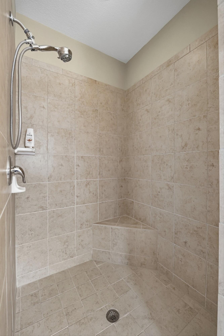
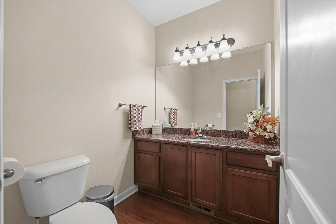
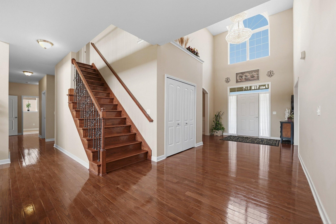
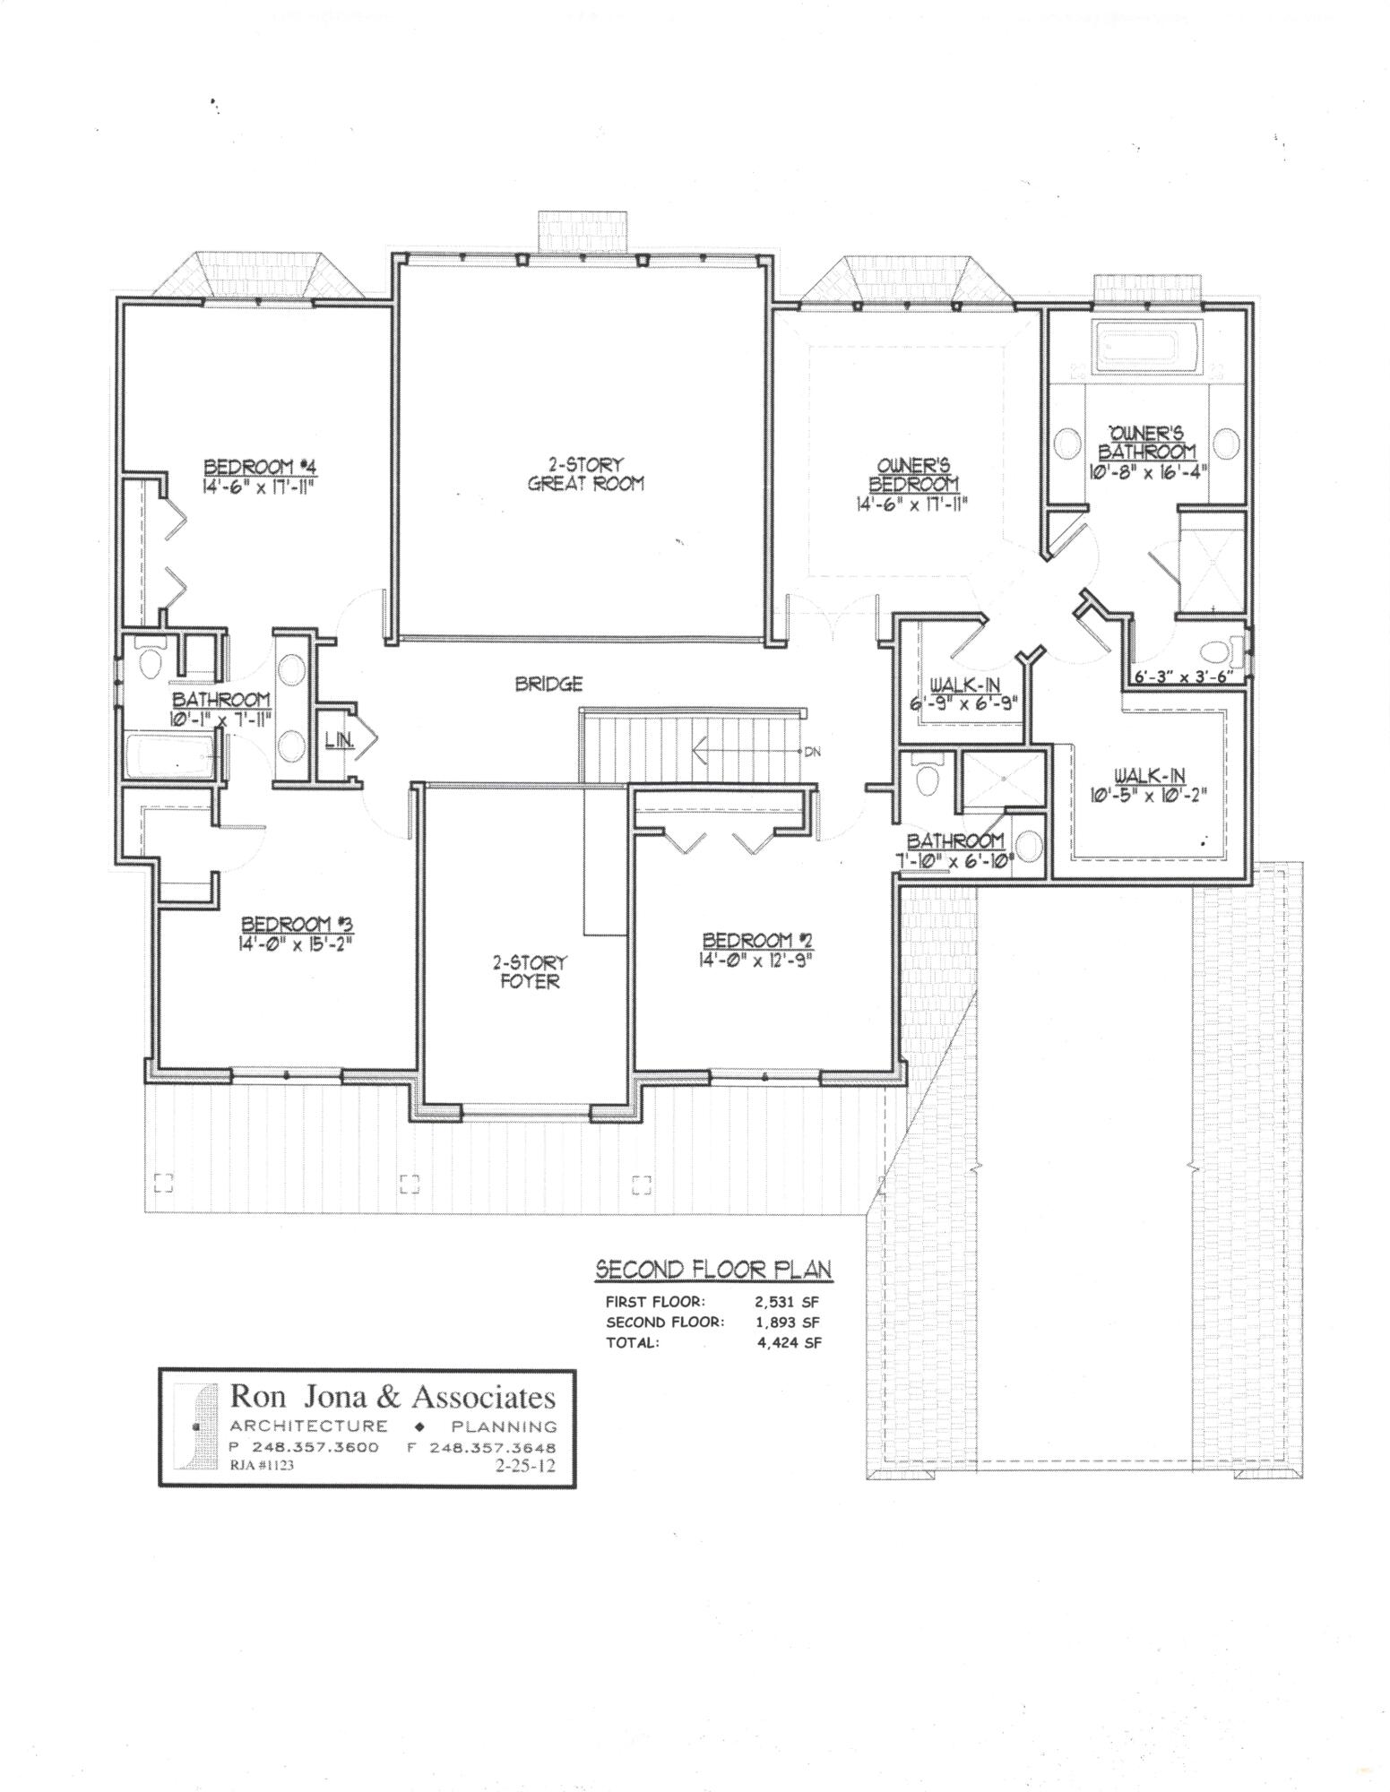
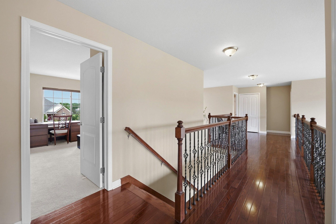
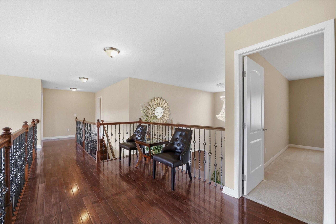
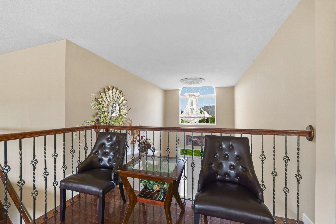
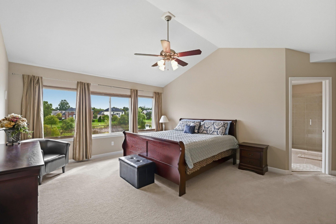
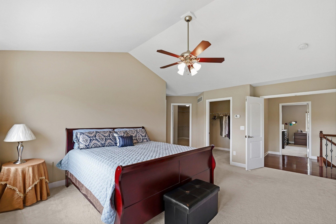
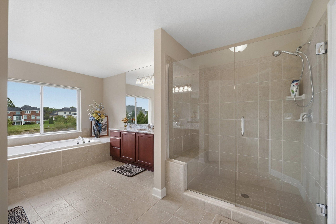
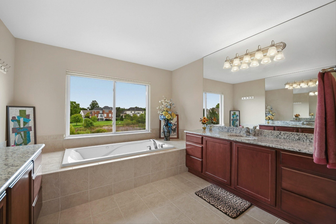
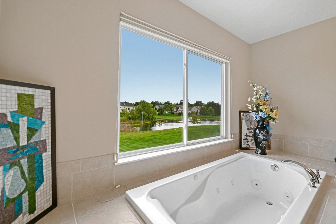
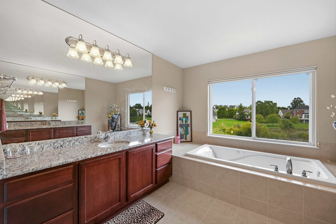
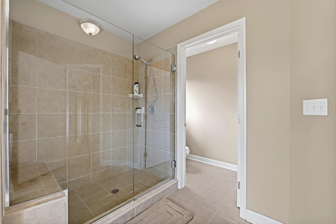
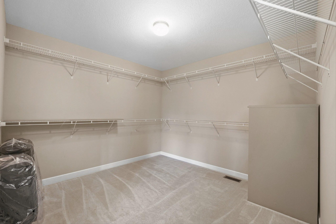
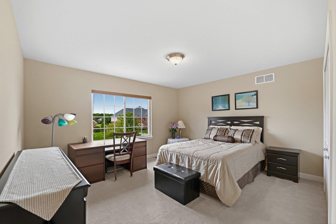
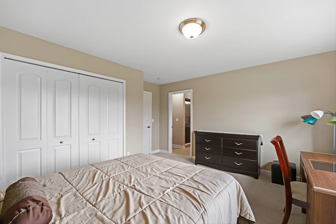
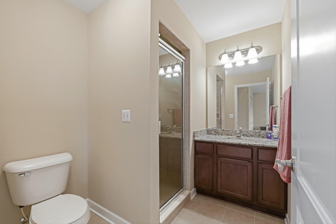
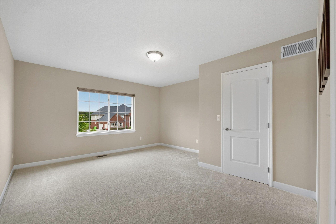
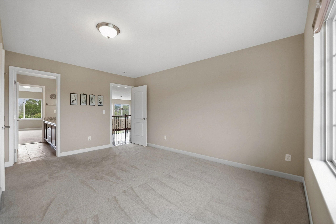
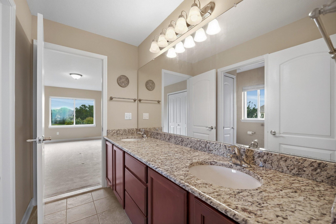
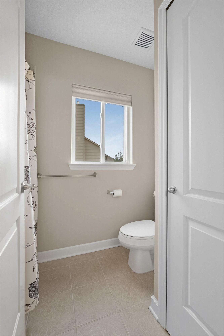
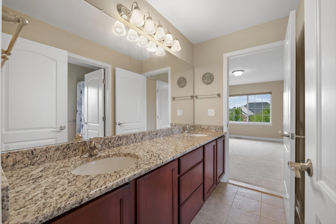
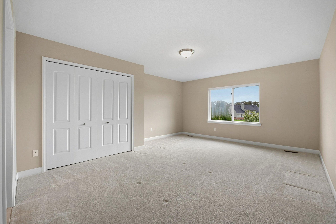
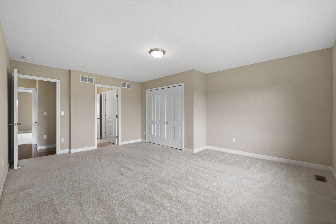
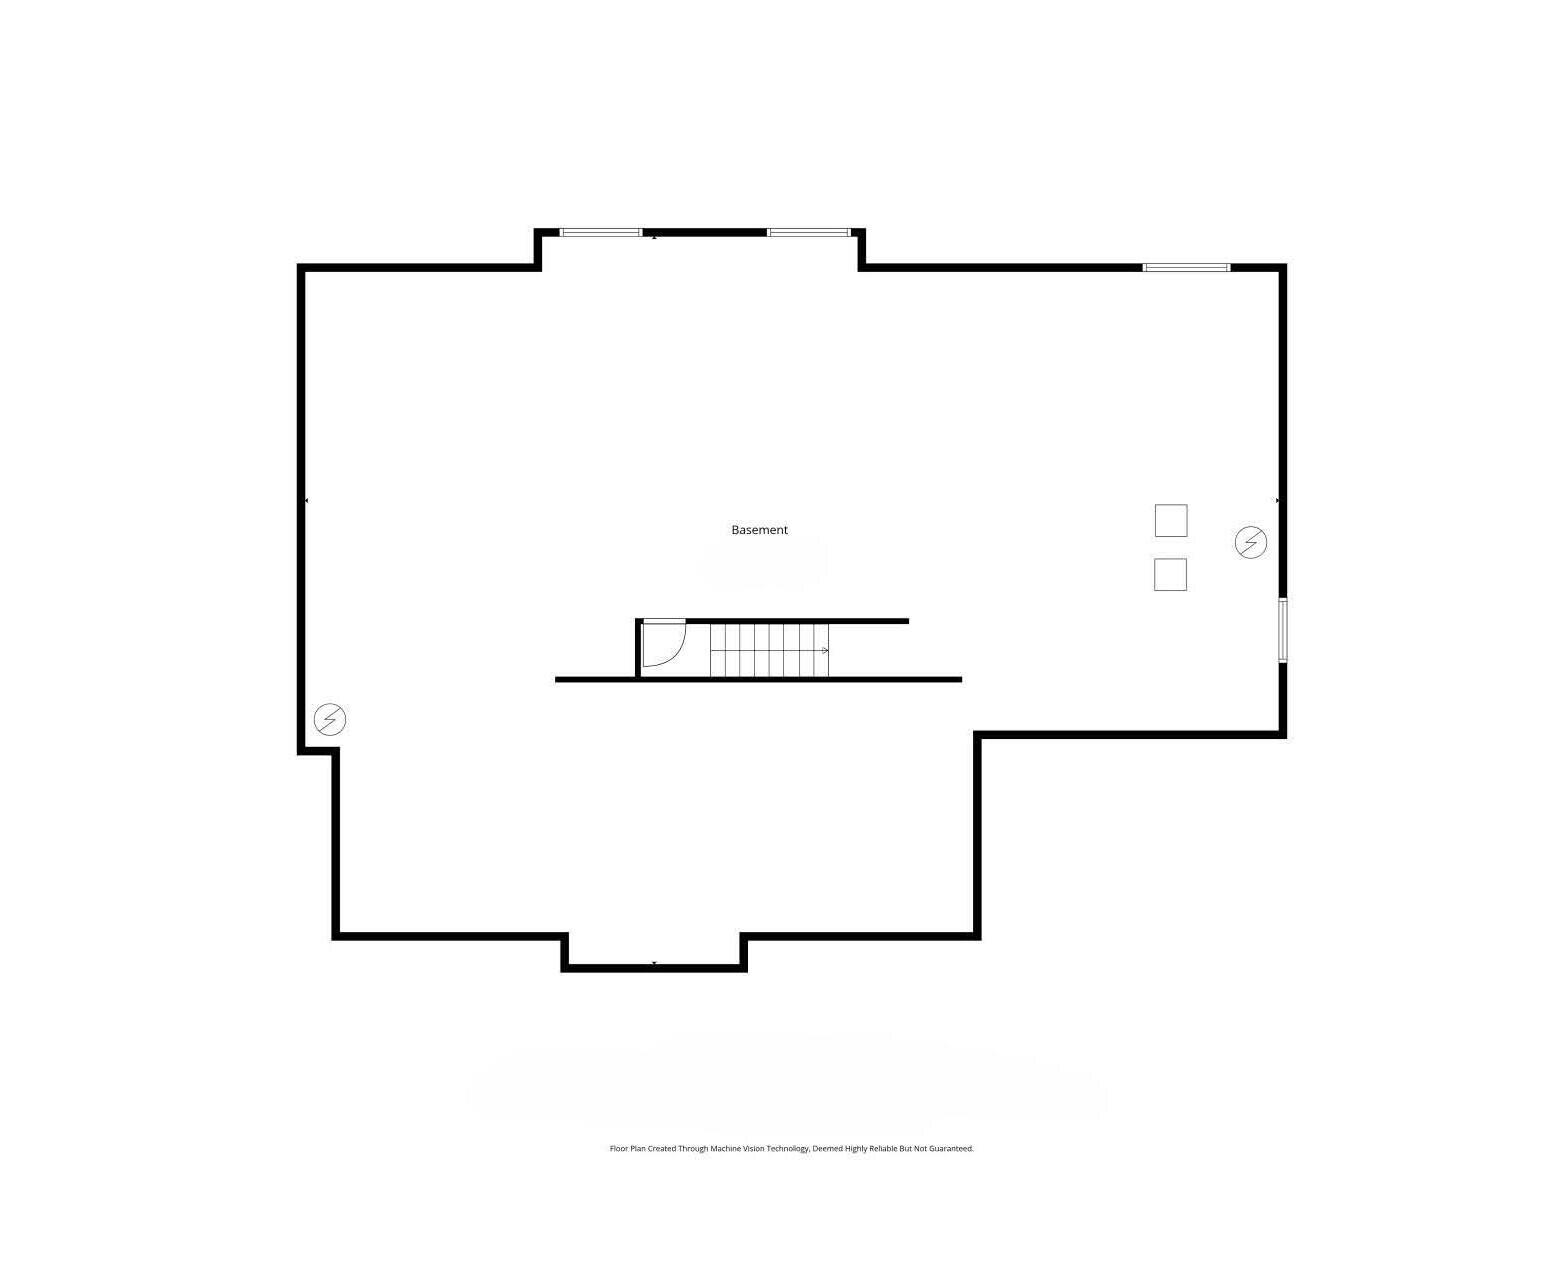
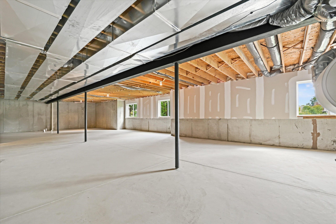
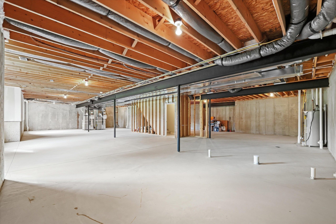
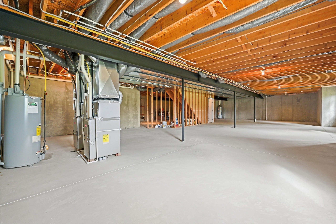
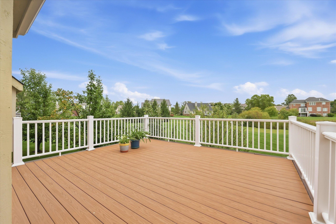
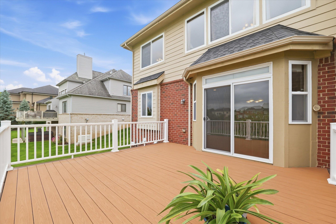
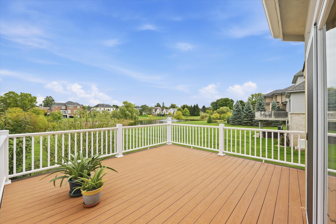
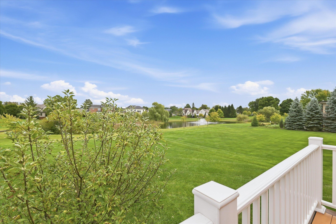
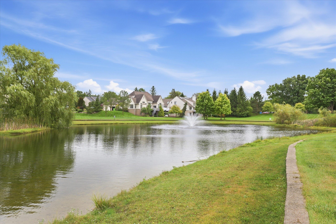
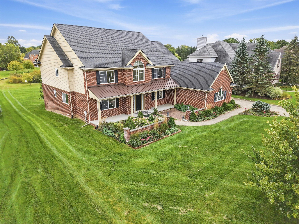
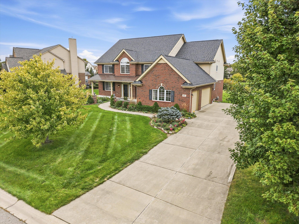
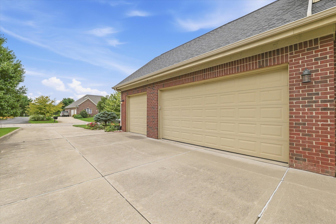
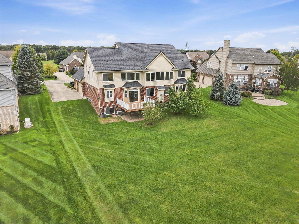
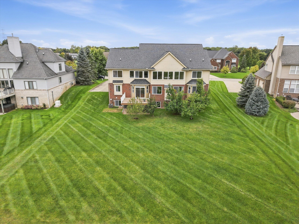
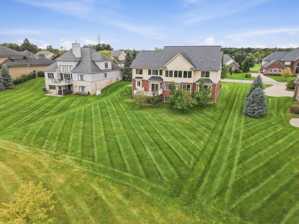
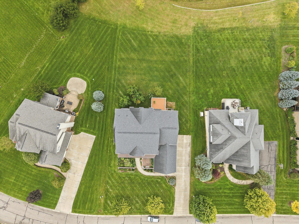
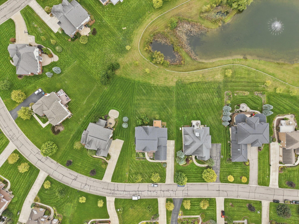
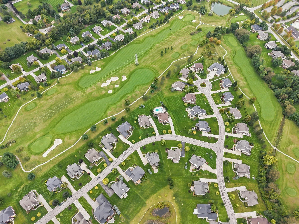
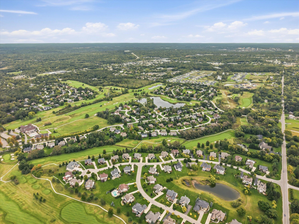
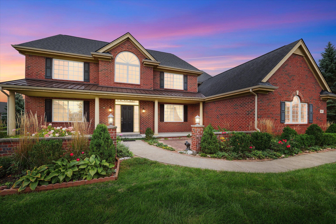
WOW – rare 2 Primary Suites on 1st and 2nd floors! With one of the best locations in The Polo Fields, backing to a pond & greenspace, this standout Carrington Model has been perfectly customized & expanded by its original owner into a one-of-a-kind residence that flawlessly compliments what was an already exceptional floorplan! With top-notch upgrades & improvements throughout, this home has a heart-of-the-house Great Room w/ walls of windows & soaring 17-foot ceiling, an expansive formal dining room, a library/home office, an exceptional Chef’s kitchen w/ custom cabinetry, granite, oversized island & Butler’s pantry, & rare dual Main & Upper Level Primary Retreats w/ luxury baths. Upstairs are 3 additional bedrooms – one w/ an attached bath & the other 2 sharing a Jack-&-Jill bath. The lower level w/ daylight windows is plumbed for a bath & ready to finish. The Low-maintenance exterior features extensive use of brick, HardiePlank siding, an AZEK deck, & curated hardscape & landscape.