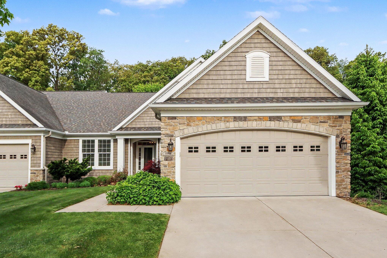
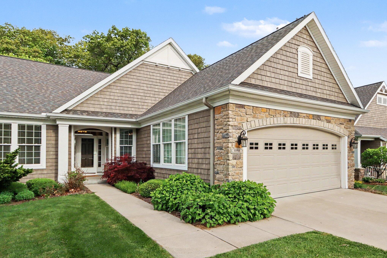
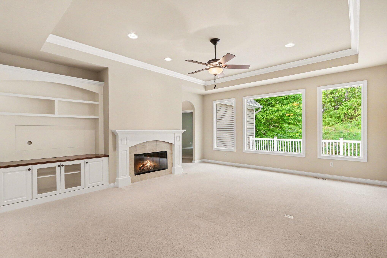
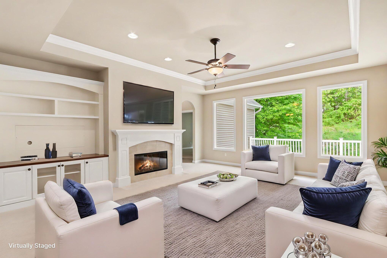
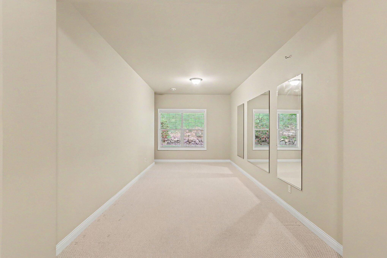
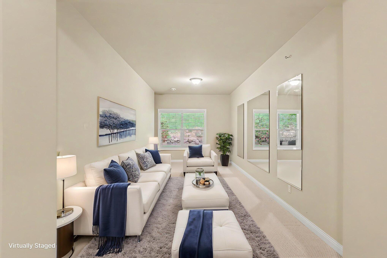
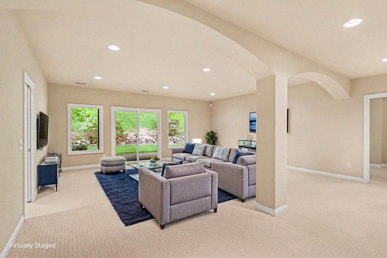
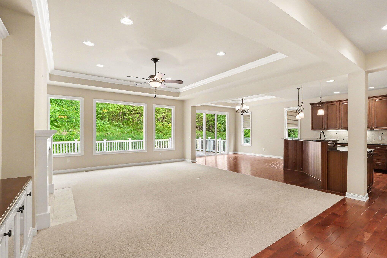
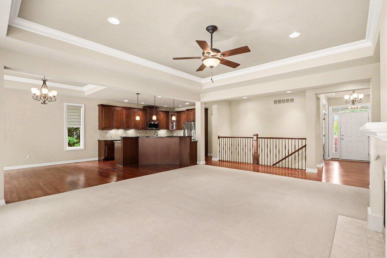
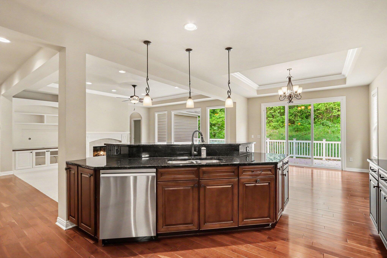
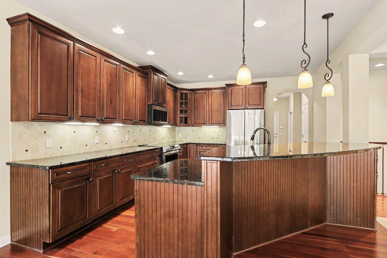
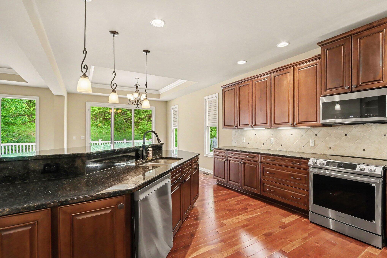
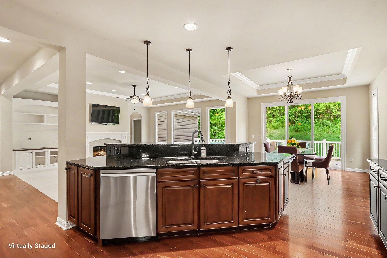
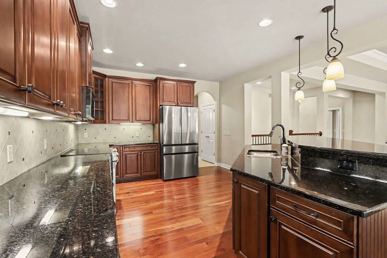
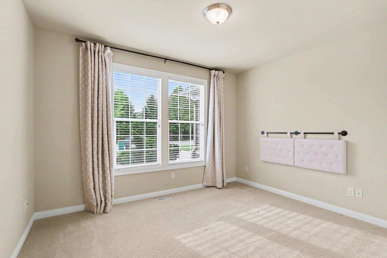
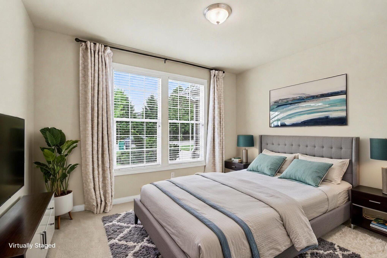
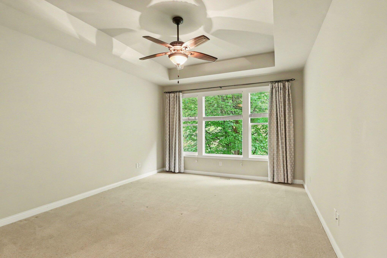
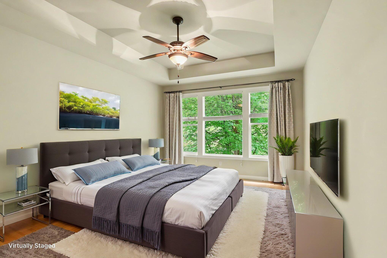
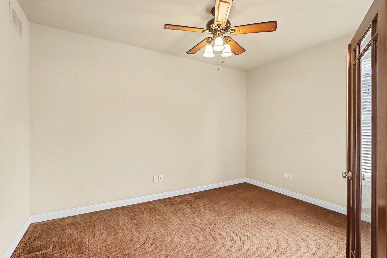
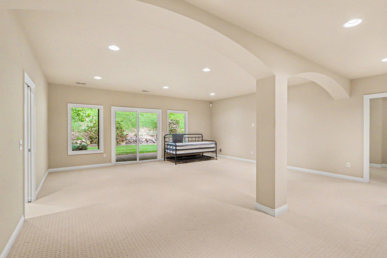
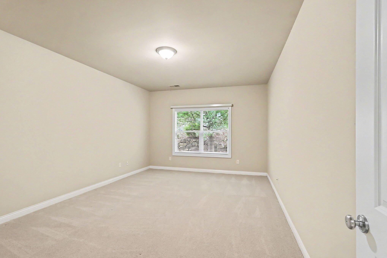
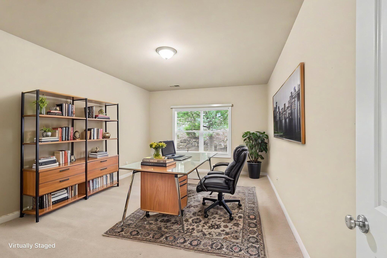
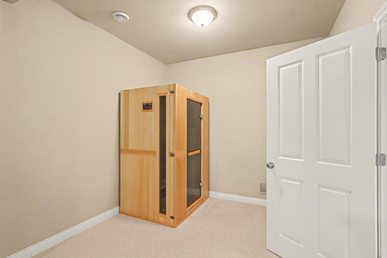
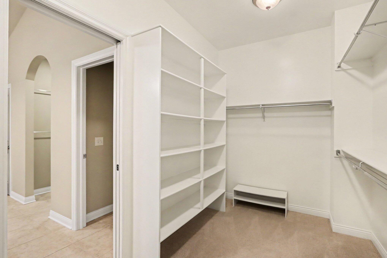
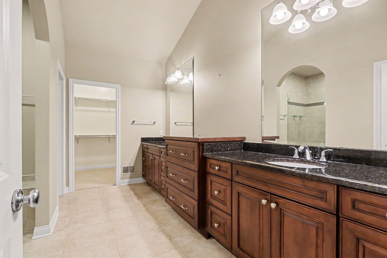
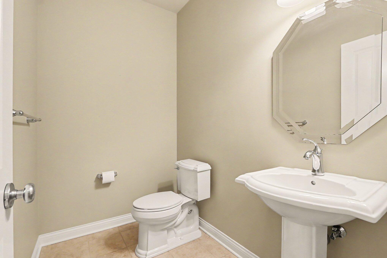
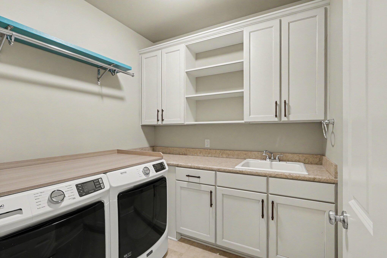
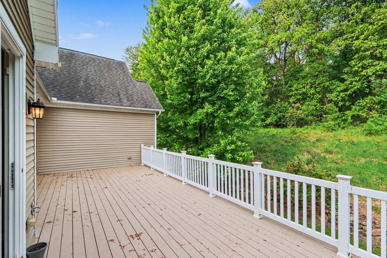
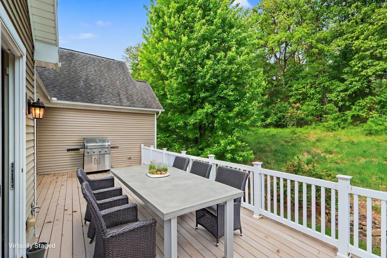
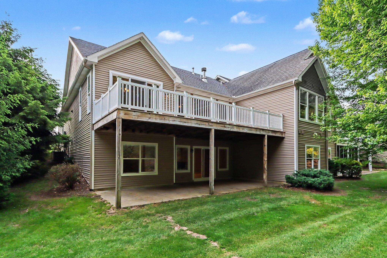
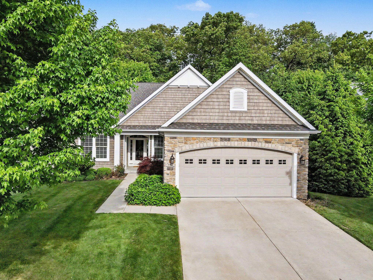
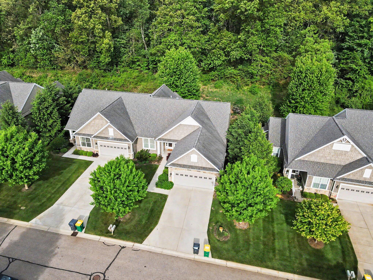
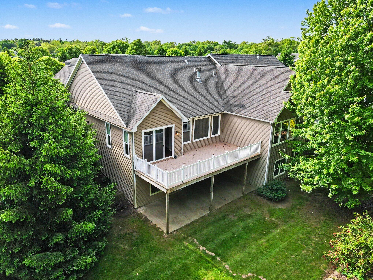
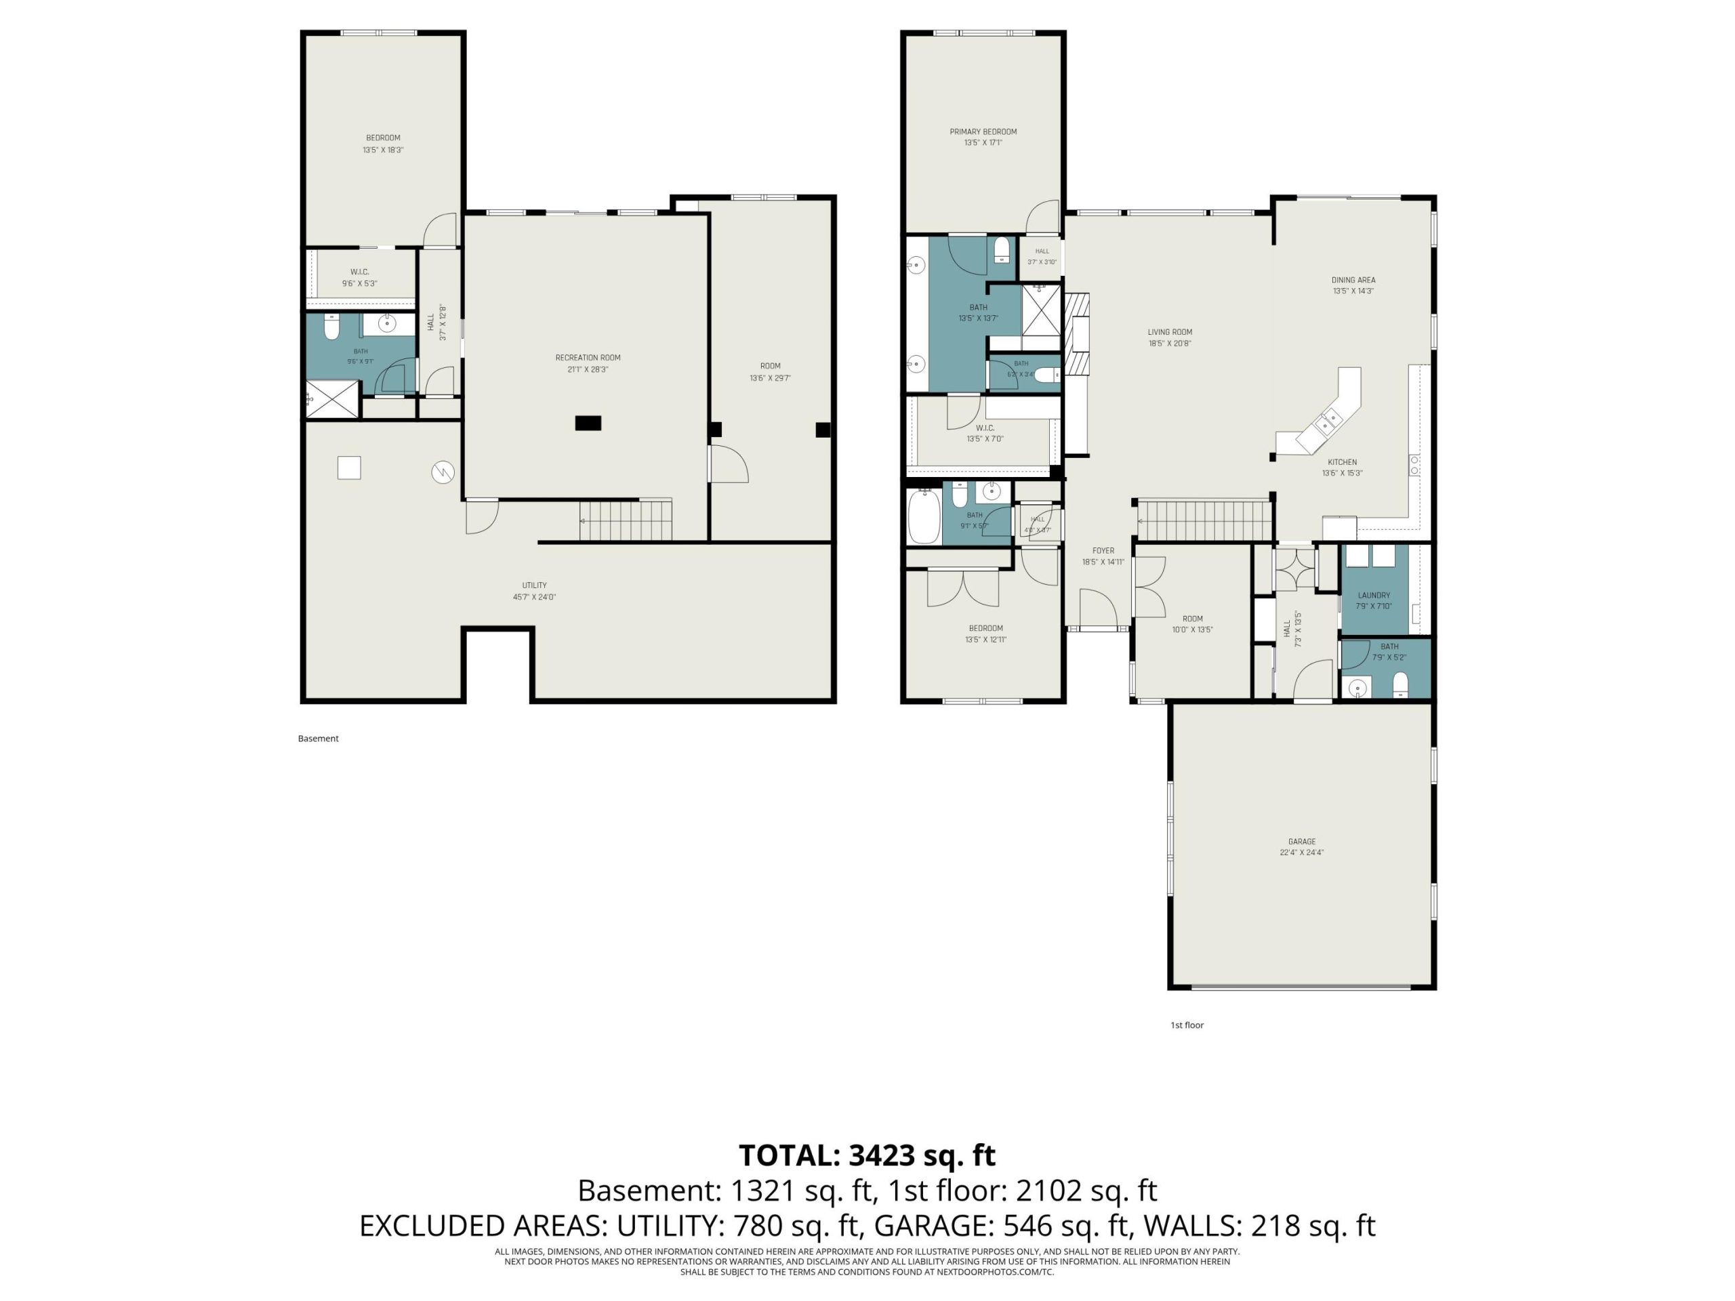
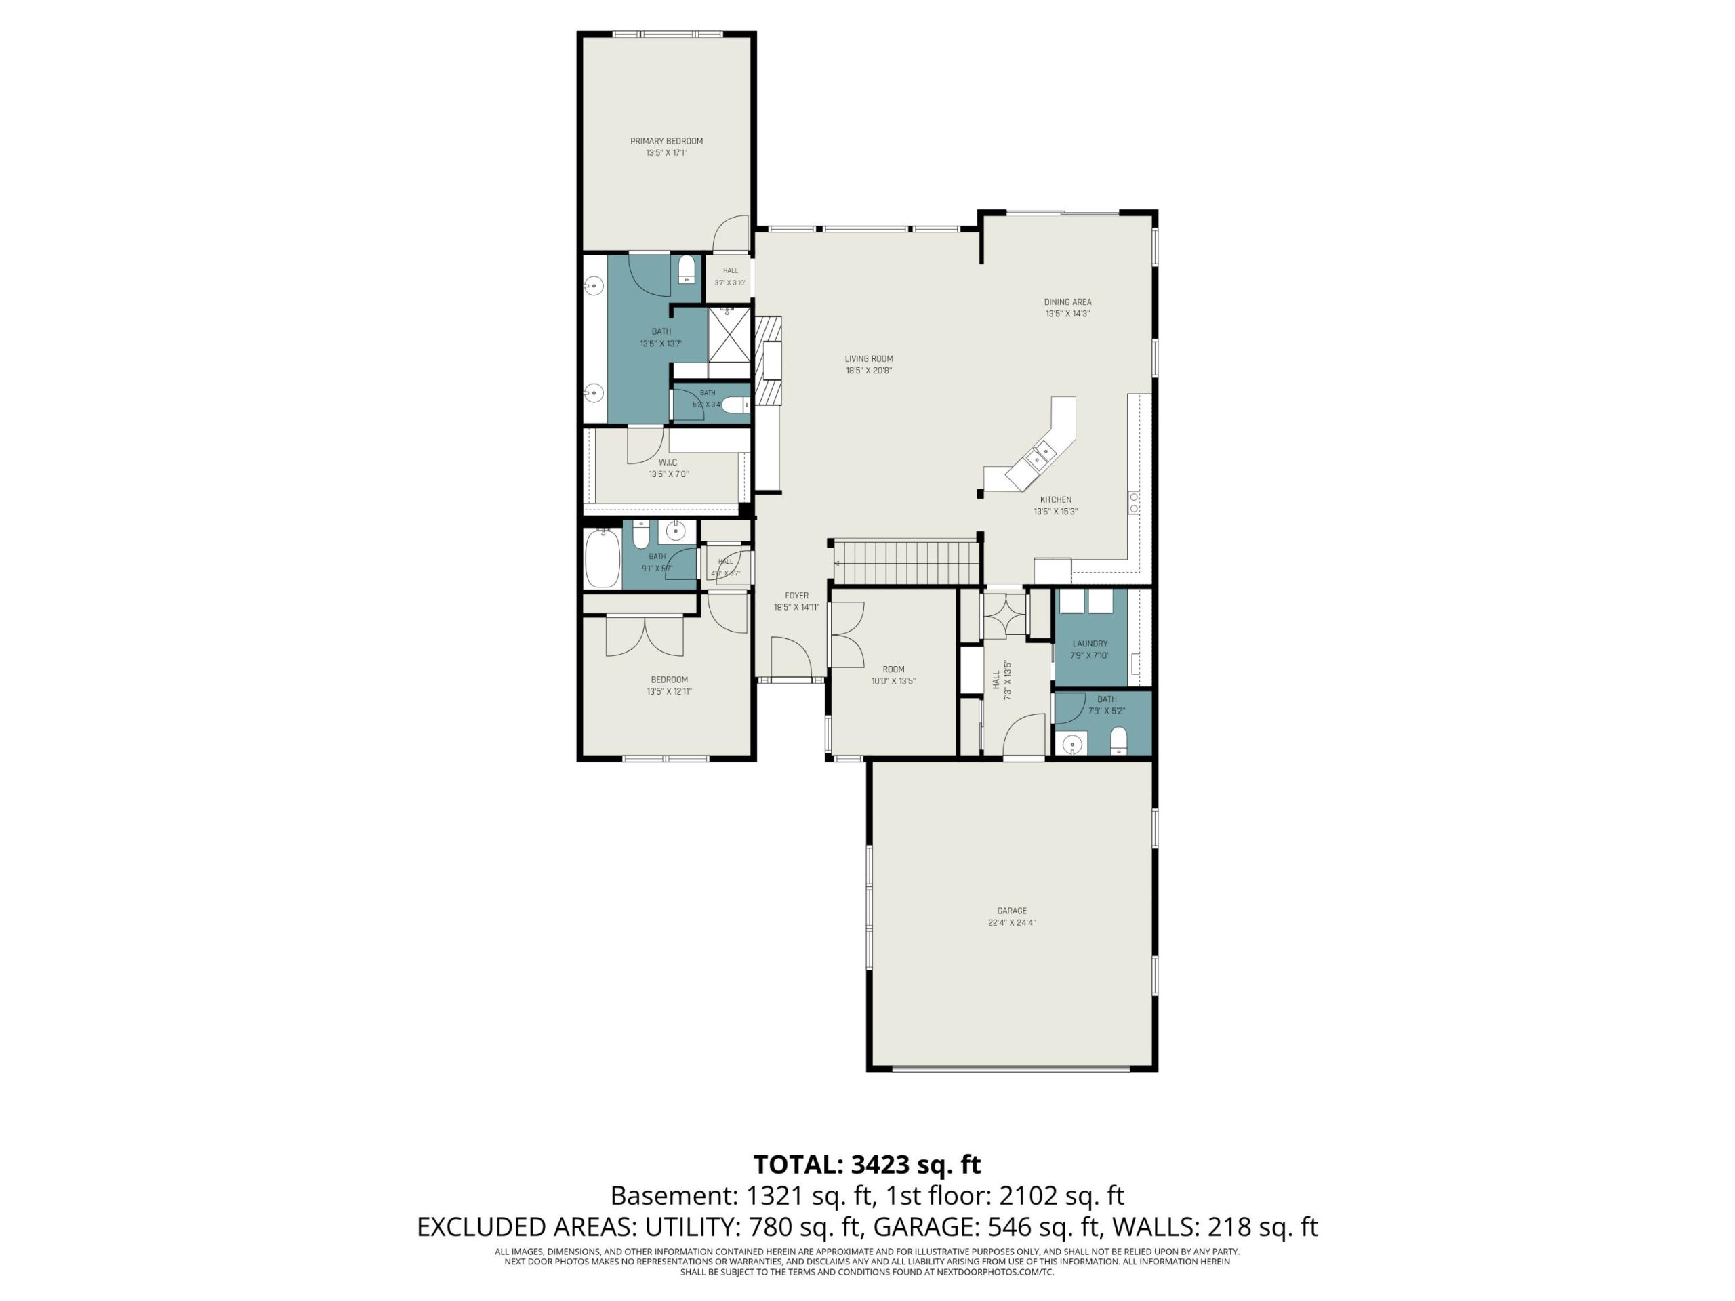
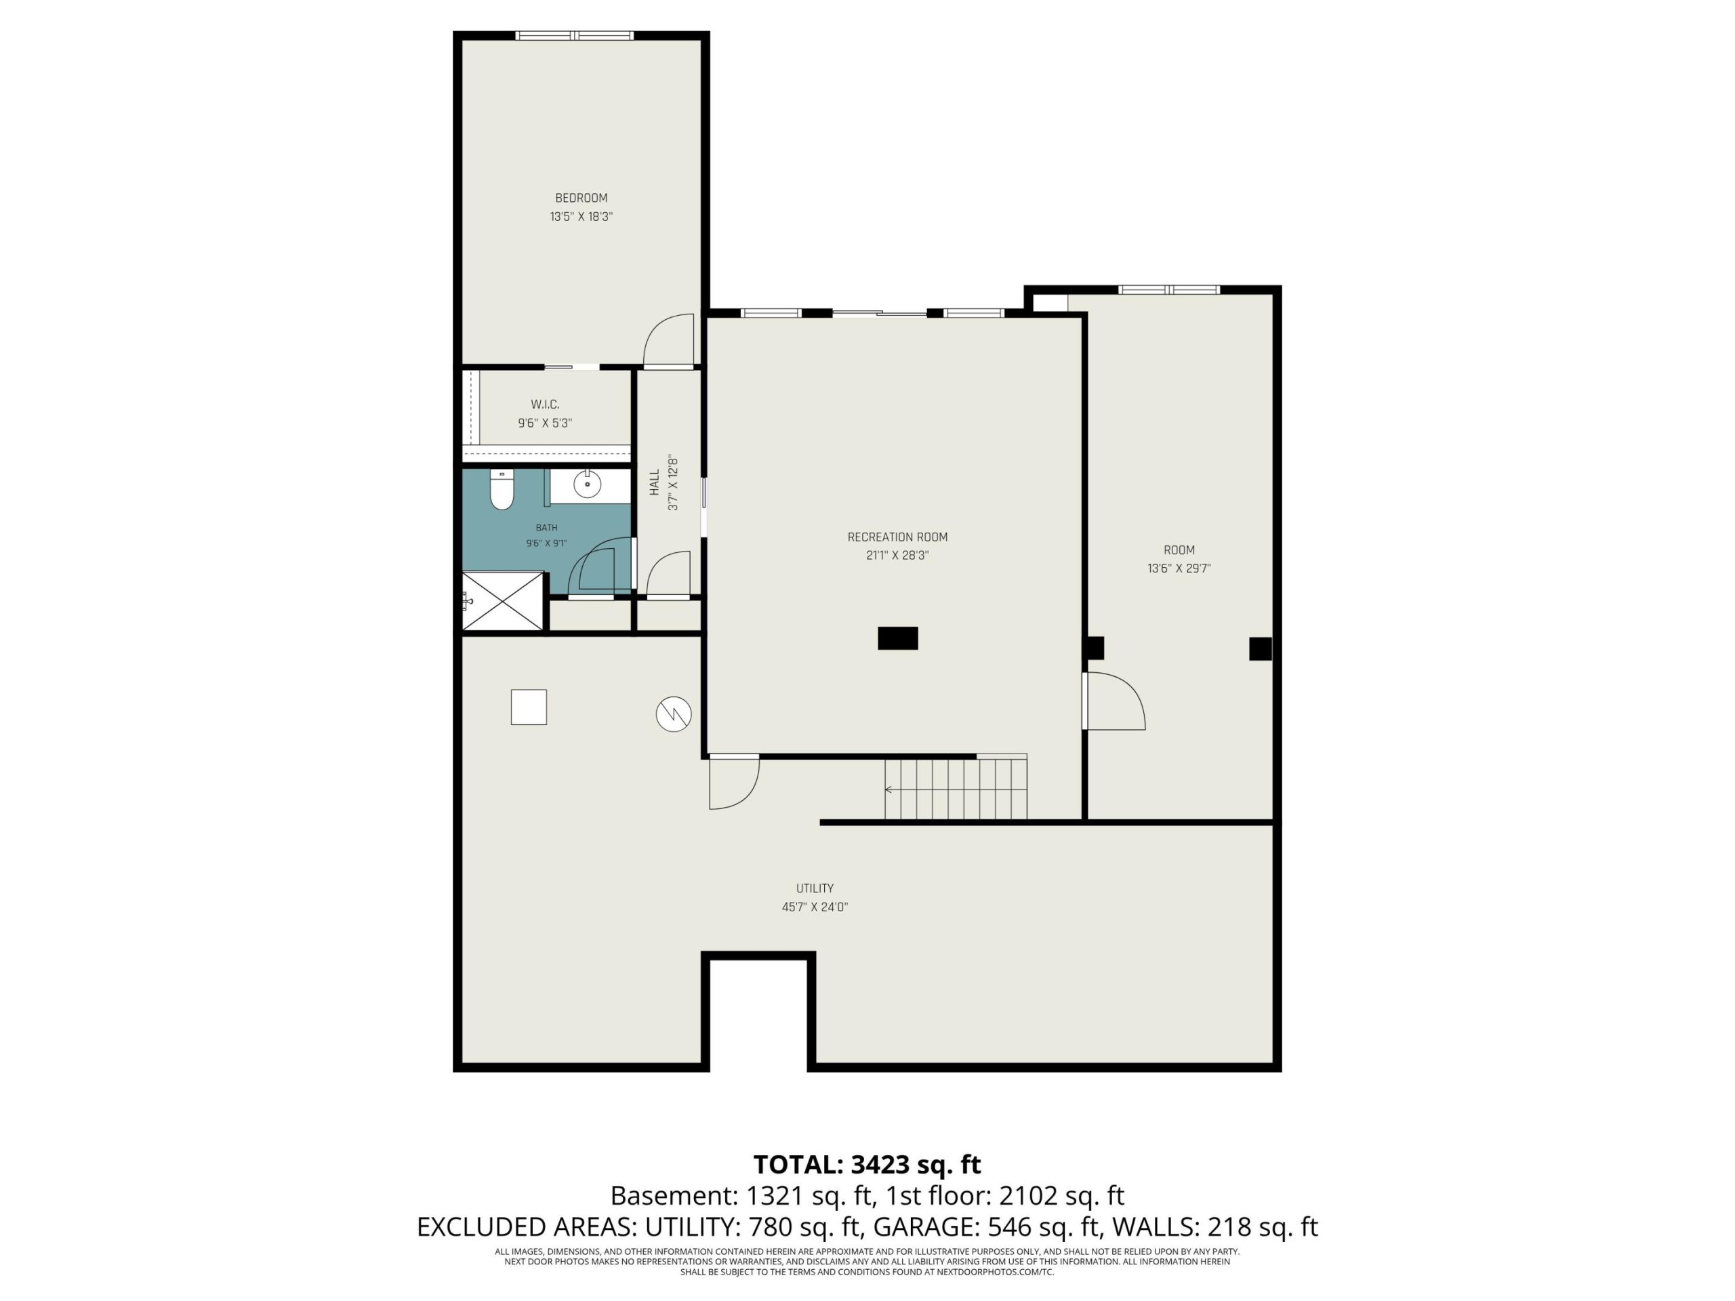
Welcome home to the beautiful Oakland Hills community! This custom-built condo combines comfort, elegance, and low-maintenance living. The gourmet kitchen is a standout with granite countertops, stainless steel appliances, cherry wood flooring, glass-front cabinets, center island, and a spacious double pantry. The dining area opens to an oversized Azek deck creating the perfect space for relaxing or entertaining.The inviting great room features a gas log fireplace and abundant natural light. The main floor primary suite offers tray ceilings, a large walk-in closet, and a private bath with dual sinks, granite counters, and built-in storage. The main level also includes a guest bedroom, full bath, office, half bath, and convenient main floor laundry.The walkout lower level provides additional living space with a large family room, spacious bedroom with full bath and walk-in closet, infrared dry sauna, and a flexible room ideal for a home gym, craft room, or office. Step outside to theprivate patio overlooking a peaceful wooded setting filled with wildlife.
Enjoy all that Oakland Hills has to offer, including exterior maintenance, a community pool, fitness center, and clubhouse with activities.