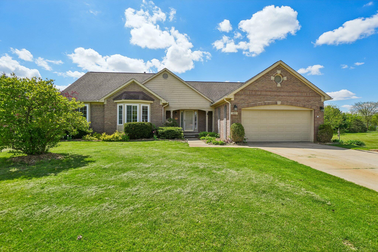
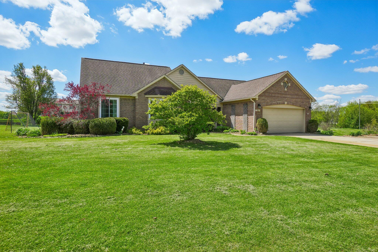
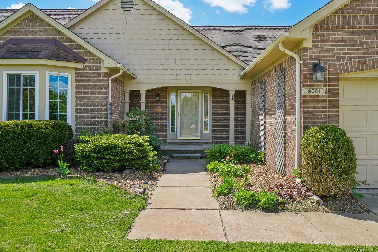
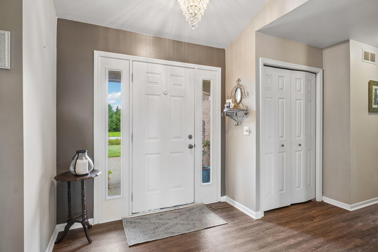
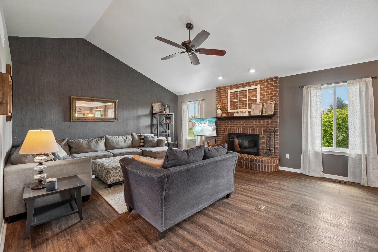
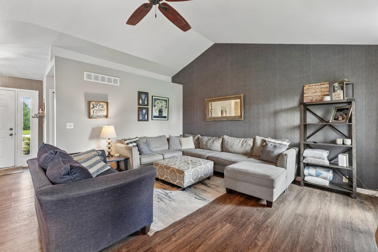
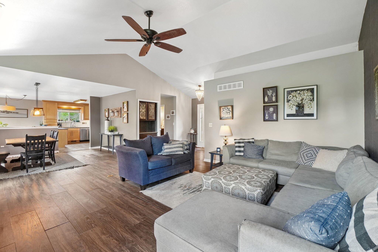
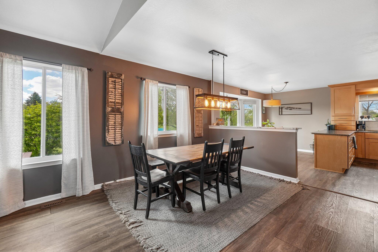
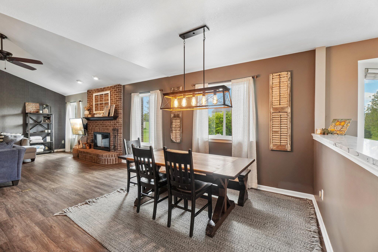
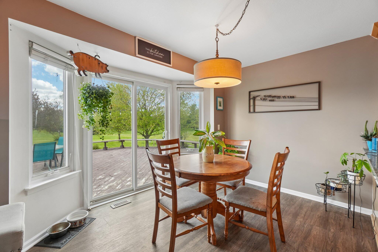
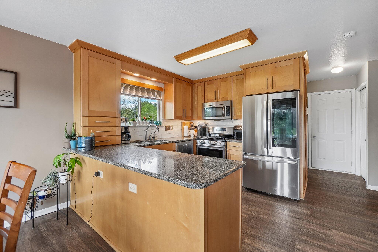
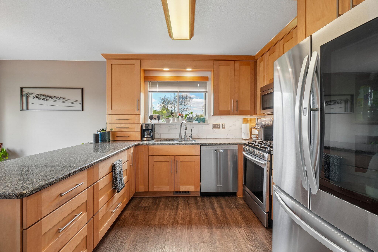
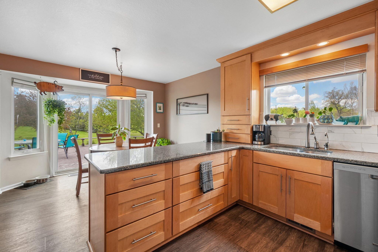
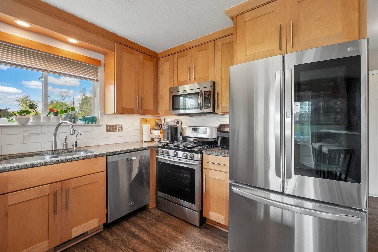
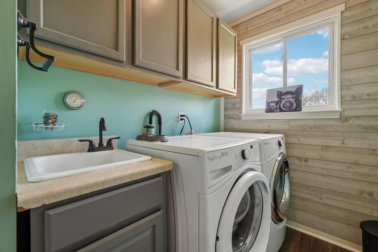
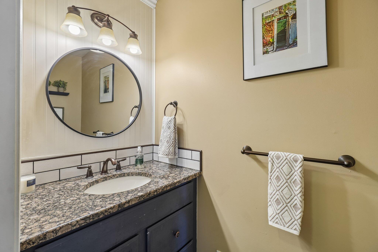
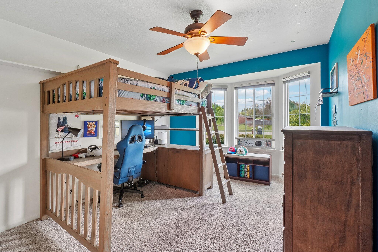
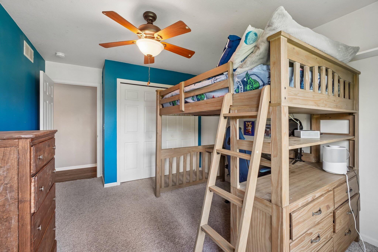
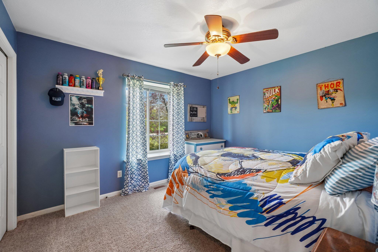
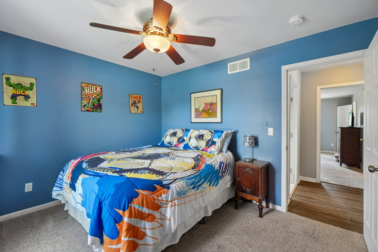
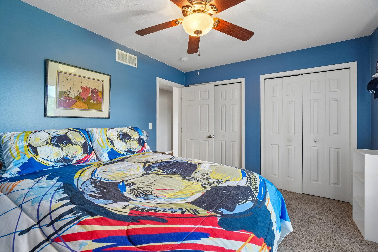
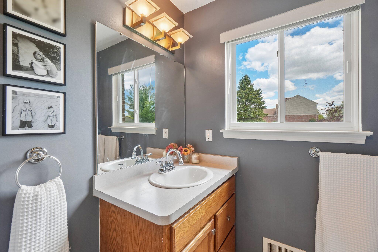
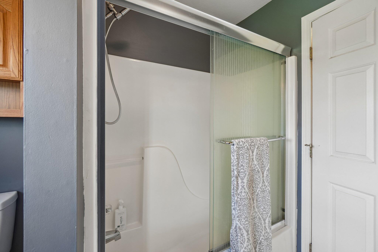
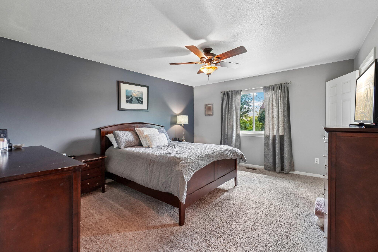
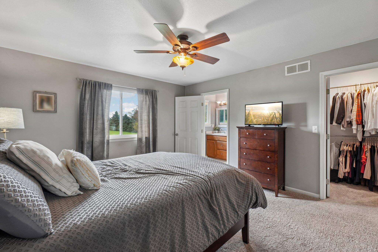
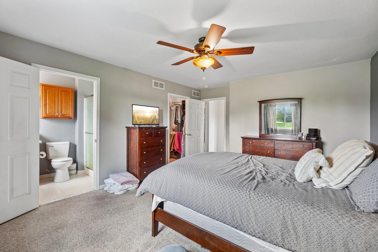
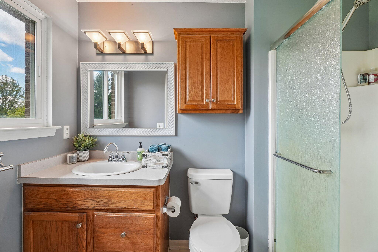
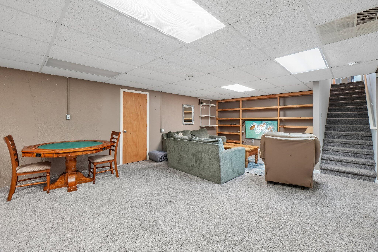
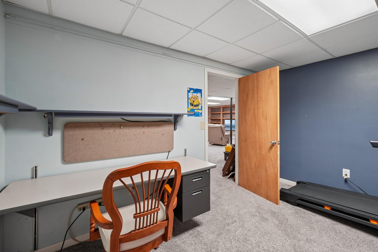
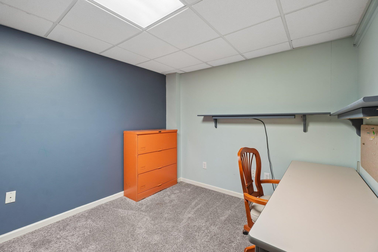
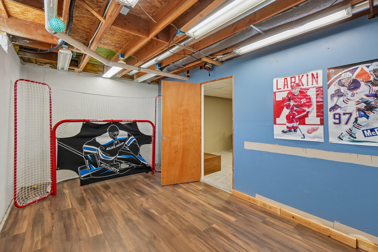
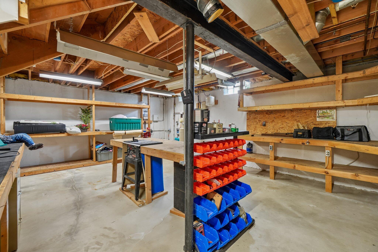
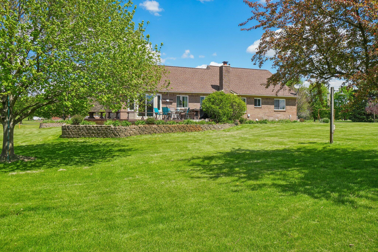
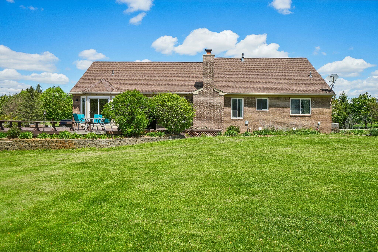
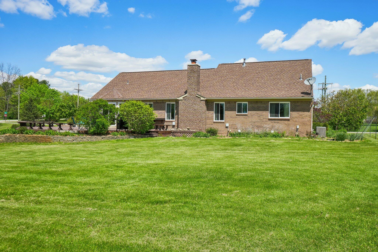
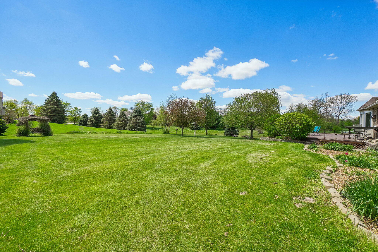
Step into this immaculate 3-bed, 2.5-bath ranch in the sought-after Saline Ridge community, on a 1-acre lot. This home has been lovingly updated from top to bottom. The light-filled kitchen is a true standout, featuring custom cabinetry, stainless steel appliances, quartz countertops, a cozy breakfast nook, and easy access to an expansive deck built for entertaining. The spacious living room boasts vaulted ceilings, a brick-surround fireplace, and a charming built-in curio cabinet, all flowing seamlessly into the dining area. The primary suite offers a generous walk-in closet, private bath, and a stunning view of the backyard oasis. Two additional bedrooms with great closet space, a full bath, a convenient first-floor laundry room, and a half bath round out the main level. Head downstairs to a lower level designed for versatility — a large recreation area, a dedicated study, a workshop/storage room, and two additional rooms in the basement.