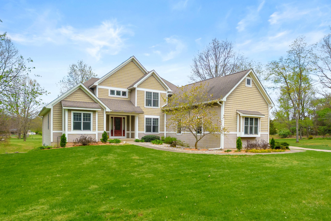
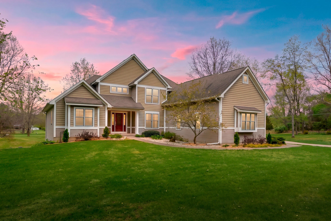
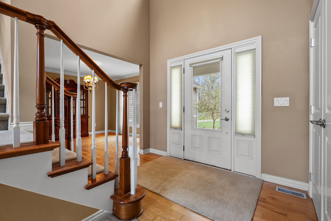
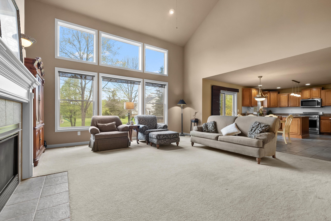
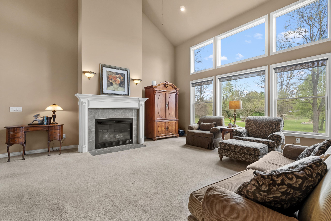
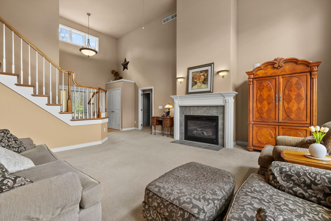
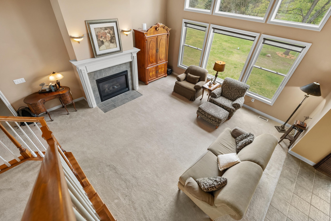
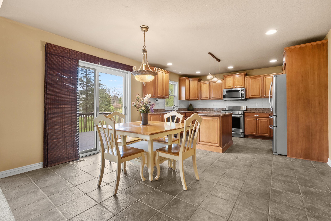
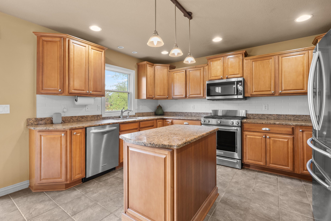
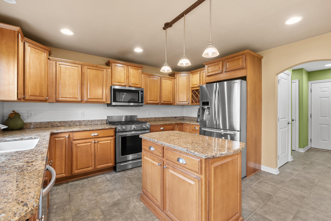
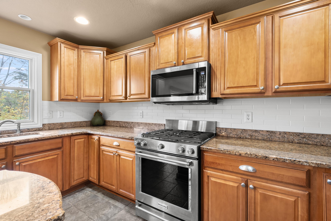
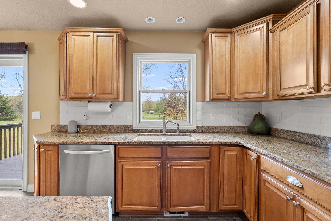
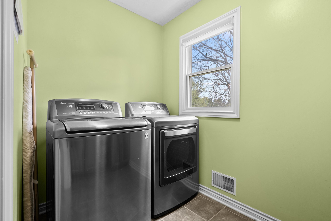
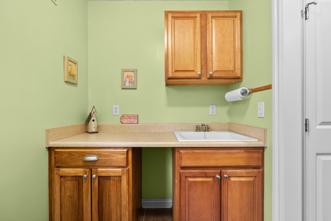
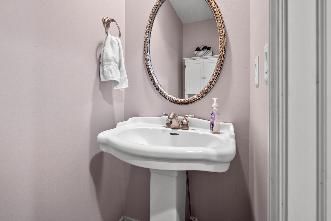
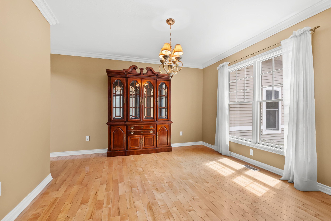
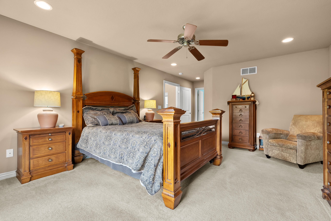
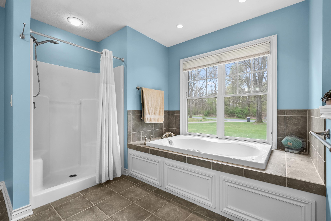
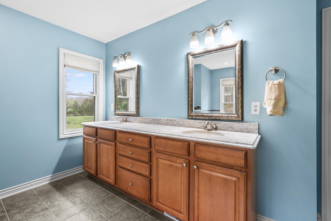
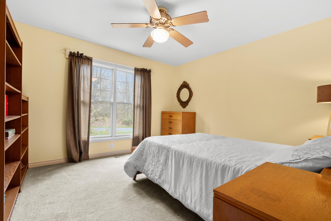
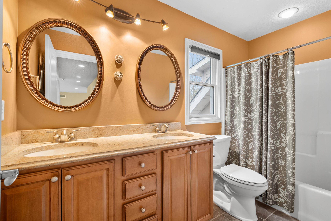
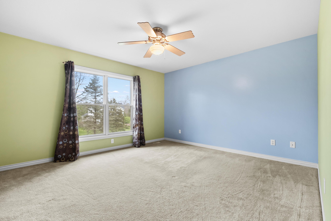
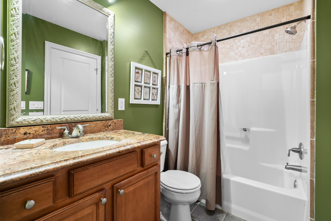
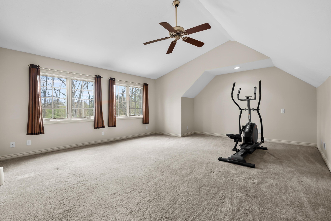
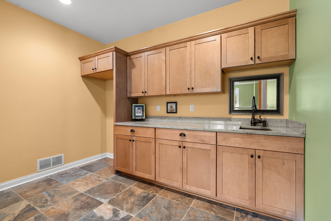
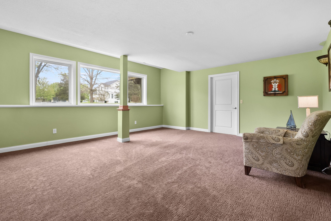
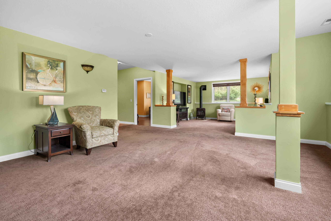
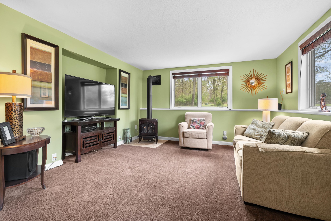
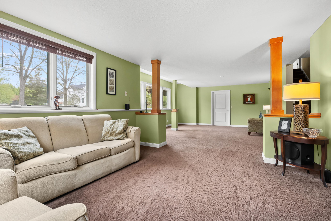
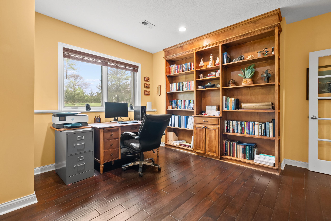
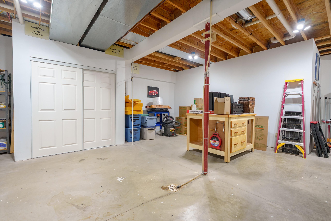
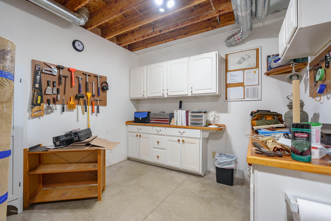
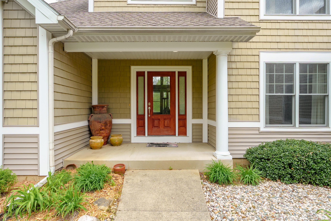
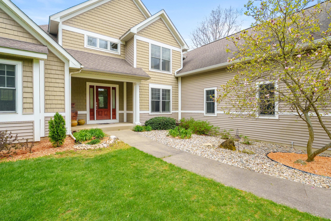
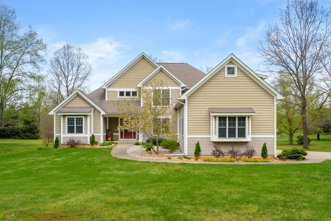
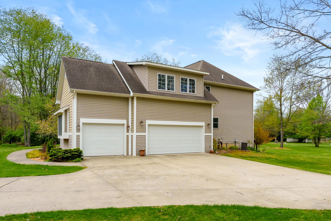
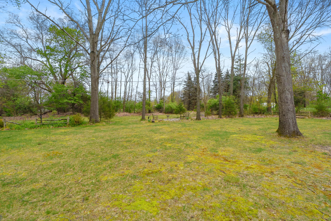
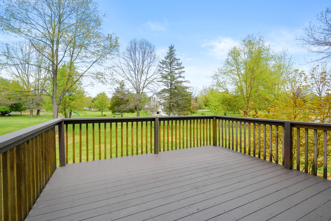
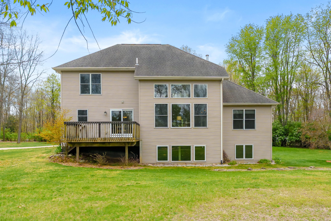
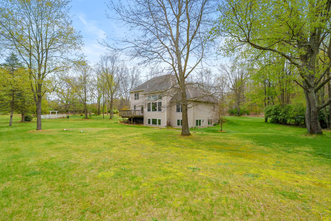
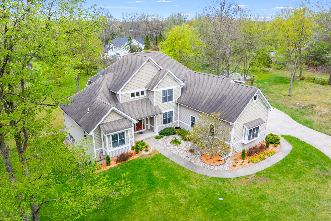
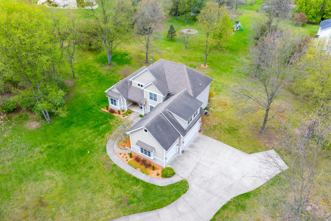
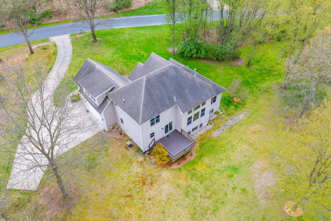
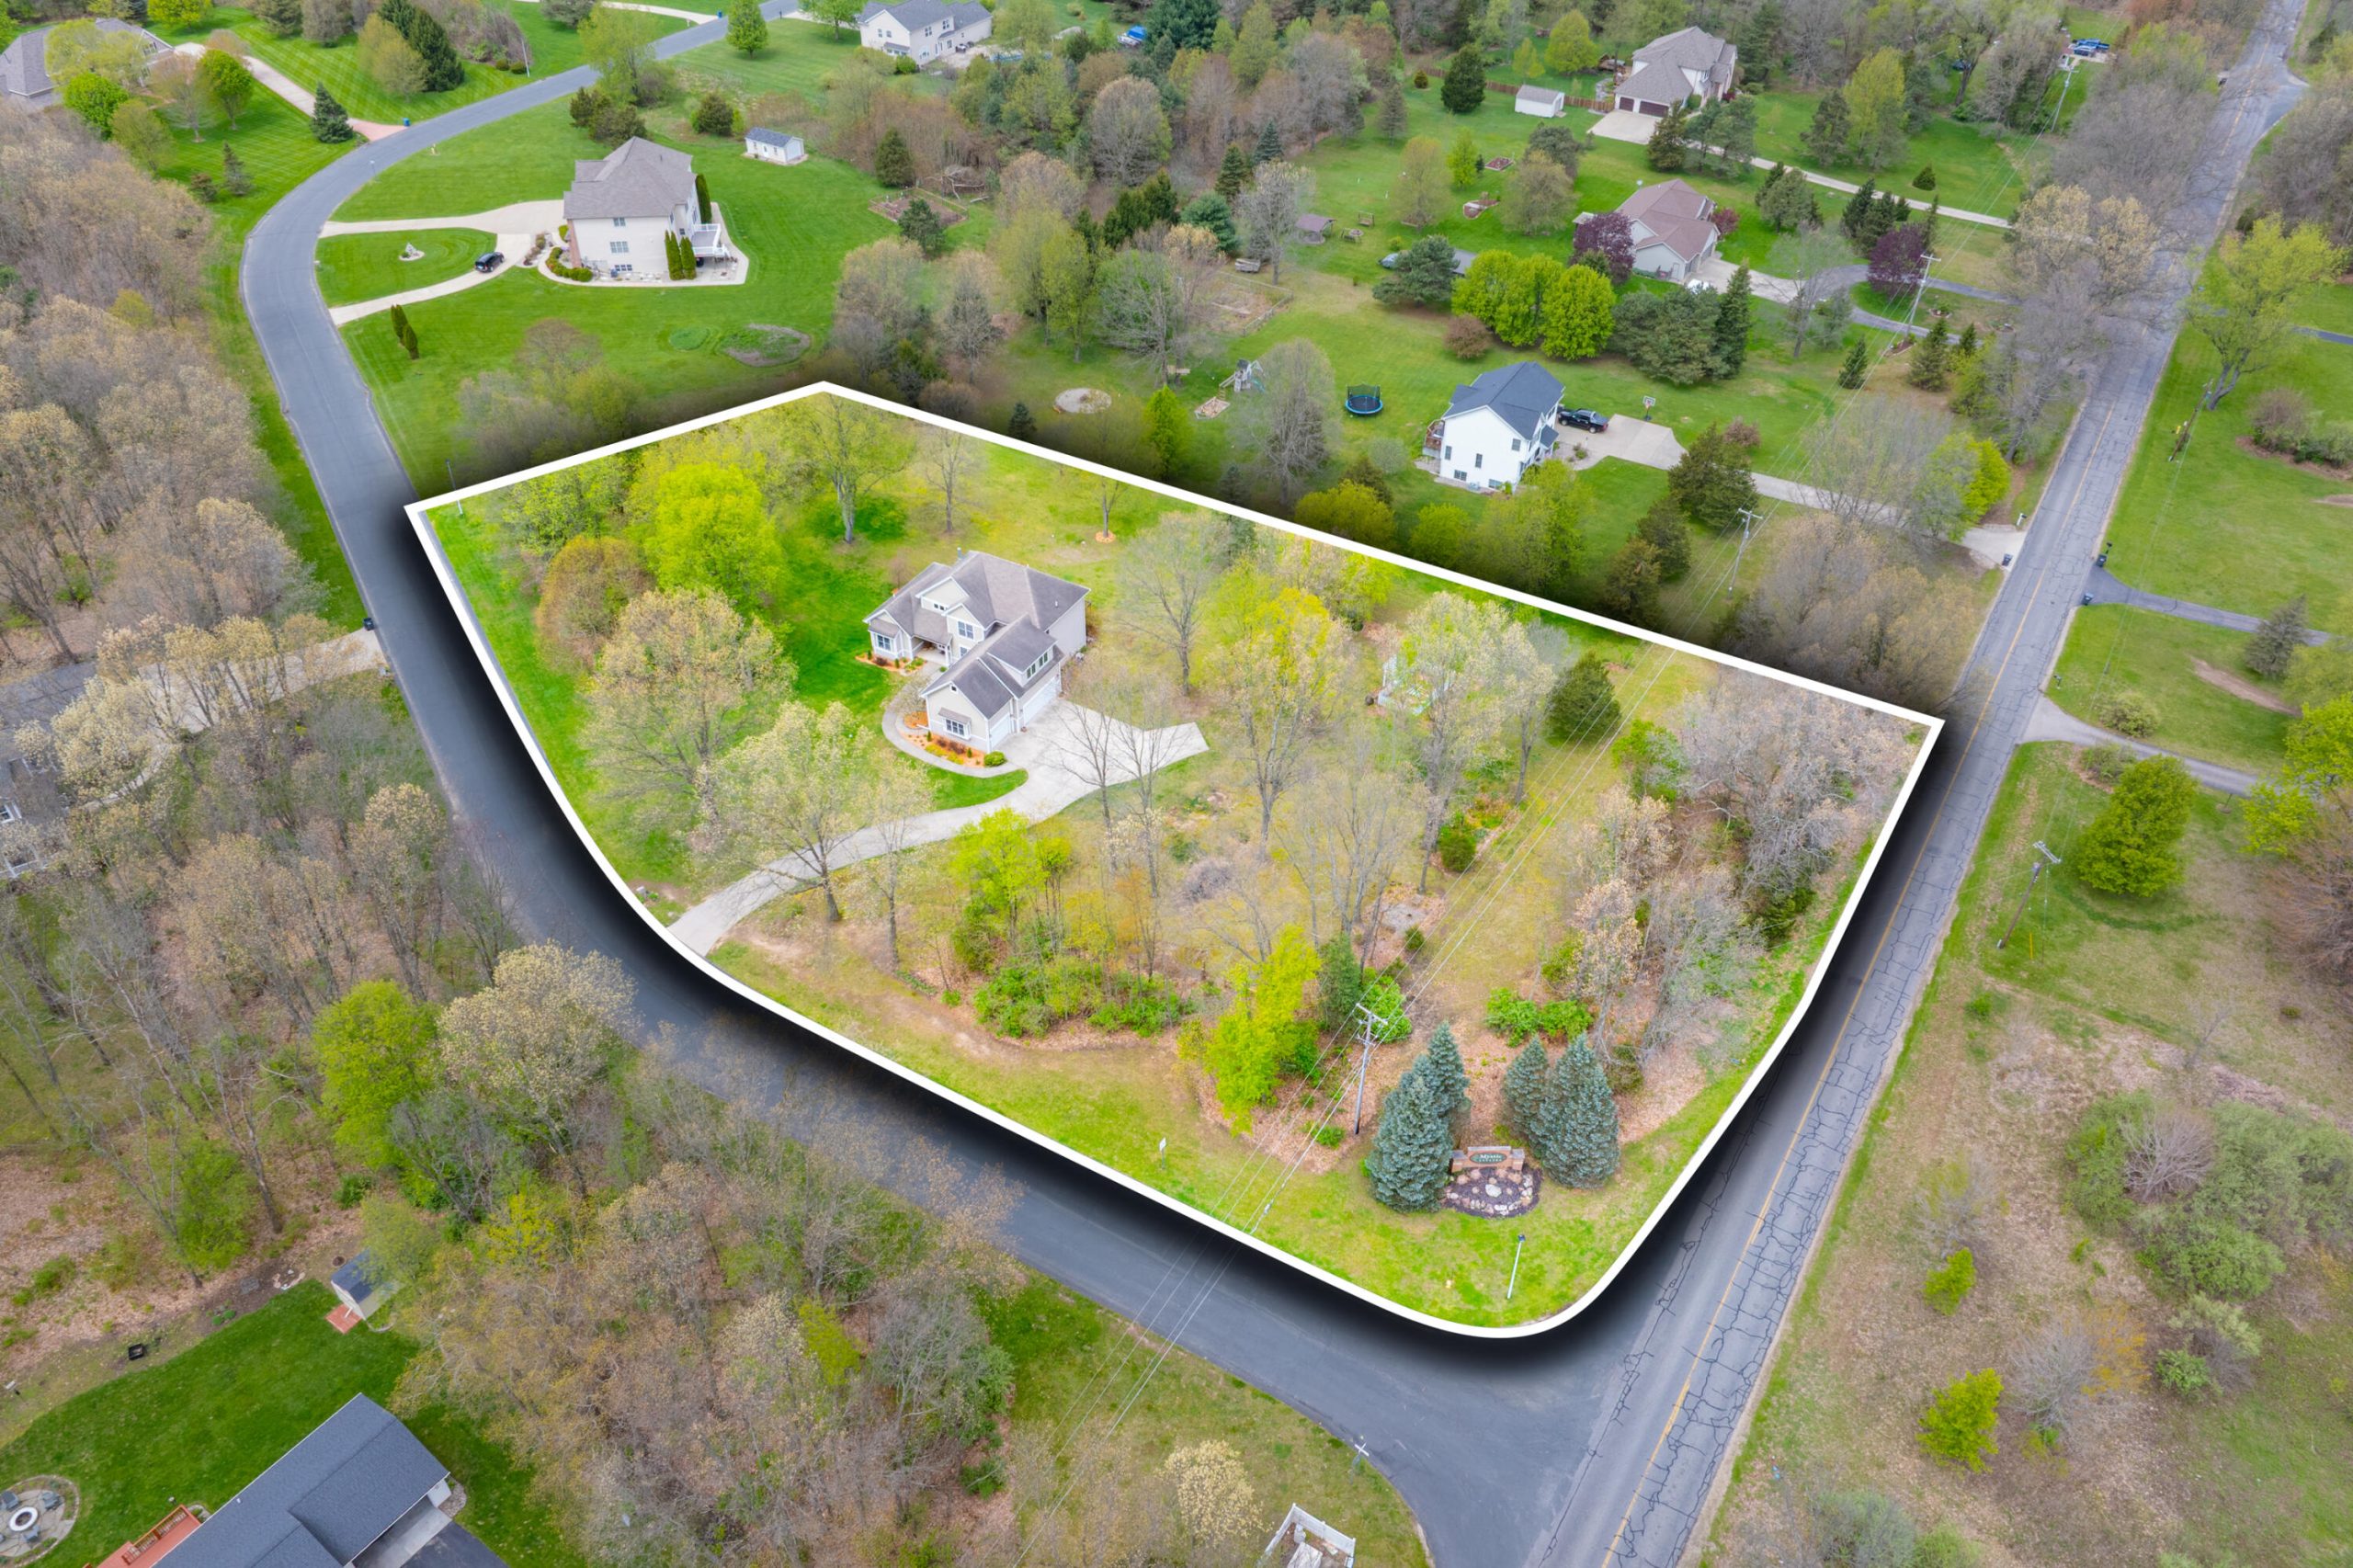
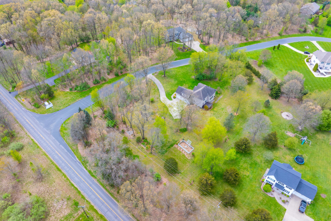
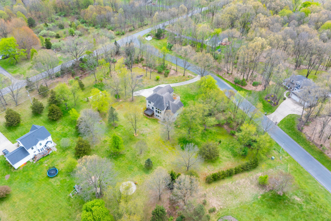
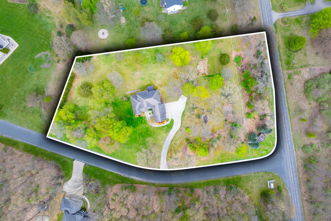
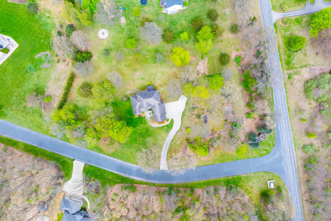
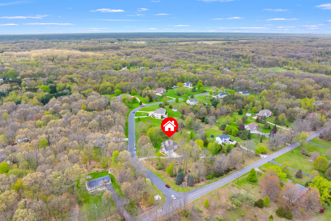
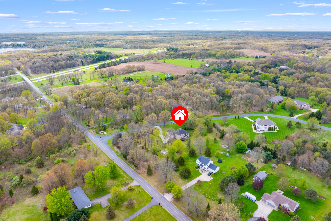
This meticulously maintained, one-owner home in Mystic Estates offers a prime opportunity for modern living. The main level features 9 foot ceilings, and a stunning two-story great room centered around a gas fireplace and a wall of windows overlooking the scenic backyard. The kitchen is equipped with custom maple cabinetry, granite countertops, stainless steel appliances, and a breakfast nook complemented by a formal dining room for hosting. The main floor primary suite includes a large walk in closet, private bath with a soaking tub and separate shower. A laundry room and half bath compliment the main level.Upstairs, the layout provides flexibility with three bedrooms (or two bedrooms and a spacious bonus room) and two full baths. The daylight lower level is designed for both comfort and utility, featuring a large recreation room with a Jotul gas stove, a custom wet bar with granite counter, a dedicated office with built-in shelving, and a functional workshop.