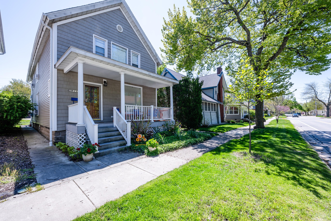
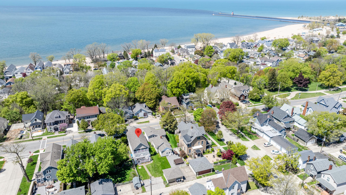
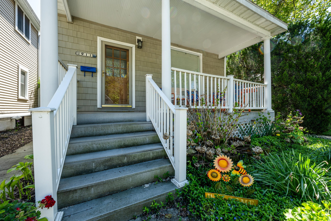
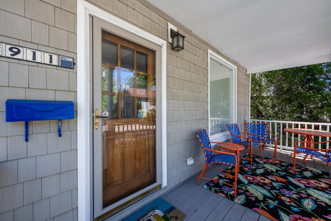
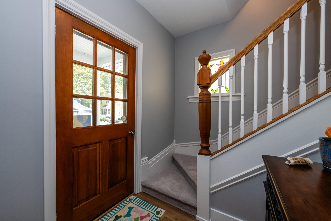
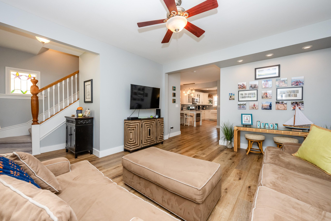
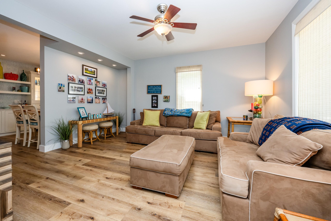
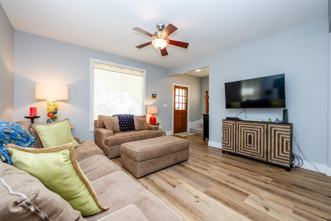
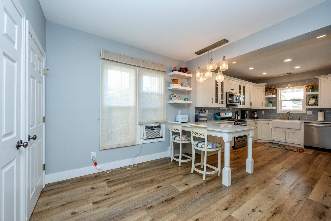
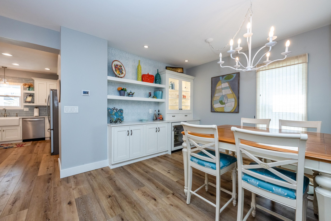
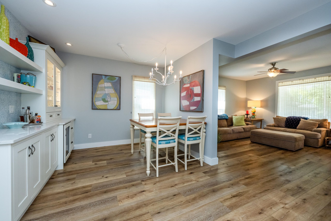
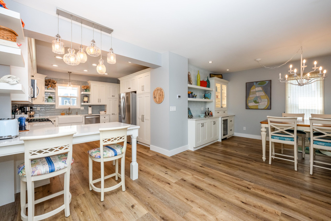
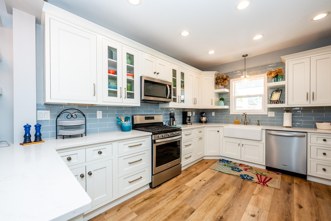
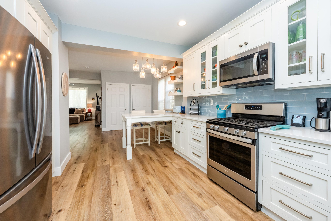
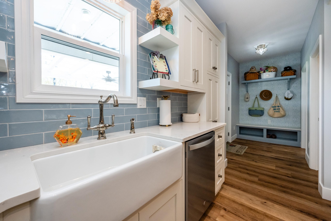
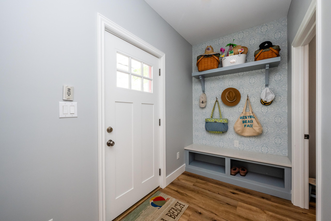
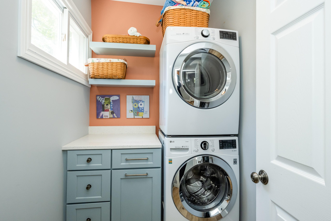
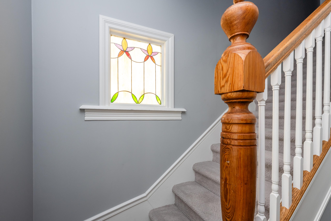
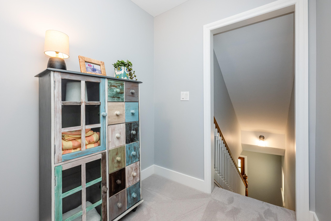
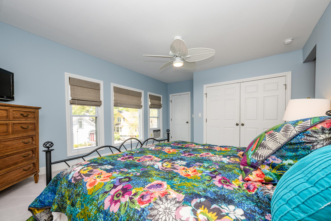
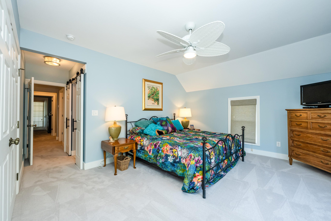
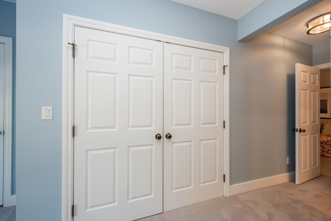
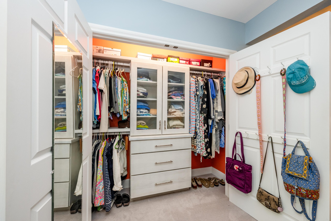
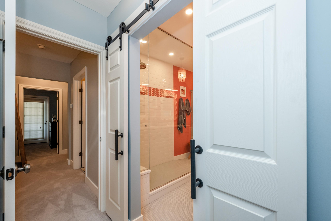
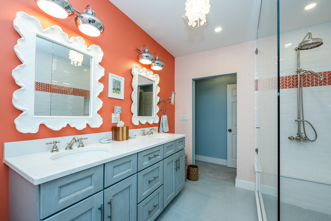
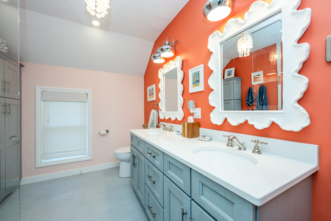
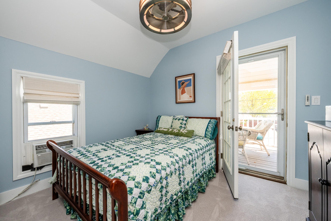
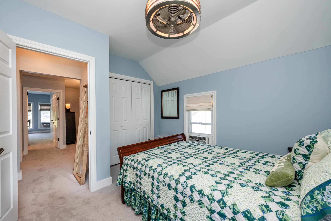
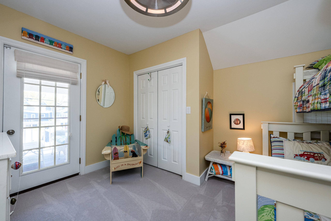
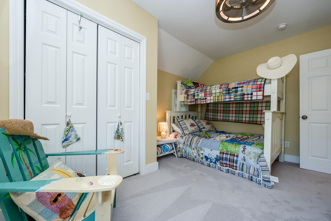
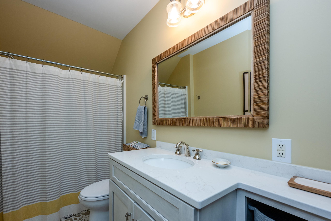
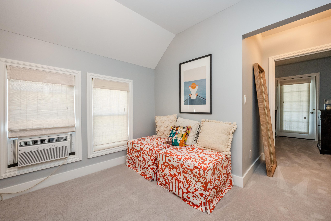
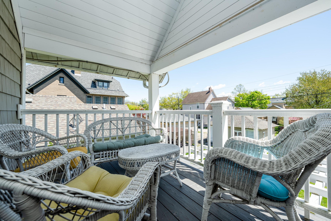
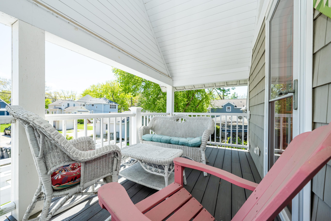
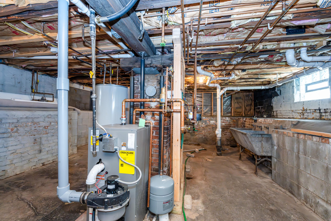
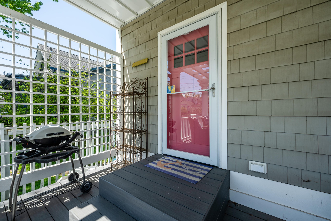
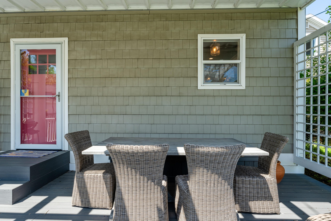
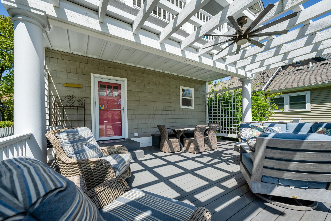
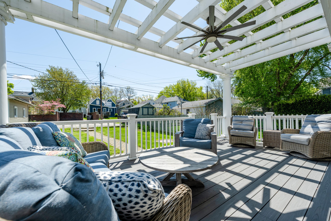
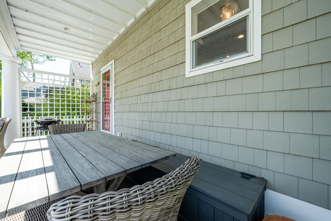
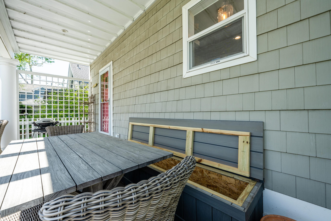
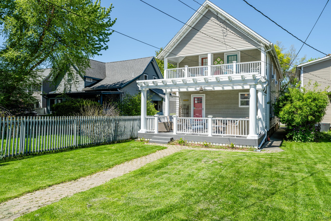
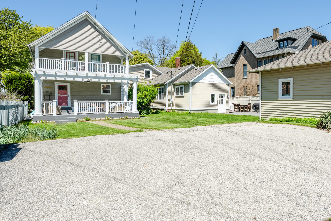
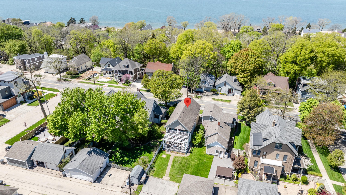
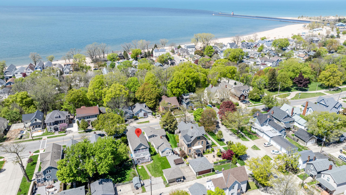
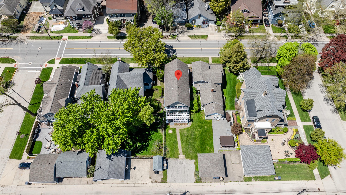
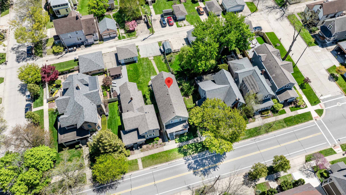
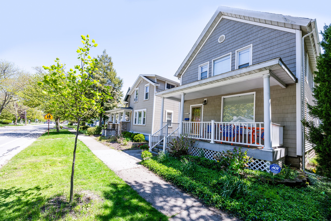
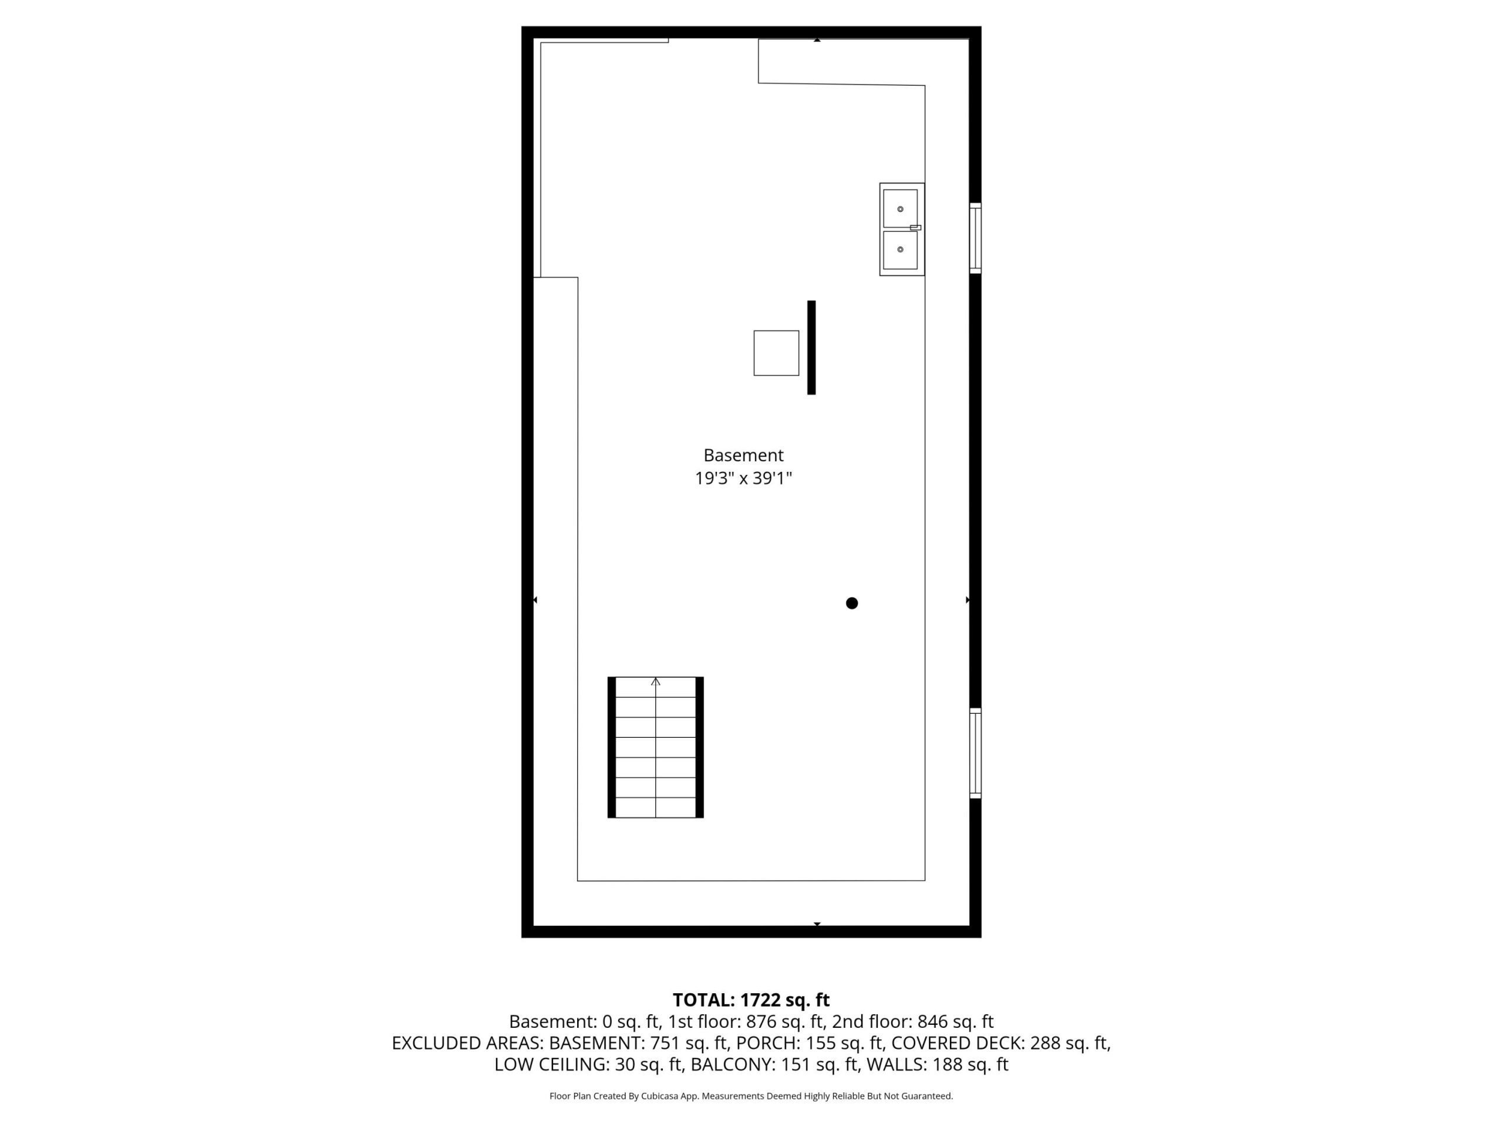
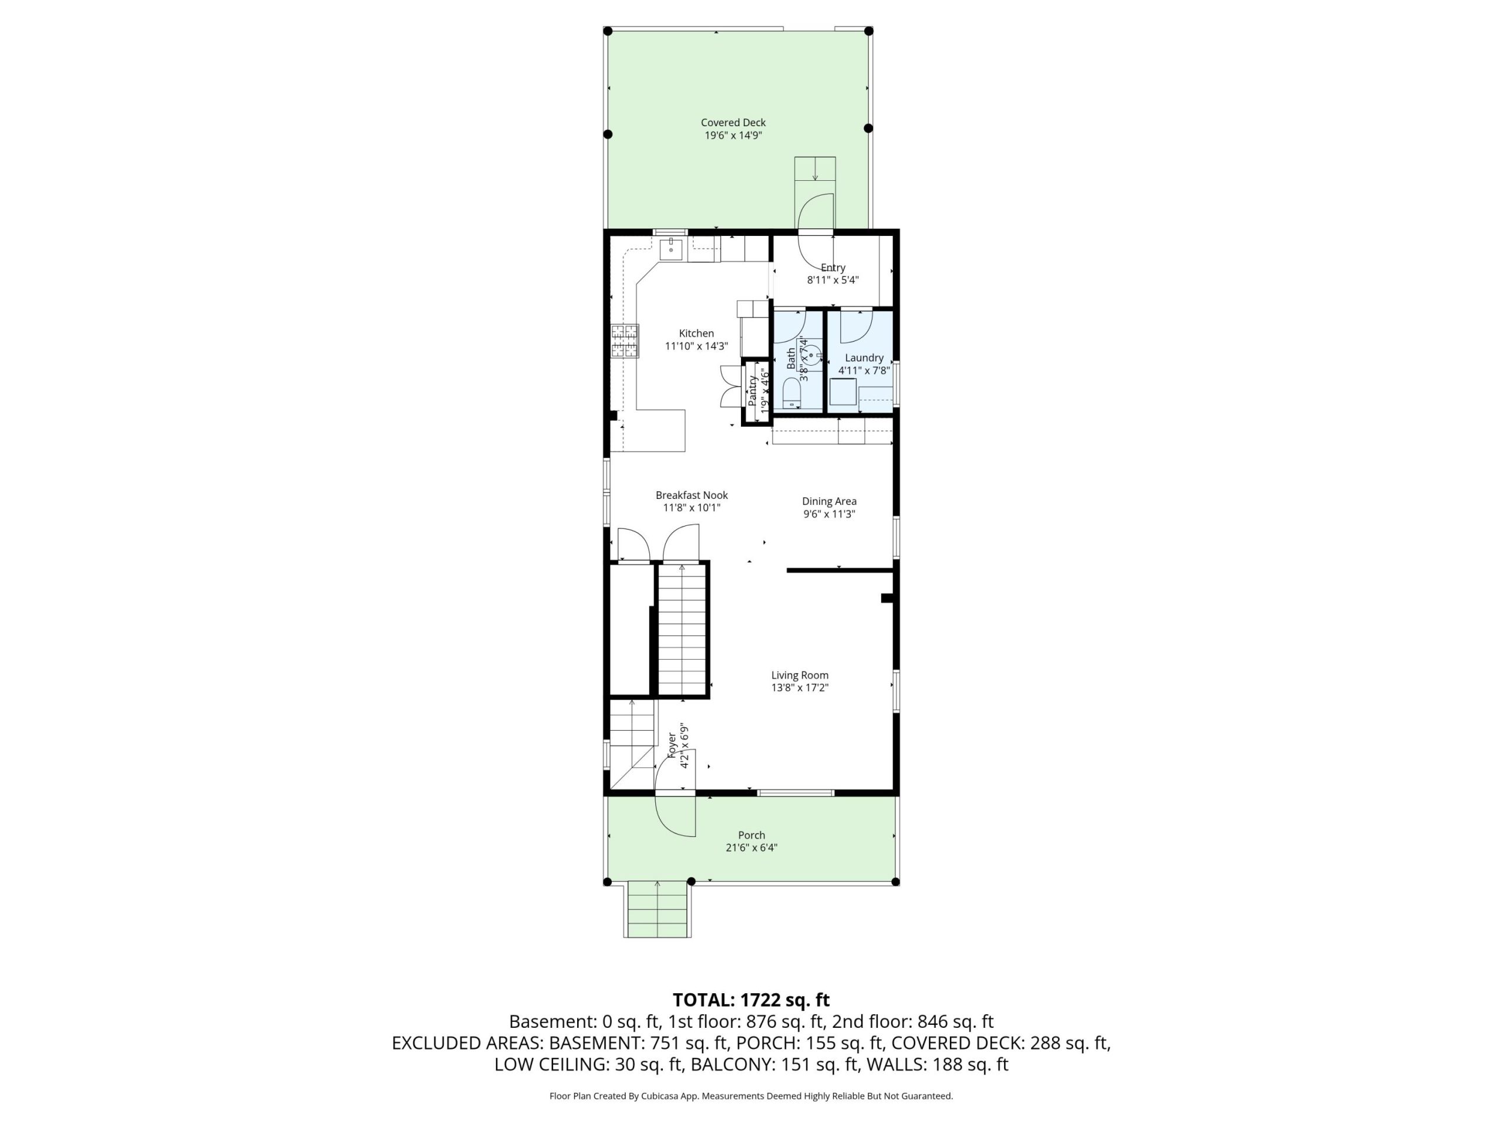
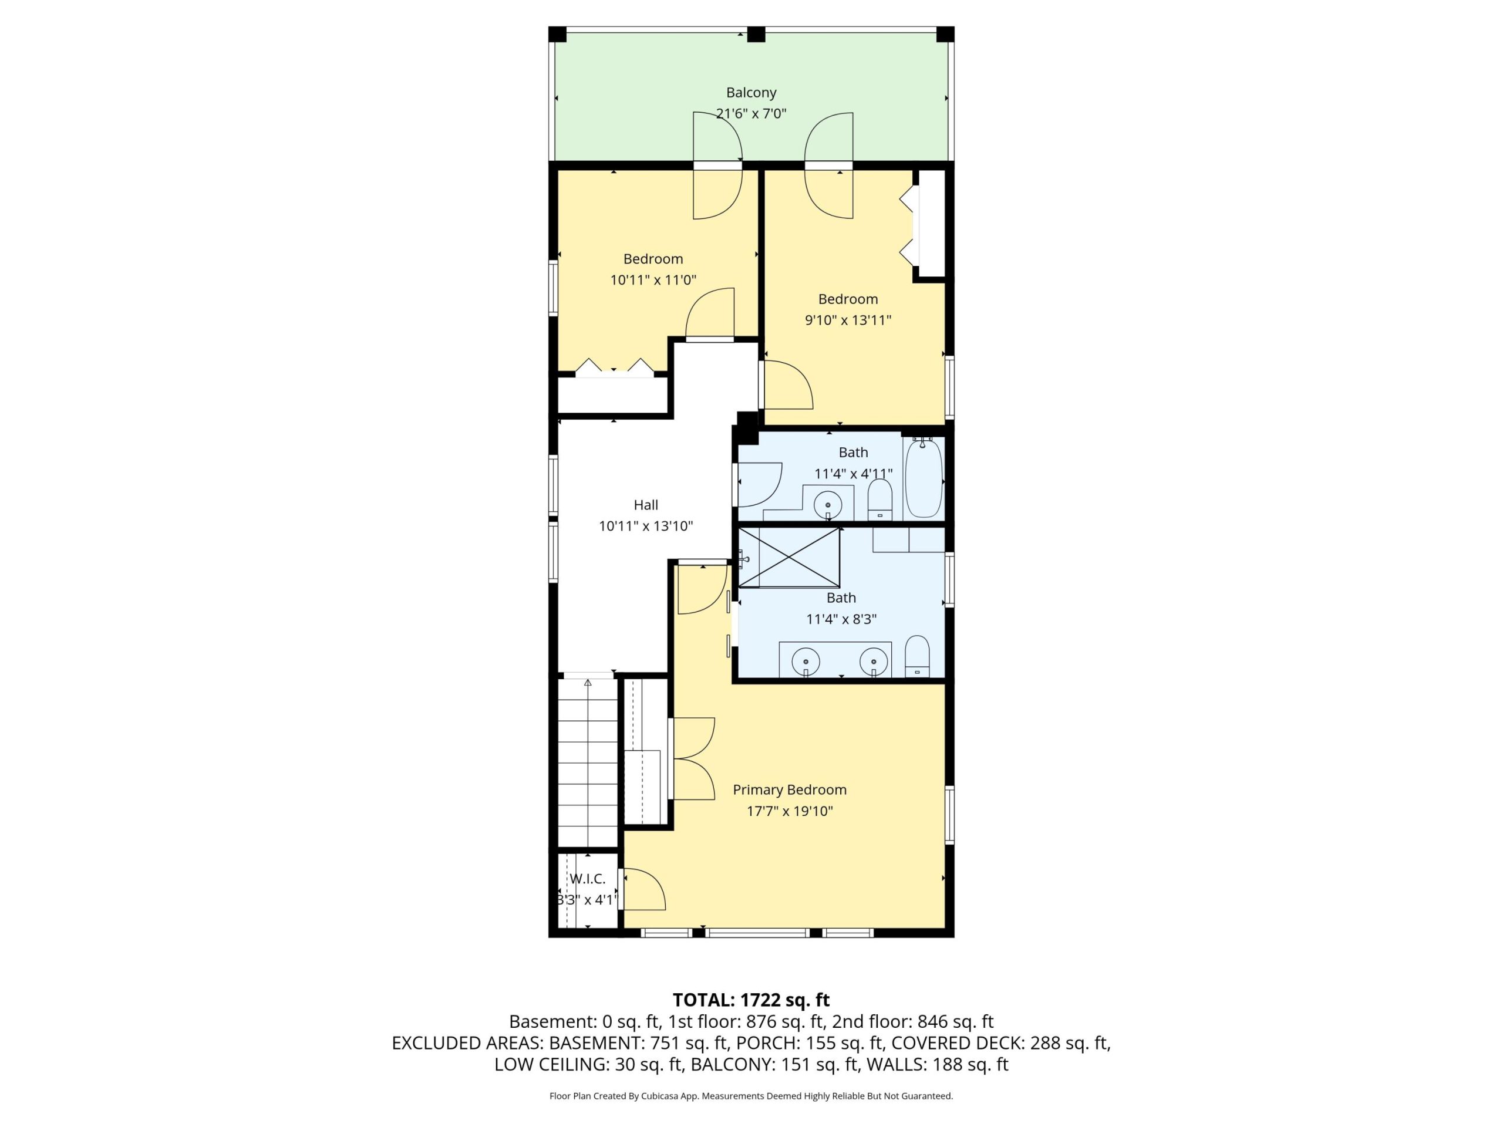
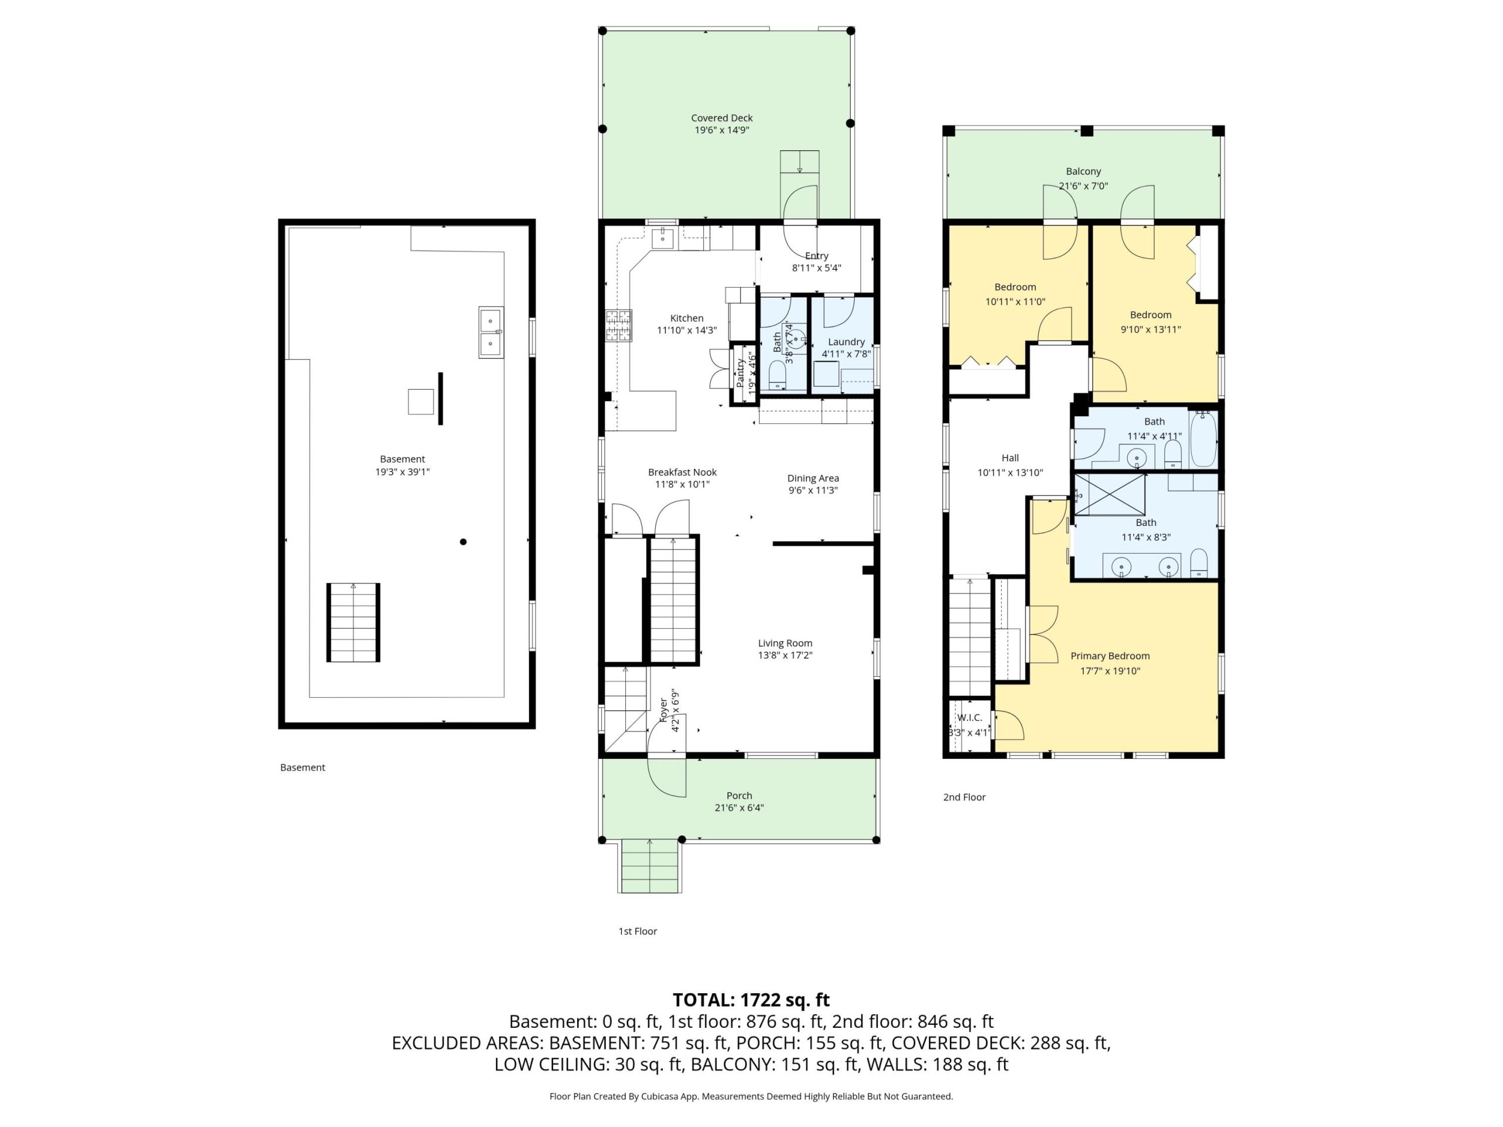
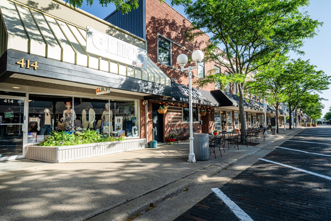
Perfectly positioned in the heart of St. Joe, this impeccably renovated home blends quality craftsmanship with easy coastal living–just moments from beaches, dining, shopping, and local attractions. Updated inside and out, the open-concept layout connects the kitchen and dining area, renovated together for a cohesive feel. The designer kitchen features custom cabinetry, quartz countertops, a peninsula island, stainless steel appliances, and unique built-ins. The dining area adds additional cabinetry with a Sub-Zero beverage center and wine cooler, creating an inviting space for entertaining. Luxury vinyl flooring, installed during the renovation, runs throughout the first floor. Upstairs, the primary suite offers a spa-like bath with dual vanity, glass walk-in shower, and custom closets. Two additional bedrooms open to a spacious private deck, while a versatile loft provides flexible space for guests, a home office, or lounge. Enjoy three porches for outdoor living plus a powder room,laundry room, unfinished basement, and rare three-car parking pad. Turnkey and well-suited as a full-time residence or refined getaway.