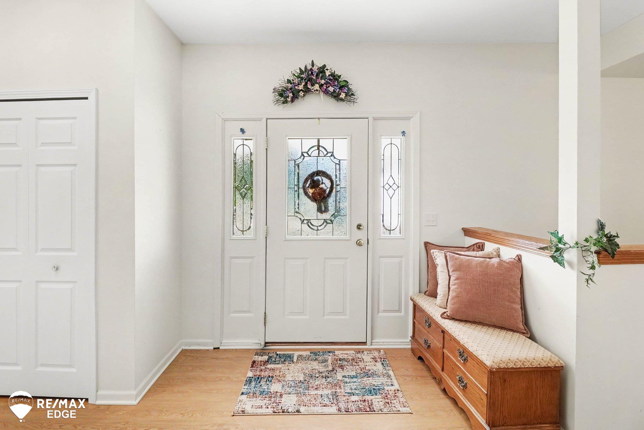
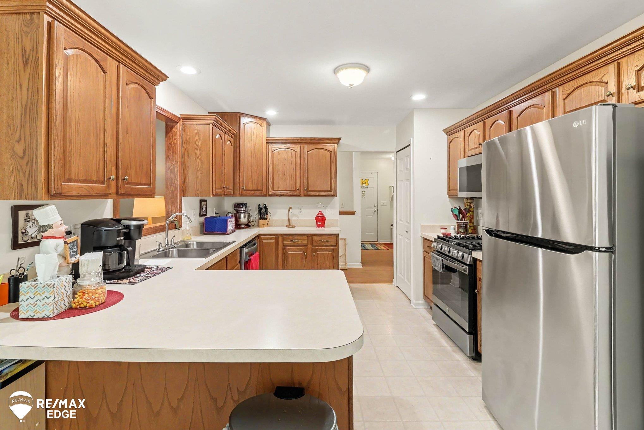
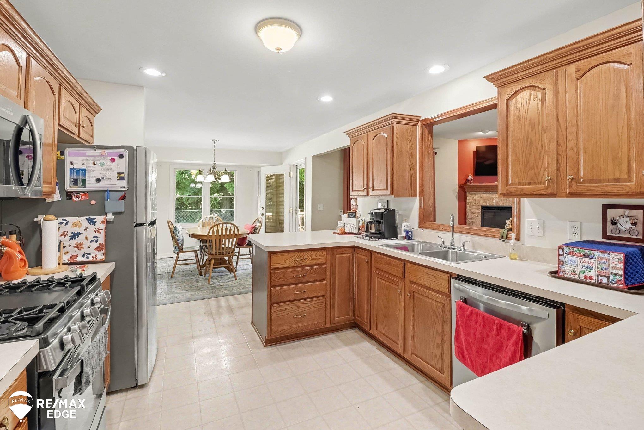
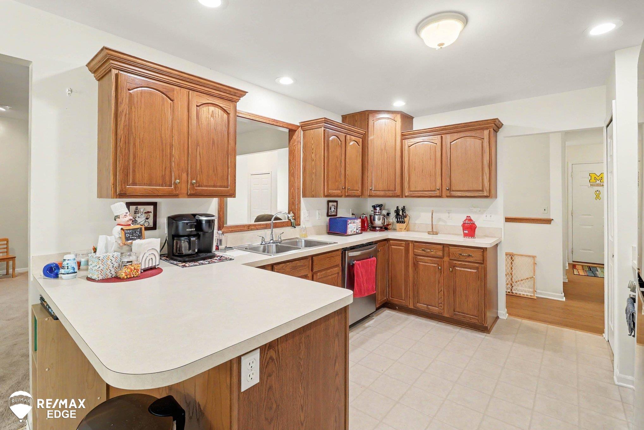
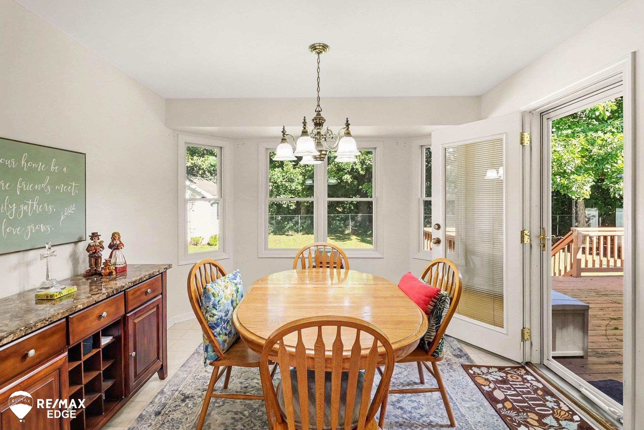
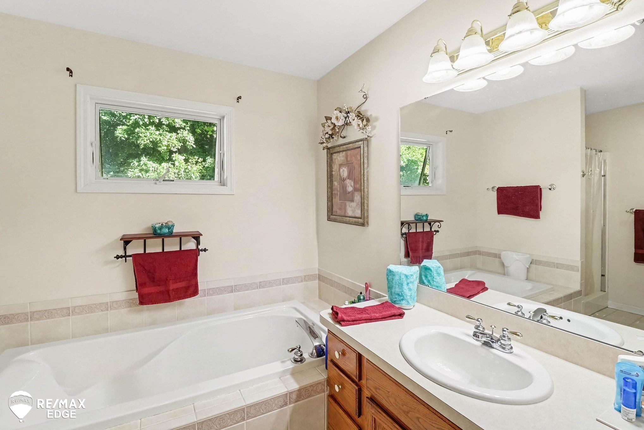
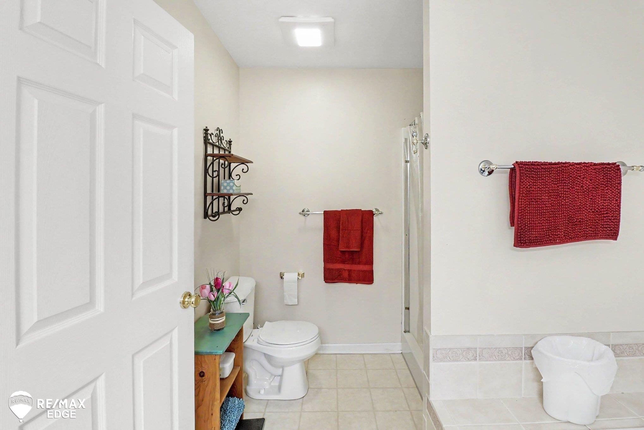
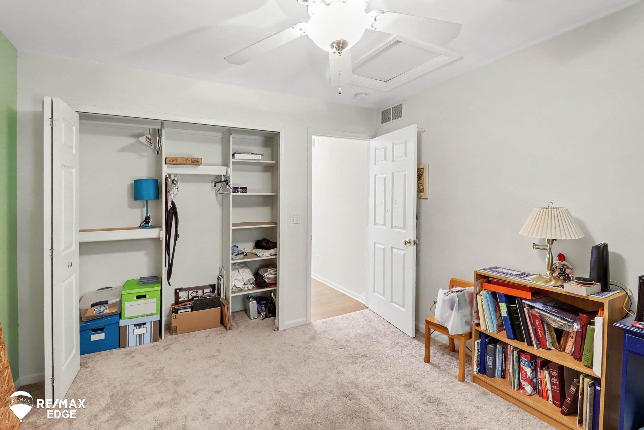
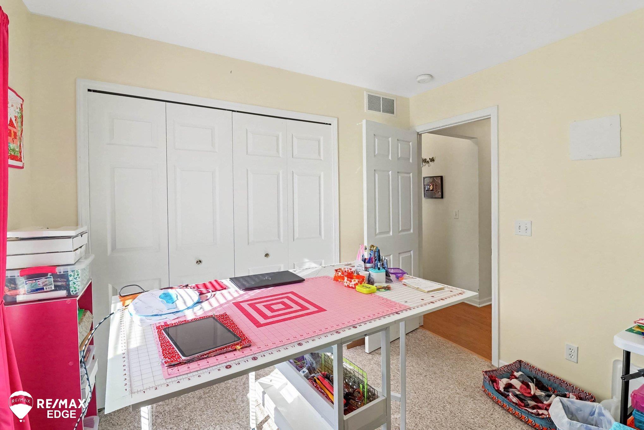
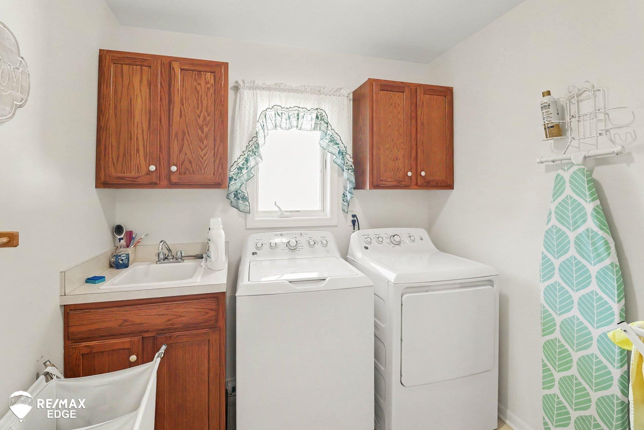
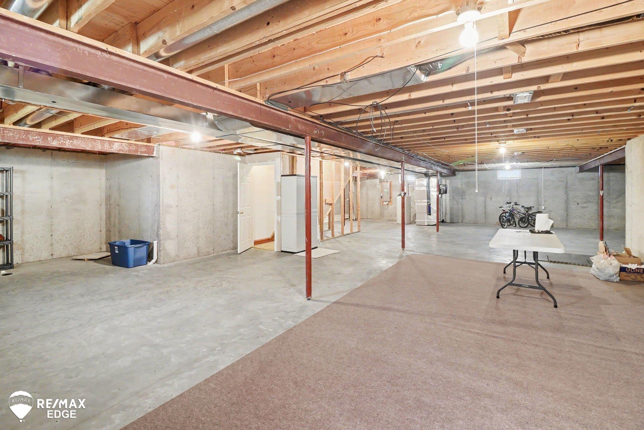
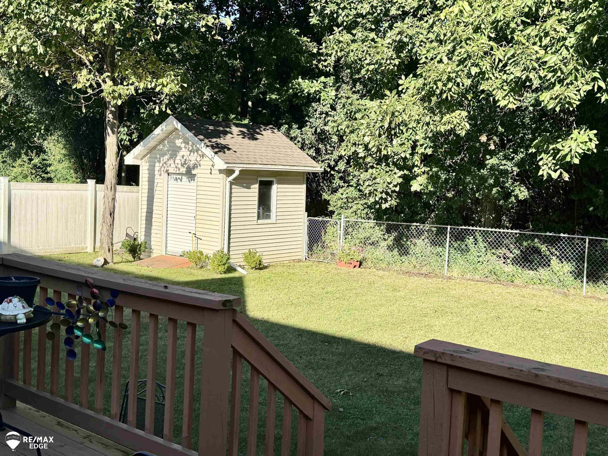
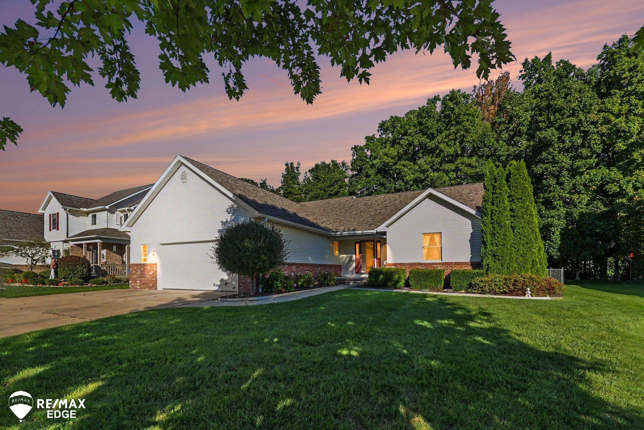
Welcome home to this quality-built Alta Vista Builders home in the City of Davison. Constructed with 2×6 framing, this well-designed home offers an open floor plan that’s comfortable for everyday living and entertaining. The spacious great room features a vaulted ceiling and cozy fireplace, creating a warm and inviting centerpiece for the home. The efficient kitchen includes stainless steel appliances and flows easily into the dining room, where a charming bay window and deck access bring in plenty of natural light. The main level offers three bedrooms, including a generous primary suite with a private bath featuring both a tub and separate shower. Convenient first floor laundry complete the main level. The basement offers plenty of space and is ready for your finishing ideas for a future recreation room, home office, gym, or hobby area. Additional highlights include Andersen windows, a 2.5 car garage, extra concrete parking pad, storage shed, and a beautiful fenced backyard. Enjoy the convenience of living in the City of Davison, with parks, shopping, restaurants, and everyday amenities just minutes away. Quality construction, a functional floor plan, and a great location!