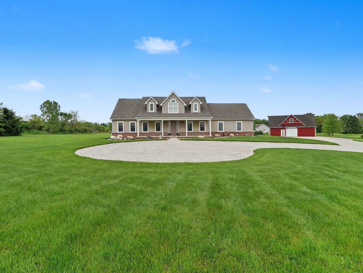
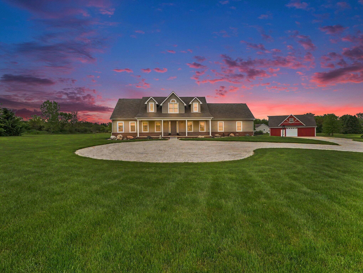
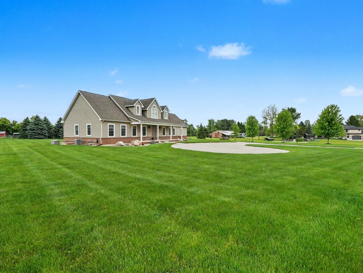
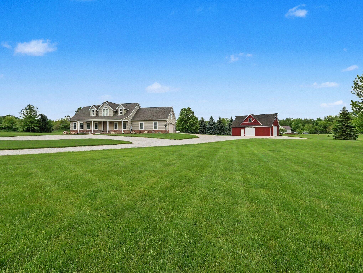
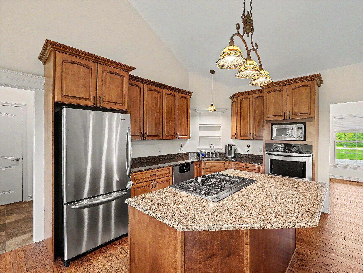
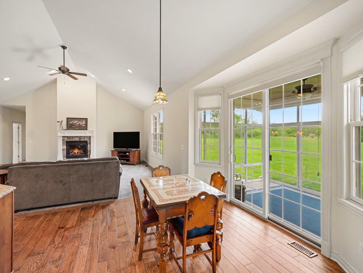
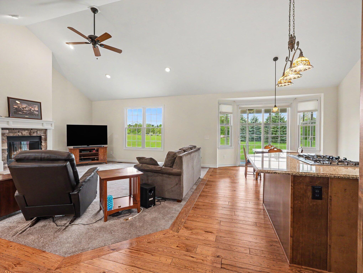
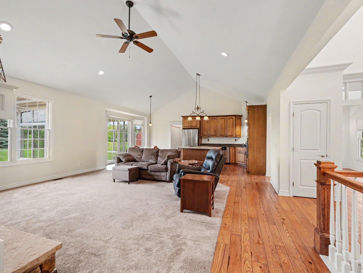
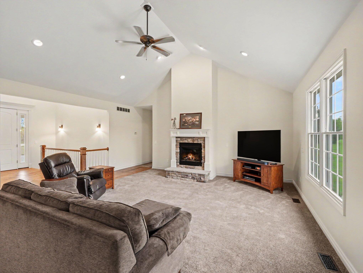
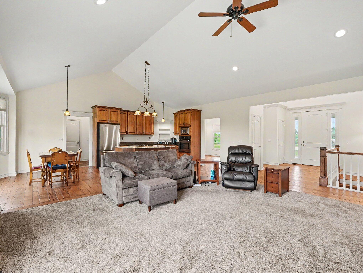
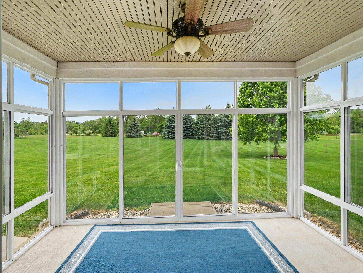
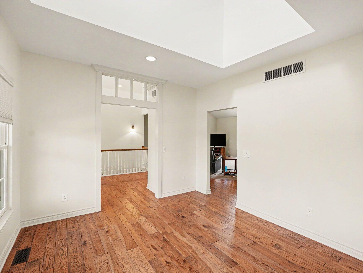
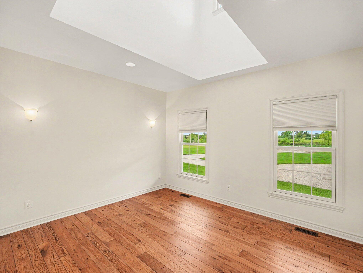
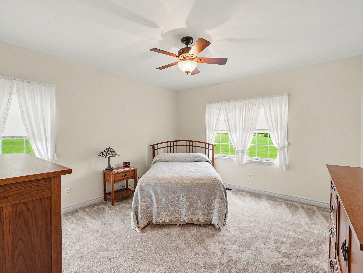
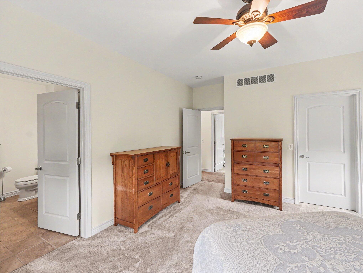
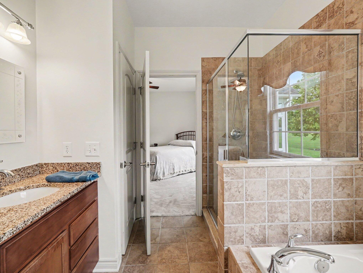
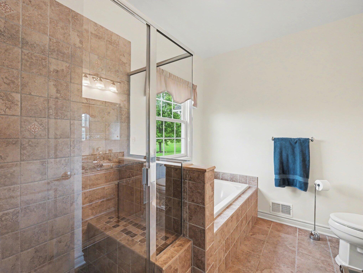
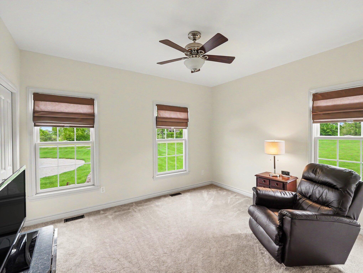
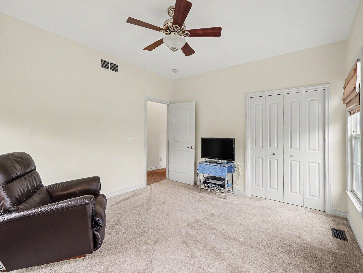
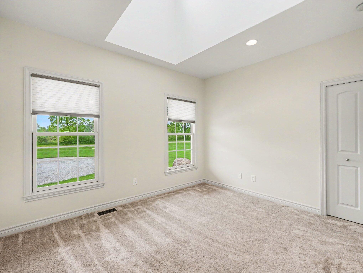
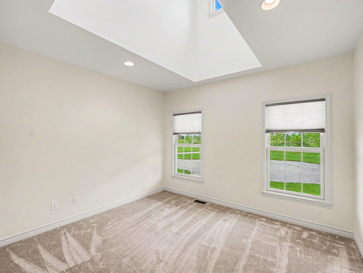
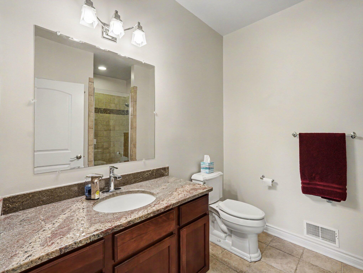
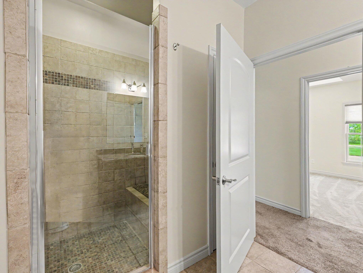
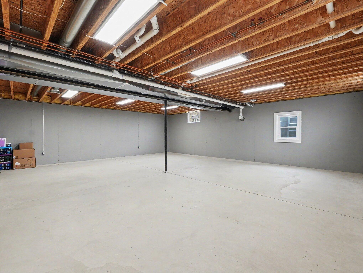
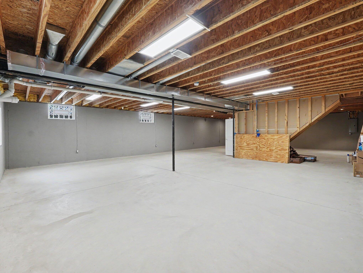
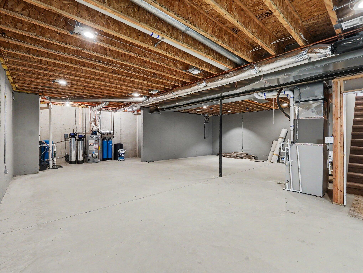
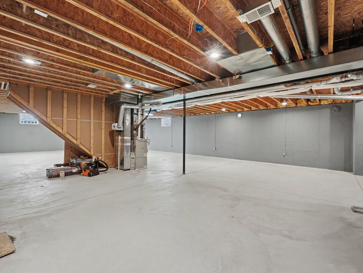
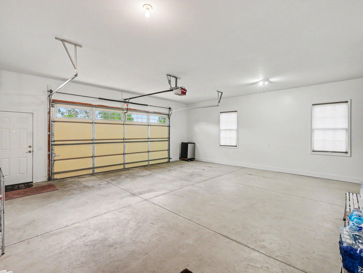
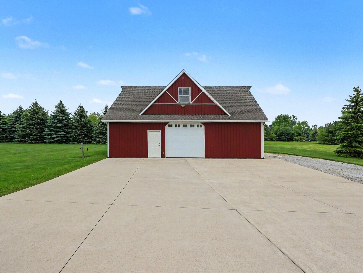
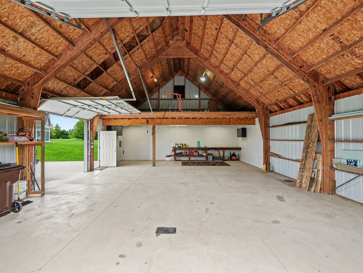
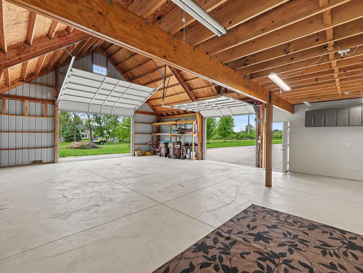
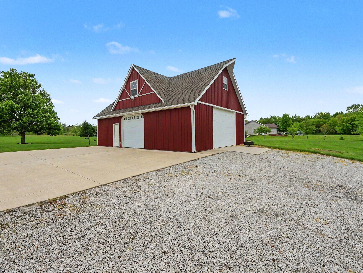
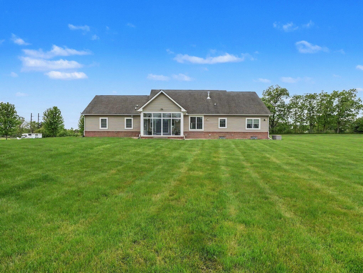
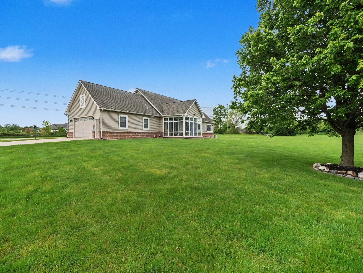
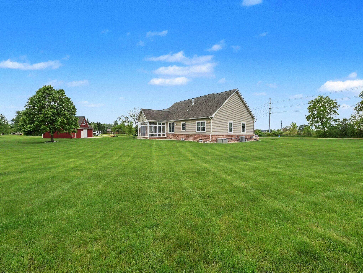
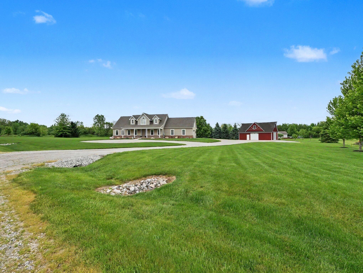
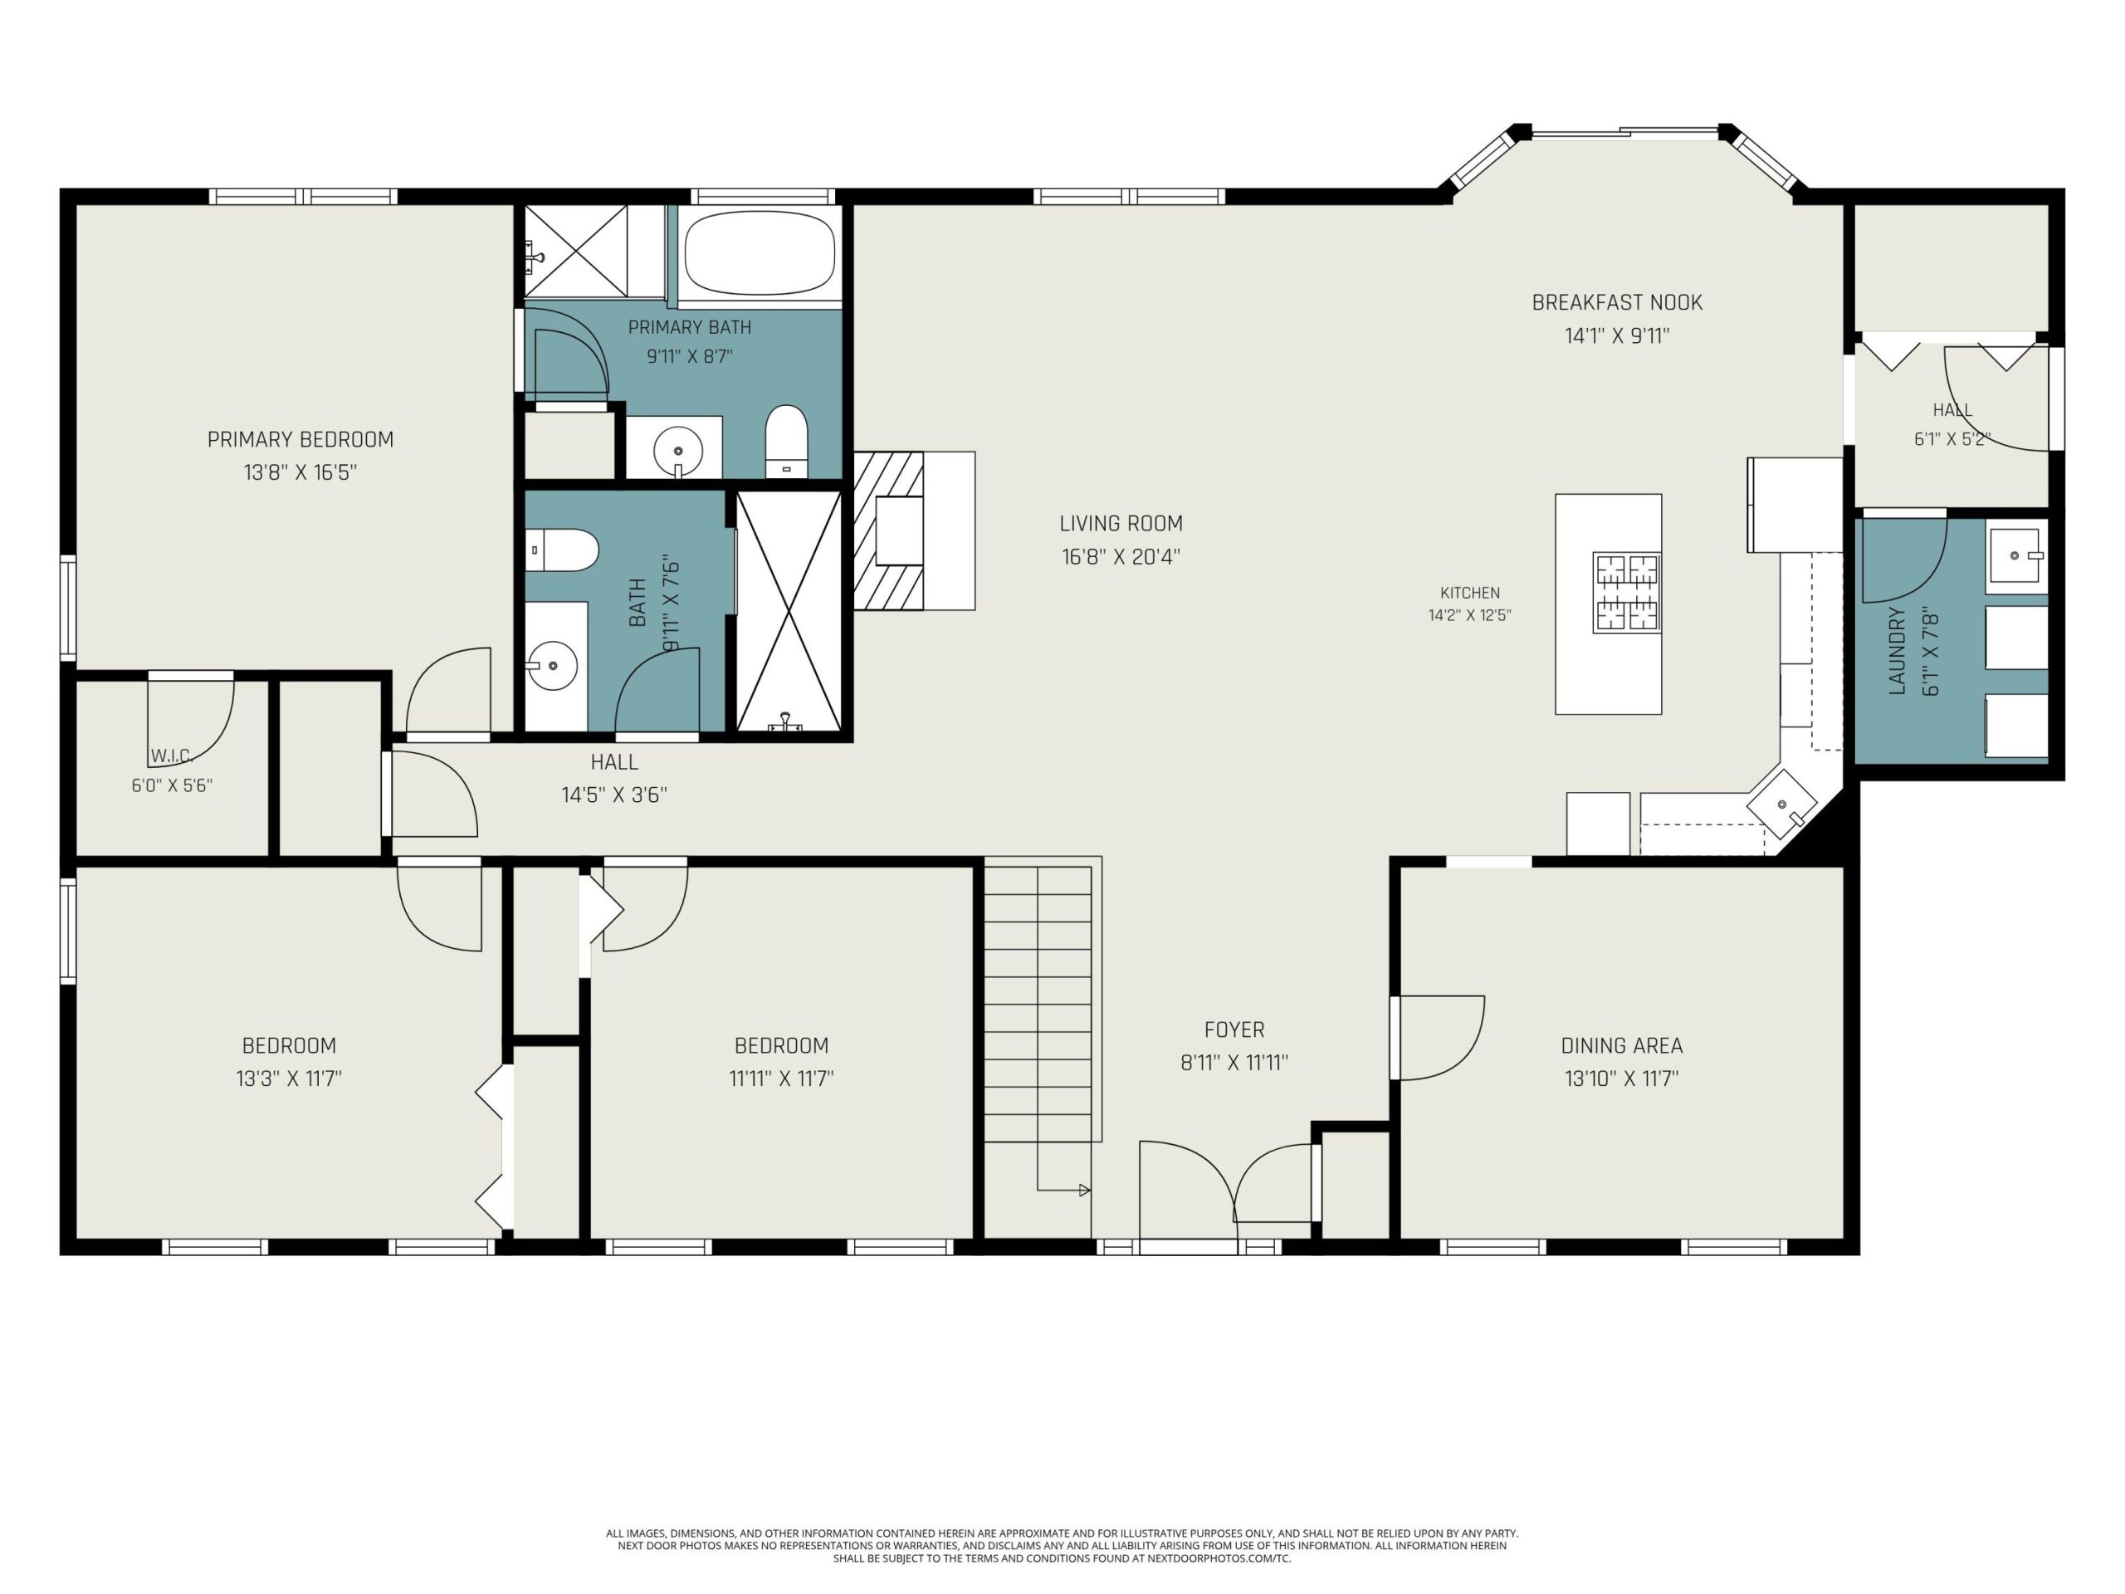
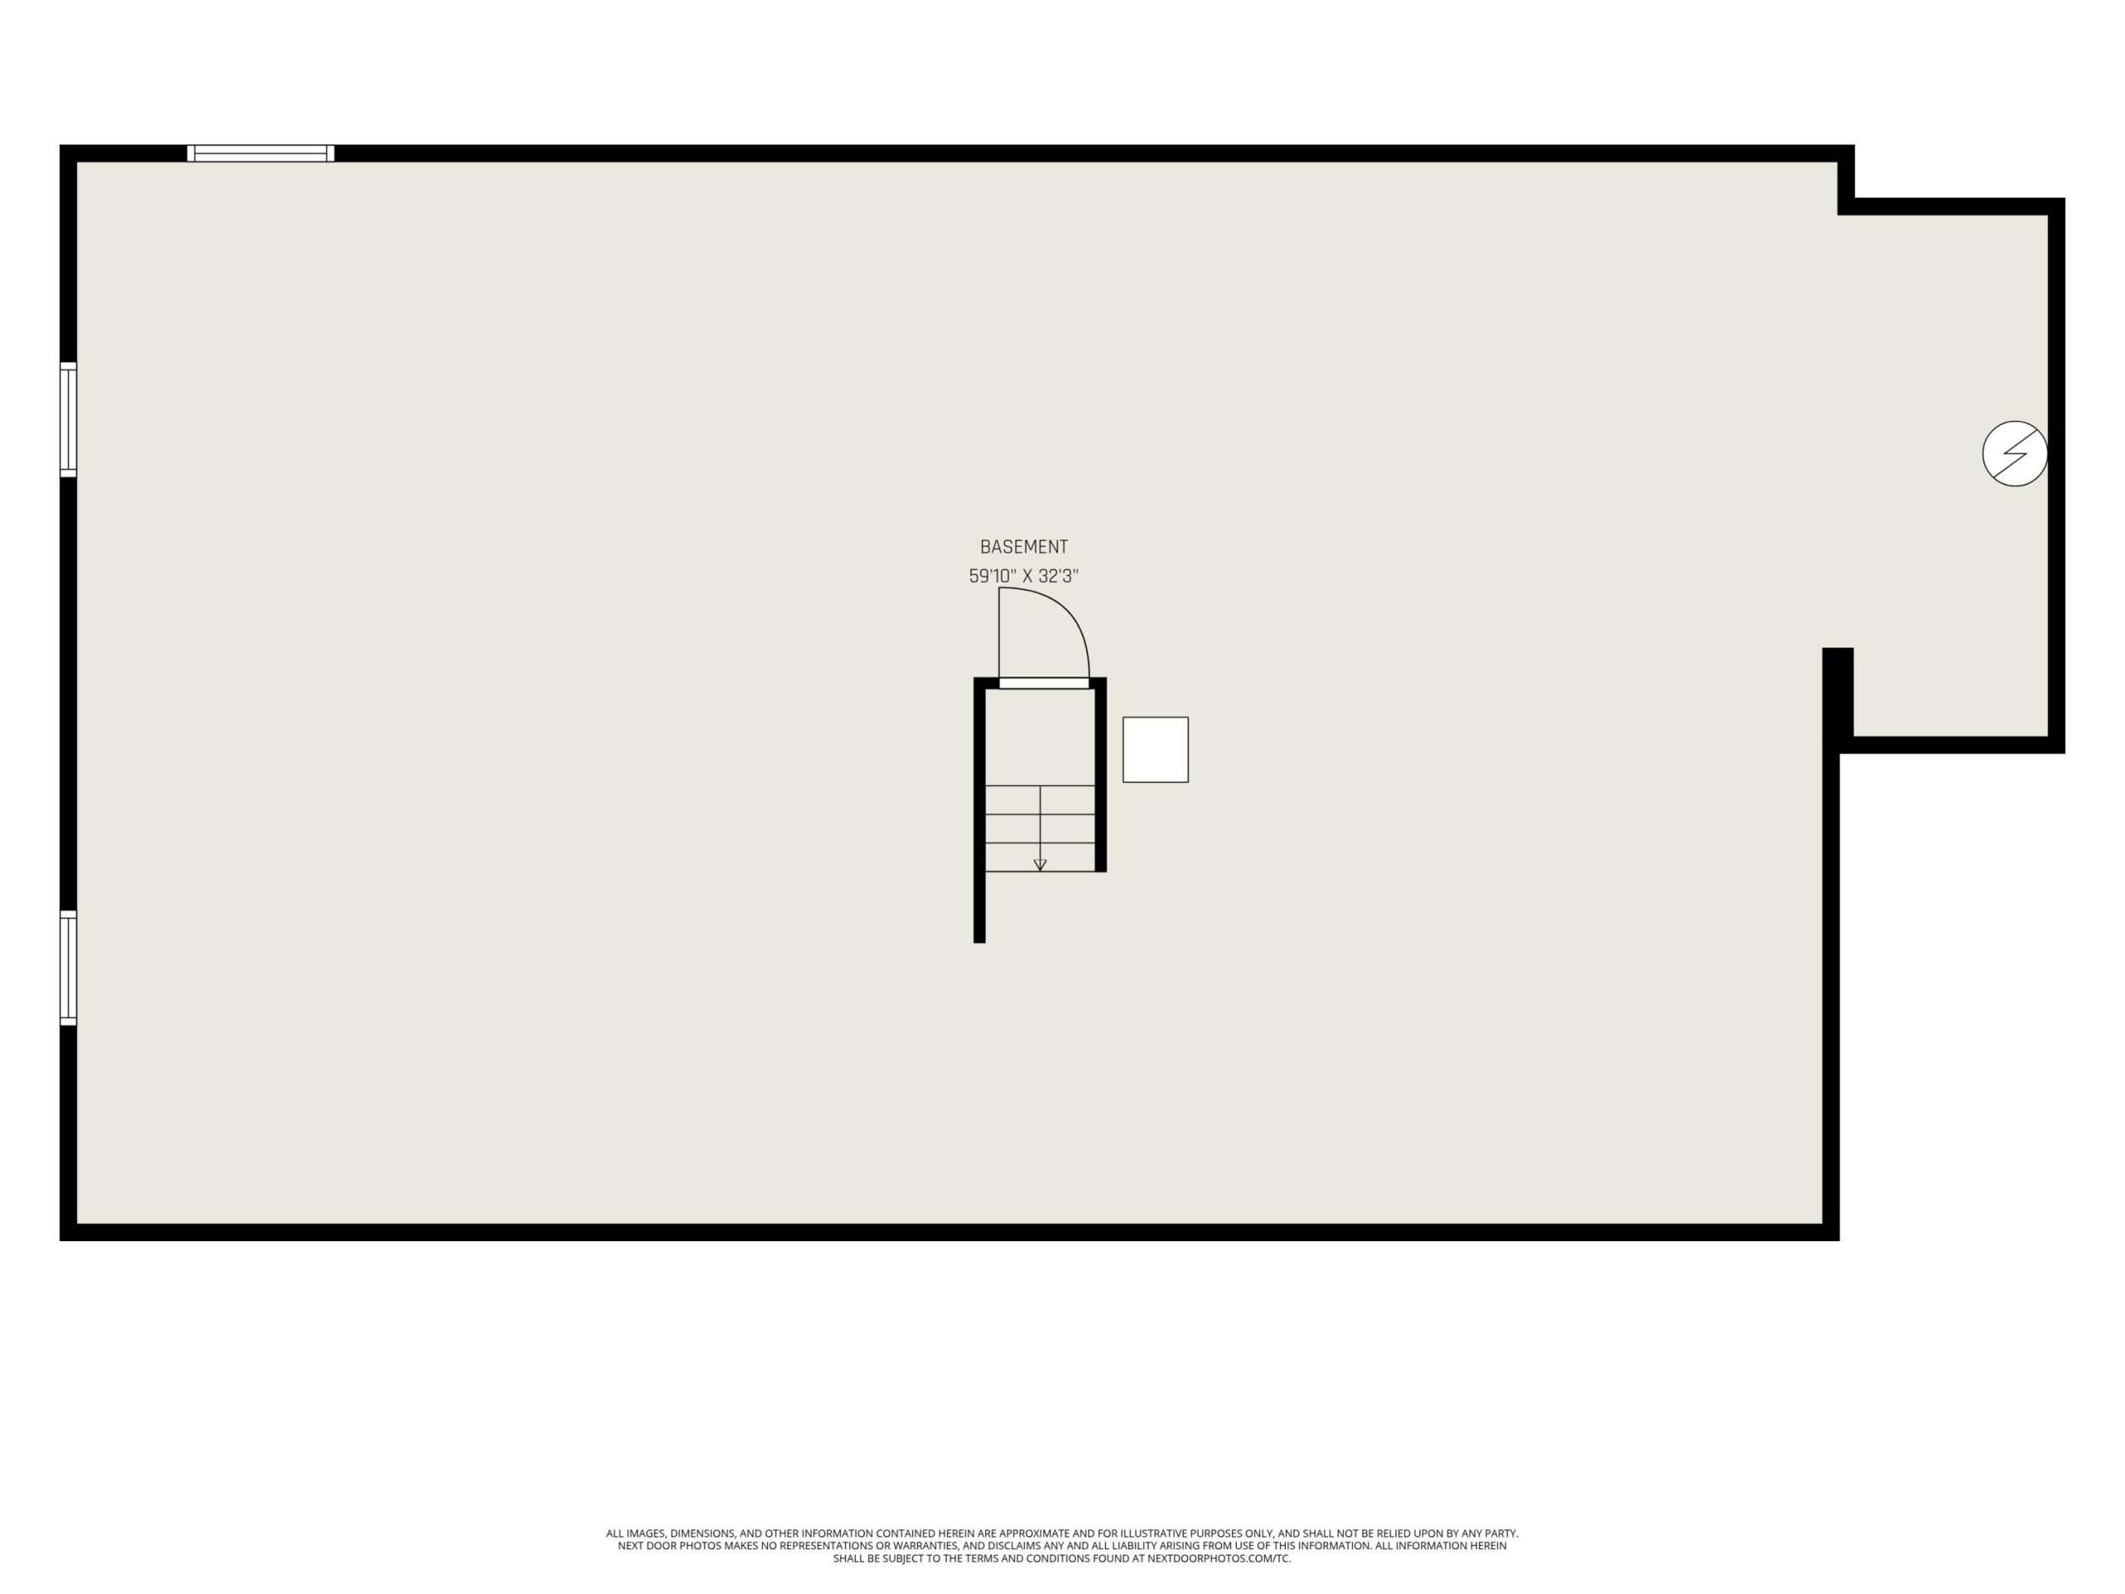
Dreams really do come true!!! Located on a small private road, this beautiful modern-day Farm-style Home, custom built, shows like NEW!! So many unique features inside and out including a Cape roof with open light-filled dormers. The moment you enter the Grand Foyer, you will appreciate the originality of its design and the loving care provided by the original owners. Over 3500sqft of living space including a full unfinished basement with egress, rough plumbing and 9ft ceilings. 3 Bedrooms including a primary suite with an inviting Bathroom, soaker tub and tiled walk-in shower included. The gourmet Kitchen is loaded with Shiloh Maple cabinetry, Granite countertops and a large Island overlooking a combo dining area with a door wall leading out to an inviting 3 Seasons Sunroom. Hickory flooring, Anderson Windows and Doors, 2.5 Car attached heated Garage, Generator, a detached 30×40 clear span, yellow pine insulated Barn with tall overhead doors, loft area and cherry picker. #love