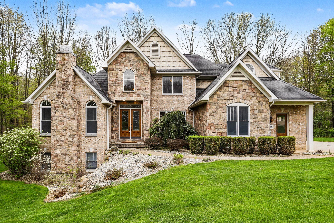
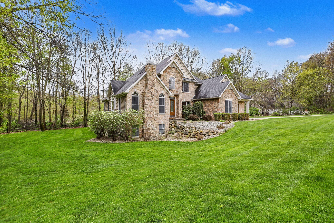
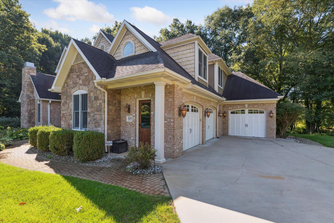
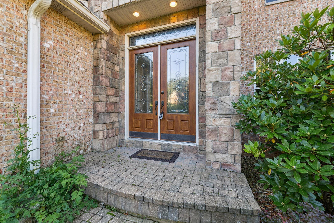
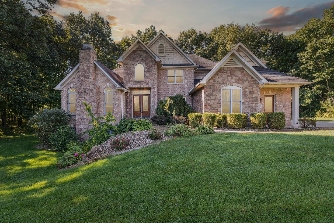
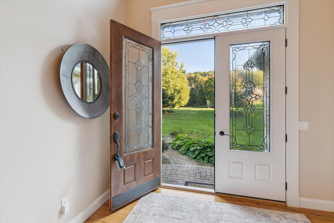
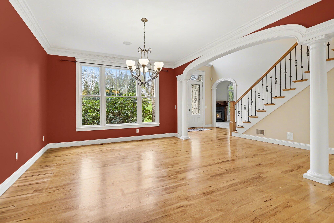
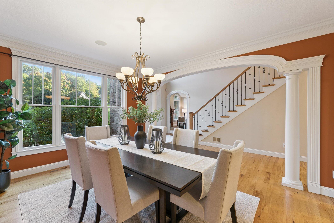
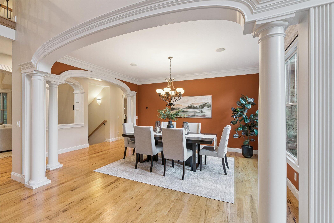
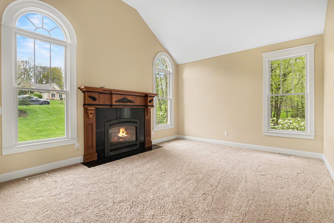
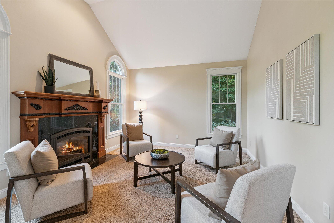
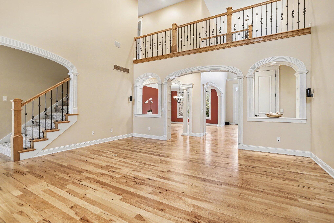
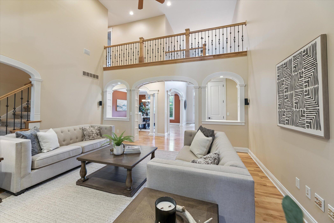
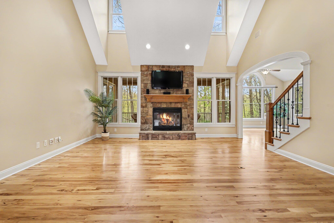
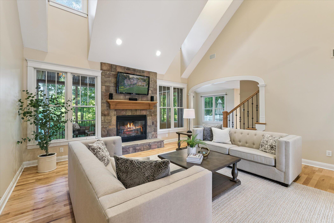
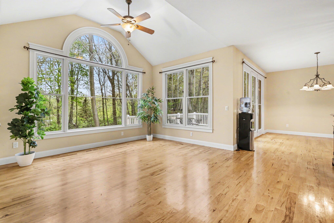
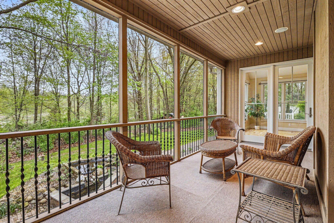
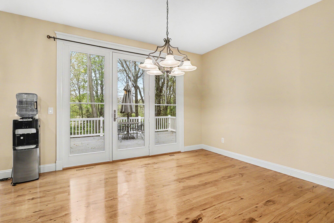
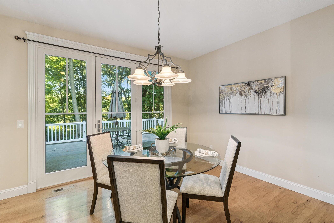
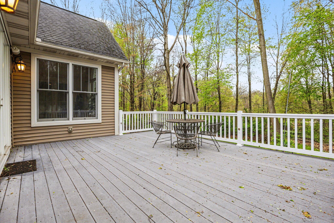
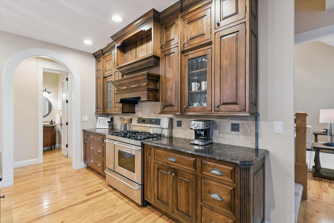
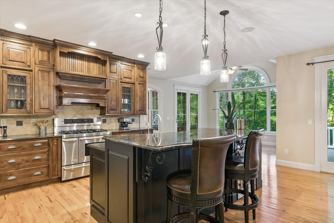
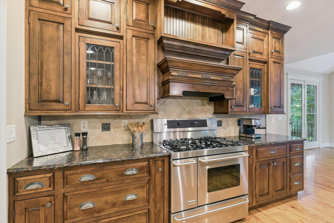
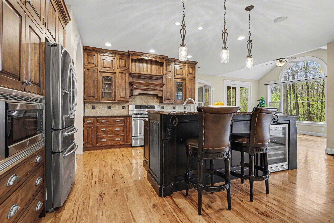
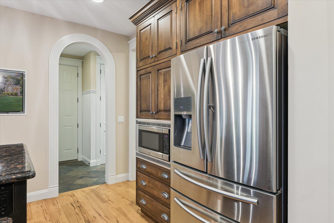
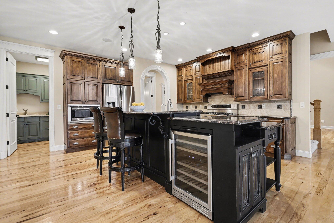
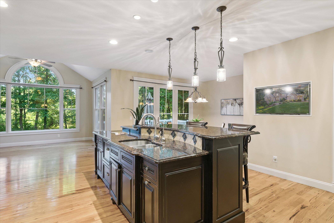
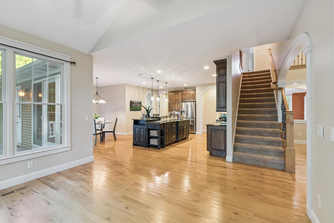
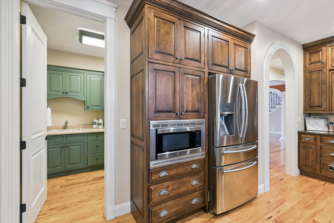
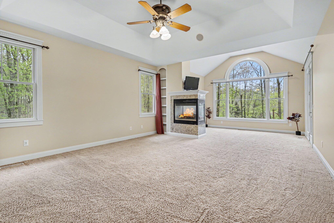
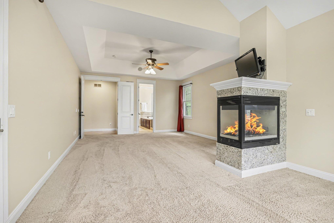
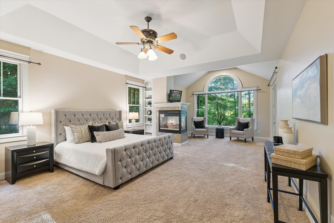
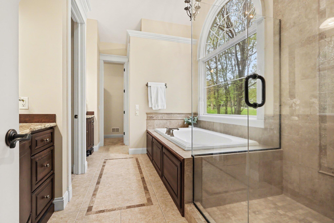
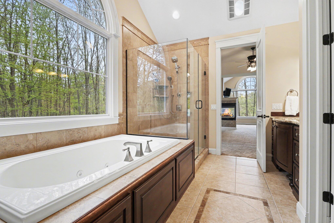
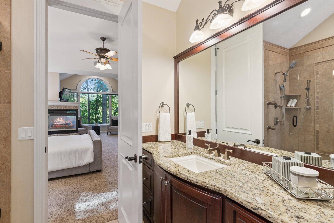
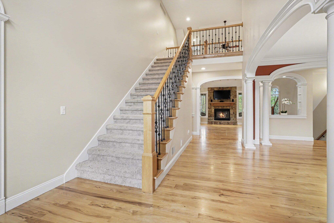
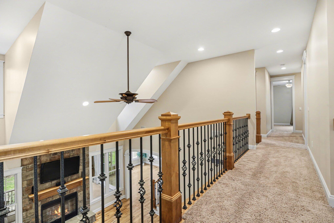
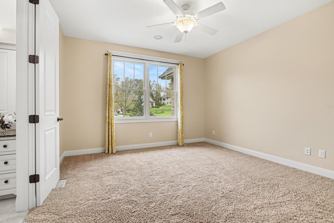
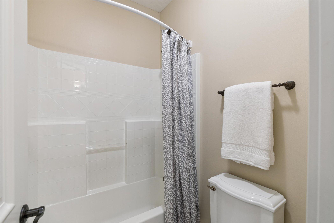
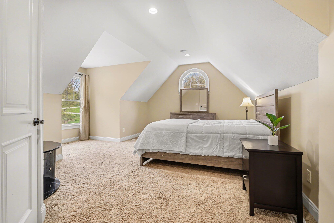
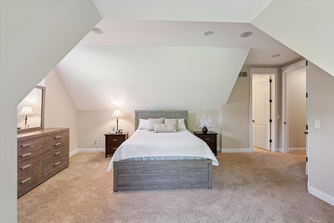
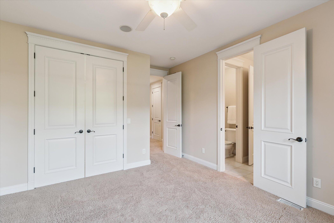
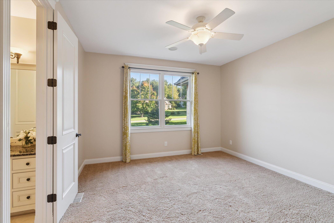
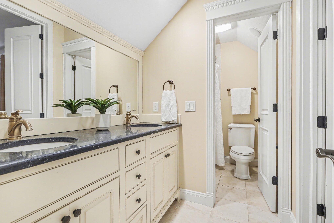
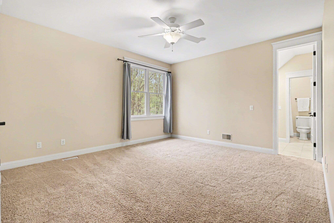
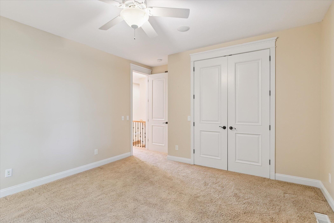
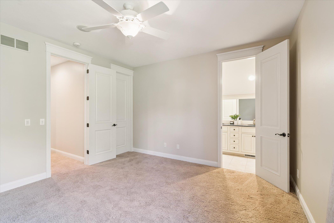
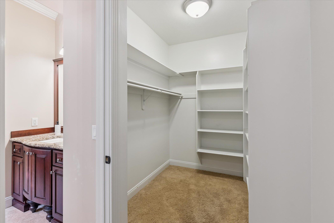
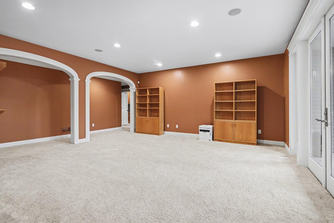
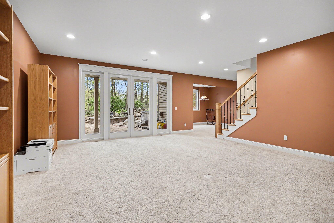
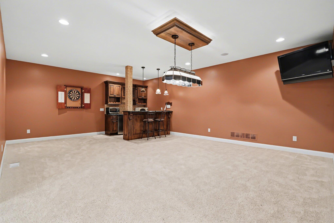
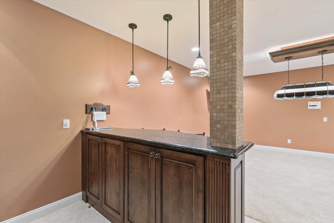
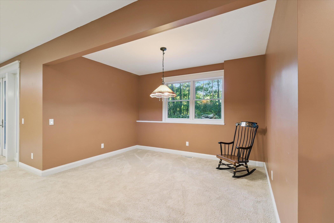
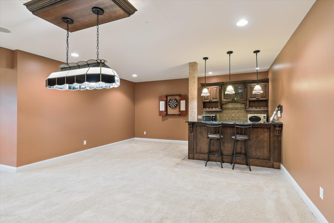
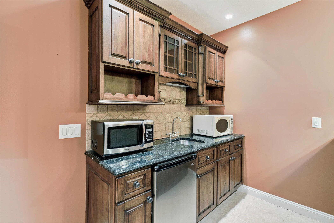
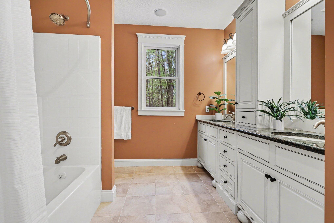
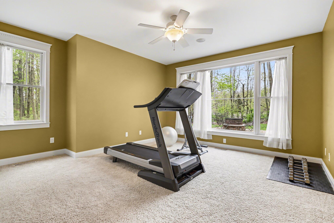
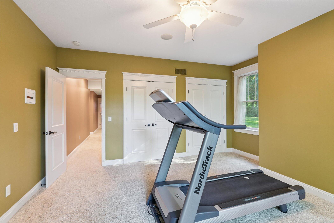
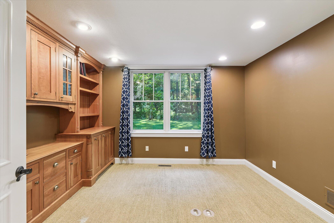
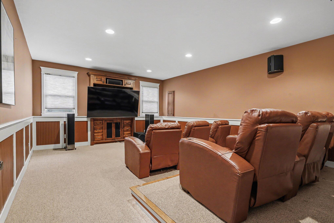
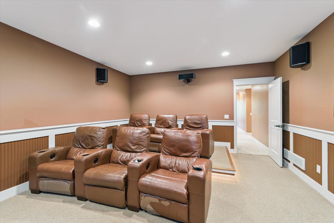
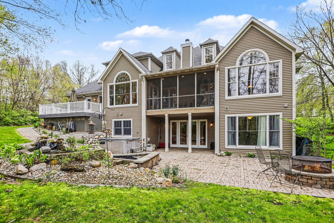
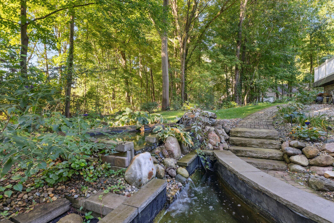
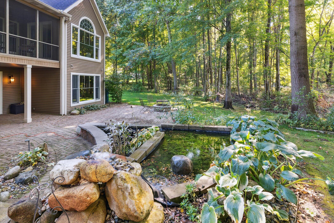
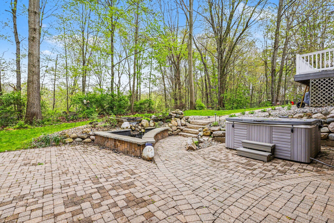
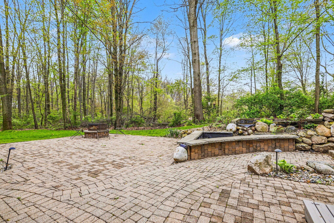
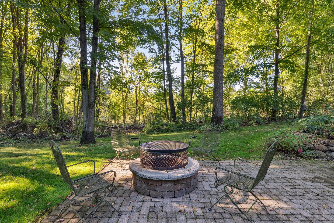
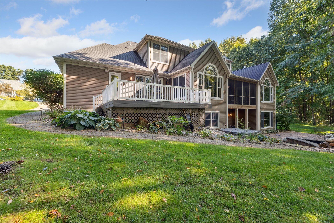
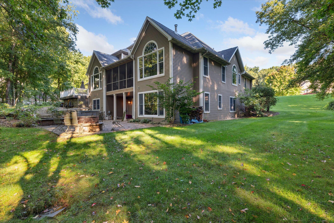
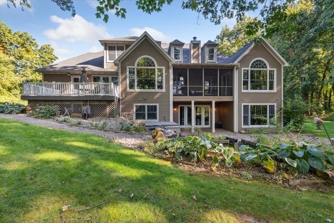
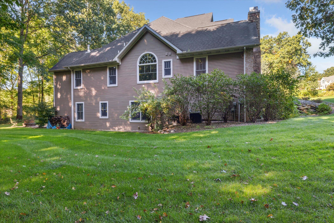
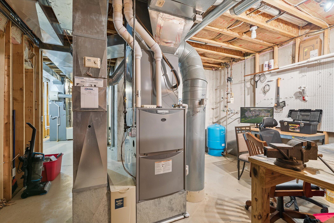
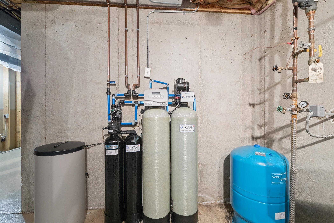
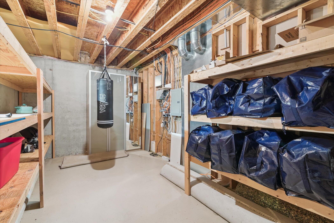
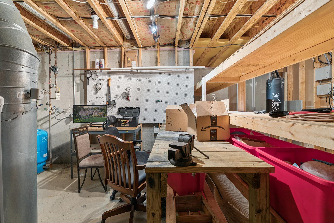
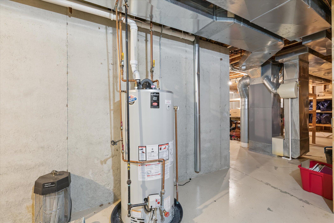
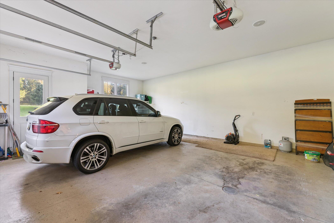
Custom-built and thoughtfully designed, this home is set on a peaceful wood lined 1.2-acre lot and offers over 6,000 finished square feet. The main level is ideal for both everyday living and entertaining, with a chef-inspired kitchen, formal dining room, an open living room with vaulted ceilings and a fireplace. The main floor primary suite is complete with its own fireplace and private access to the screened-in porch. The spa-like ensuite includes an oversized multi-head shower, dual vanities, a jetted tub, and two walk-in closets. Upstairs, you will find four spacious bedrooms and two full baths. The walkout lower level is designed for entertaining, offering a in-home theatre with built-in seating, wet bar and billiard room, dedicated office, and a sixth bedroom currently used as a fitness room. Step outside to the patio with a firepit, and a tranquil water feature, all surrounded by a serene natural setting.Additional highlights include a Kinetico water system, 45-bottle dual zone wine fridge, oversized water heater and two garage stalls fitting 3 cars total.