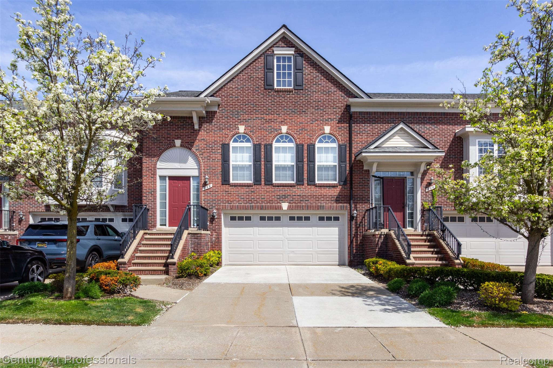
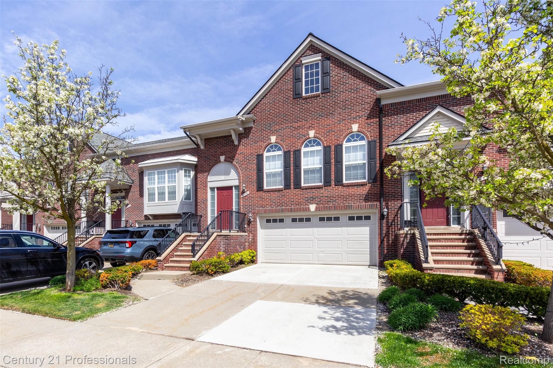
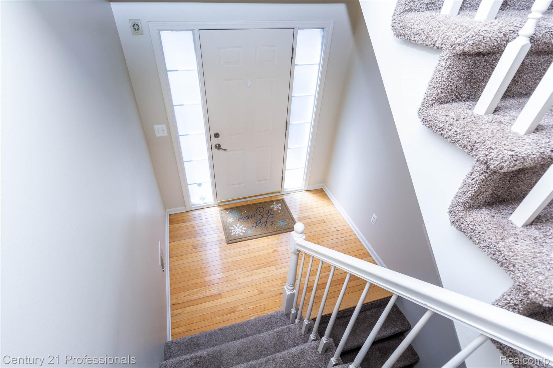
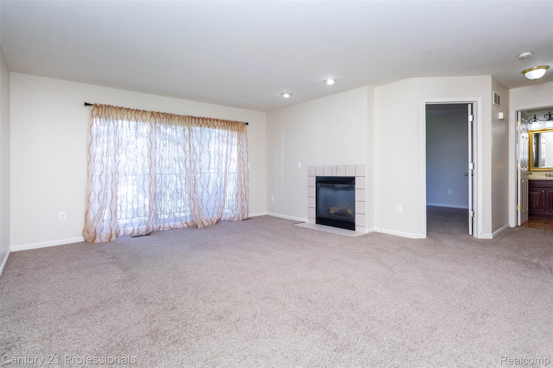
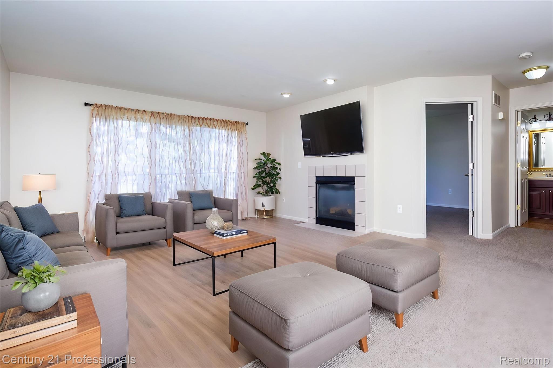
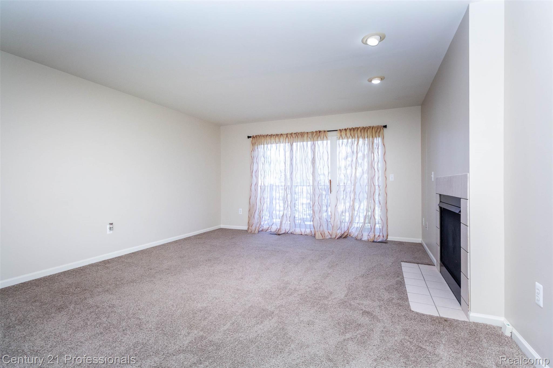
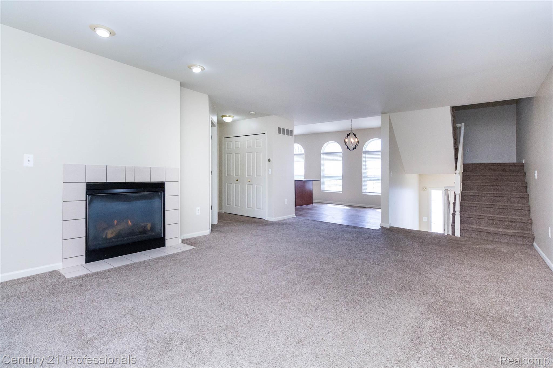
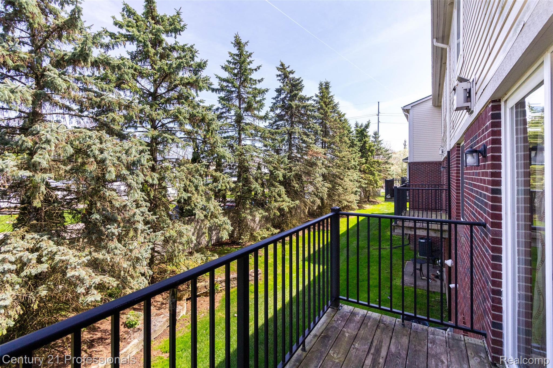
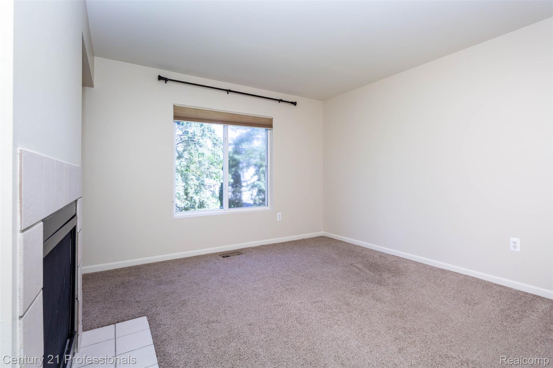
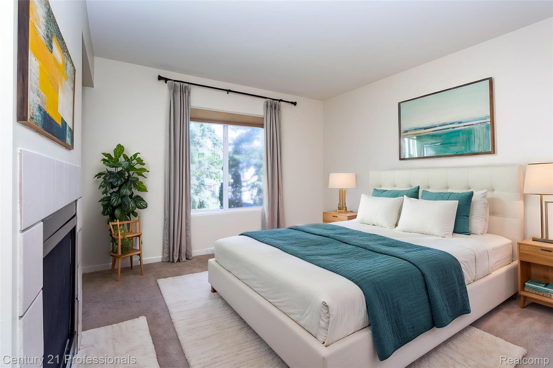
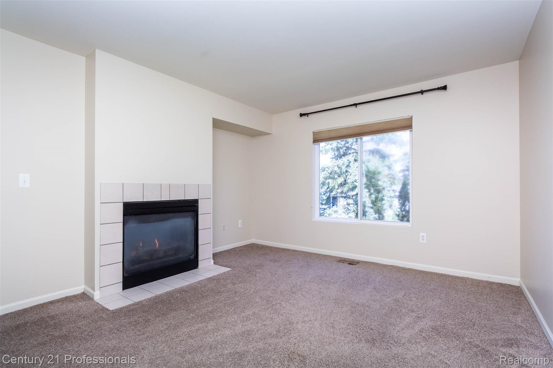
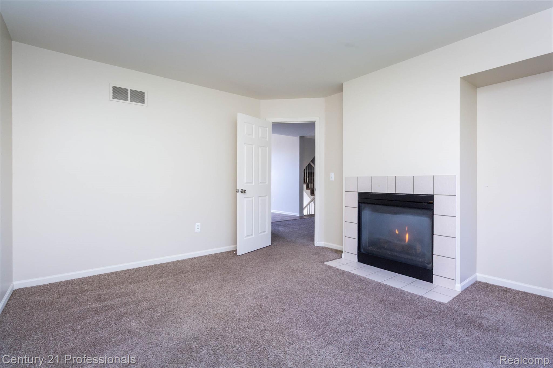
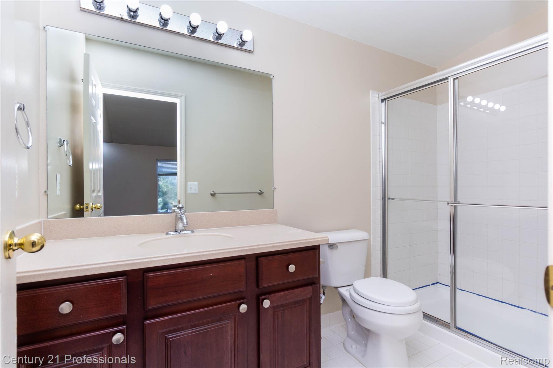
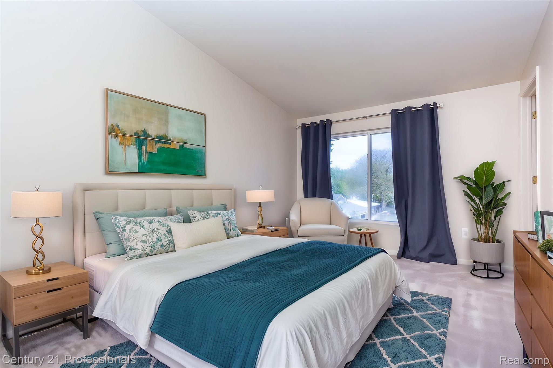
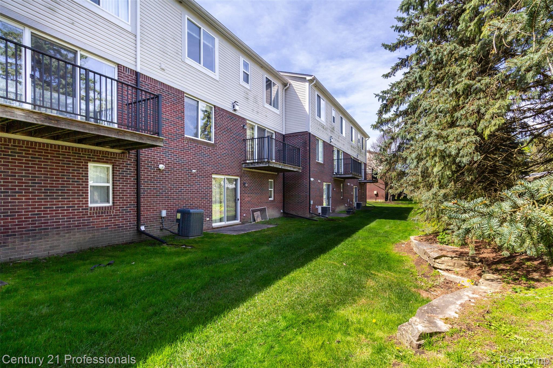
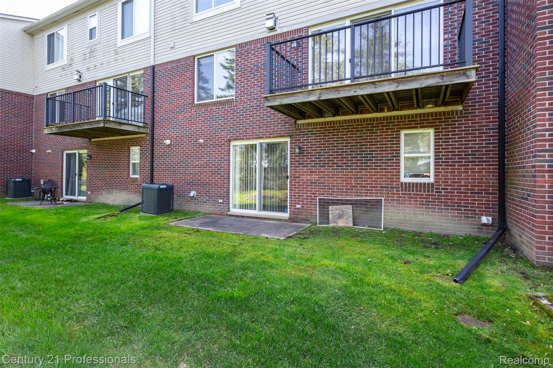
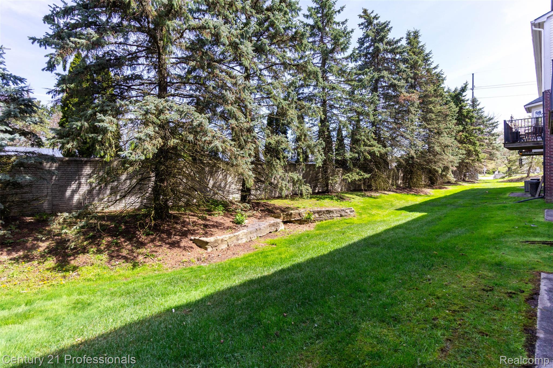
Premium lot backs to woods for privacy. Two-way gas fireplace between living room & den. Master bedroom
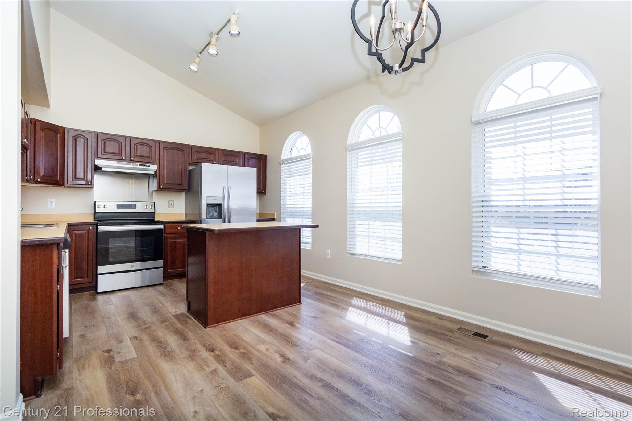
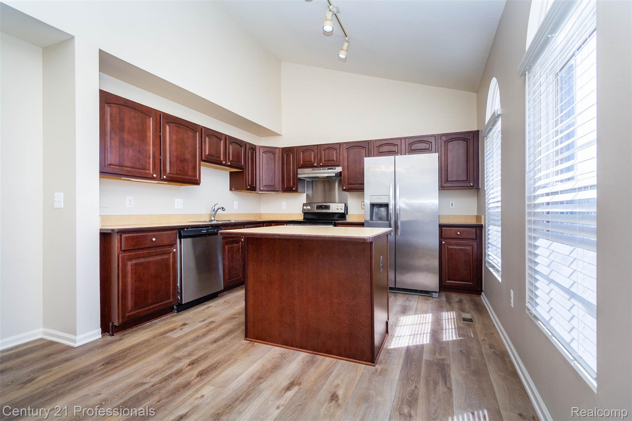
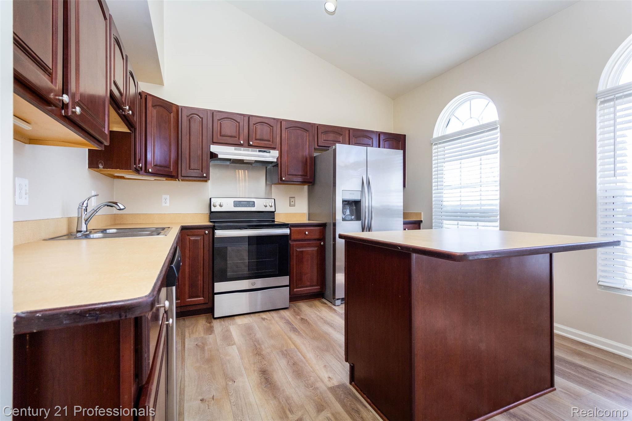
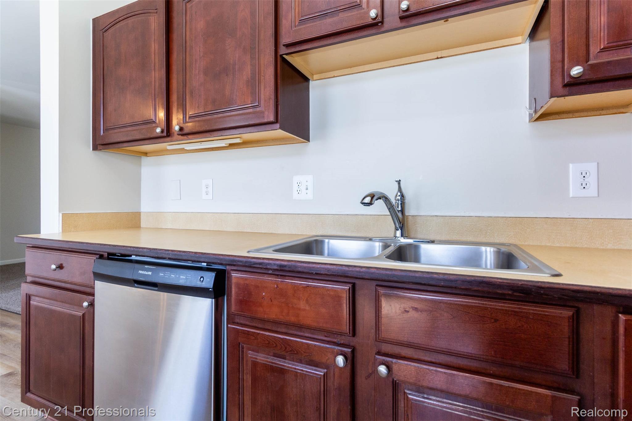
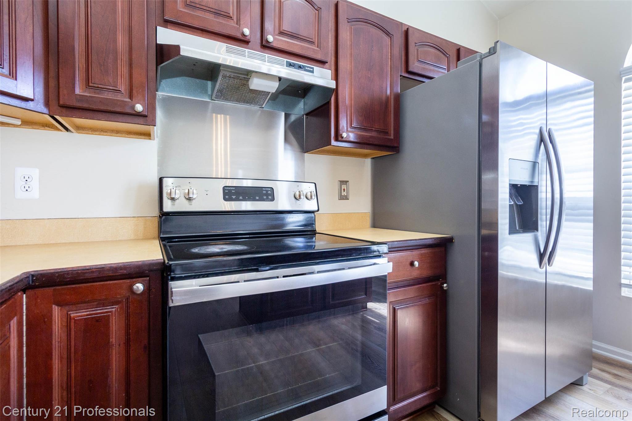
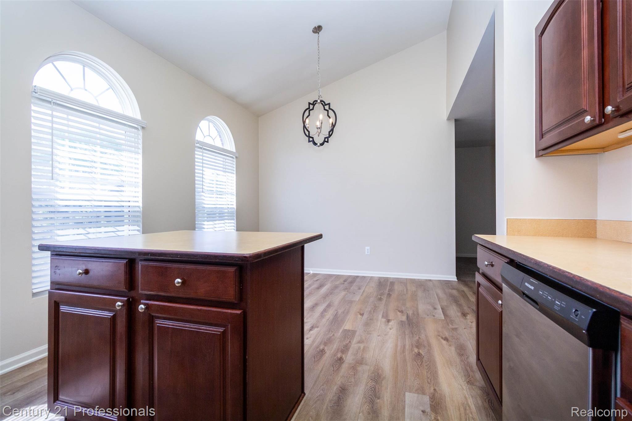
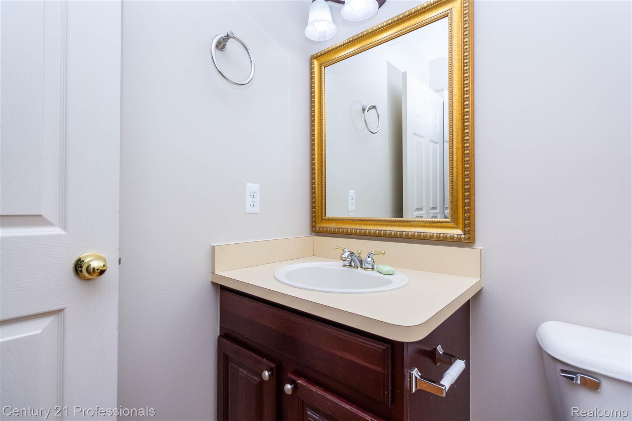
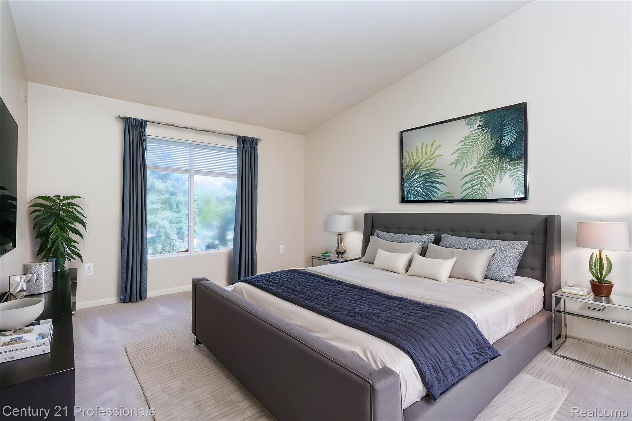
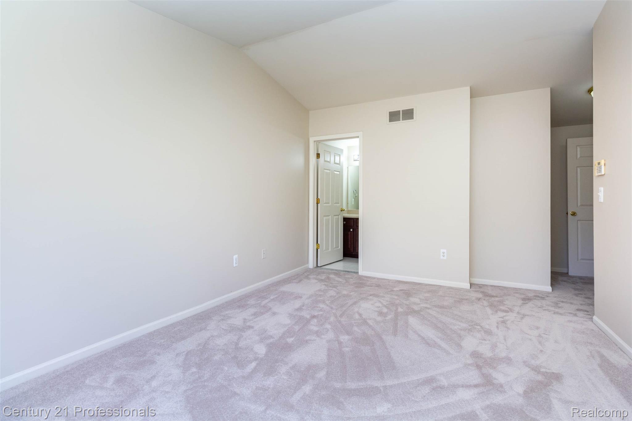
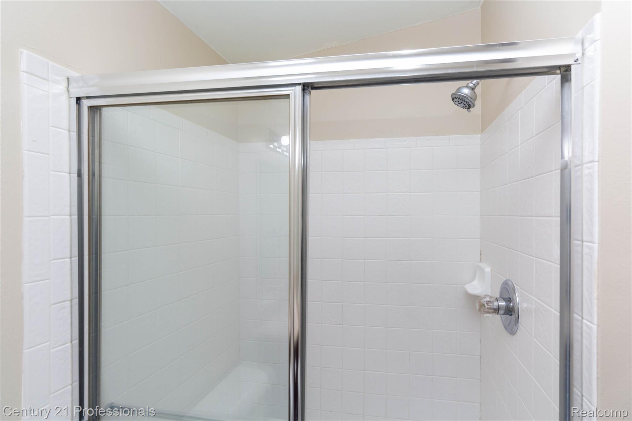
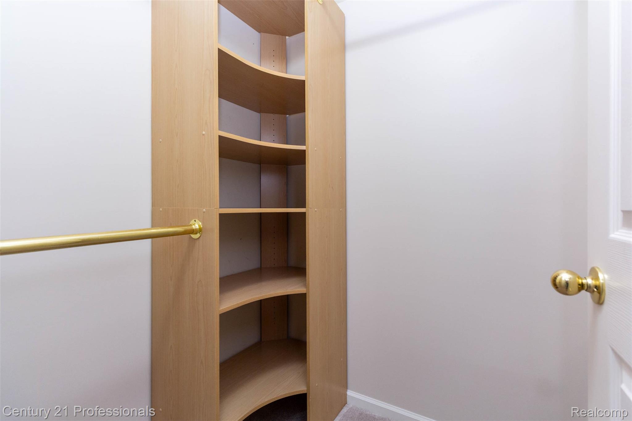
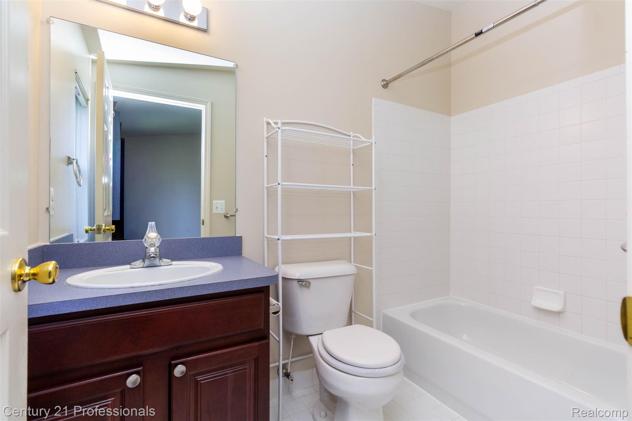
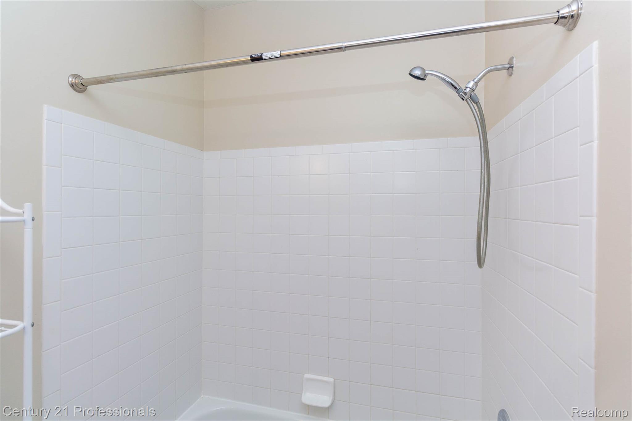
suite with walk-in closet & ceramic tiled master bath with shower, beautiful kitchen with stainless steel
appliances, big island and large dining area. 2 Door Walls lead to balconies with woods view. Walk out
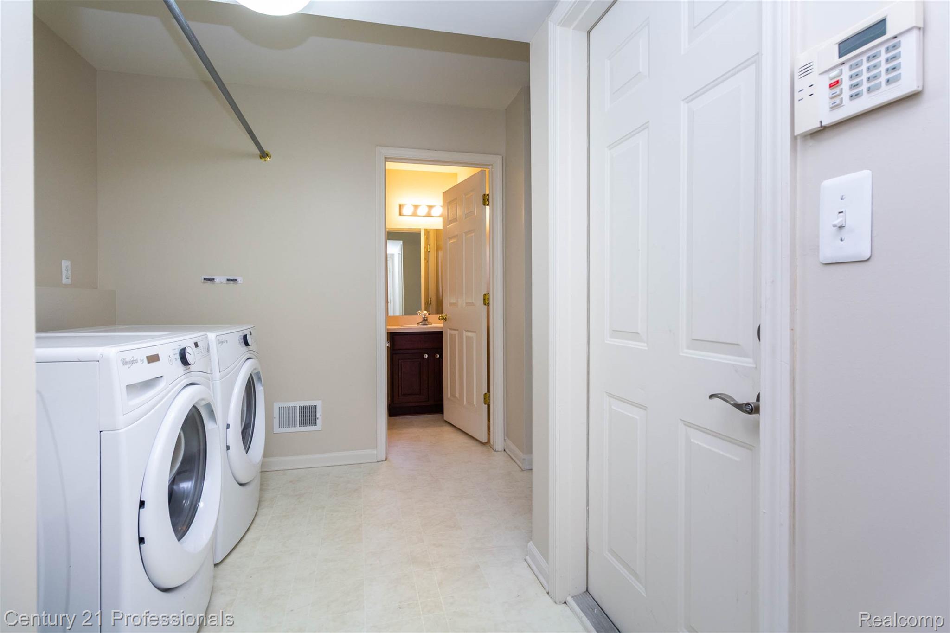
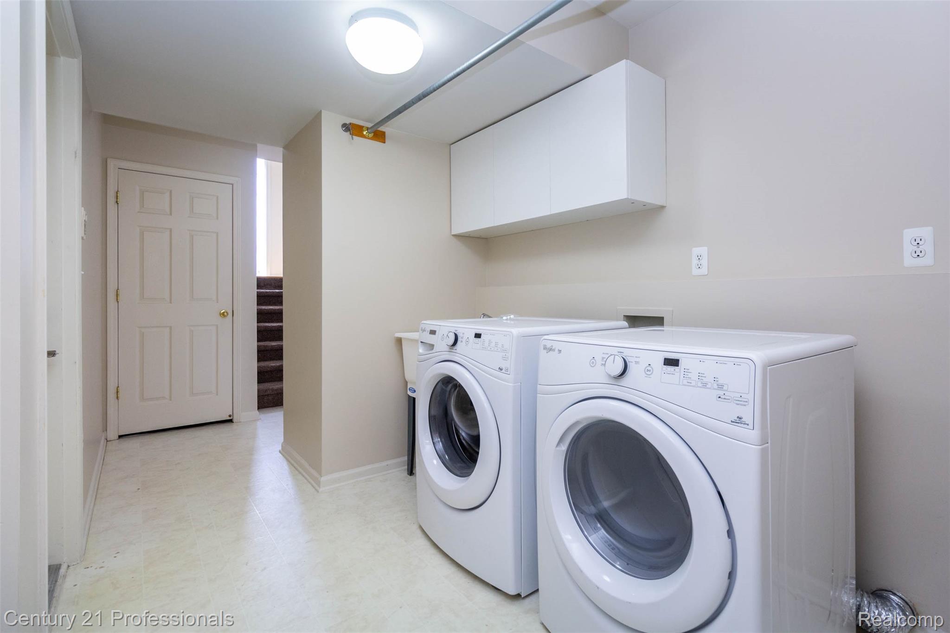
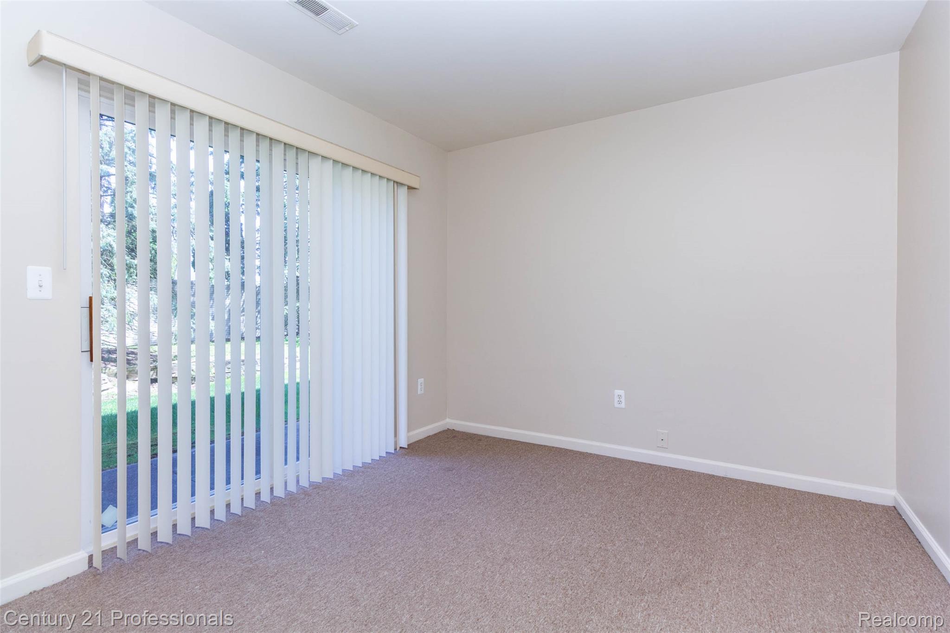
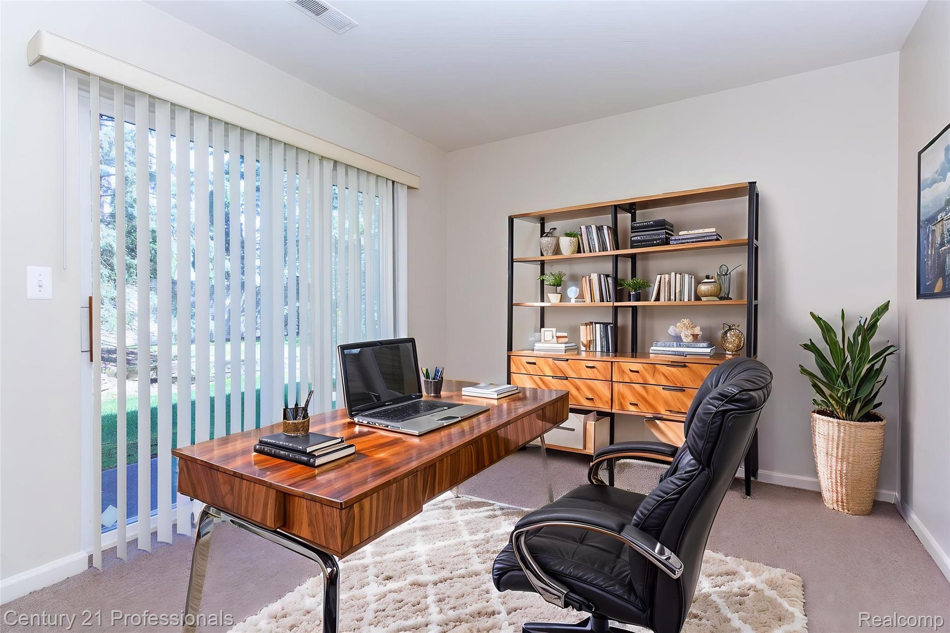
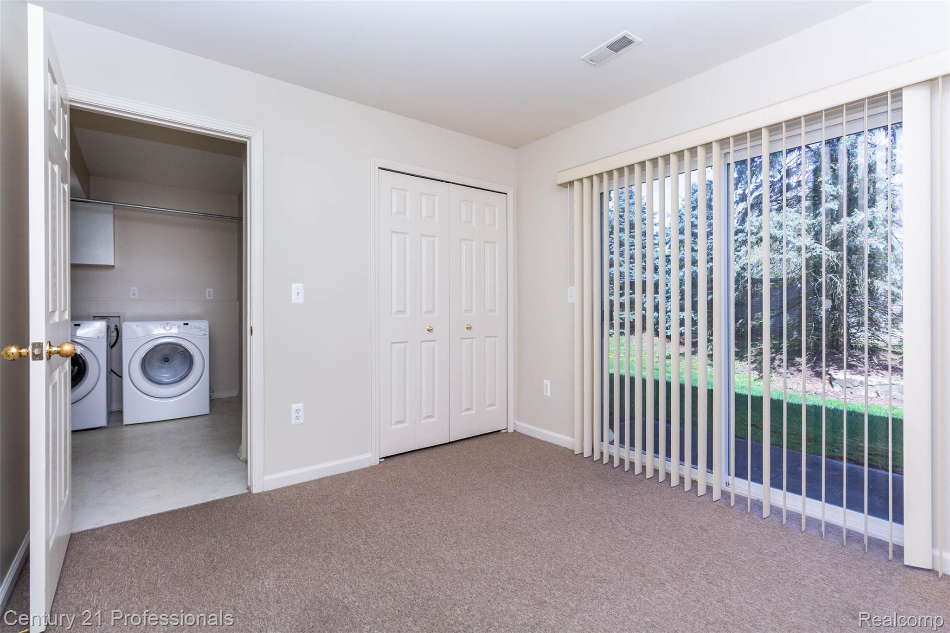
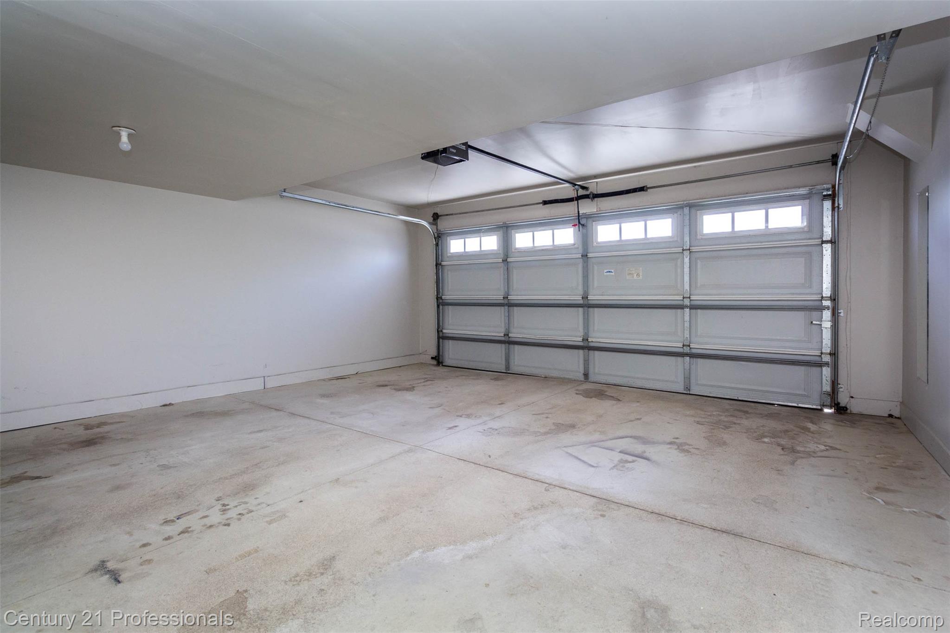
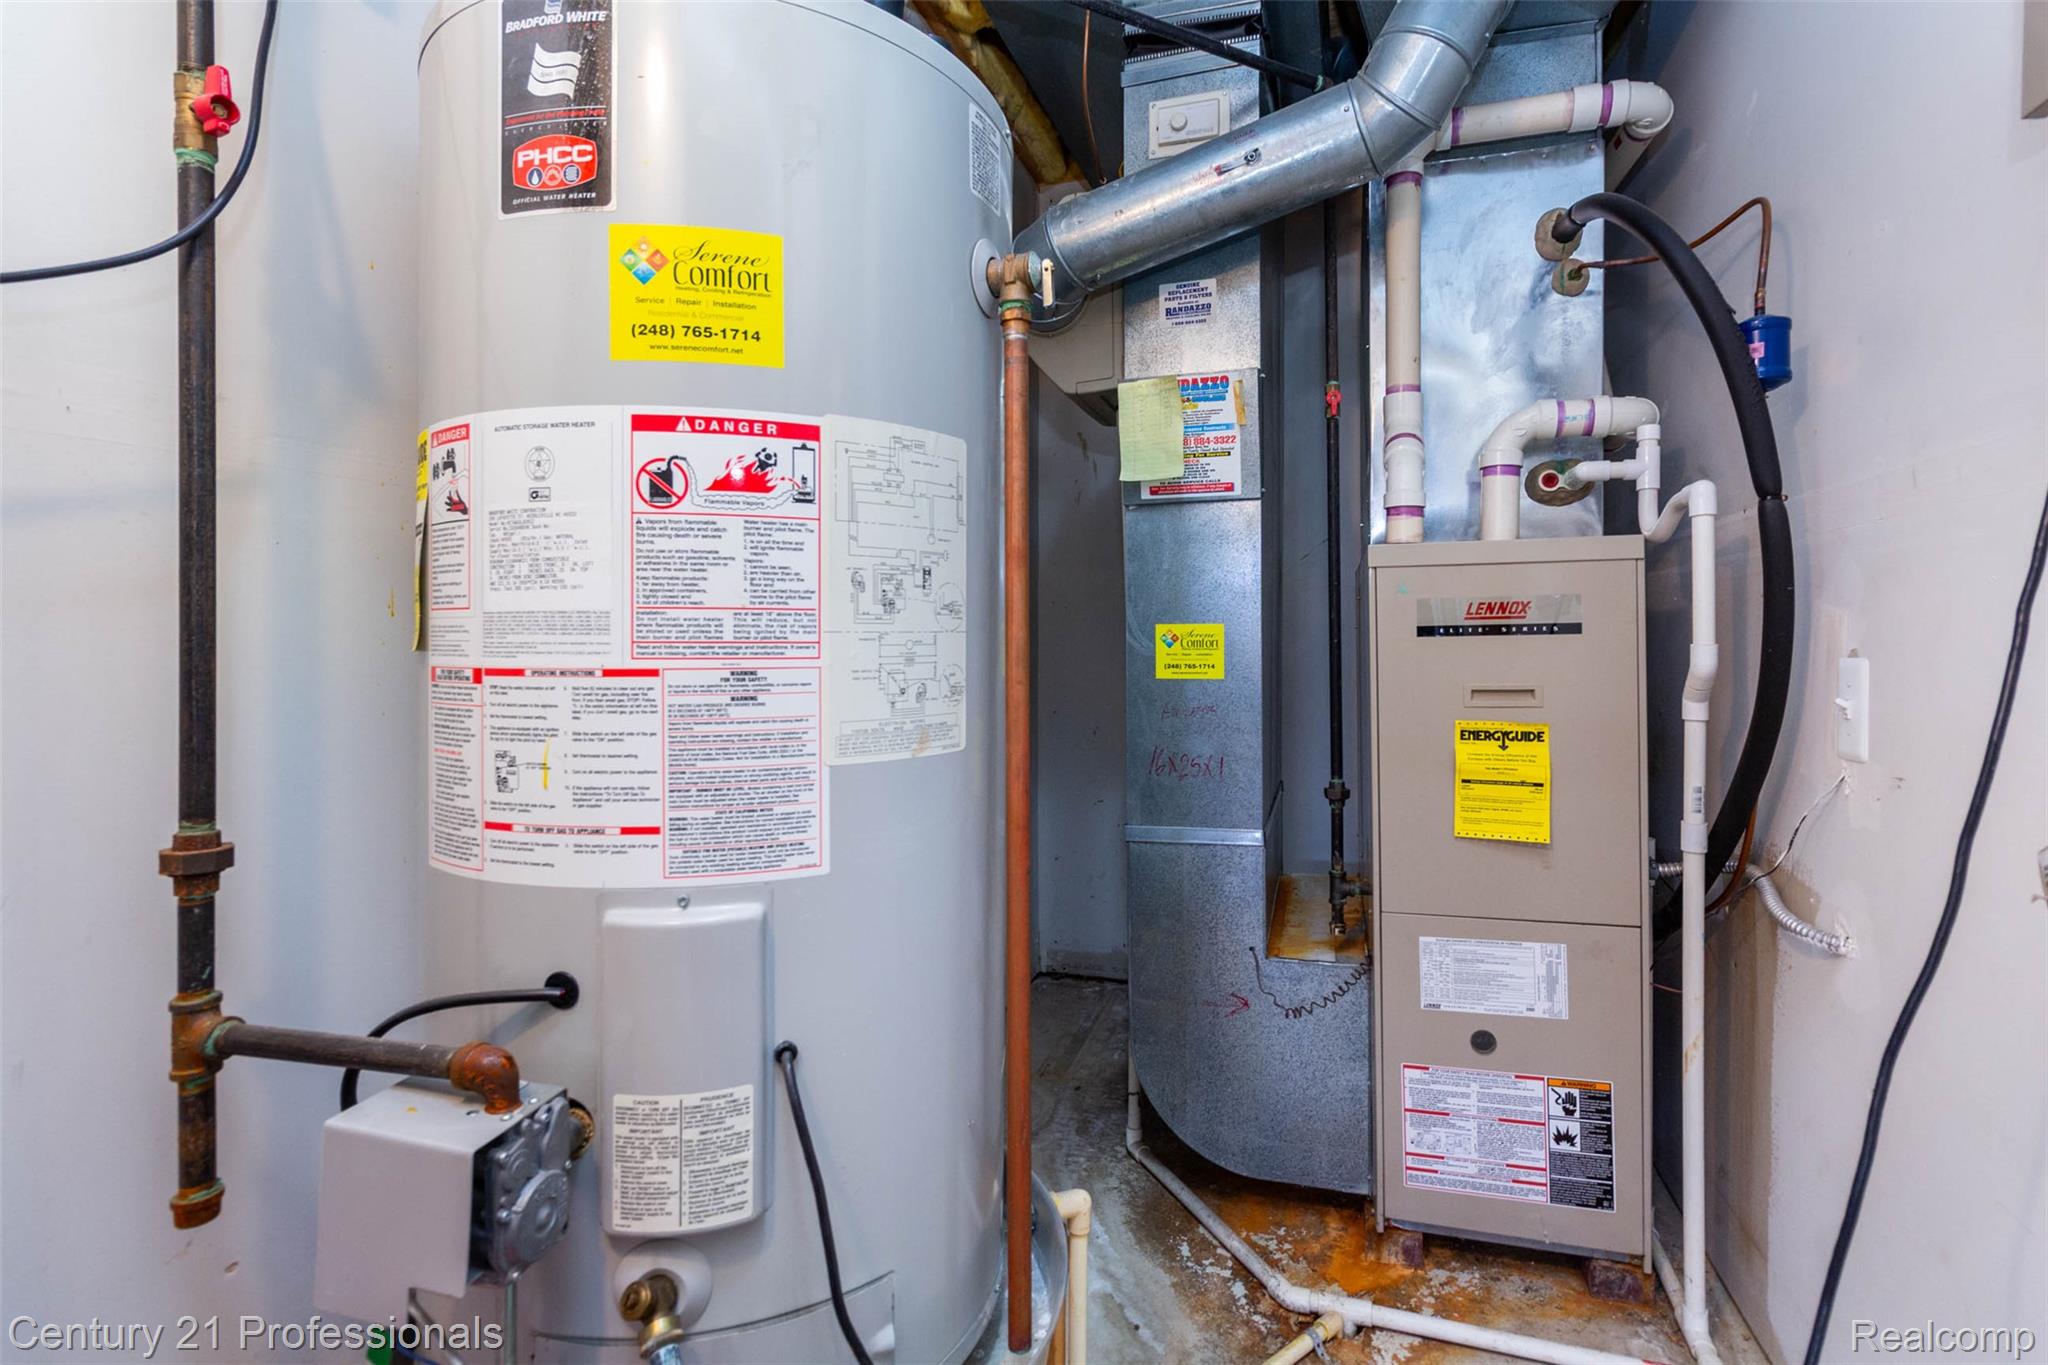
lower level to back patio. lots of storage area. Spacious laundry room/mud room on finished lower level
with garage entry. Snow removal/lawn maintenance included in monthly association dues. Pets allowed up to
40 lbs. Additional pet possible, only if specifically approved by association. Updates in 2026: Brand new
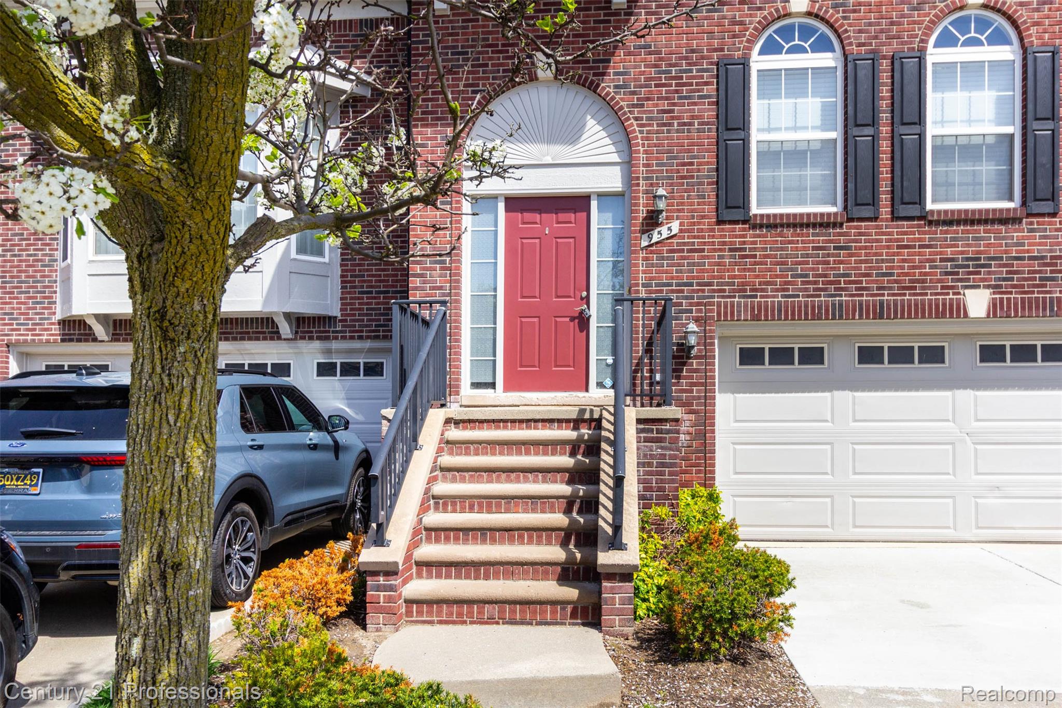
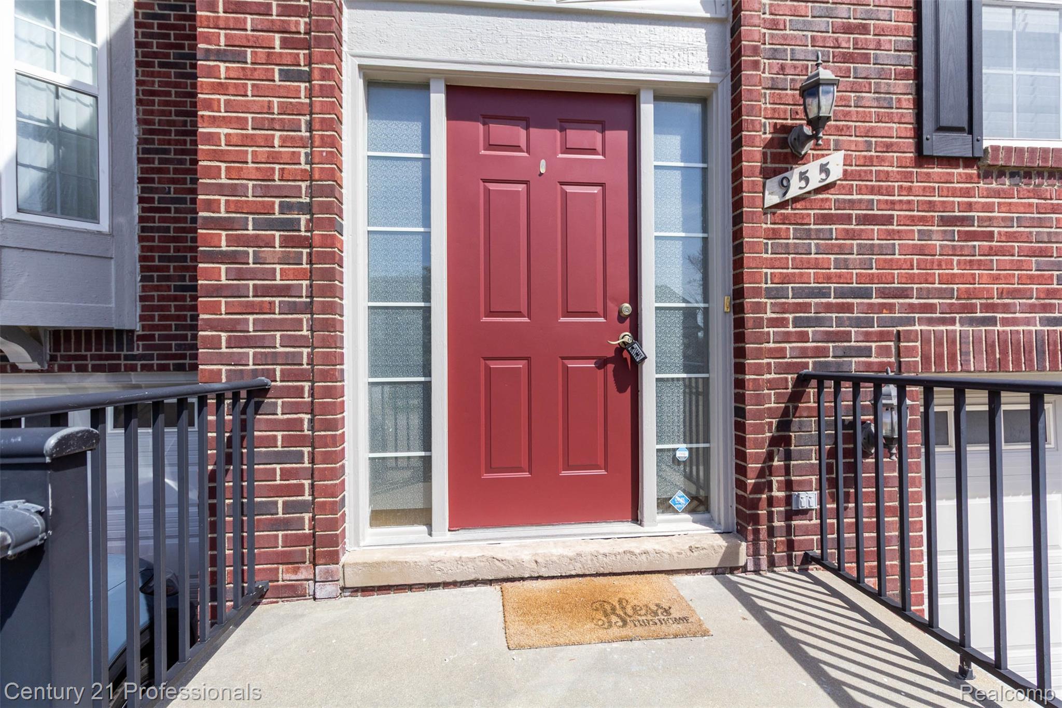
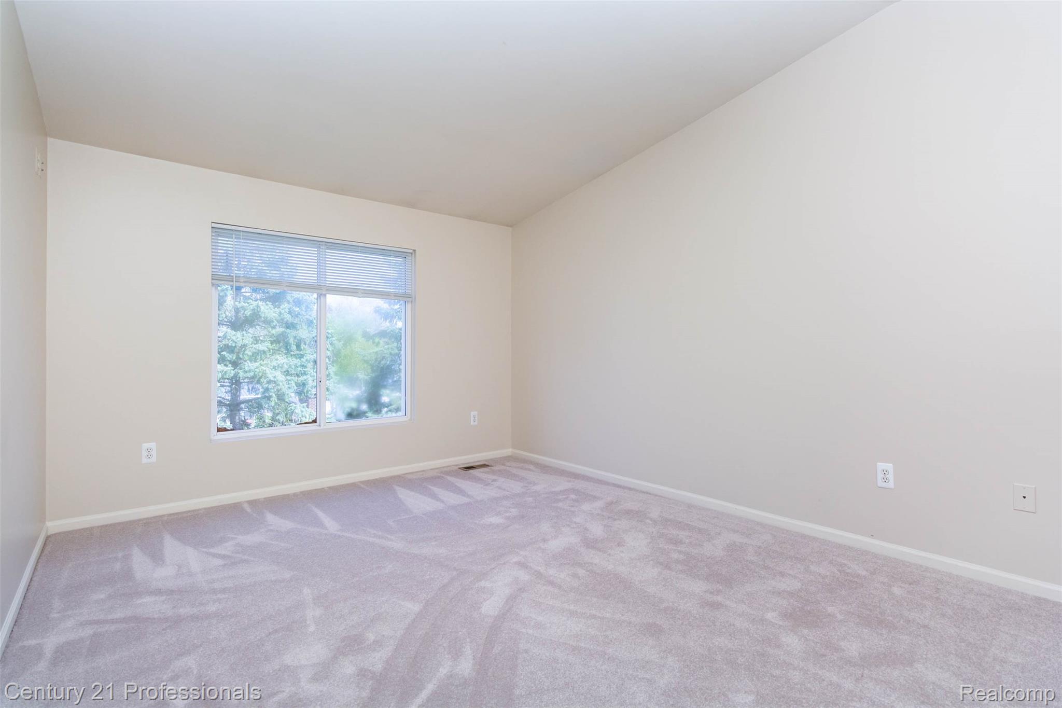
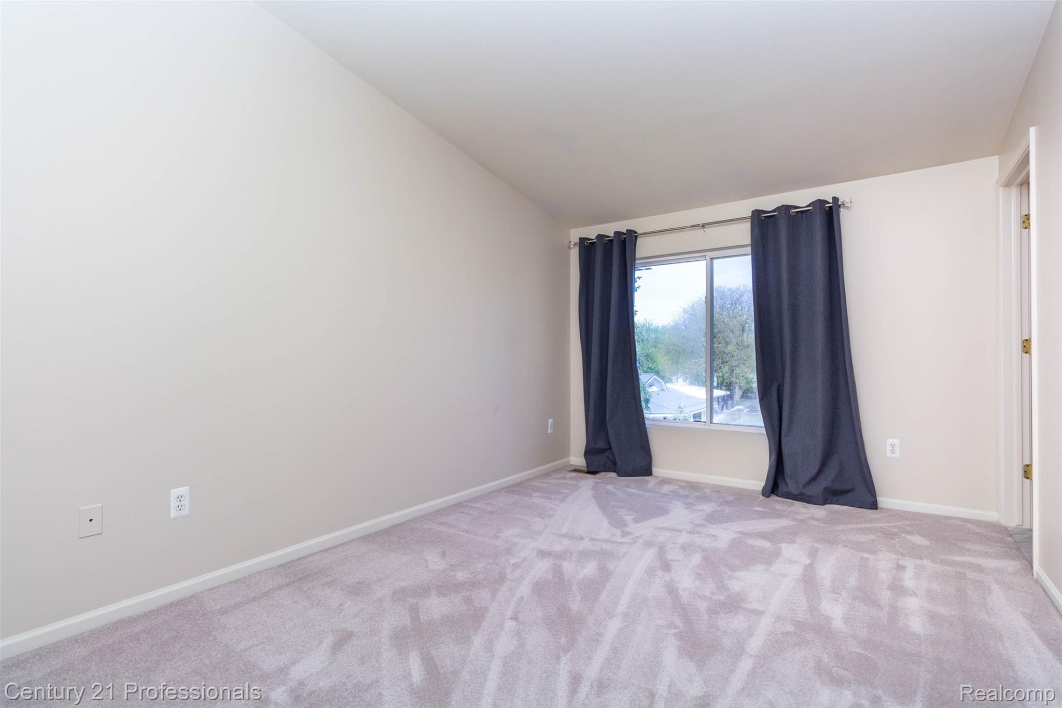
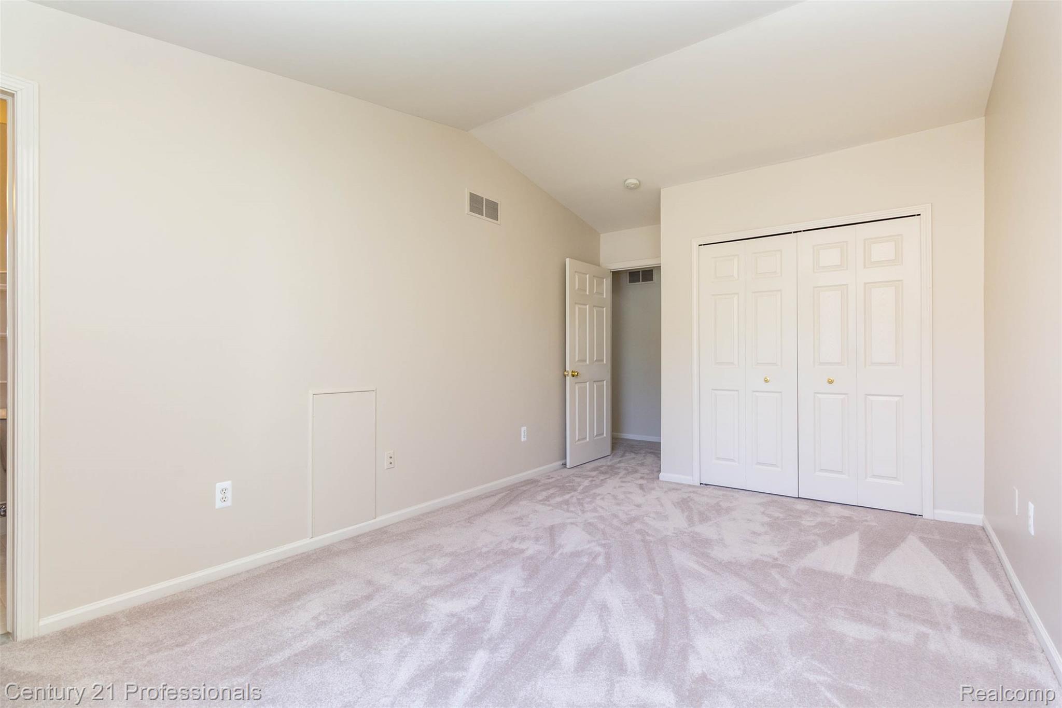
washer and dryer. new carpets in both bedrooms. new paint on front door. new kitchen floor. new
windowpanes to be installed soon. Owner is a licensed real-estate agent in Michigan. House is ready to move in!