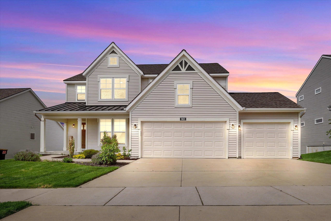
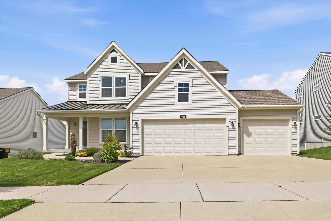
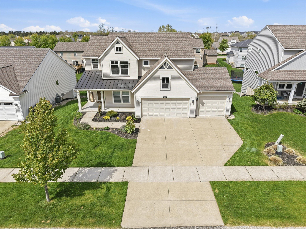
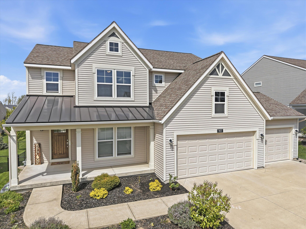
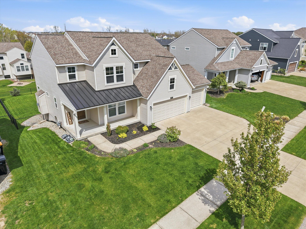
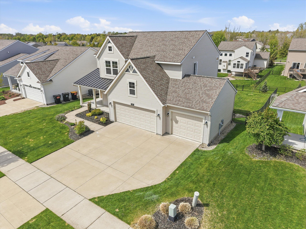
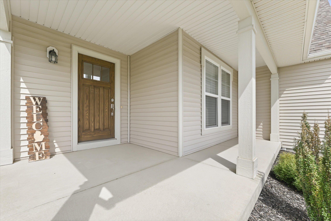
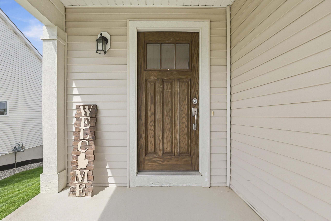
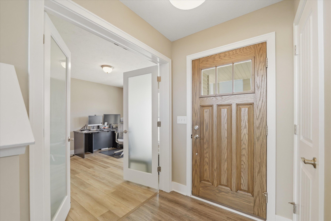
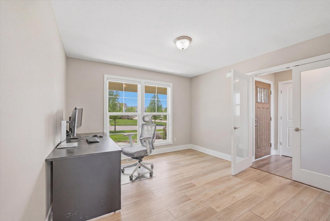
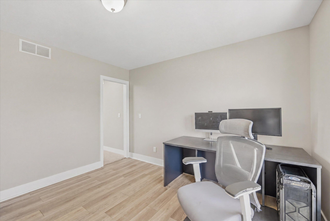
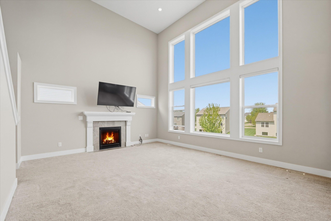
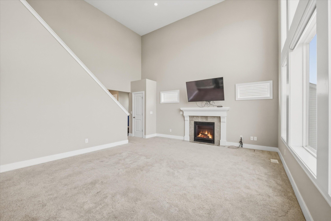
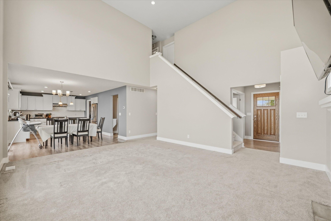
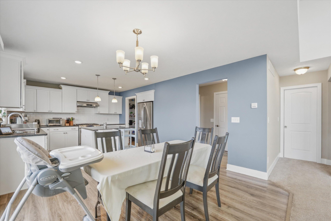
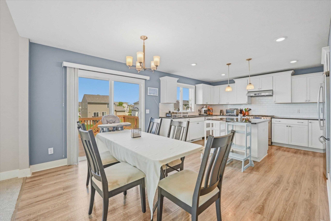
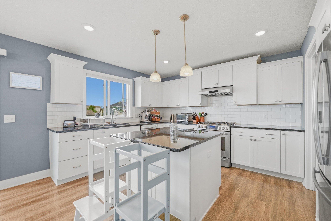
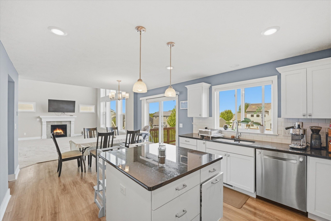
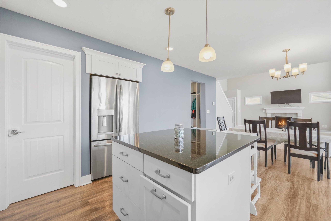
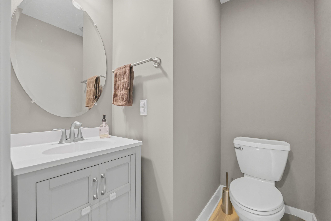
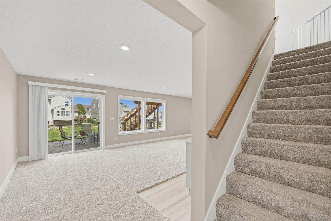
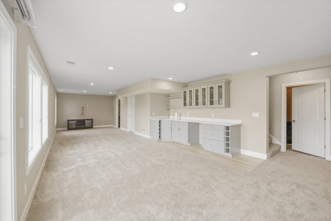
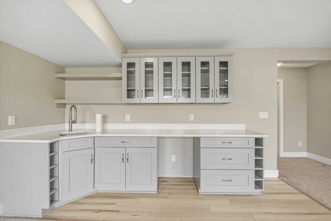
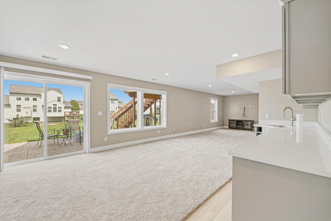
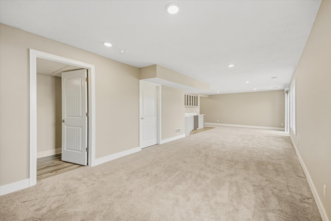
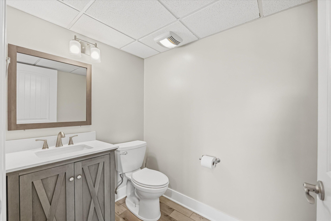
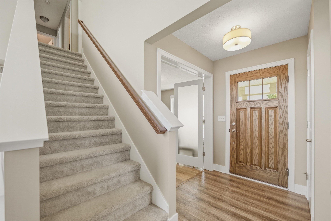
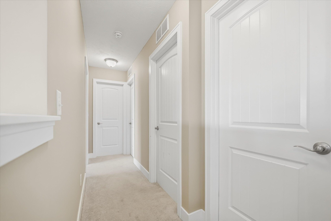
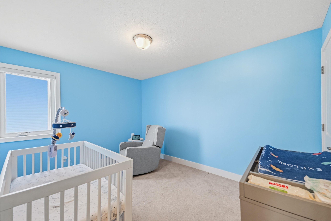
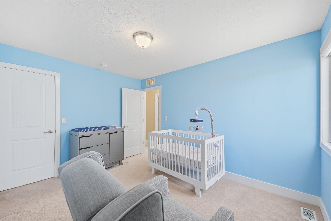
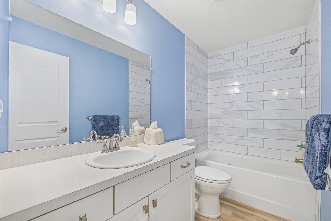
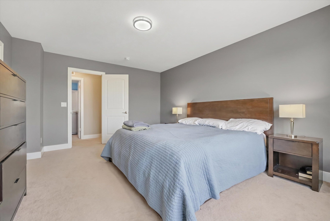
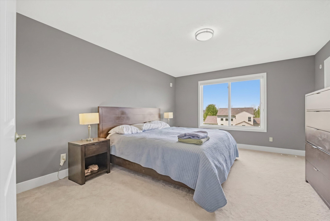
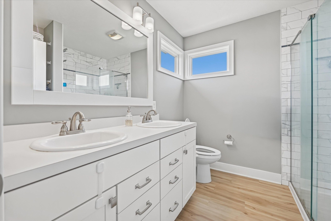
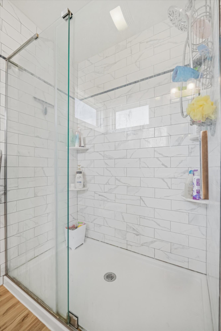
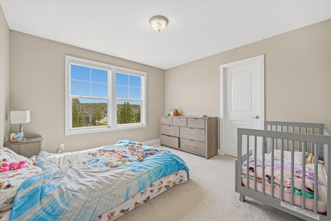
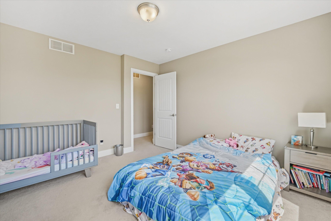
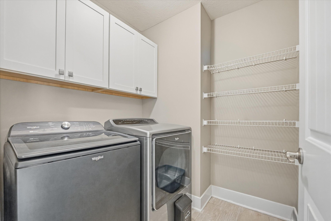
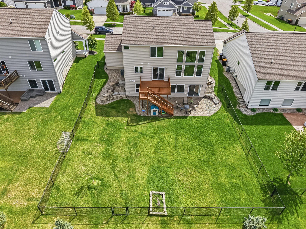
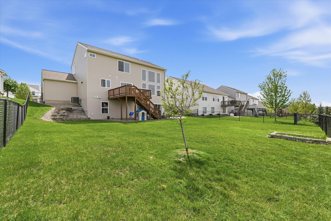
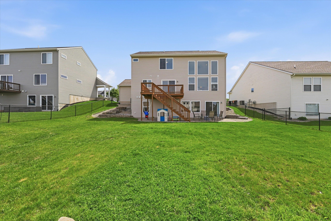
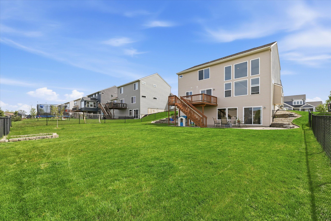
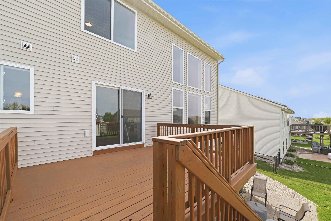
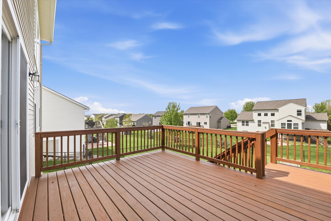
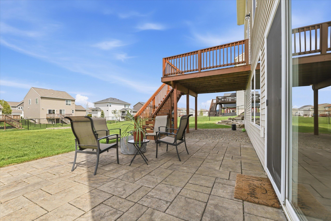
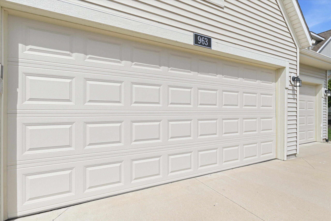
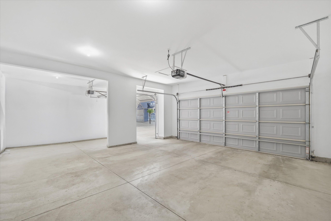
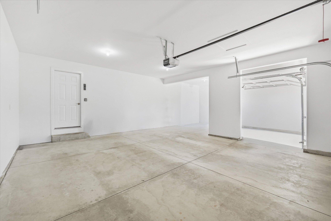
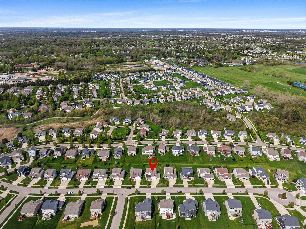
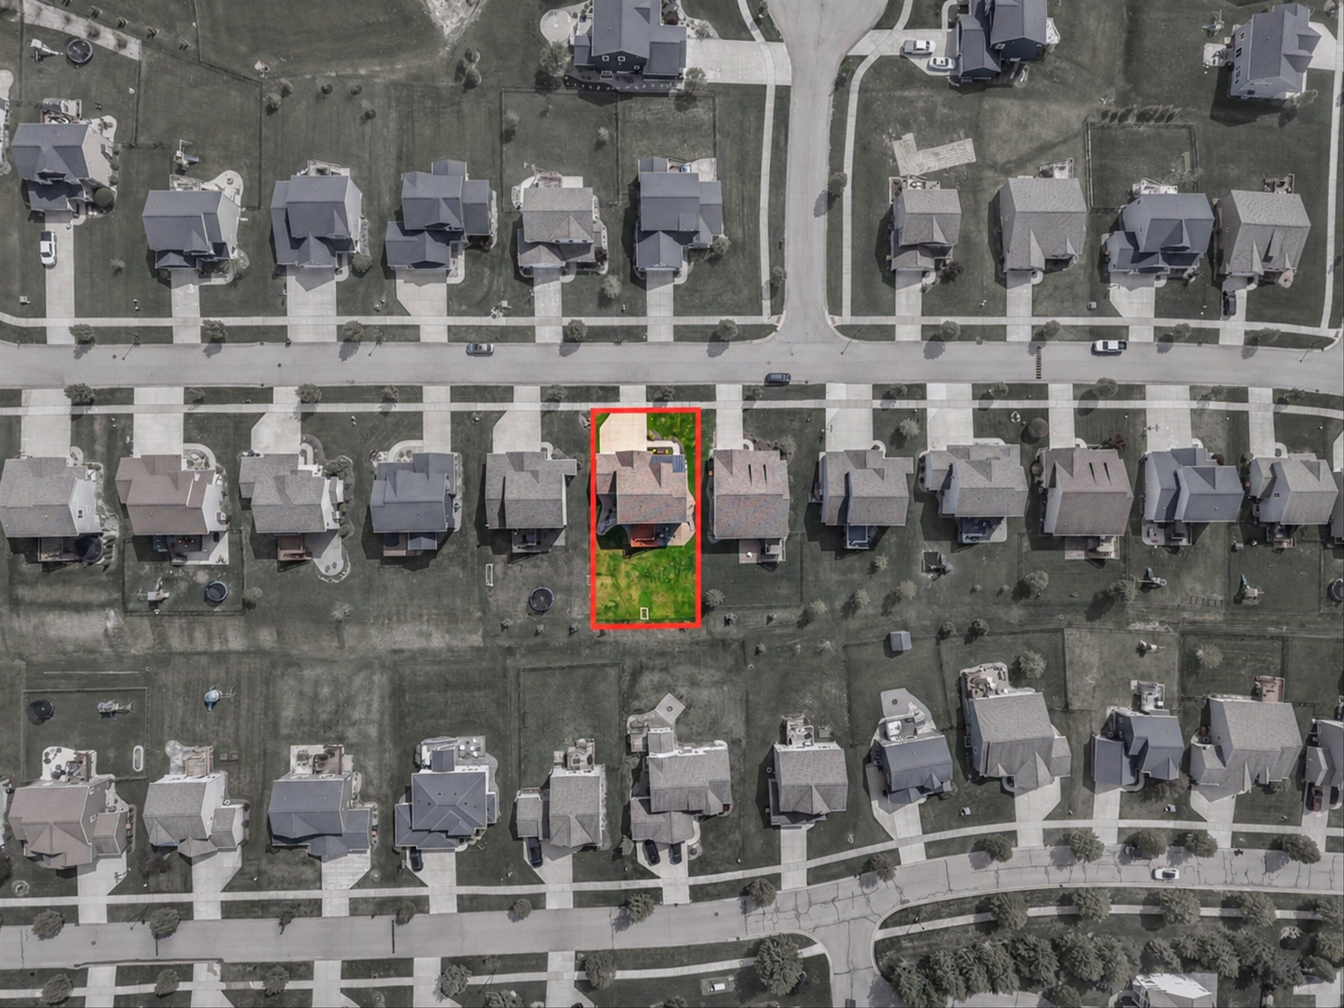
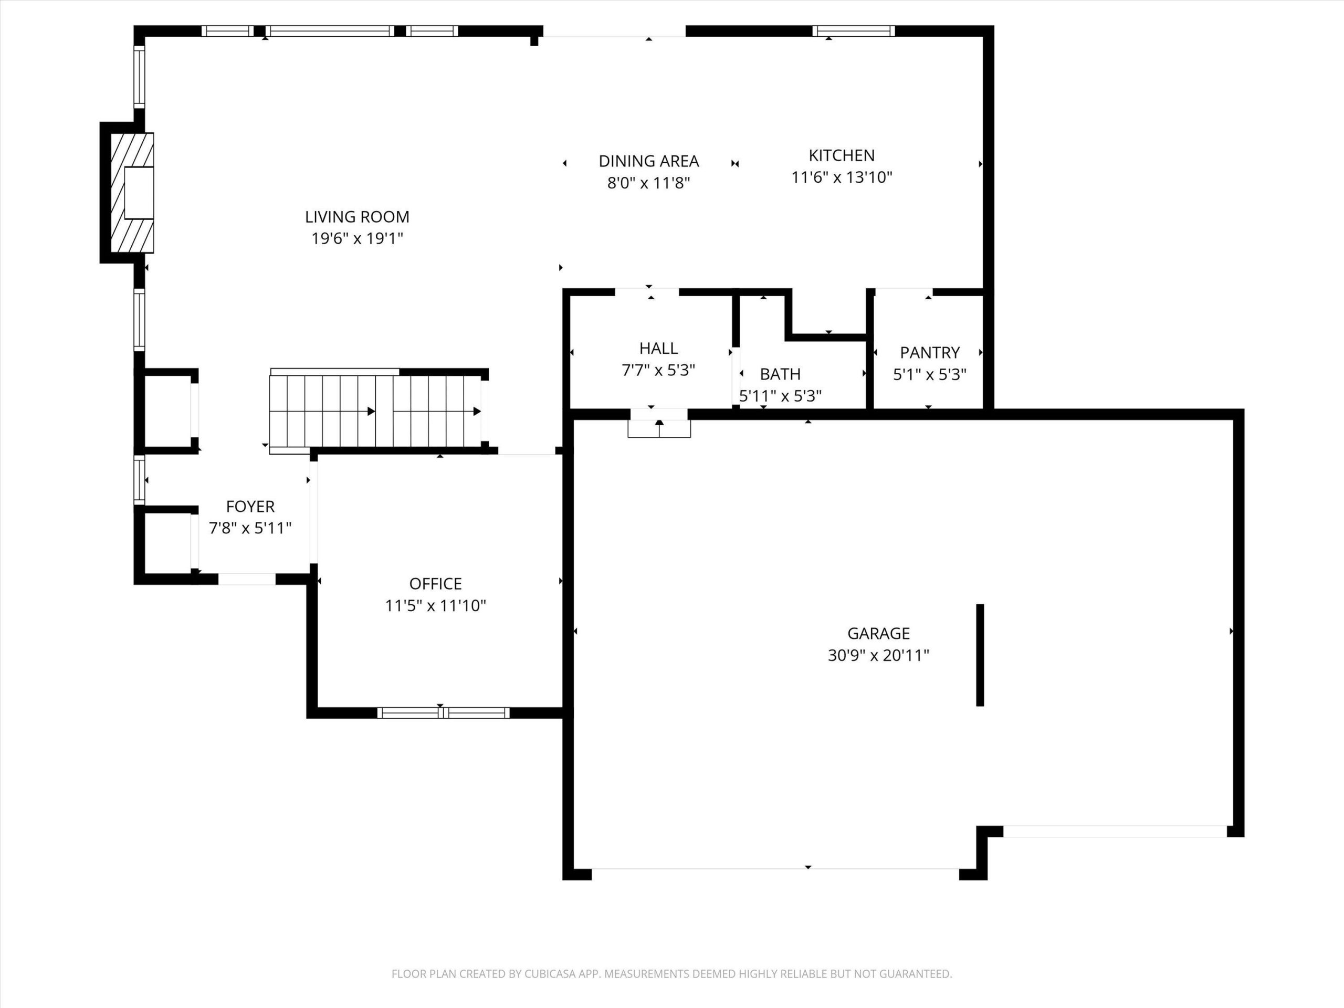
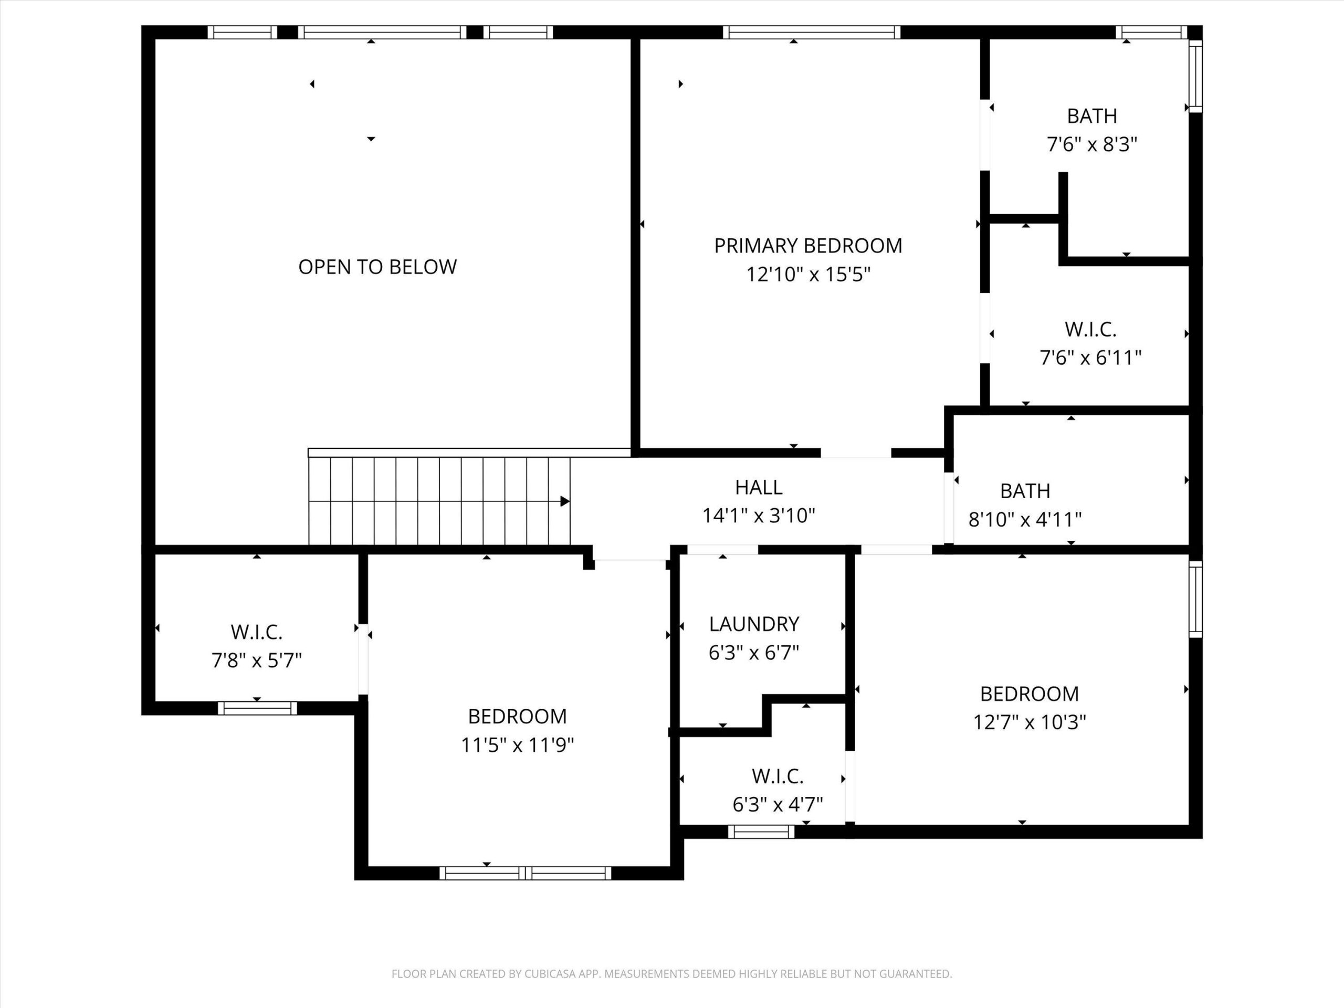
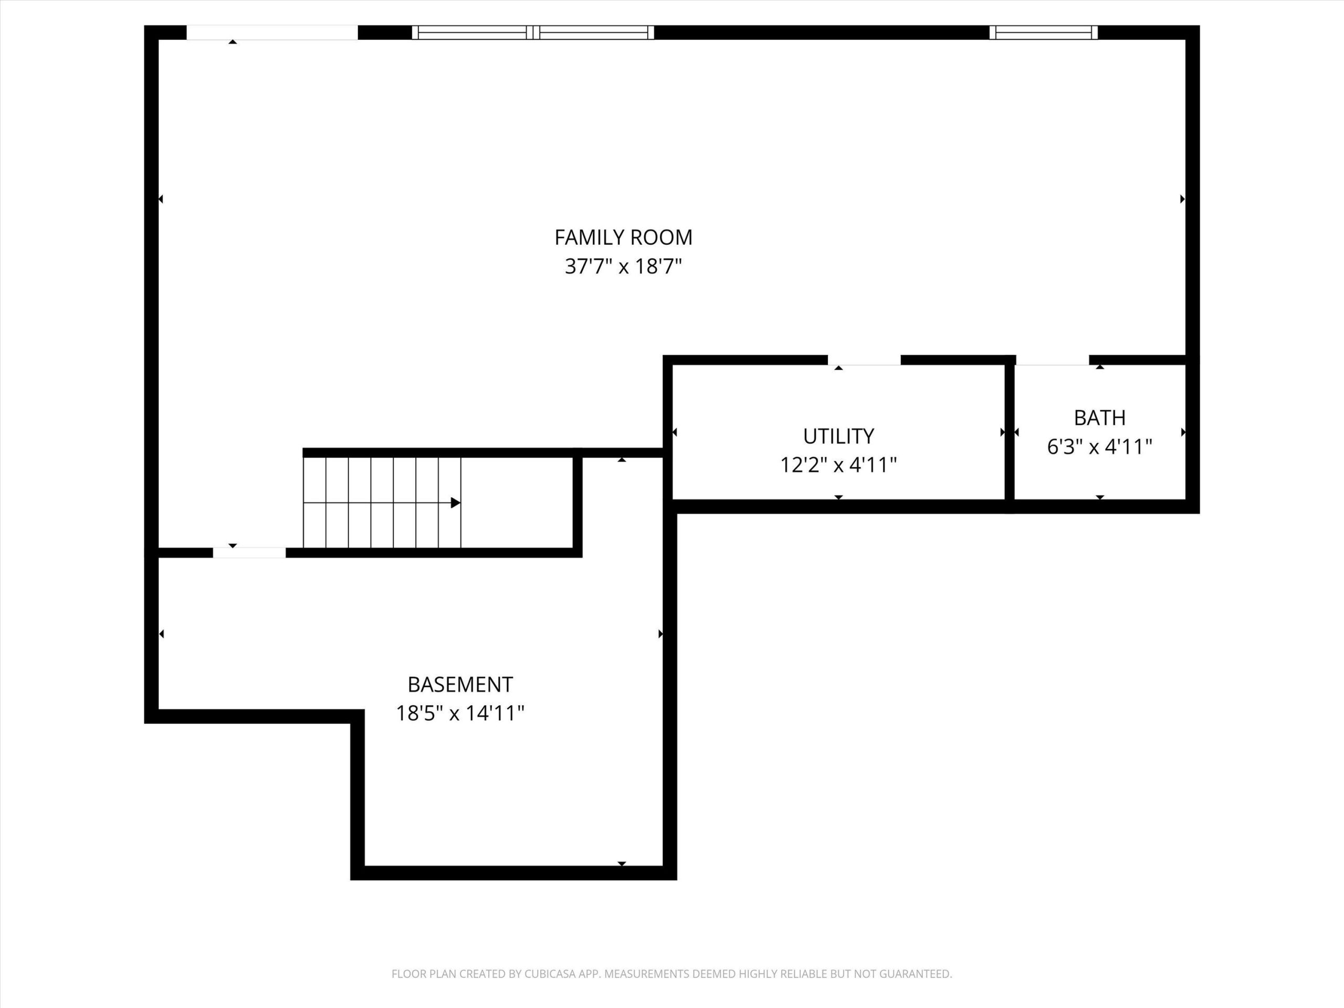
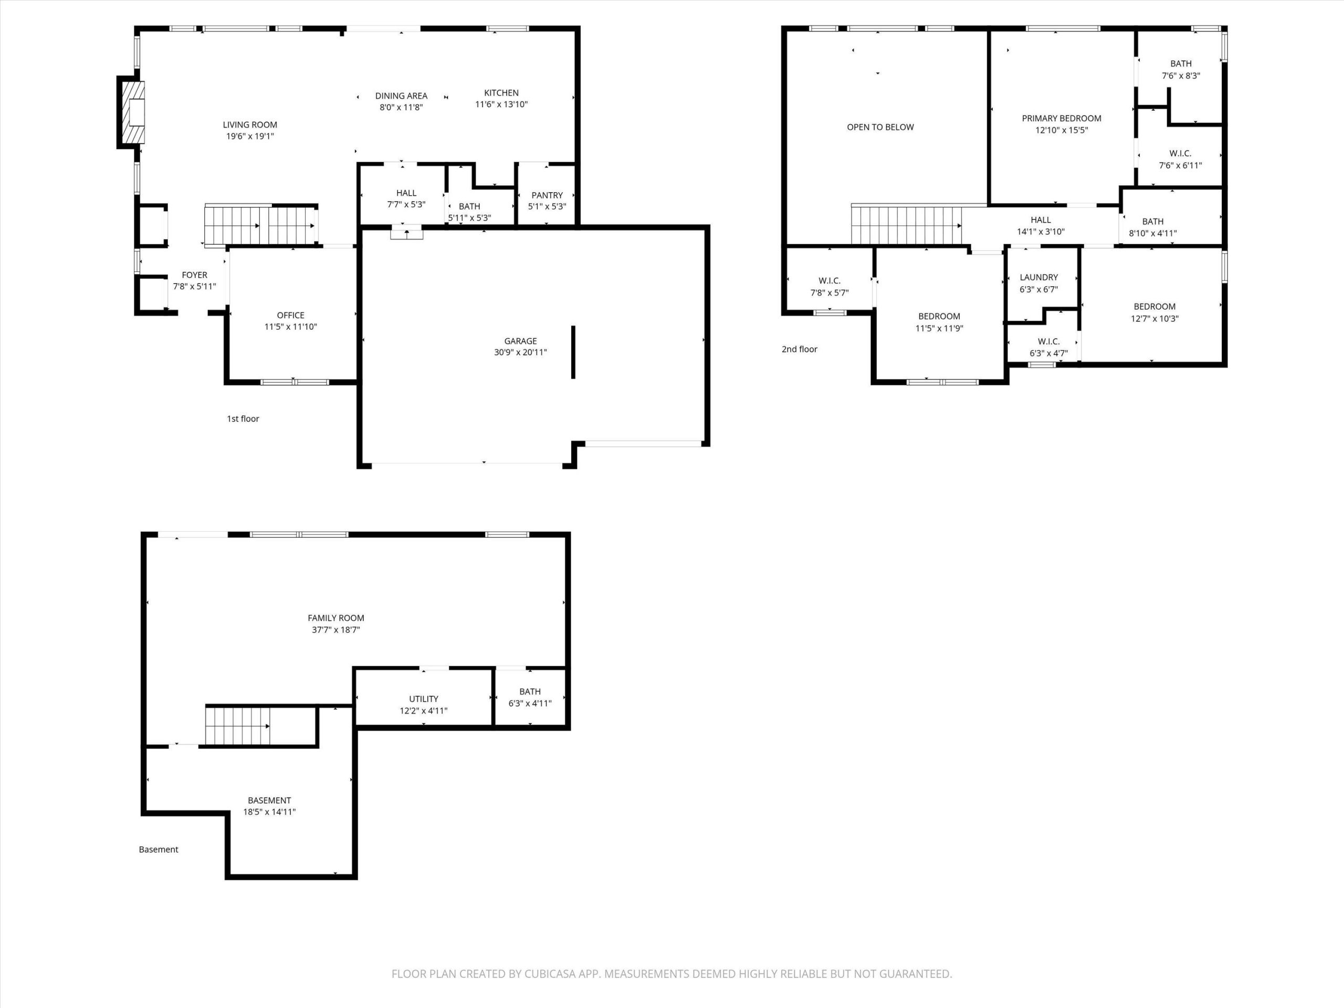
I am excited to share this stunning three-bedroom home that perfectly blends style, space, and functionality. This property features two full and two half baths, a spacious three-car garage, and a finished walkout basement. Inside, soaring ceilings and a dramatic two-story great room fill the home with natural light. A versatile flex room near the entry serves as an ideal home office, playroom, or lounge. Designed for entertaining, the kitchen is equipped with upgraded cabinetry, granite countertops, stainless steel appliances, and a walk-in pantry. The space flows seamlessly into the dining area and out to a 12×14 deck, perfect for outdoor relaxation. Upstairs, you will find a convenient laundry room and a spacious primary suite featuring dual vanities and a glass-enclosed tile shower. The finished lower level offers a large family room, and the fenced backyard is ready for pets and play. Enjoy the perfect blend of style and functional space in a home tailored to the demands of today