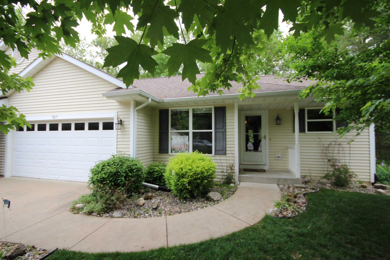
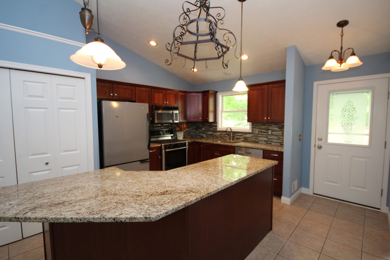
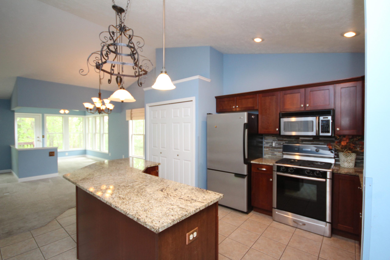
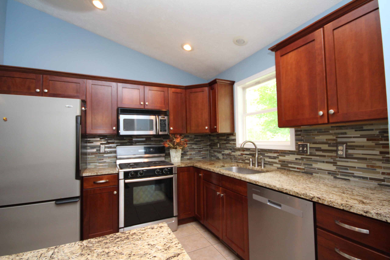
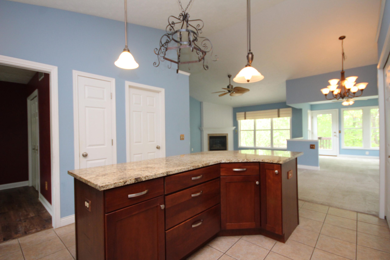
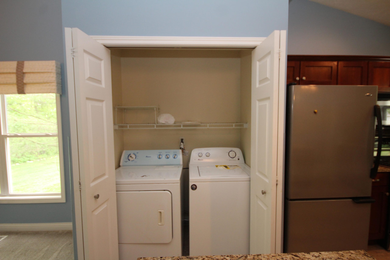
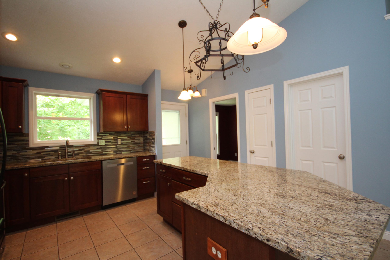
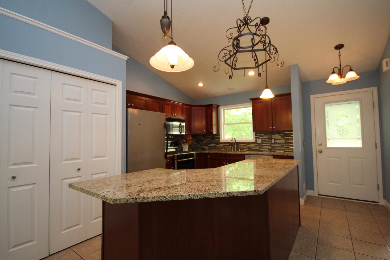
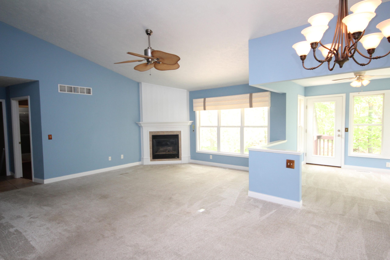
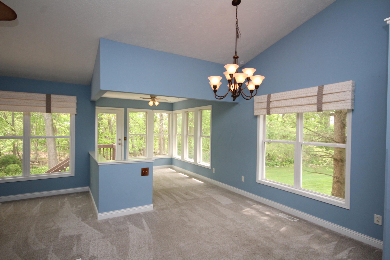
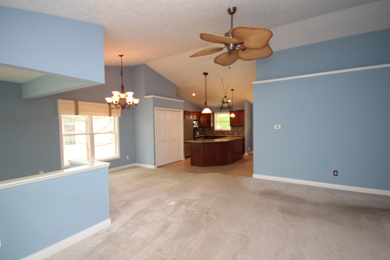
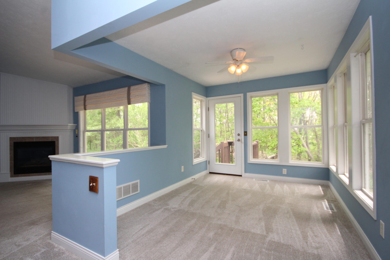
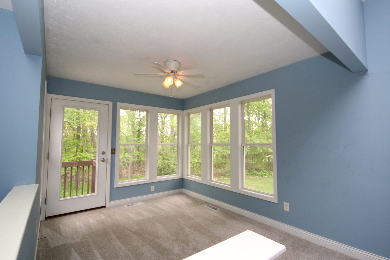
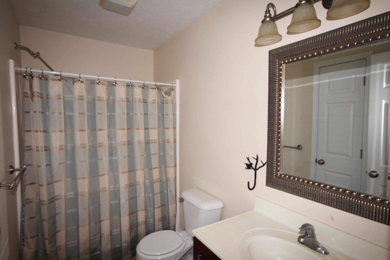
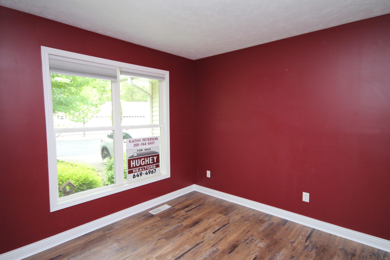
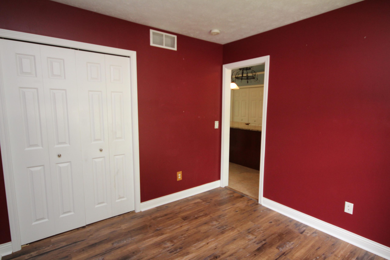
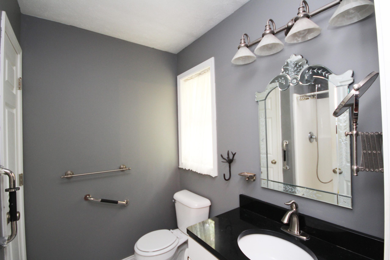
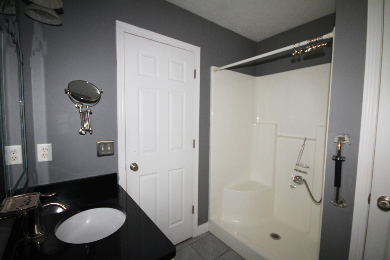
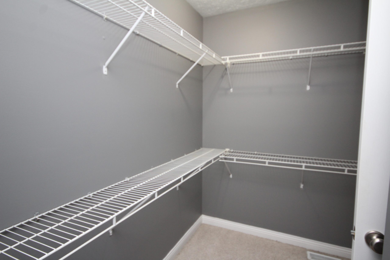
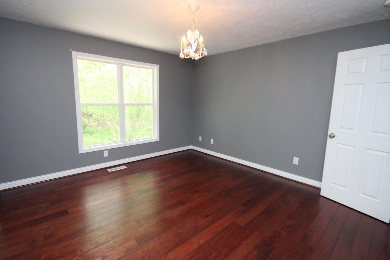
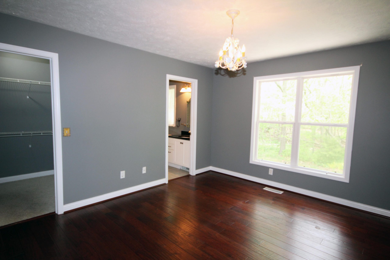
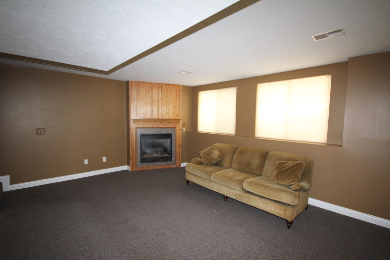
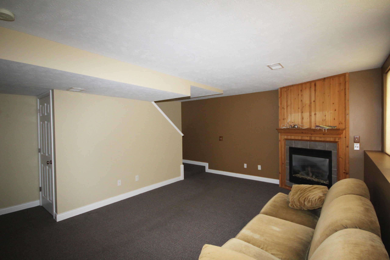
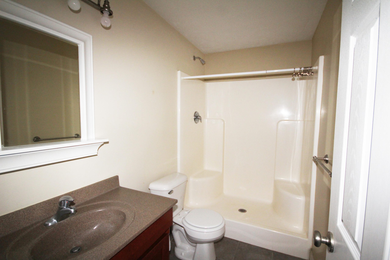
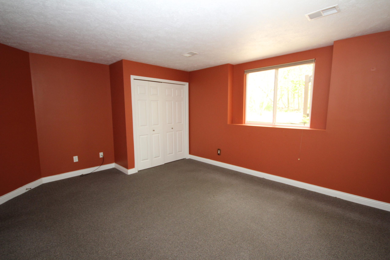
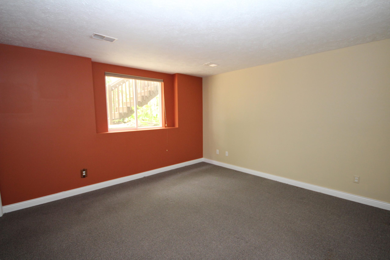
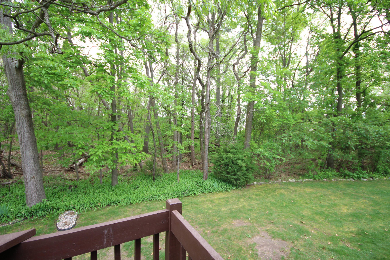
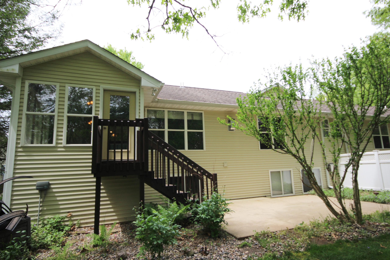
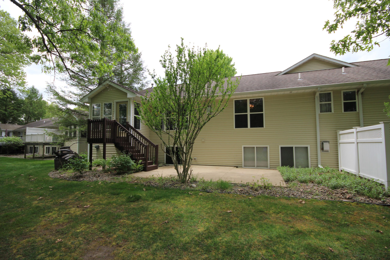
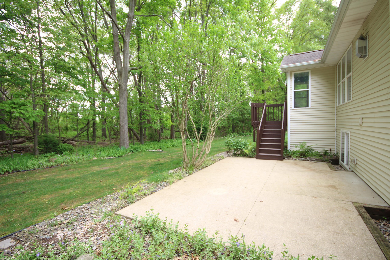
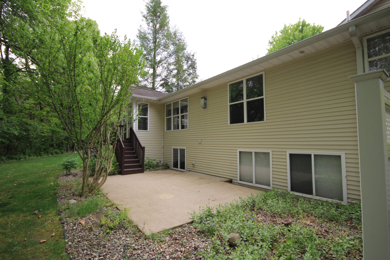
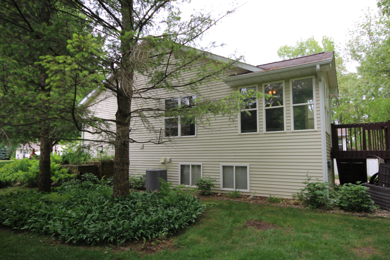
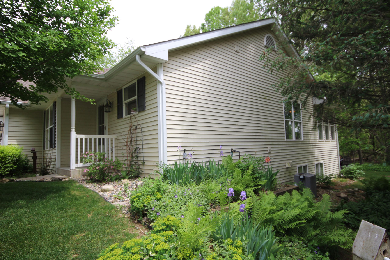
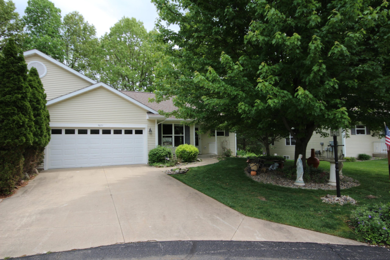
Welcome to the highly sought after Sterling Oaks community. Beautiful vinyl sided ranch condo featuring an open kitchen/dining area/living room with windows overlooking the 12 x 19 patio and nature! Cathedral ceiling living with corner fireplace. Custom window treatments throughout. Kitchen features cherry cabinetry, granite counter tops, snack bar, stainless appliances, pantry closet and ceramic tile flooring. Primary suite has private bathroom with low thresh-hold shower & walk-in closet. Main floor laundry closet includes dryer & newer washer. There’s a 2nd bedroom or office & 2nd full bath finishing the main floor. Mostly finished basement has beautiful rec room with 2 daylight windows and 2nd corner gas-log fireplace. There’s a 3rd full bath with 5′ shower and 12 x 14 bedroom with egress window and double closets. Spacious storage/mechanical room includes many built-in shelves & 7 yr. old Armstrong Tec furnace. Enjoy this fine home convenient to shopping and eateries today!