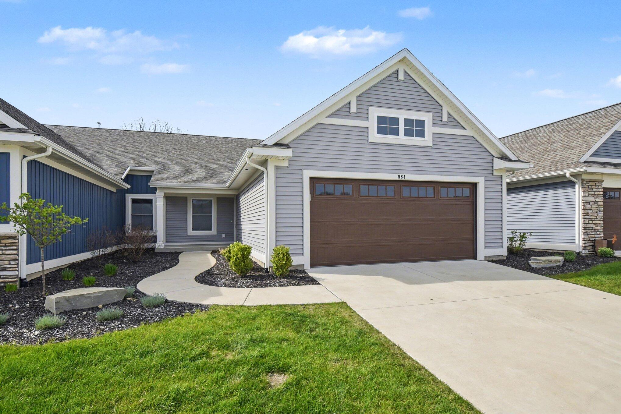
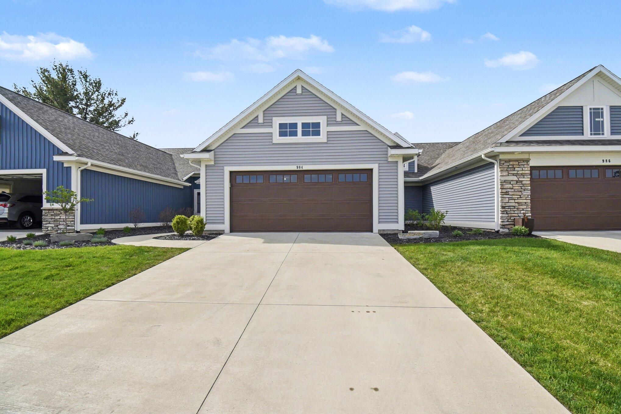
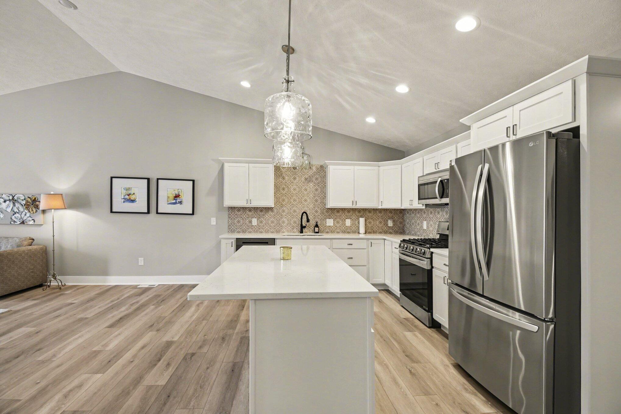
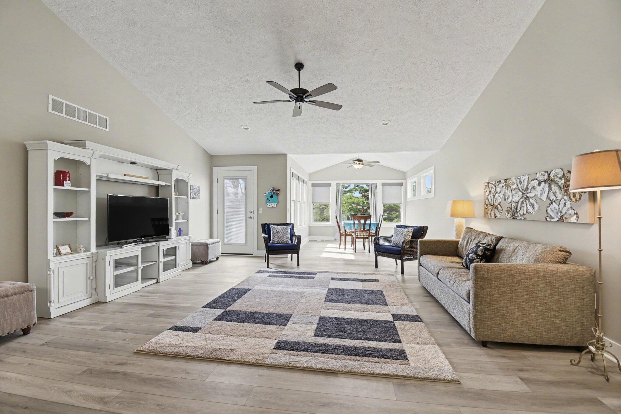
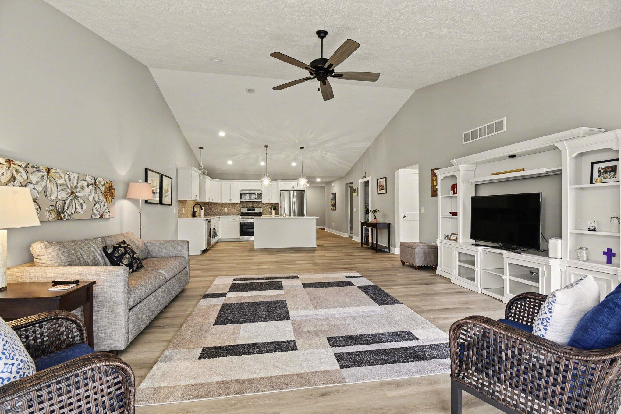
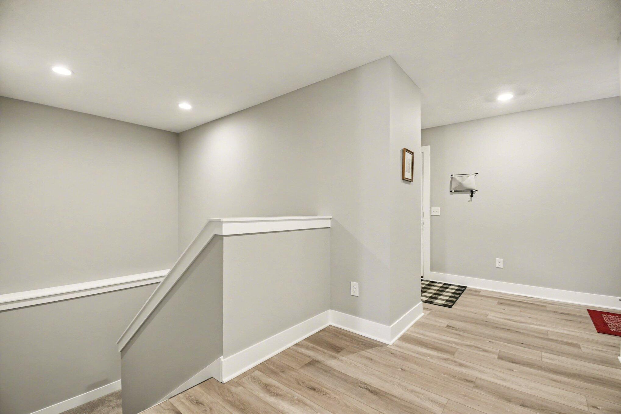
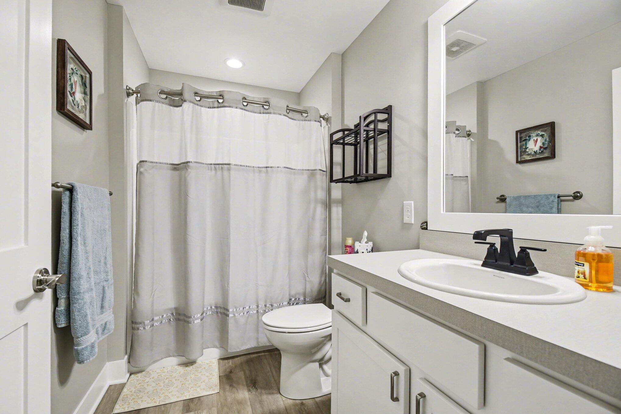
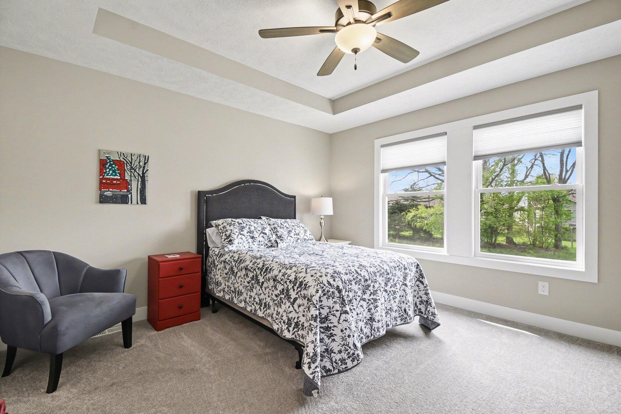
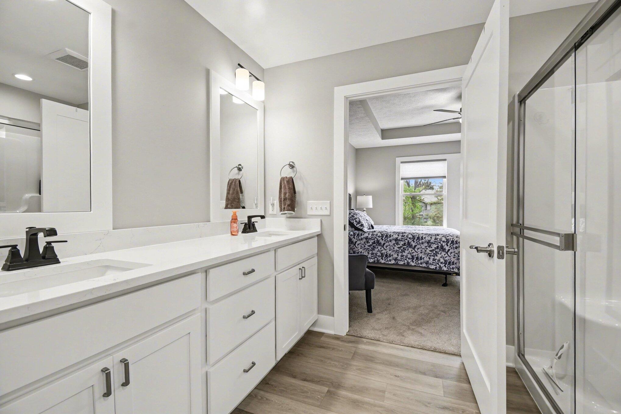
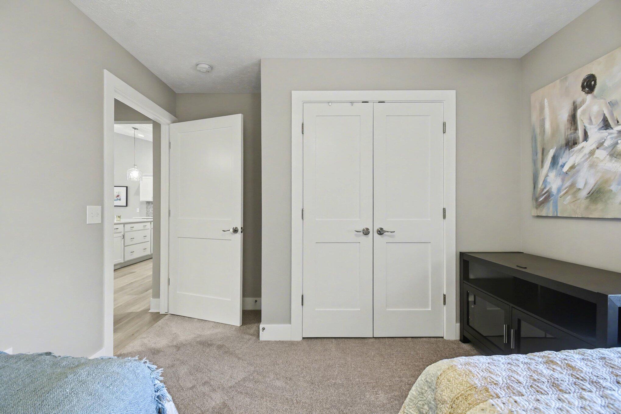
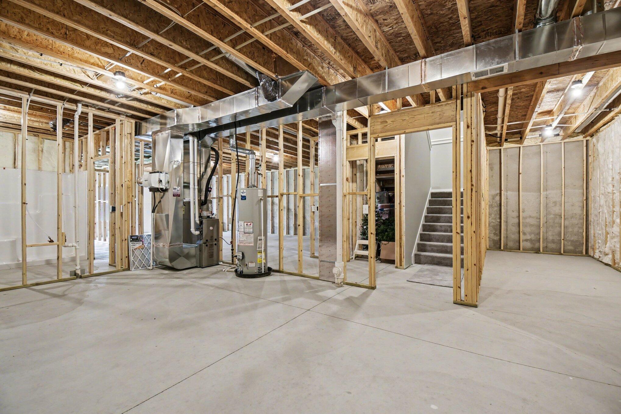
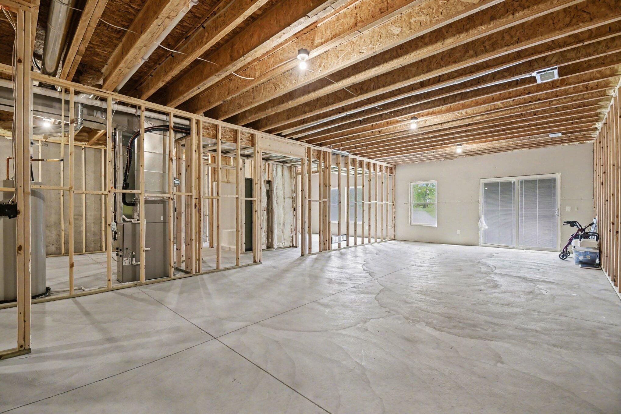
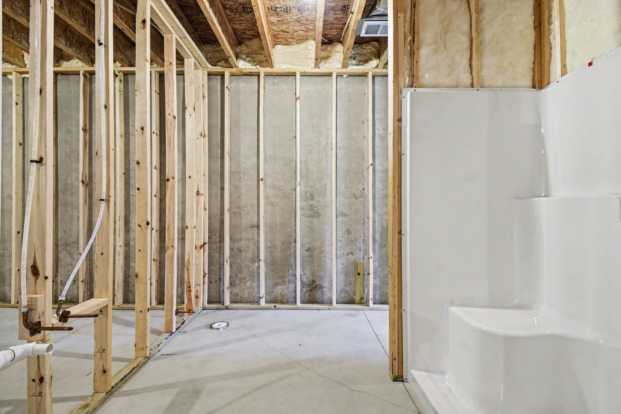
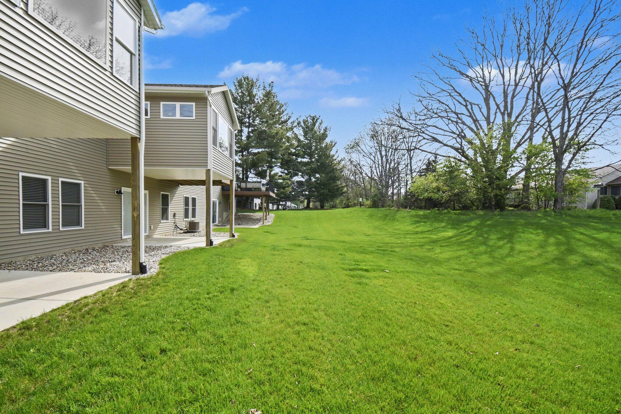
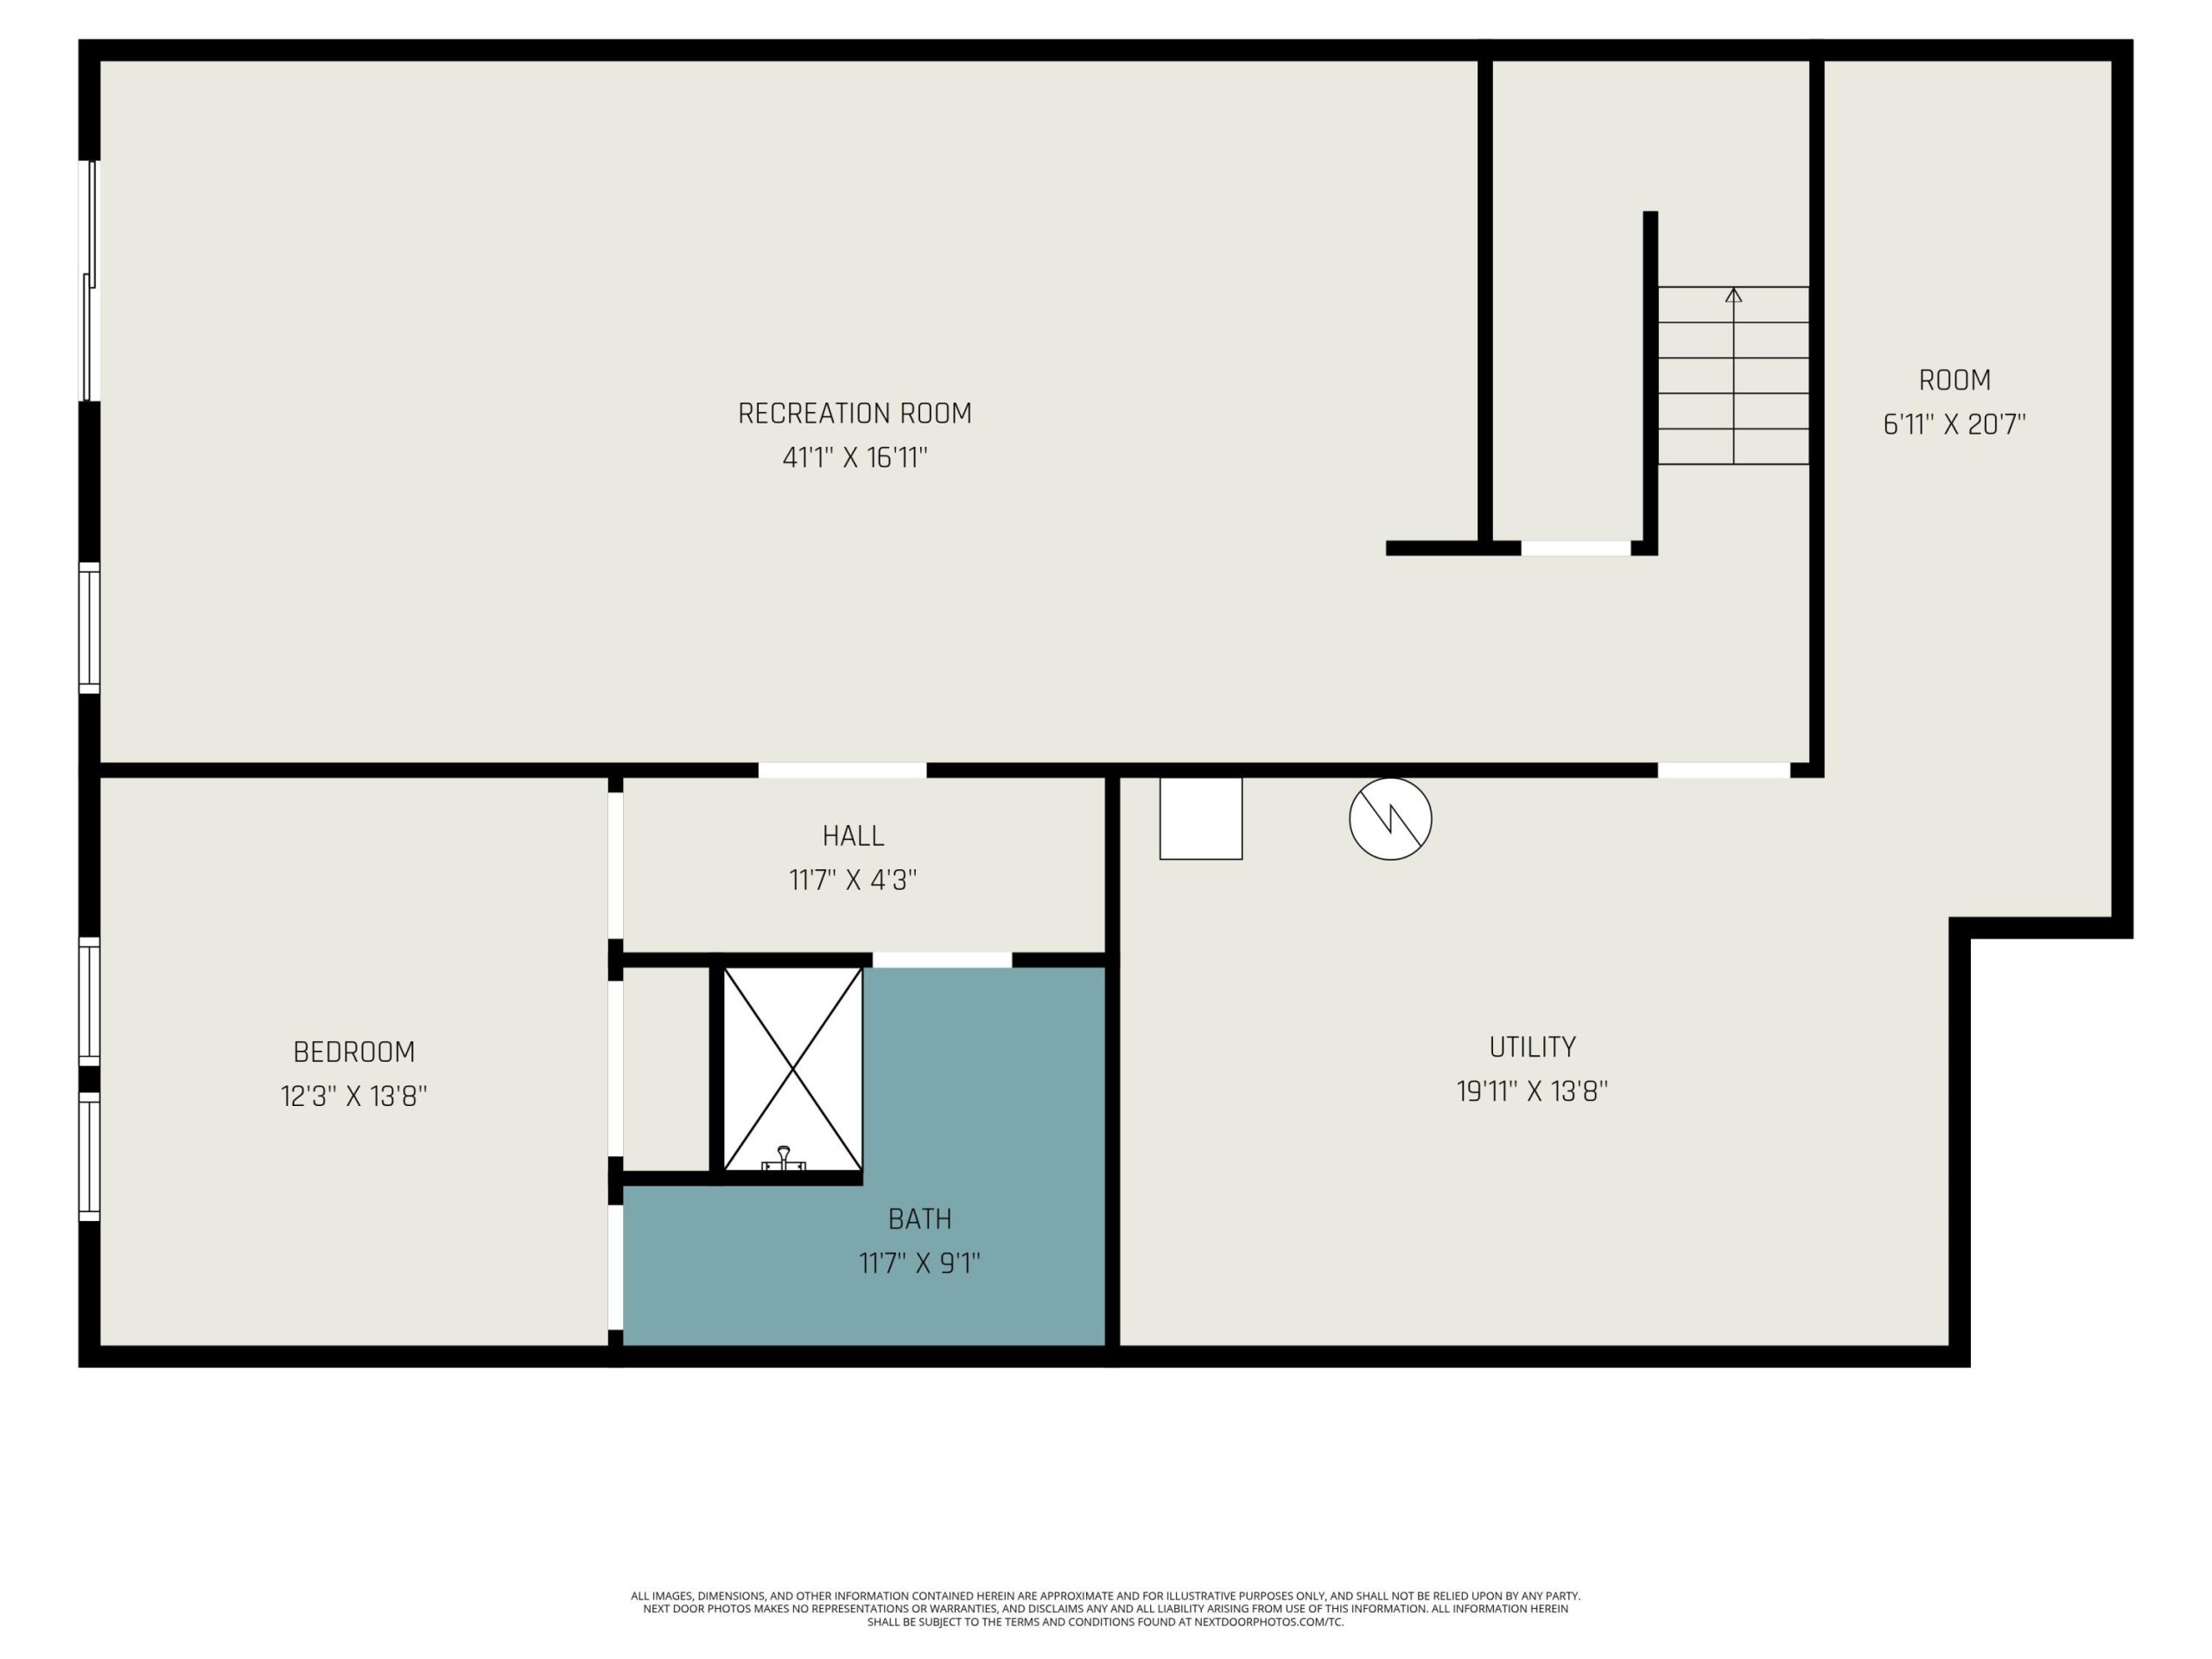
This almost-new, 2-bedroom condo in Byron Township offers a bright and spacious feel, featuring an open floor plan with cathedral ceilings. Less than 2 years old, the contemporary layout includes a kitchen with walk-in pantry, center island with snack bar, dinette, great room, and a four-season sunroom that opens to a maintenance-free deck. The primary bedroom offers a private bath and walk-in closet. A second bedroom or flexible-use room, full bath, and separate main-floor laundry complete the main level. The walkout lower level provides excellent potential for additional finished living space, with much of the framing done, and en suite shower surround already built in. This location boasts convenient access to major highways including US-131 and M-6, along with many nearby shopping, dining, and everyday amenities.