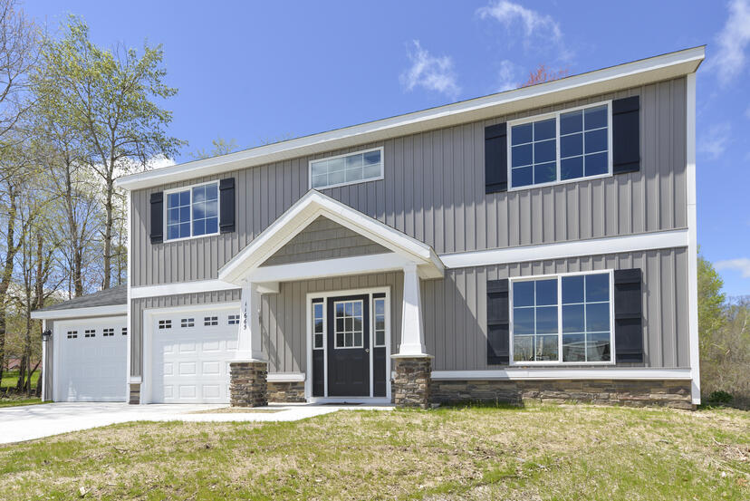
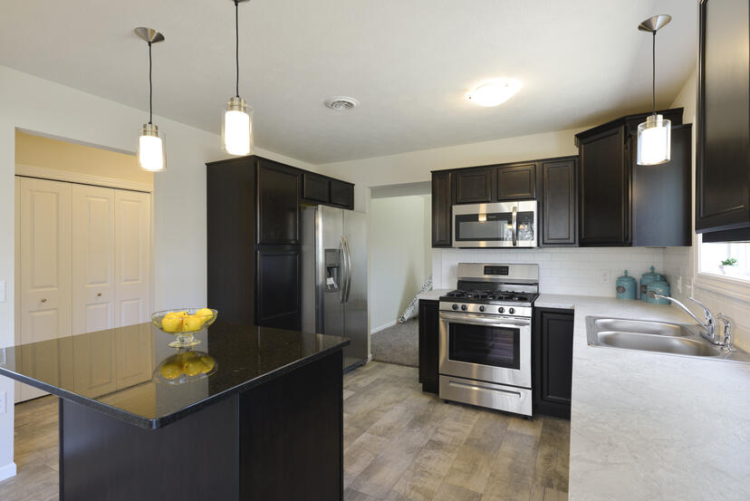
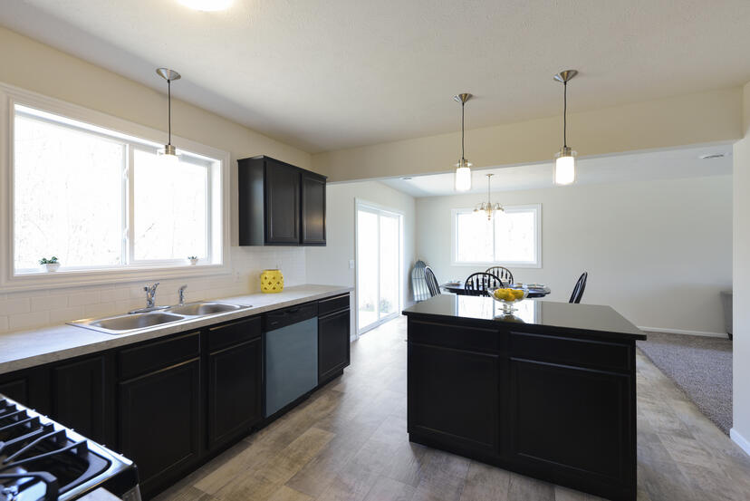
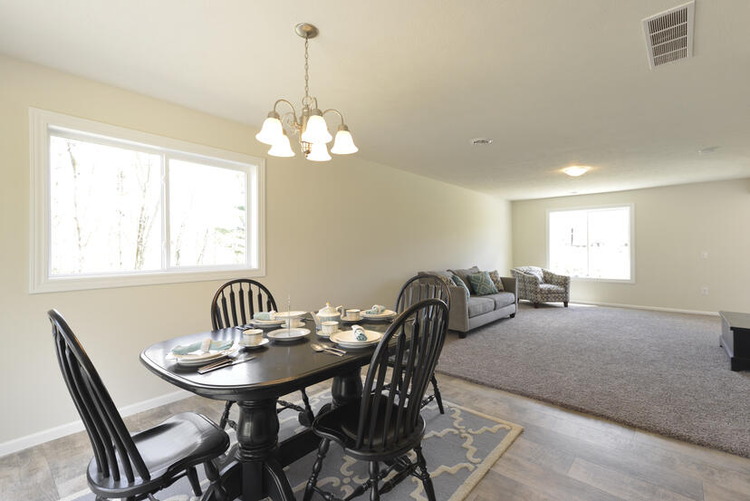
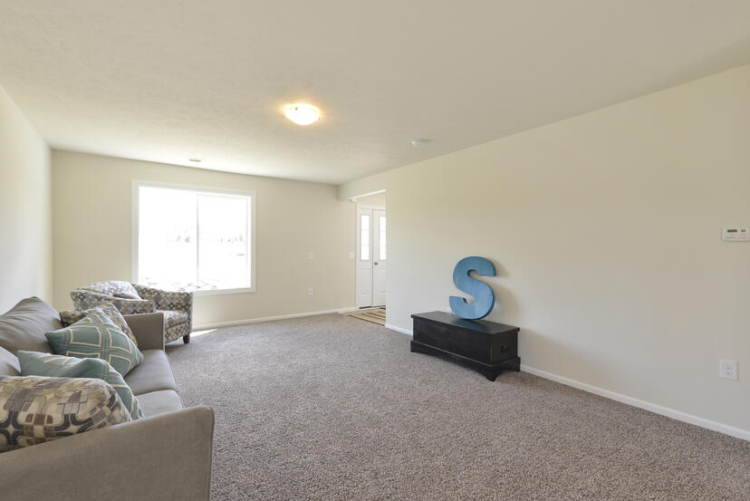
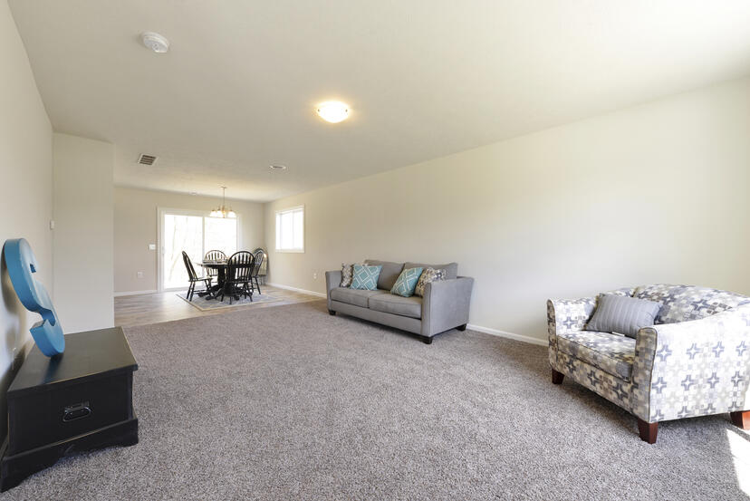
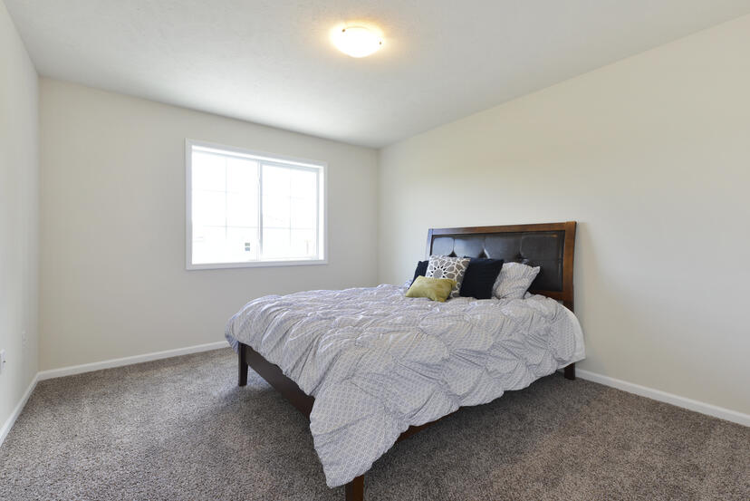
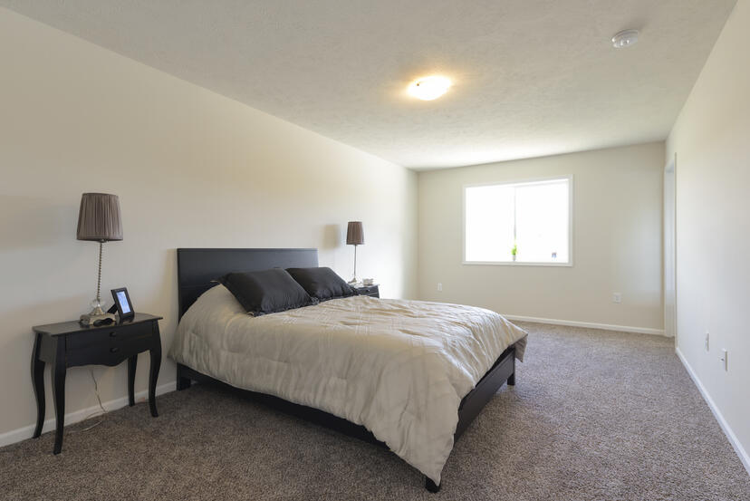
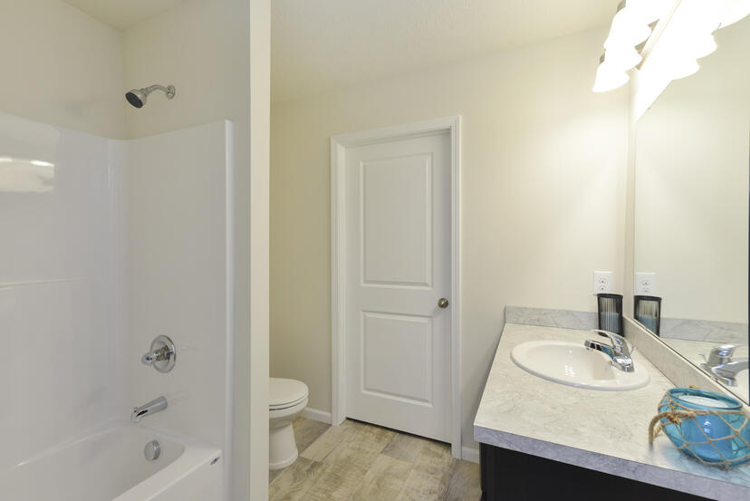
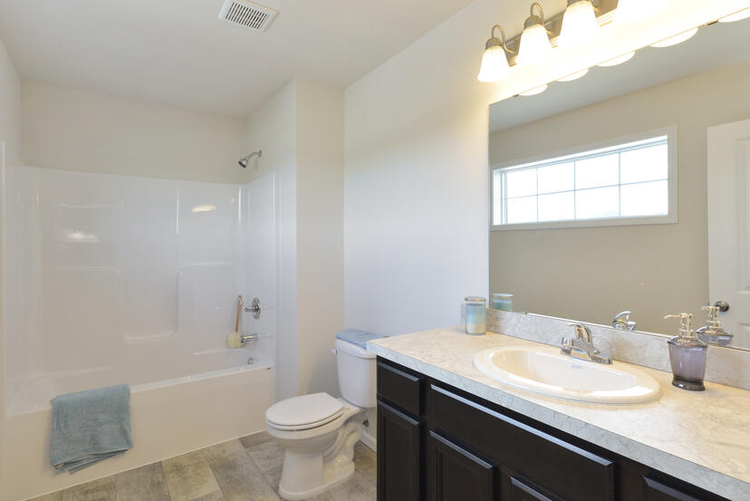
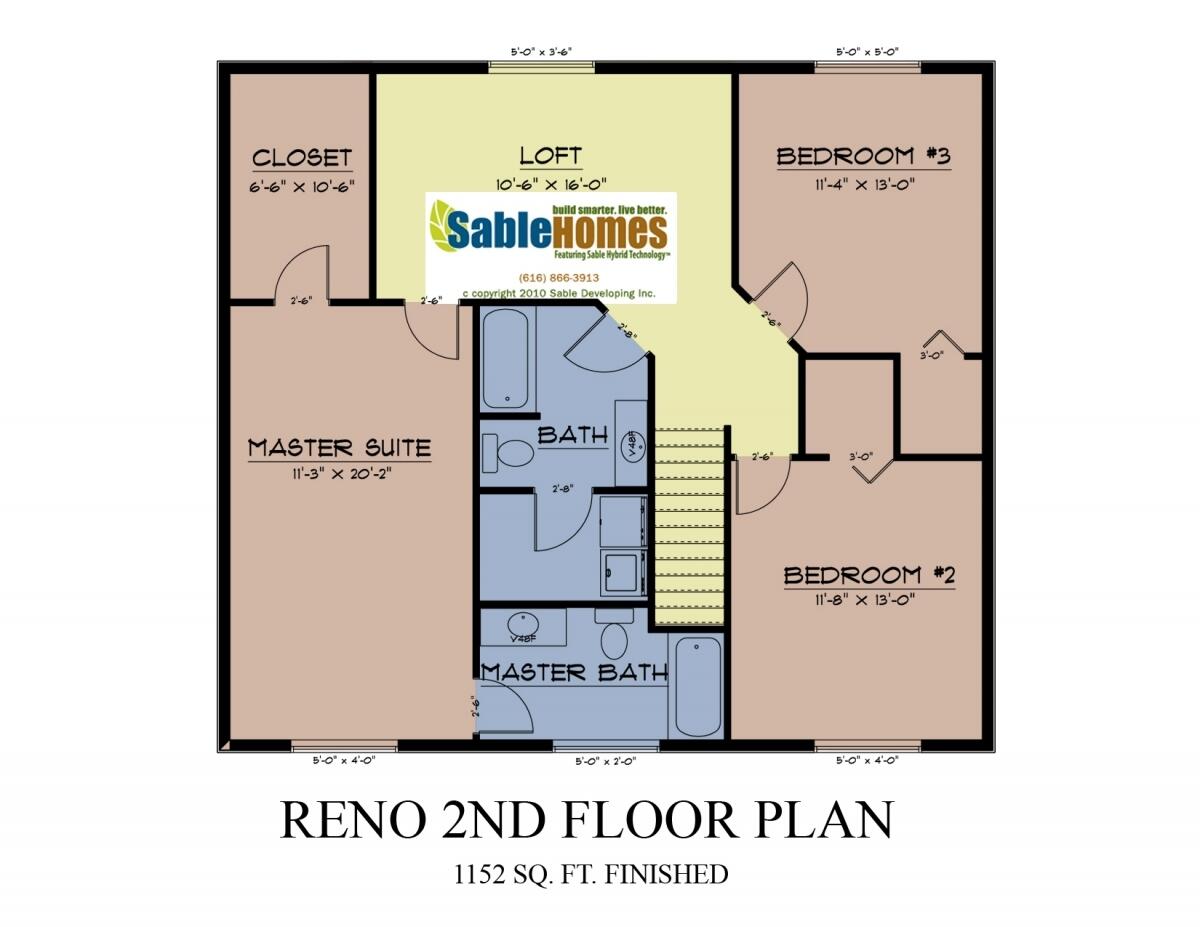
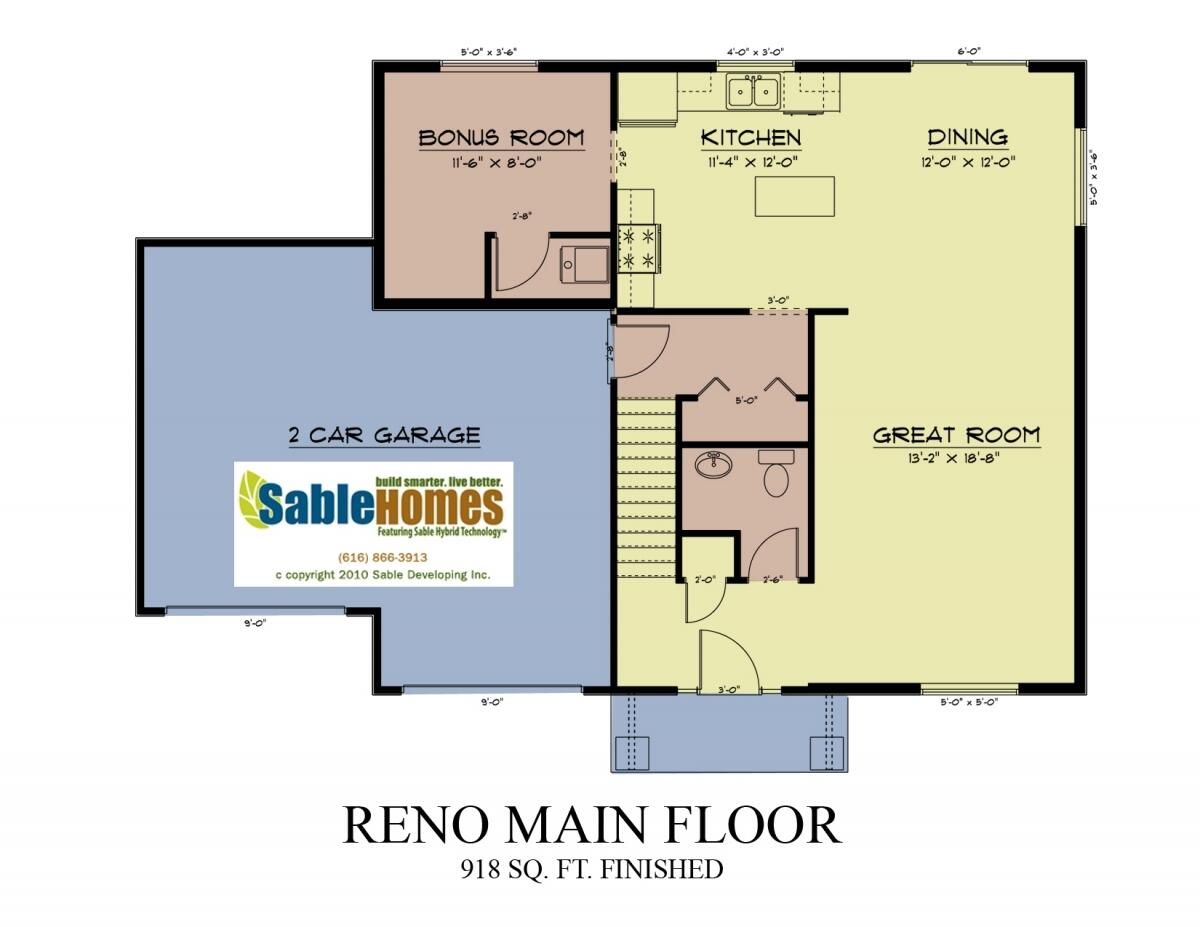
The Reno model is a well thought out, 2-story floorplan. This plan features 3 bedrooms up, 2 full and 1 half bath, 2 versatile Flex Rooms, one on the main level and one upstairs, plus an unfinished basement. Kitchen has granite island and stainless steel appliances. Convenient Mud Room located at garage entry. Large open floorplan with free flowing living room and dining room. The laundry room is located on the 2nd floor for easy access to the bedrooms. Large, 2 stall attached garage. Constructed with incredible energy saving features equals lower energy costs for you. Great value, and a brand new home!