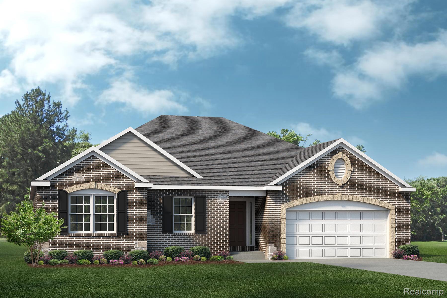
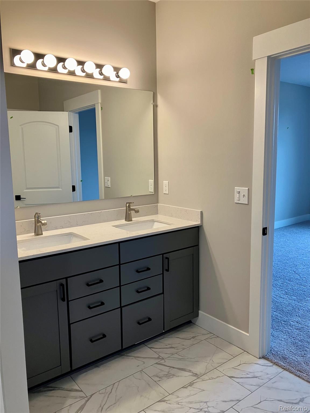
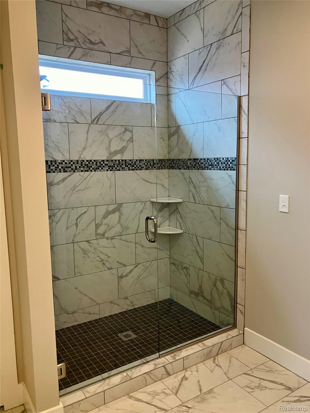
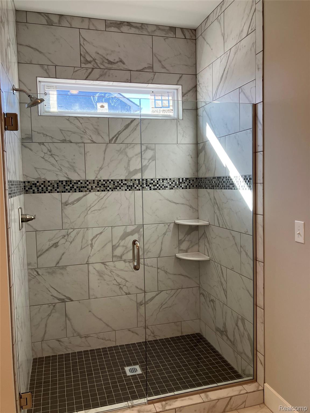
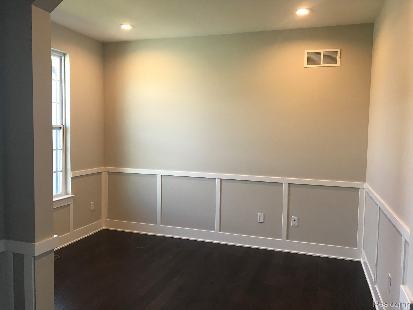
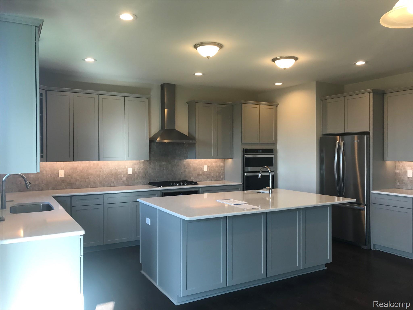
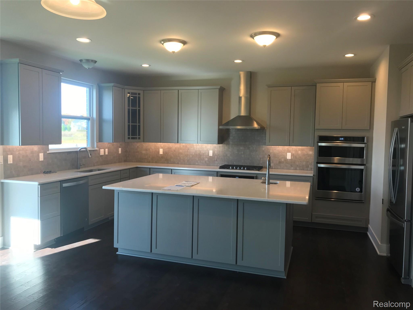
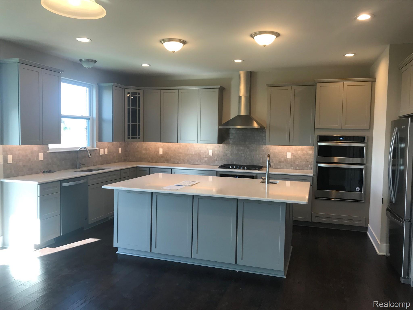
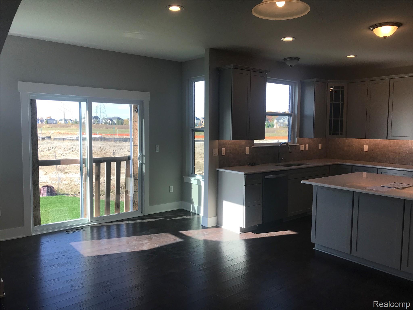
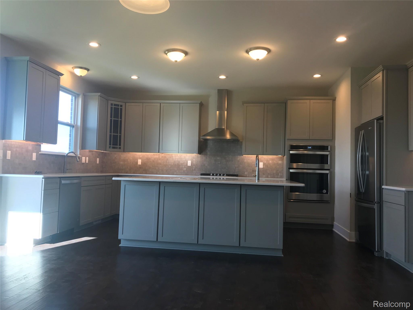
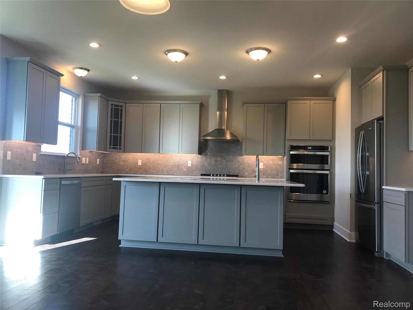
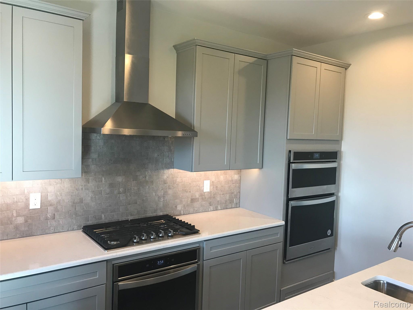
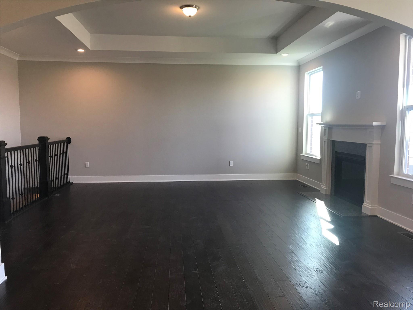
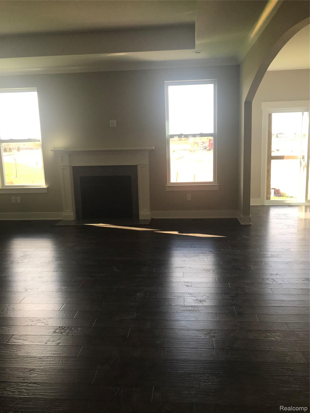
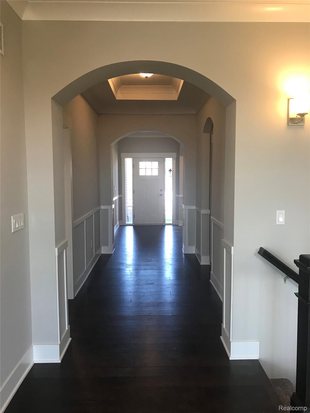
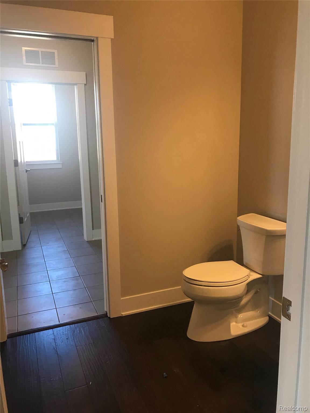
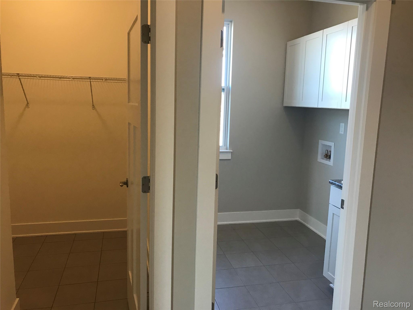
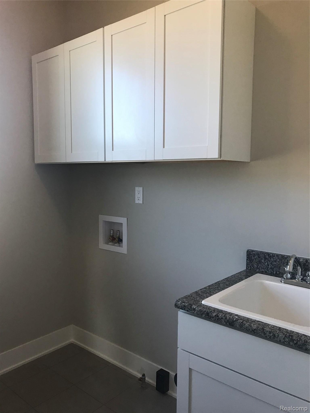
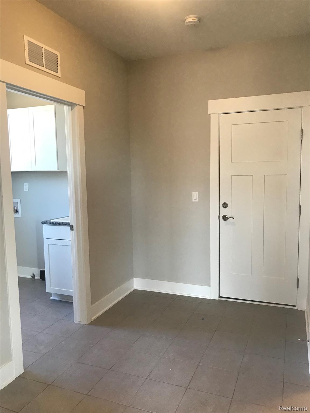
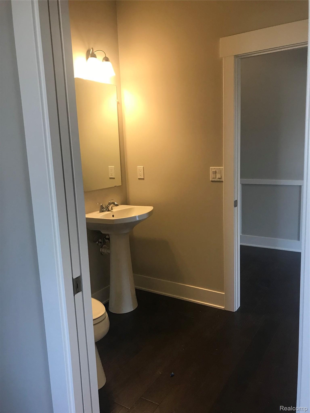
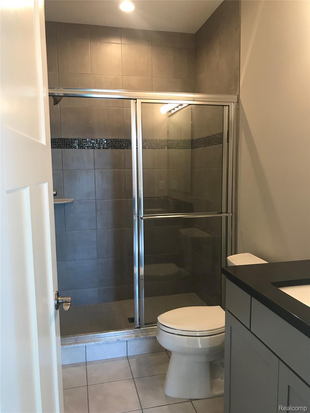
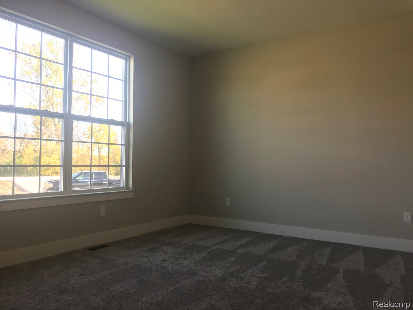
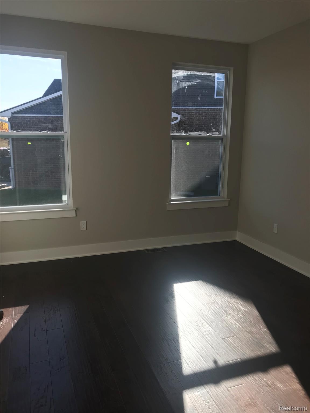
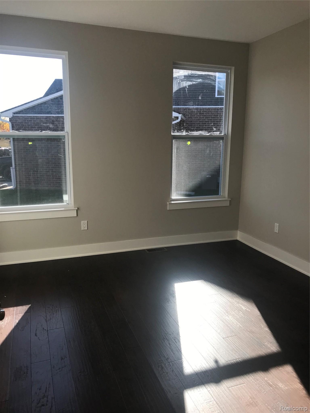
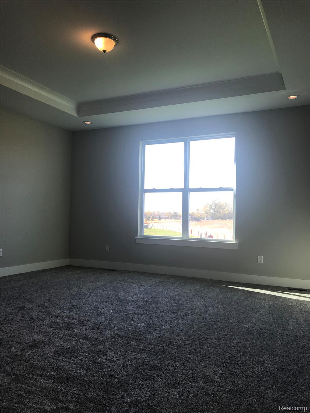
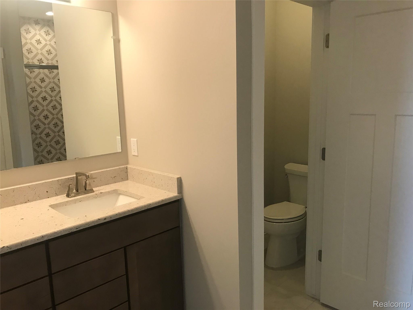
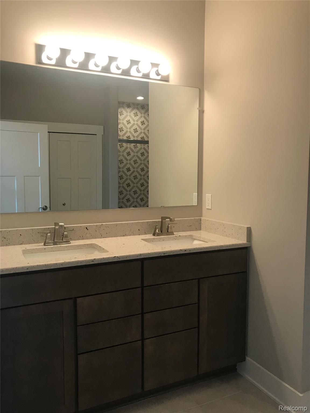
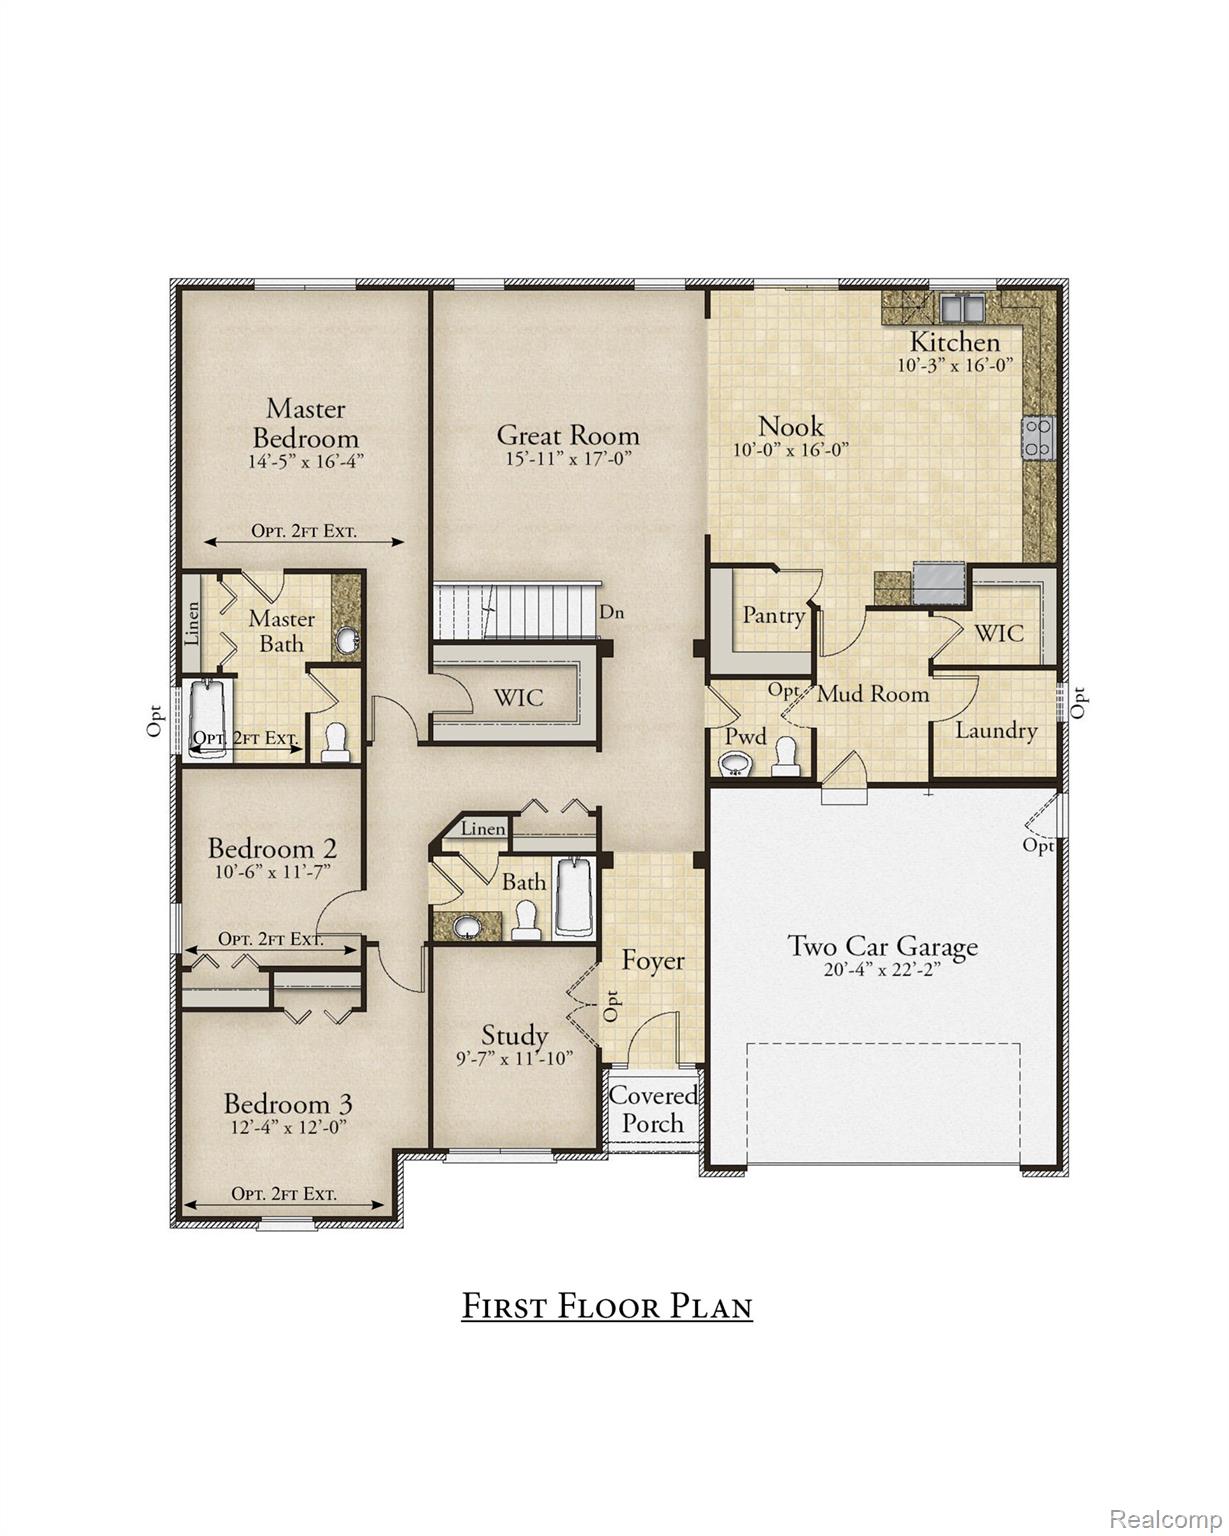
New Construction in Orion Twp on an acre! Look no further! This ranch style floorplan has everything you need. The Chef inspired kitchen boasts 42″ cabinets accented with crown molding for that custom look with a massive center island prefect for entertaining. Gorgeous hardwood flooring stretches across the majority of the entry level. Beautiful quartz counters compliment the cabinets perfectly. Chef’s appliances with gas cook top and built-in microwave/oven top it all off. First floor laundry won’t have you running up and down those basement stairs to throw in a load of clothes. The mud room is great for storage with the built in cubbies. Retreat to Primary where you can unwind in with a glass of wine or good book. A private ensuite will be your sanctuary. 2 secondary bedrooms and a study/den round off this open concept floorplan. Pictures are of similar home. Still time to choose your own finishes!